Save
Ask
Tour
Hide
Share
$999,000
113 Days On Site

7311 Serena Drive
Castle Pines, CO 80108

For Sale|Single Family Residence|Active
6
Beds
4
Total Baths
3
Full Baths
1
Partial Bath
4,155
SqFt
$240
/SqFt
2004
Built
Subdivision:
Castle Pines North
County:
Douglas
Call Now: 303-809-9259
Is this the listing for you? We can help make it yours.
303-809-9259
7311 Serena Drive7311 Serena Drive7311 Serena Drive7311 Serena Drive
Save
Ask
Tour
Hide
Share

Mortgage Calculator

Monthly Payment (Est.)

$4,558
Calculator powered by Showcase IDX, a Constellation1 Company. Copyright ©2026 Information is deemed reliable but not guaranteed.

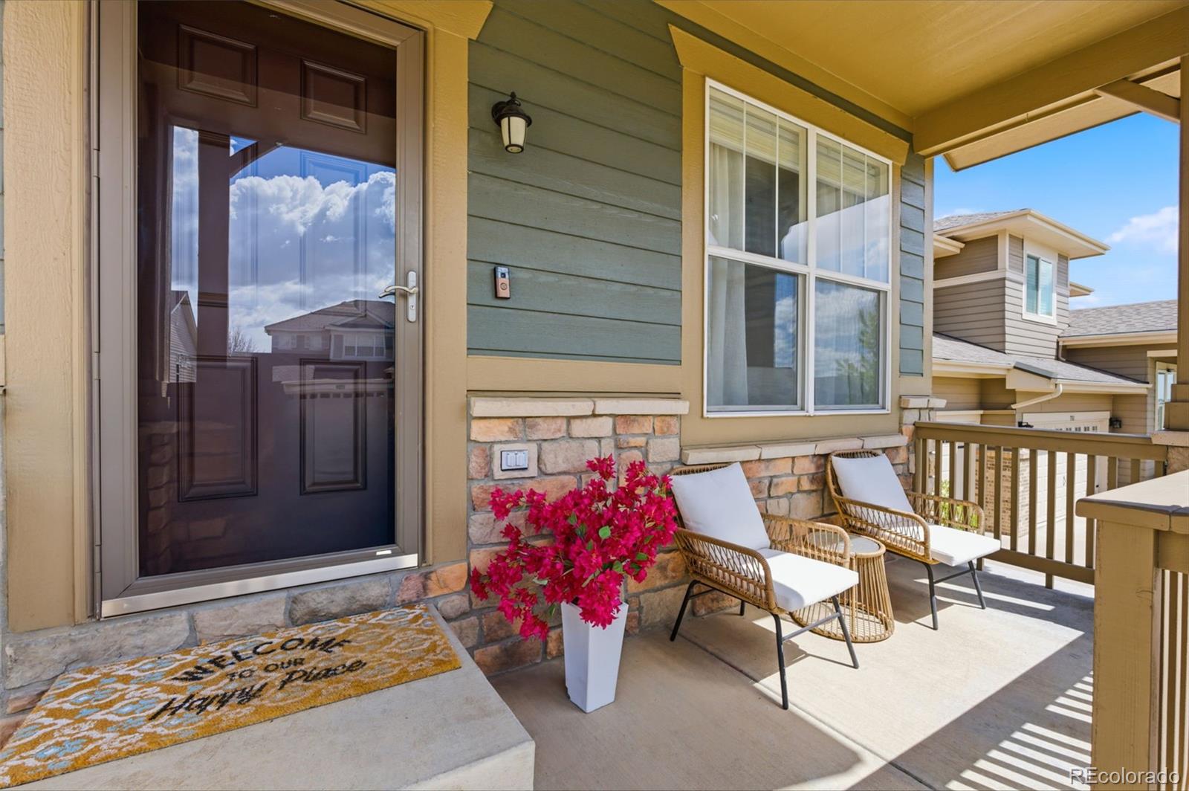
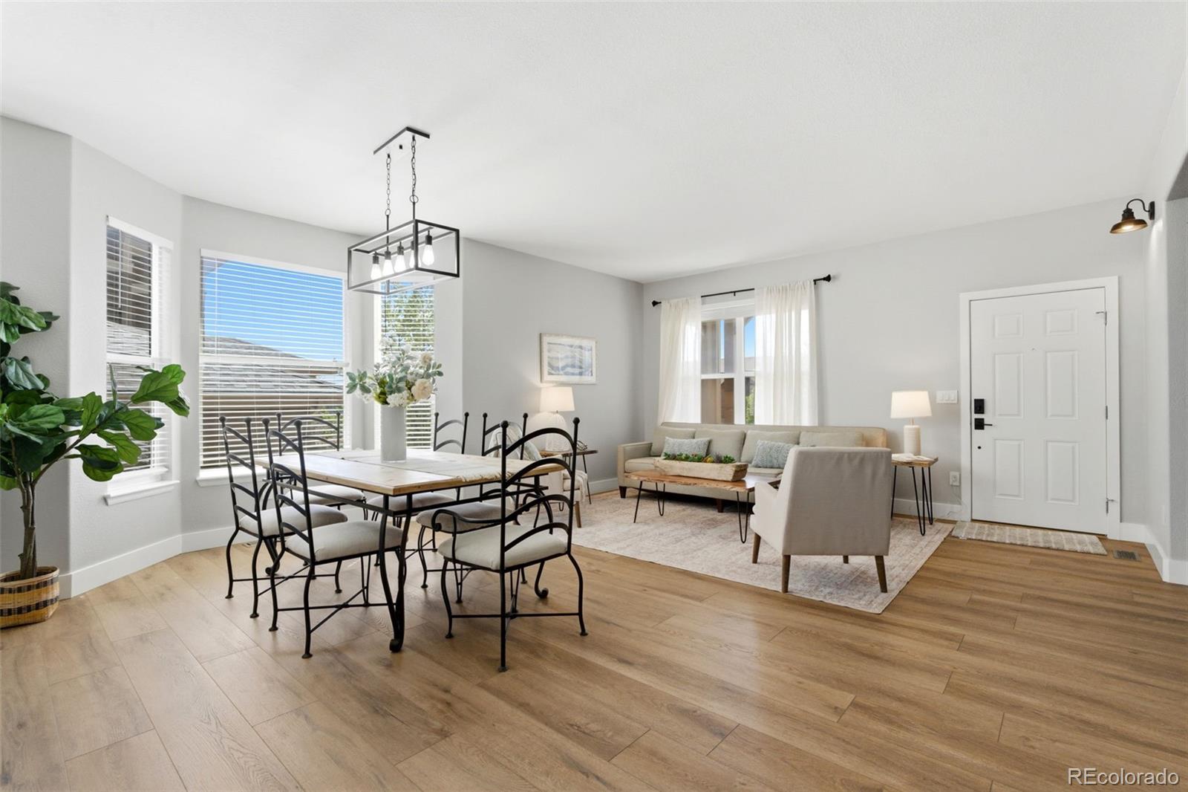
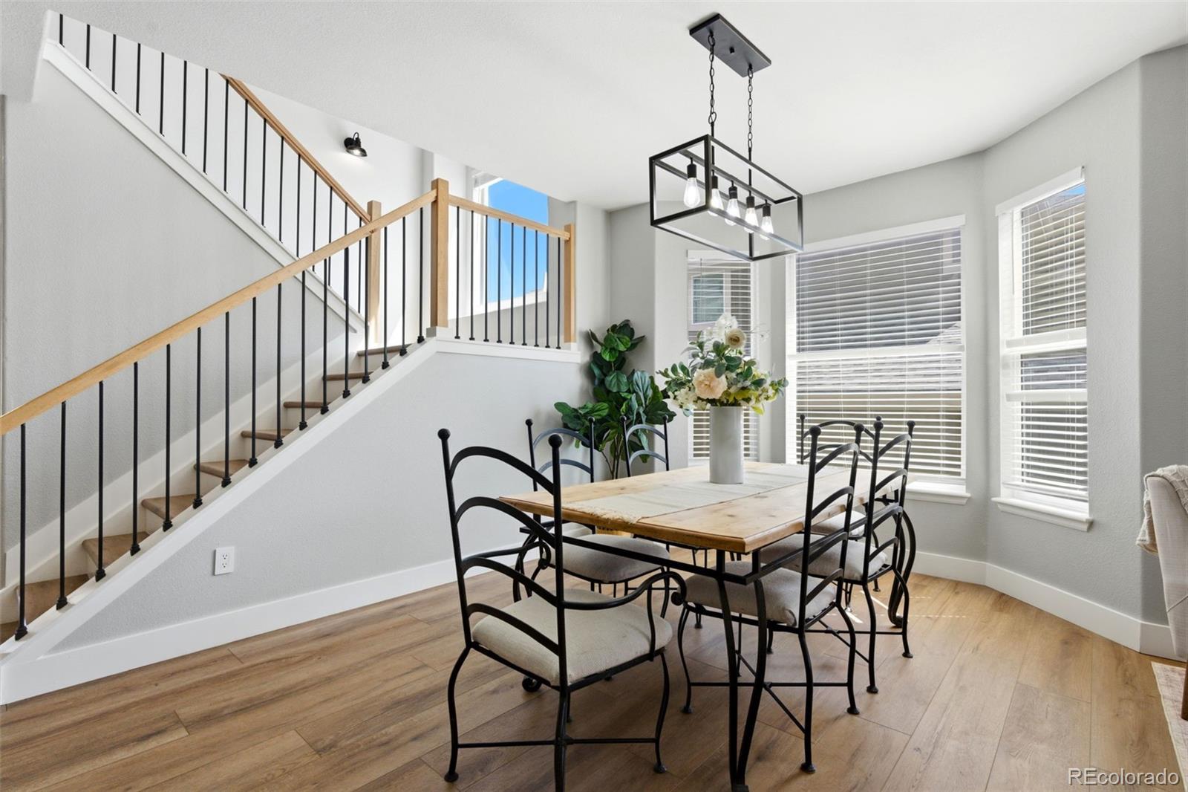
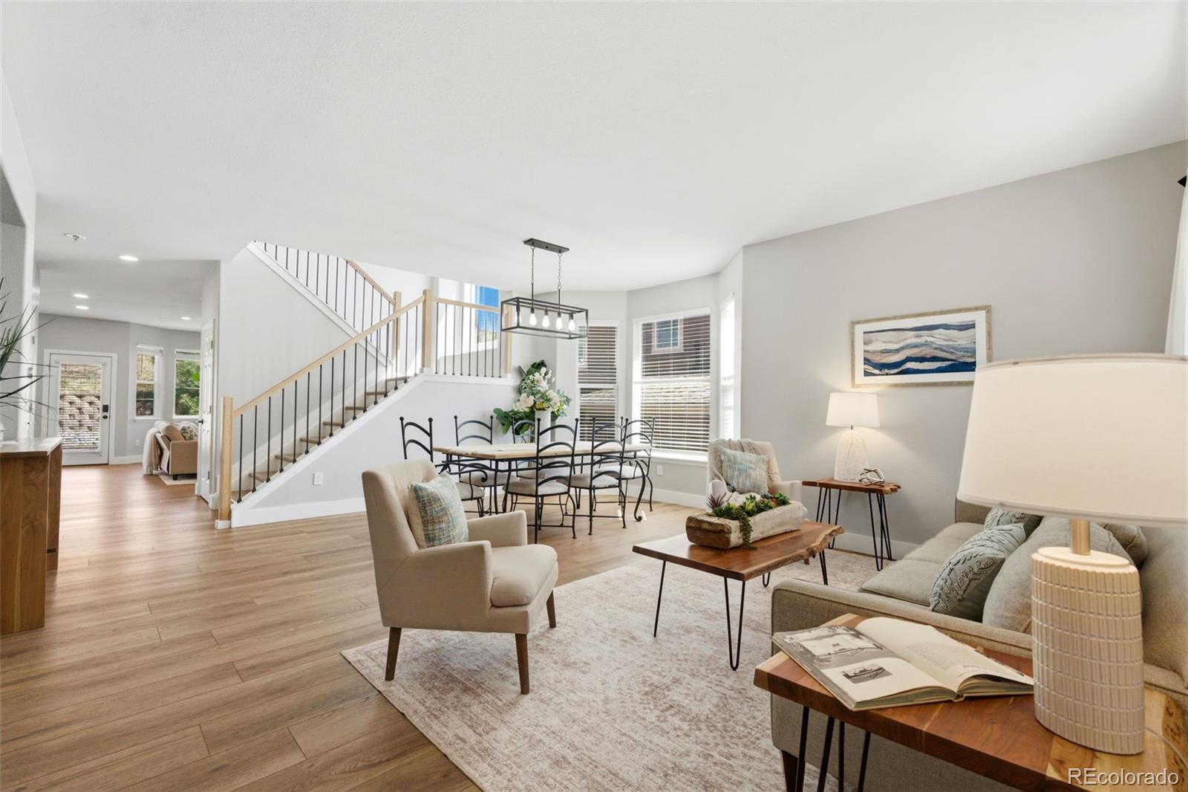
Perfectly positioned against the natural beauty of Daniel’s Park, this beautifully updated Castle Pines North home offers a rare blend of privacy, scenery, and refined living. Relax on the back deck and enjoy peaceful surroundings and frequent wildlife sightings, or take advantage of resident access to the Daniel’s Park pool and clubhouse. At the heart of the home is a stunning gourmet kitchen, reimagined with quartz countertops, integrated Thermador appliances, custom soft-close cabinetry, and a built-in wine refrigerator. The open-concept family room is equally inviting, featuring reclaimed wood shelving and a cozy fireplace. The flexible floor plan offers plenty of room to live, work, and entertain. A main-level bedroom and full bath are ideal for guests, an office, or multi-generational living. Upstairs, you’ll find a spacious loft, laundry room, four additional bedrooms, and an expansive primary suite with a luxurious five-piece bath and oversized walk-in closet. The finished basement adds even more versatility with a large rec room, additional bedroom or fitness/flex space, three-quarter bath, and abundant storage. Thoughtful upgrades provide comfort and peace of mind, including a high-efficiency furnace and water heater, Class 4 impact-resistant roof, refreshed front landscaping, and a Tesla EV charging station in the garage. A location is hard to beat - Castle Pines is known for its beautiful open spaces, extensive trail system, parks, recreation, and highly regarded Douglas County schools. Nearby Coyote Ridge Park offers pickleball and basketball courts, athletic fields, playgrounds, pavilions, and access to miles of trails. With convenient access to I-25, shopping, dining, golf, and recreation, enjoy the peaceful Colorado lifestyle Castle Pines is known for while keeping everyday conveniences close by. Beautifully surrounded by some of Castle Pines’ best natural amenities, this home offers a combination of setting, space, and lifestyle!

Save
Ask
Tour
Hide
Share
Listing Snapshot
Price 
$999,000
Days On Site 
113 Days
Bedrooms 
6
Inside Area (SqFt) 
4,155 sqft
Total Baths 
4
Full Baths 
3
Partial Baths 
1
Lot Size 
0.17 Acres
Year Built 
2004
MLS® Number 
8640101
Status 
Active
Property Tax 
$6,242
HOA/Condo/Coop Fees 
$70 monthly
Sq Ft Source 
Public Records
Friends & Family
Recent Activity
yesterdayListing updated with changes from the MLS®
yesterdayPrice changed to $999,000
4 months agoStatus changed to Active
4 months agoListing first seen on site
General Features
Acres 
0.17
Attached Garage 
Yes
Garage 
Yes
Garage Spaces 
3
Levels 
Two
Parking 
Electric Vehicle Charging Station(s)Attached
Parking Spaces 
3
Pets 
Number LimitYes
Property Condition 
Updated/Remodeled
Property Sub Type 
Single Family Residence
Security 
Carbon Monoxide Detector(s)Smoke Detector(s)
Sewer 
Public Sewer
SqFt Above 
3107
SqFt Below 
1048
SqFt Total 
4504
Style 
Traditional
Water Source 
Public
Interior Features
Appliances 
DishwasherDisposalDouble OvenDryerGas Water HeaterMicrowaveRangeRange HoodRefrigeratorWasherWine Cooler
Basement 
Finished
Cooling 
Ceiling Fan(s)Central Air
Fireplace 
Yes
Fireplace Features 
Family Room
Fireplaces 
1
Flooring 
CarpetTileVinyl
Furnished 
Unfurnished
Heating 
Forced Air
Interior 
Breakfast BarBuilt-in FeaturesCeiling Fan(s)Eat-in KitchenKitchen IslandOpen FloorplanSmart ThermostatWalk-In Closet(s)
Main Level Bedrooms 
1
Window Features 
Double Pane WindowsWindow Coverings
Bathroom Full 
Dimensions - 11 x 10Level - Upper
Bathroom Three Quarter 
Dimensions - 13 x 6Level - Basement
Bedroom 
Dimensions - 12 x 11Level - Upper
Dining Room 
Dimensions - 9 x 6Level - Main
Family Room 
Dimensions - 19 x 16Level - Main
Great Room 
Dimensions - 33 x 30Level - Basement
Kitchen 
Dimensions - 10 x 16Level - Main
Laundry 
Dimensions - 9 x 7Level - Upper
Living Room 
Dimensions - 16 x 9Level - Main
Loft 
Dimensions - 21 x 16Level - Upper
Save
Ask
Tour
Hide
Share
Exterior Features
Construction Details 
StoneWood Siding
Exterior 
Private Yard
Lot Features 
LandscapedSprinklers In FrontSprinklers In Rear
Patio And Porch 
DeckFront Porch
Roof 
Composition
Windows/Doors 
Double Pane WindowsWindow Coverings
Community Features
Association Amenities 
ClubhousePlaygroundPoolTennis Court(s)Trail(s)
Association Dues 
70
Financing Terms Available 
1031 ExchangeCashConventionalFHAVA Loan
HOA Fee Frequency 
Monthly
Roads 
Paved
School District 
Douglas RE-1
Schools
School District
Douglas RE-1
Elementary School
Timber Trail
Middle School
Rocky Heights
High School
Rock Canyon
Listing courtesy of Keller Williams DTC [email protected]


The content relating to real estate for sale in this Web site comes in part from the Internet Data eXchange ("IDX") program of METROLIST, INC., DBA RECOLORADO real estate listings held by brokers other than Keller Williams DTC are marked with the IDX Logo. This information is being provided for the consumers' personal, non-commercial use and may not be used for any other purpose. All information subject to change and should be independently verified.

Neighborhood & Commute
Source: Walkscore
Save
Ask
Tour
Hide
Share