Save
Ask
Tour
Hide
Share
$1,625,000
New Listing

3871 Troon Circle
Broomfield, CO 80023

For Sale|Single Family Residence|Active
6
Beds
5
Total Baths
3
Full Baths
2
Partial Baths
5,656
SqFt
$287
/SqFt
2000
Built
Subdivision:
The Broadlands
County:
Broomfield
Call Now: 303-809-9259
Is this the listing for you? We can help make it yours.
303-809-9259
Upcoming Open Houses
Sat, Sep 19, 11:00 AM - 1:00 PM
3871 Troon Circle3871 Troon Circle3871 Troon Circle3871 Troon Circle
Save
Ask
Tour
Hide
Share

Mortgage Calculator

Monthly Payment (Est.)

$7,414
Calculator powered by Showcase IDX, a Constellation1 Company. Copyright ©2026 Information is deemed reliable but not guaranteed.

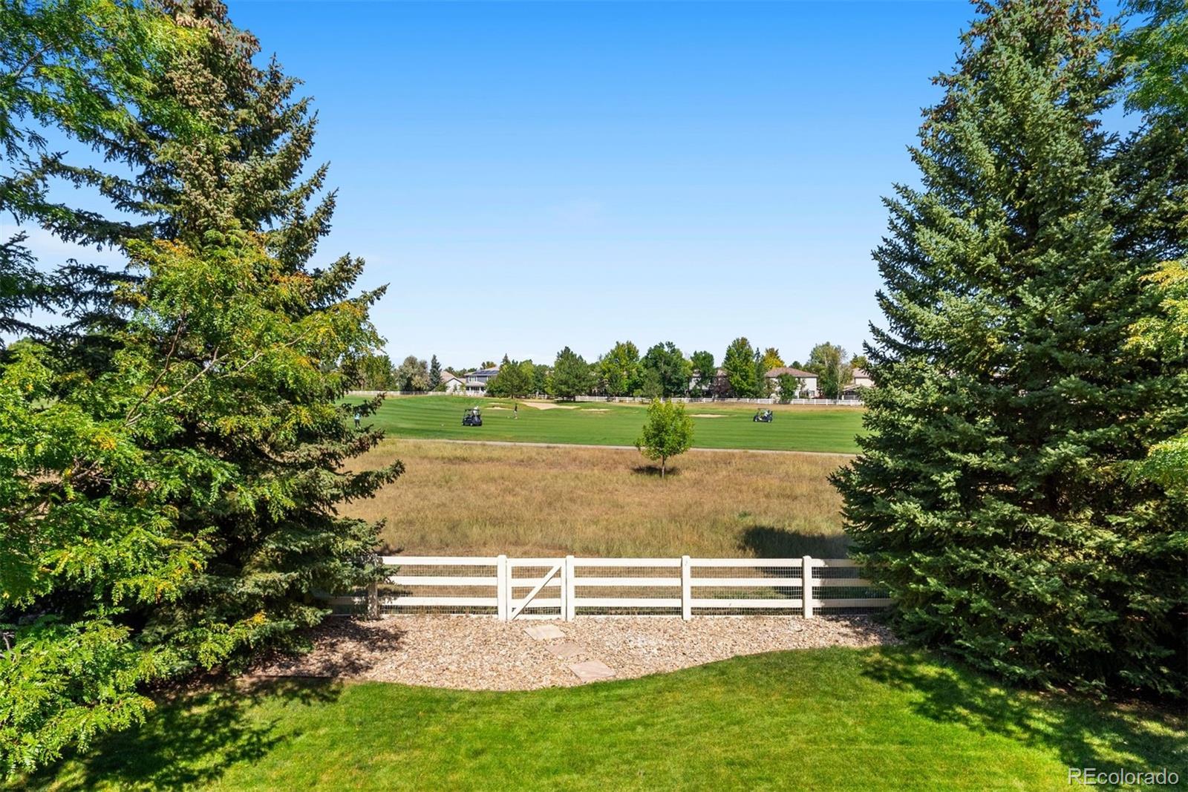
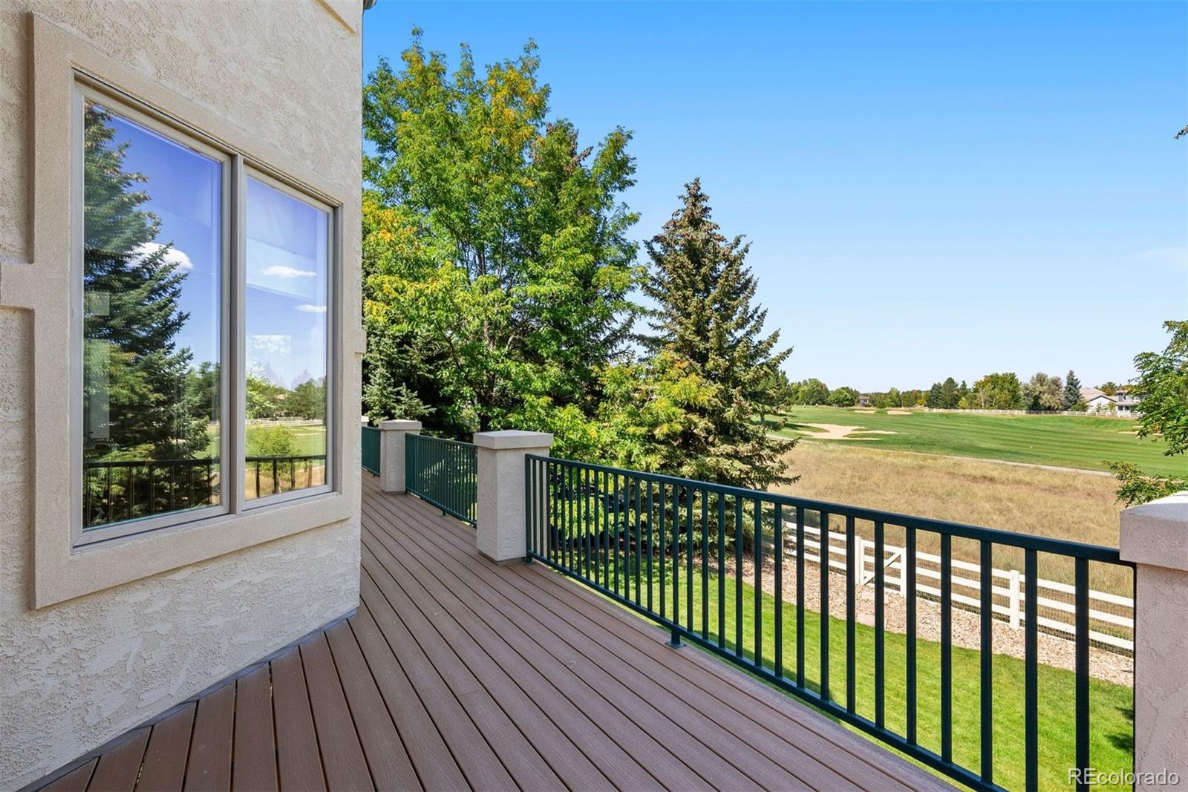
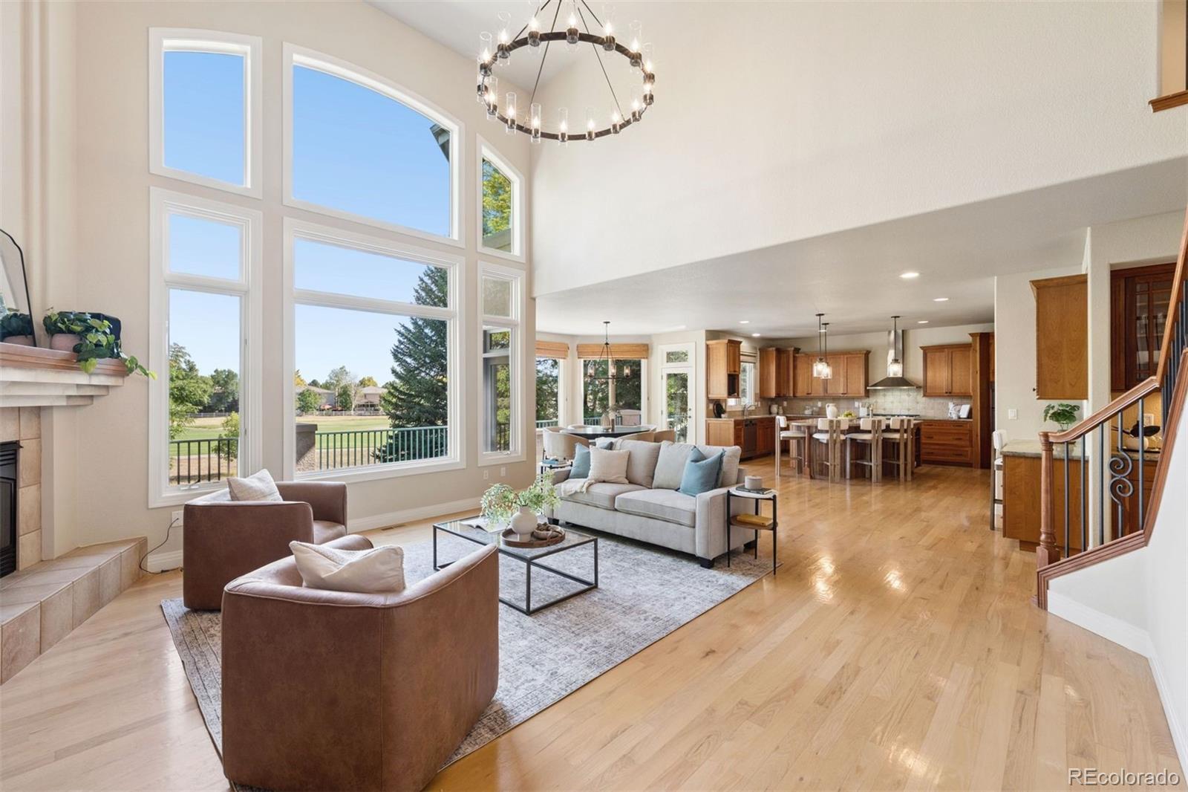
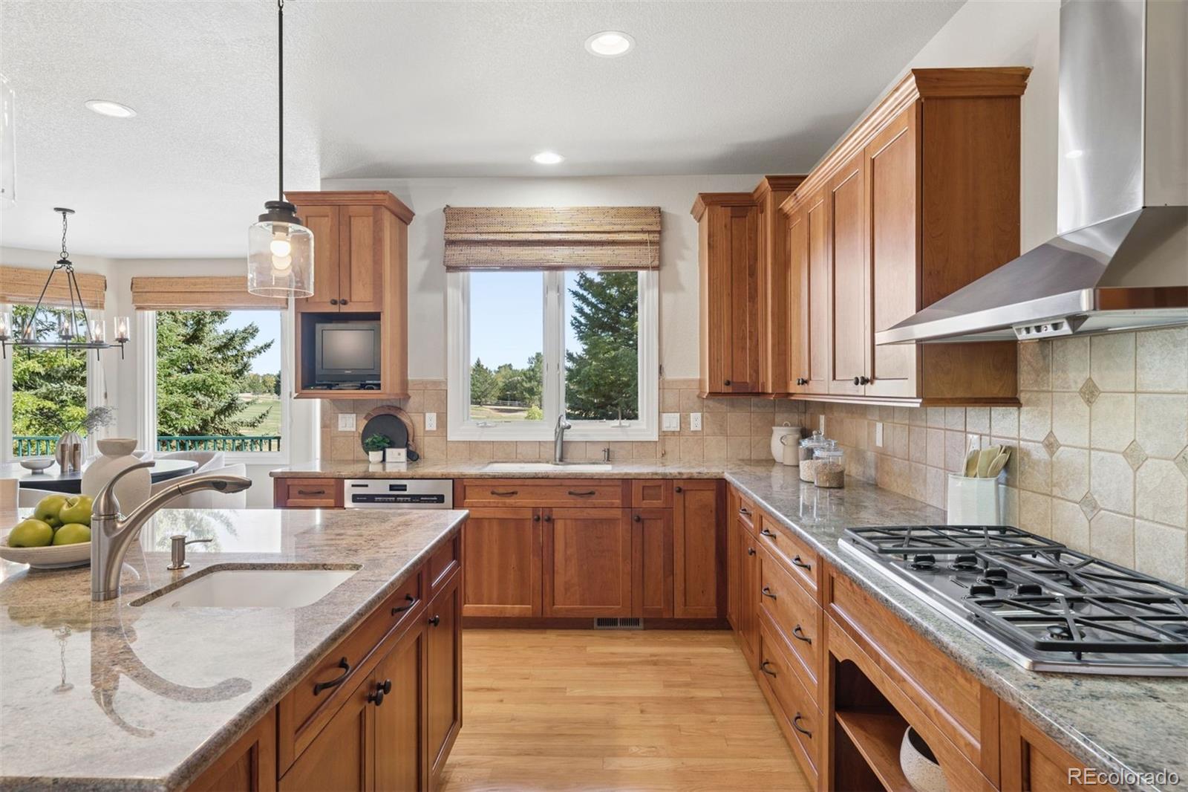
Custom built on one of Broadlands’ sought-after golf course lots, this six-bedroom home pairs a beautifully established setting with a versatile floorplan. A finished walkout basement, rare main-floor guest suite and four-car garage with room for a golf cart add to the instant appeal. Meticulously maintained by its original owners, the home has benefited from over $250,000 in major recent investments, including a new roof, new stucco and an expansive new wraparound deck, thoughtfully designed to take in the golf course views. A large, flat lot and mature trees make the setting feel especially peaceful and private. Inside, lush golf course views create a beautiful backdrop for the main living spaces, while hardwood floors, upgraded lighting and new carpet in key areas keep the home feeling warm and inviting. A two-story entry opens to a study with built-ins and glass French doors, while the soaring family room centers on a gas fireplace. The kitchen offers a large island with prep sink, gas range, walk-in pantry and new KitchenAid refrigerator, and opens to a casual dining area with deck access. The main-floor guest suite opens to the deck and includes a private bath with shower. An enormous laundry room with utility sink and cabinetry is another welcome surprise. Upstairs, the primary suite takes full advantage of the setting, with golf course views from both the bedroom and bath. A two-sided fireplace, large walk-in closet and private deck create a retreat that feels distinctly its own. Two additional bedrooms share a Jack-and-Jill bath, each with its own vanity and storage. The approximately 2,200-square-foot walkout basement adds substantial living space with views from yet another level, plus two additional bedrooms, a full bath, second office or flex space, wet bar, fireplace, custom built-ins and dedicated theatre room. Set within established Broadlands, residents enjoy golf course surroundings, a neighborhood pool and clubhouse, and a mature community setting

Save
Ask
Tour
Hide
Share
Listing Snapshot
Price 
$1,625,000
Days On Site 
0 Days
Bedrooms 
6
Inside Area (SqFt) 
5,656 sqft
Total Baths 
5
Full Baths 
3
Partial Baths 
2
Lot Size 
0.26 Acres
Year Built 
2000
MLS® Number 
8605069
Status 
Active
Property Tax 
$9,766
HOA/Condo/Coop Fees 
$46.67 monthly
Sq Ft Source 
Builder
Friends & Family
Recent Activity
12 hours agoListing updated with changes from the MLS®
18 hours agoListing first seen on site
General Features
Acres 
0.26
Attached Garage 
Yes
Garage 
Yes
Garage Spaces 
4
Levels 
Two
Parking 
StorageTandemAttached
Parking Spaces 
4
Property Sub Type 
Single Family Residence
Security 
Carbon Monoxide Detector(s)Smoke Detector(s)
Sewer 
Public Sewer
SqFt Above 
3768
SqFt Below 
1888
SqFt Total 
5994
Style 
Traditional
Utilities 
Natural Gas AvailableElectricity ConnectedNatural Gas Connected
Water Source 
Public
Zoning 
PUD
Interior Features
Appliances 
Bar FridgeConvection OvenCooktopDishwasherDisposalDryerHumidifierMicrowaveOvenRangeRefrigeratorWasher
Basement 
Exterior EntryFinishedFullSump PumpWalk-Out Access
Cooling 
Ceiling Fan(s)Central Air
Fireplace 
Yes
Fireplace Features 
Master BedroomBasementFamily RoomGasGas LogGreat Room
Fireplaces 
3
Flooring 
CarpetTileWood
Heating 
Forced AirNatural Gas
Interior 
Breakfast BarBuilt-in FeaturesCeiling Fan(s)Eat-in KitchenEntrance FoyerGranite CountersHigh CeilingsIn-Law FloorplanKitchen IslandOpen FloorplanPantryVaulted Ceiling(s)Walk-In Closet(s)Wet Bar
Laundry Features 
SinkIn Unit
Main Level Bedrooms 
1
Window Features 
Double Pane WindowsWindow Treatments
Bathroom Full 
Dimensions - 6 x 5Level - Basement
Bathroom Half 
Dimensions - 6 x 9Level - Main
Bathroom Three Quarter 
Dimensions - 6 x 8.6Level - Main
Bedroom 
Dimensions - 18.6 x 12Level - Upper
Dining Room 
Dimensions - 16 x 12Level - MainDescription - Hardwood Floors And Butler Pantry
Family Room 
Dimensions - 18.6 x 18.6Level - BasementDescription - Wet bar, gas fireplace, custom built-ins
Game Room 
Dimensions - 14 x 14Level - BasementDescription - Direct Access To Walk-Out Patio
Great Room 
Dimensions - 18.6 x 18.6Level - MainDescription - Incredible Golf Course Views From This 2 Story Great Room
Gym 
Dimensions - 14 x 17.6Level - BasementDescription - Gym/Flex Room/2nd office (new carpet)
Kitchen 
Dimensions - 25 x 26Level - MainDescription - Plus Breakfast Nook and Pantry With Direct Access To Back Deck
Laundry 
Dimensions - 12 x 12Level - MainDescription - Huge laundry room with utility sink, tons of storage and newer W/D
Media Room 
Dimensions - 19 x 14Level - BasementDescription - 120 Inch Screen, Projector and Surround Sound
Office 
Dimensions - 13 x 14Level - MainDescription - French doors, custom built-ins, access to private front porch
Save
Ask
Tour
Hide
Share
Exterior Features
Construction Details 
FrameStoneStucco
Exterior 
BalconyBarbecueGas GrillPrivate Yard
Fencing 
FencedFull
Lot Features 
LandscapedOn Golf CourseSprinklers In FrontSprinklers In Rear
Patio And Porch 
DeckPatio
Roof 
Shingle
Spa Features 
Bath
View 
Golf Course
Waterview 
Golf Course
Windows/Doors 
Double Pane WindowsWindow Treatments
Community Features
Association Amenities 
ClubhouseFitness CenterParkPoolTrail(s)
Association Fee 
$140.0
Association Fee Frequency 
Quarterly
School District 
Adams 12 5 Star Schl
Financing Terms Available 
CashConventionalVA Loan
Roads 
Paved
Schools
School District
Adams 12 5 Star Schl
Elementary School
Coyote Ridge
Middle School
Westlake
High School
Legacy
Listing courtesy of LIV Sotheby's International Realty [email protected]


The content relating to real estate for sale in this Web site comes in part from the Internet Data eXchange ("IDX") program of METROLIST, INC., DBA RECOLORADO real estate listings held by brokers other than LIV Sotheby's International Realty are marked with the IDX Logo. This information is being provided for the consumers' personal, non-commercial use and may not be used for any other purpose. All information subject to change and should be independently verified.

Neighborhood & Commute
Source: Walkscore
Save
Ask
Tour
Hide
Share