Save
Ask
Tour
Hide
Share
$889,000
44 Days On Site

8044 E 50th Drive
Denver, CO 80238

For Sale|Single Family Residence|Active
4
Beds
4
Total Baths
3
Full Baths
1
Partial Bath
3,272
SqFt
$272
/SqFt
2013
Built
Subdivision:
Central Park
County:
Denver
Call Now: 303-809-9259
Is this the listing for you? We can help make it yours.
303-809-9259
8044 E 50th Drive8044 E 50th Drive8044 E 50th Drive8044 E 50th Drive
Save
Ask
Tour
Hide
Share

Mortgage Calculator

Monthly Payment (Est.)

Enter an interest rate to see your estimated monthly payment.
Calculator powered by Showcase IDX, a Constellation1 Company. Copyright ©2026 Information is deemed reliable but not guaranteed.

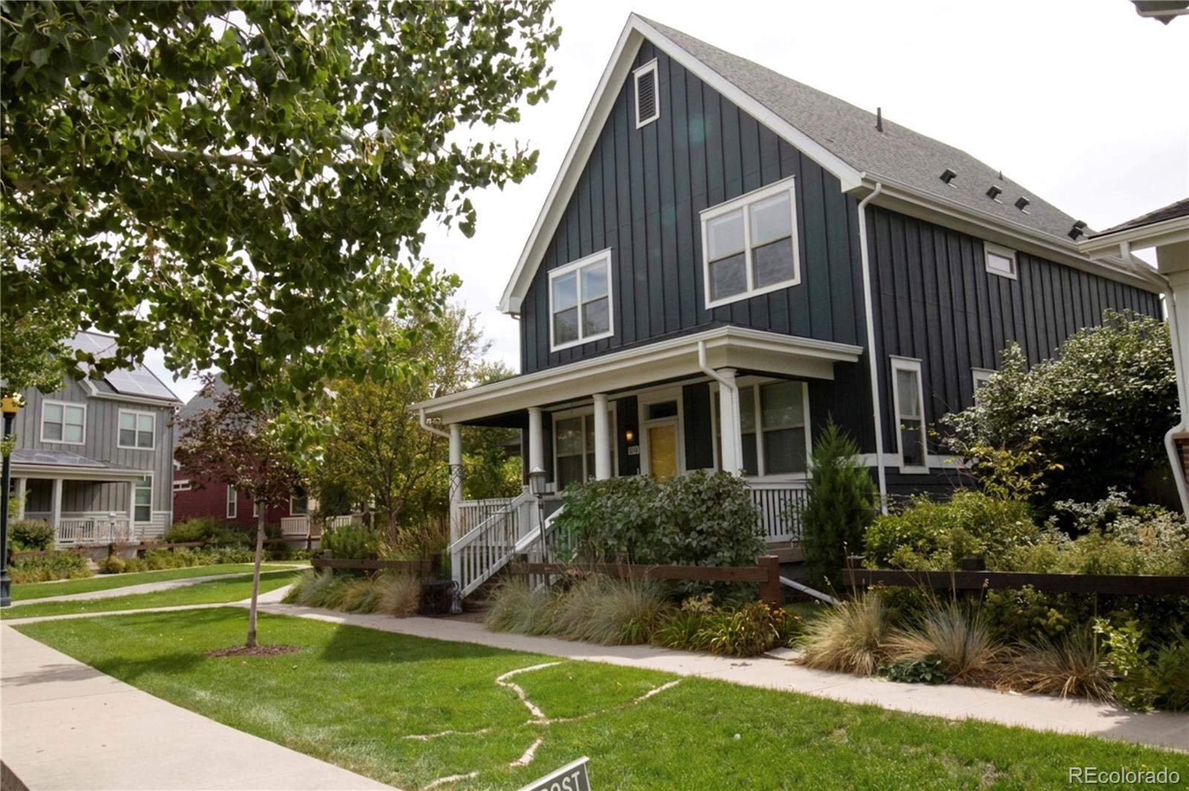
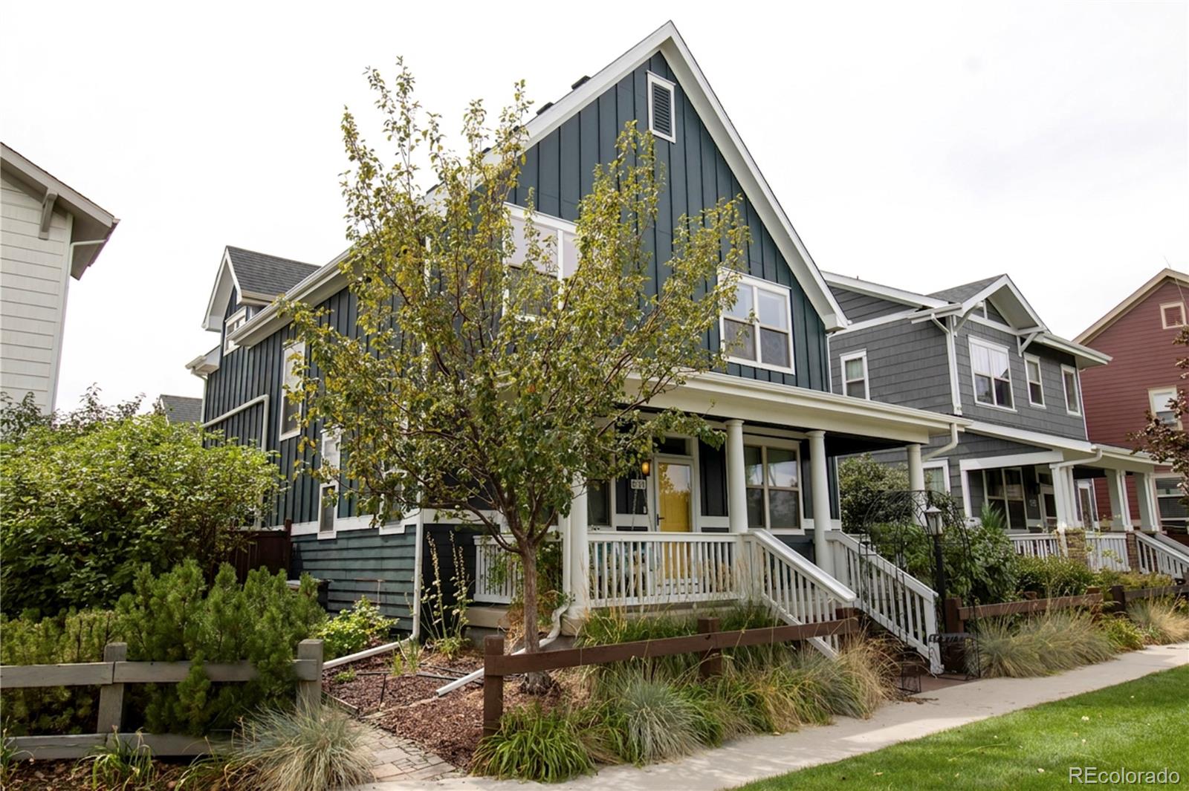
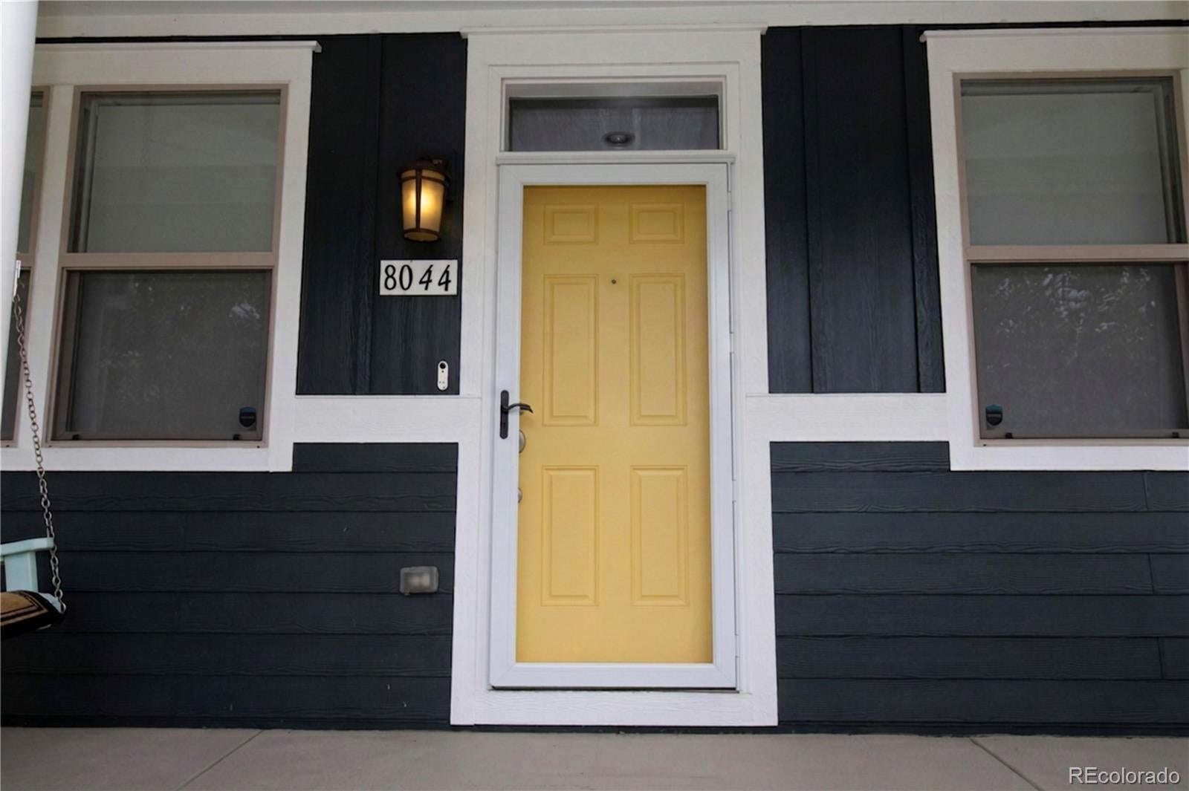
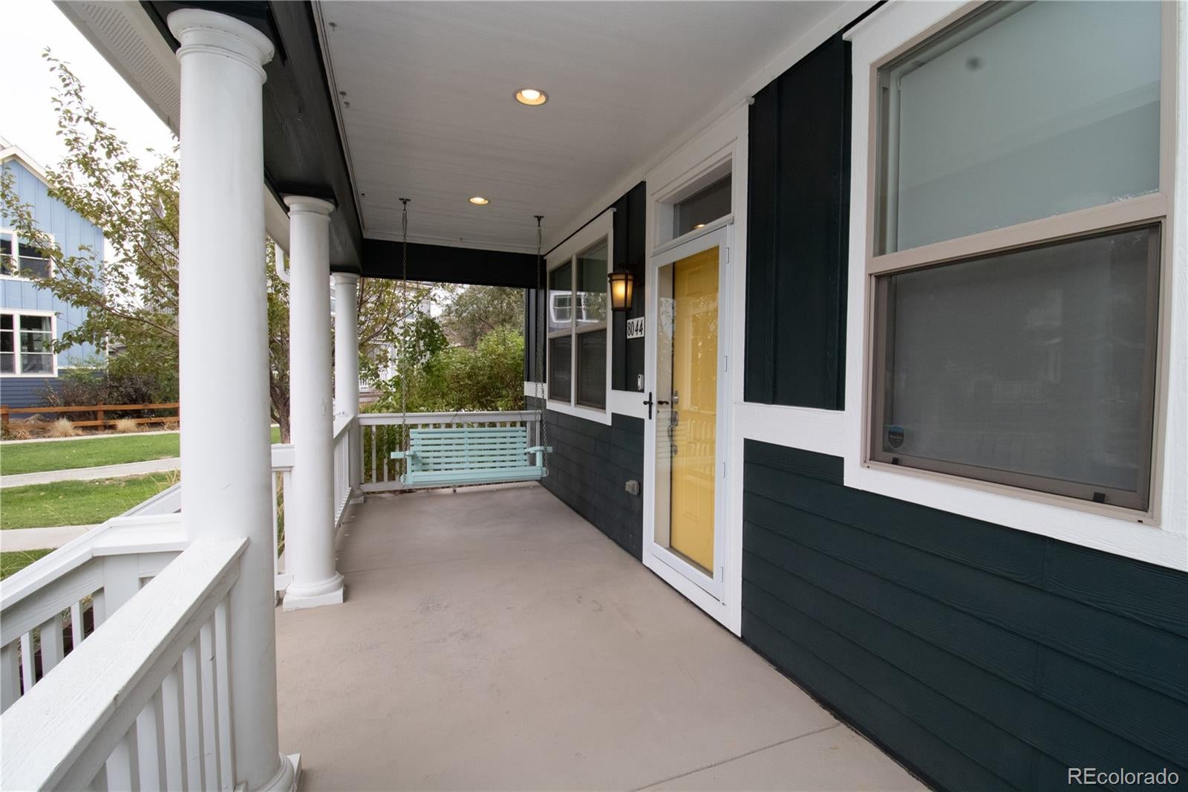
Located in the Conservatory Green neighborhood of Central Park, this beautifully maintained single-family home built by New Town Builders in 2013 offers thoughtful design, modern finishes, and an ideal location across from a neighborhood playground. A charming covered front porch with a two-person swing welcomes you inside. The main floor features hardwood flooring throughout, including in the private office with pocket doors and the formal dining room. The Great Room offers a gas fireplace, large windows that bring in abundant natural light, a ceiling fan, and overhead can lighting. The open-concept layout flows into a spacious chef’s kitchen equipped with a gas cooktop, convection oven, French-door refrigerator/freezer, quartz countertops, tile backsplash, and both a walk-in food pantry and a butler’s pantry connecting to the dining room. The mud room includes a coat closet, built-in bench with storage, and access to the 2.5-car attached garage, which features a 220v outlet for EV charging. Upstairs, the generous primary bedroom includes its own Mitsubishi mini-split HVAC system, hardwood floors, and a 5-piece en-suite bath with custom LED-lit circular mirrors. The walk-in closet is outfitted with custom organizers. Two additional bedrooms share a full bathroom with dual sinks and a privacy door for the tub/shower. A dedicated laundry room with upper and lower cabinetry completes the upper level. The finished basement provides a large family room, exercise area, bedroom, full bathroom, and a utility room with additional storage. Extra storage is also available under the staircase. Features a Mitsubishi heat-pump system with electric blower and a whole-house steam humidifier, delivering efficient heating, cooling, improved airflow, and consistent year-round comfort. This home offers a blend of comfort, functionality, and location in one of Central Park’s most desirable neighborhoods.

Save
Ask
Tour
Hide
Share
Listing Snapshot
Price 
$889,000
Days On Site 
44 Days
Bedrooms 
4
Inside Area (SqFt) 
3,272 sqft
Total Baths 
4
Full Baths 
3
Partial Baths 
1
Lot Size 
0.08 Acres
Year Built 
2013
MLS® Number 
8568264
Status 
Active
Property Tax 
$8,606
HOA/Condo/Coop Fees 
$58 monthly
Sq Ft Source 
Public Records
Friends & Family
Recent Activity
4 weeks agoListing updated with changes from the MLS®
a month agoStatus changed to Active
a month agoListing first seen on site
General Features
Acres 
0.08
Attached Garage 
Yes
Direction Faces 
Northwest
Garage 
Yes
Garage Spaces 
2
Levels 
Two
Parking 
ConcreteOversizedAttached
Parking Spaces 
2
Pets 
Cats OKDogs OK
Property Sub Type 
Single Family Residence
Security 
Carbon Monoxide Detector(s)Security SystemSmoke Detector(s)
Sewer 
Public Sewer
SqFt Above 
2312
SqFt Below 
960
SqFt Total 
3551
Style 
TraditionalUrban Contemporary
Utilities 
Natural Gas AvailableElectricity ConnectedNatural Gas Connected
Water Source 
Public
Zoning 
M-RX-5
Interior Features
Appliances 
OvenConvection OvenCooktopDishwasherDisposalGas Water HeaterHumidifierMicrowaveRange HoodRefrigeratorSelf Cleaning Oven
Basement 
Sump PumpFinished
Cooling 
Ceiling Fan(s)Central AirOther
Electric 
220 Volts
Fireplace Features 
Great Room
Flooring 
CarpetTileWood
Furnished 
Negotiable
Heating 
ElectricHeat Pump
Interior 
Breakfast BarBuilt-in FeaturesCeiling Fan(s)Central VacuumEat-in KitchenEntrance FoyerHigh CeilingsHigh Speed InternetKitchen IslandOpen FloorplanPantrySound SystemWalk-In Closet(s)
Window Features 
Double Pane WindowsWindow Coverings
Bathroom Full 
Level - UpperDescription - 5-piece primary includes double sink; 2 custom circular, lighted vanity mirrors; large soaker tub; large, separate shower; quartz counters; tiled
Bathroom Half 
Level - MainDescription - Pedestal Sink
Bedroom 
Dimensions - 13 x 10Level - UpperDescription - 12'7"x10'4"
Dining Room 
Dimensions - 11 x 13Level - MainDescription - 10'10"x12"8"
Exercise Room 
Level - BasementDescription - includes orange shelf unit & mat flooring
Family Room 
Level - BasementDescription - includes mounted flat screen TV; wall-to-wall carpet
Great Room 
Dimensions - 14 x 15Level - MainDescription - 13'6"x15'4" includes mounted flat screen TV
Kitchen 
Dimensions - 11 x 11Level - MainDescription - 10'10"x11'2"; quartz counters; large food pantry; gas cooktop; breakfast nook 14'7"x10'7"; minibar-fridge excluded; LG French Door Refrigerator Freezer included
Laundry 
Level - UpperDescription - full laundry room with storage above washer/dryer and behind the door; stainless steel countertop & washer-dryer are excluded.
Office 
Dimensions - 11 x 13Level - MainDescription - 10'10" x 12'8"; bookcases & lower cabinet excluded; upper cabinet included
Utility Room 
Level - MainDescription - Butler's Pantry
Save
Ask
Tour
Hide
Share
Exterior Features
Construction Details 
Frame
Exterior 
LightingPrivate YardRain Gutters
Fencing 
FencedFull
Lot Features 
Level
Patio And Porch 
CoveredDeckFront Porch
Roof 
Composition
Windows/Doors 
Double Pane WindowsWindow Coverings
Community Features
Association Amenities 
ParkPlaygroundPoolTrail(s)
Association Fee 
$58.0
Association Fee Frequency 
Monthly
School District 
Denver 1
Financing Terms Available 
CashConventionalFHAVA Loan
Roads 
Paved
Schools
School District
Denver 1
Elementary School
Willow
Middle School
Denver Green
High School
Northfield
Listing courtesy of Weichert Realtors Professionals [email protected]


The content relating to real estate for sale in this Web site comes in part from the Internet Data eXchange ("IDX") program of METROLIST, INC., DBA RECOLORADO real estate listings held by brokers other than Weichert Realtors Professionals are marked with the IDX Logo. This information is being provided for the consumers' personal, non-commercial use and may not be used for any other purpose. All information subject to change and should be independently verified.

Neighborhood & Commute
Source: Walkscore
Save
Ask
Tour
Hide
Share