Save
Ask
Tour
Hide
Share
$1,400,000
7 Days On Site

8653 E Iliff Drive
Denver, CO 80231

For Sale|Single Family Residence|Active
3
Beds
3
Total Baths
2
Full Baths
1
Partial Bath
3,984
SqFt
$351
/SqFt
2005
Built
Subdivision:
Cherry Creek Country Club
County:
Arapahoe
Call Now: 303-809-9259
Is this the listing for you? We can help make it yours.
303-809-9259
8653 E Iliff Drive8653 E Iliff Drive8653 E Iliff Drive8653 E Iliff Drive
Save
Ask
Tour
Hide
Share

Mortgage Calculator

Monthly Payment (Est.)

$6,387
Calculator powered by Showcase IDX, a Constellation1 Company. Copyright ©2026 Information is deemed reliable but not guaranteed.

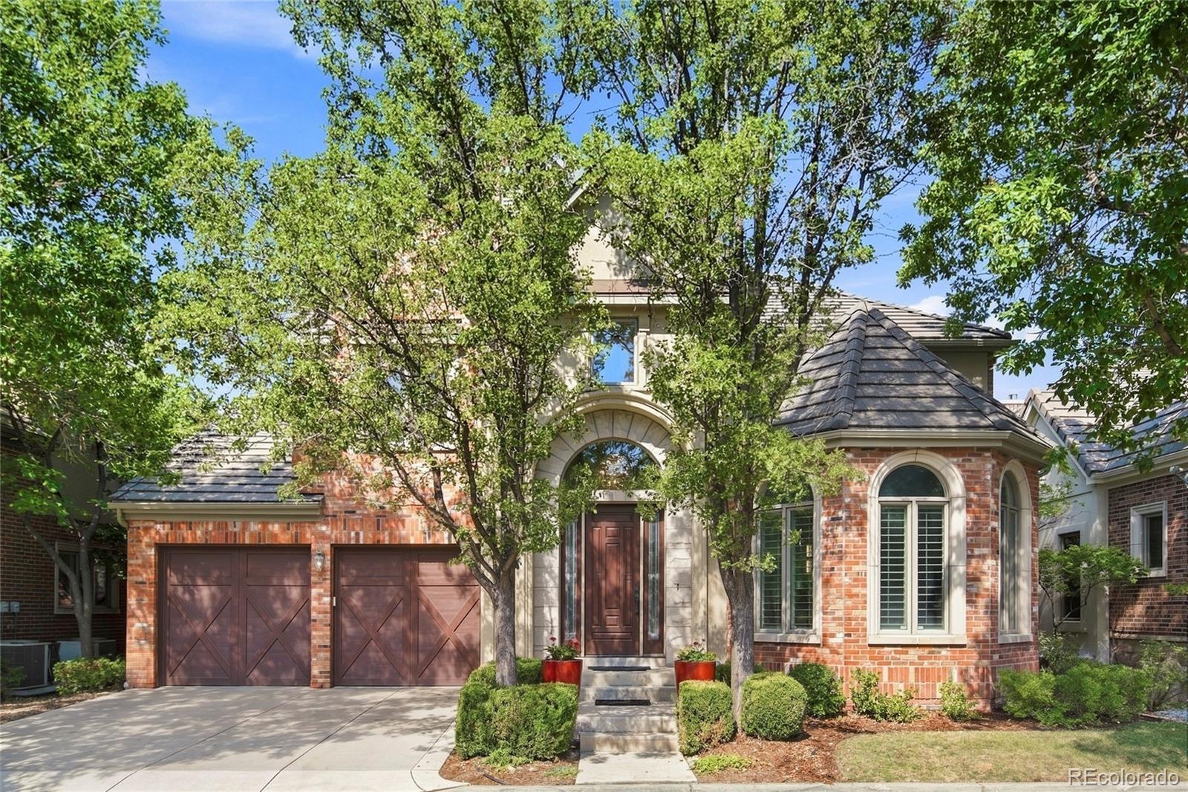
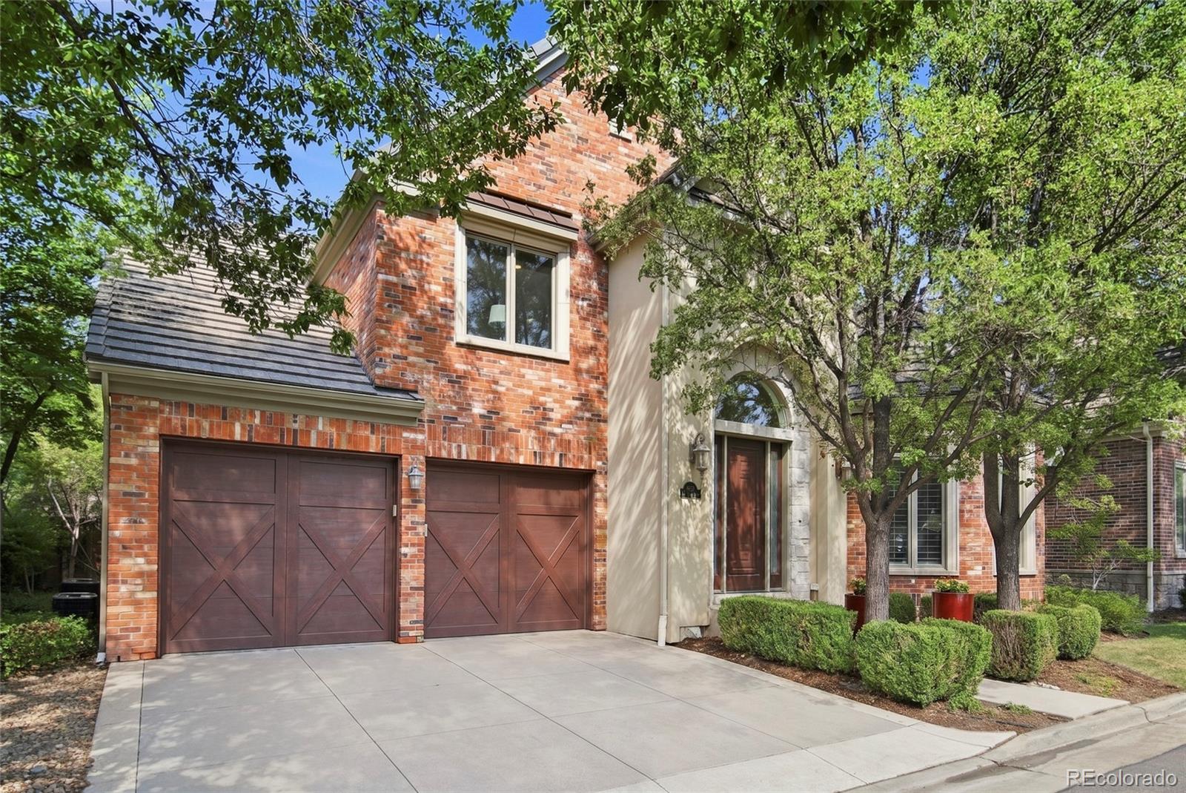
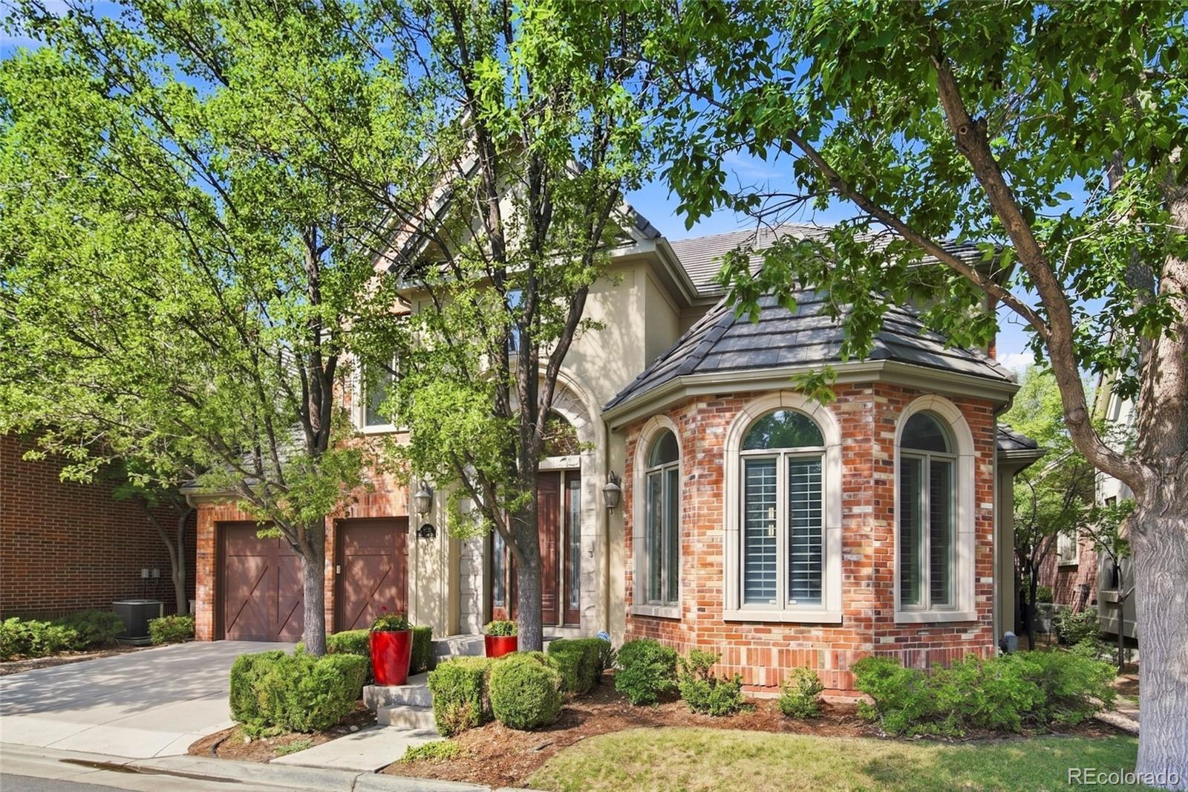
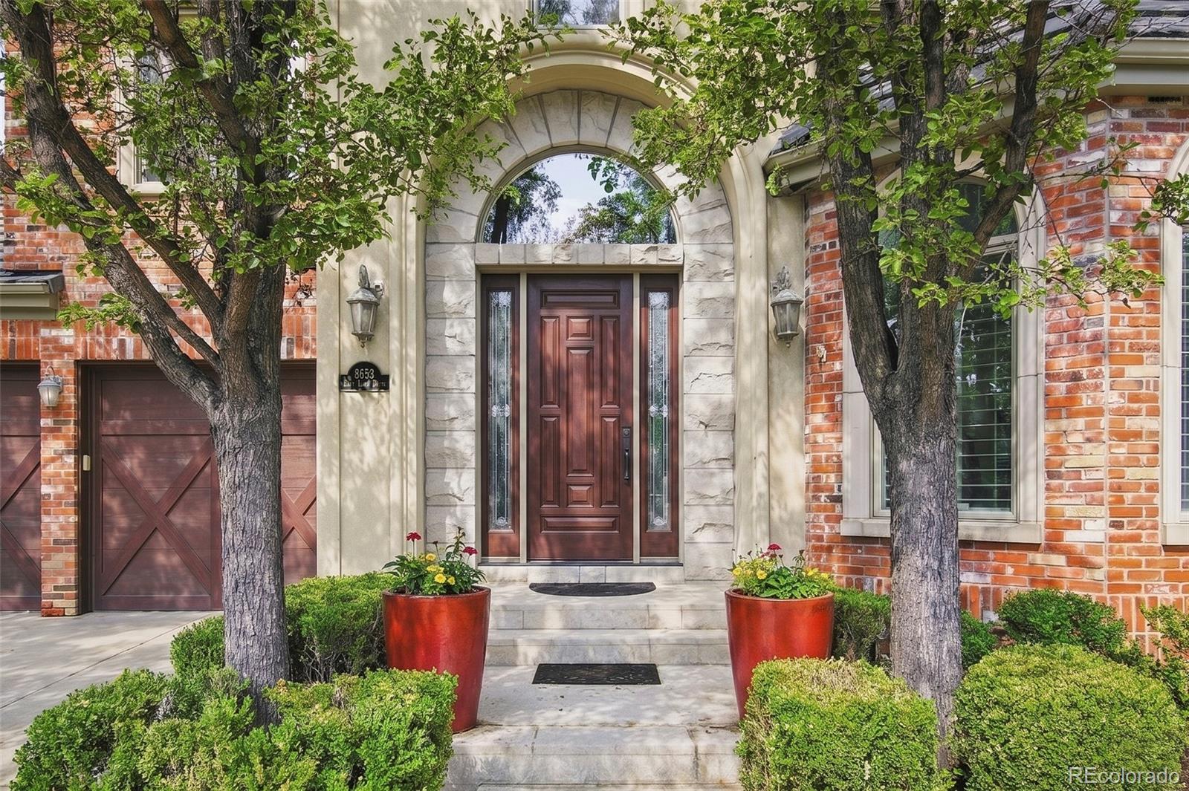
This completely remodeled, two-story home in The Village Neighborhood at the Cherry Creek Country Club offers a private maintenance free lifestyle in the middle of Denver. This home is located on a quiet interior lot of the neighborhood. The nearby, ponds with waterfalls, and a rambling river throughout the neighborhood grounds, offer a beautiful setting for this two-story home. Its spacious entry leads you past a bright and sunny office in to a very open floor plan. The office has built in shelves and could be used as a cozy library. The main floor features Cherry Hard Wood floors throughout, except for the Primary Bedroom Suite which has brand new lush carpeting. Through the spacious entry to the great room, is a large fire place built into an impressive stone wall and vaulted ceilings for a nice open feel. The kitchen is appointed with the latest high end appliances, a large middle island and a small sitting area. Just off the kitchen and great room is a private patio with mature landscaping and a very tranquil water feature. The primary suite on the main floor is very well appointed with vaulted ceilings, a fireplace, a luxurious en suite and two walk in closets. The laundry room is also conveniently located on the main floor, just next to the primary bedroom suite. Upstairs there are 2 bedrooms, both with their own private en suite and walk-in closet. The upstairs loft overlooks the great room and provides a lovely respite away from the rest of the home. The lower level includes a large finished area perfect for a media, family or exercise room. There is also a very large area in the lower level with ample storage and plenty of room for future expansion. This home in the gated community of the Cherry Creek Country Club offers a quiet, peaceful living space while offering a perfect location near shopping, restaurants, parks and easy access to both the Highline and the Cherry Creek bike paths, as well as Cherry Creek North and DTC.

Save
Ask
Tour
Hide
Share
Listing Snapshot
Price 
$1,400,000
Days On Site 
7 Days
Bedrooms 
3
Inside Area (SqFt) 
3,984 sqft
Total Baths 
3
Full Baths 
2
Partial Baths 
1
Lot Size 
0.11 Acres
Year Built 
2005
MLS® Number 
8541712
Status 
Active
Property Tax 
$7,585
HOA/Condo/Coop Fees 
$200 monthly
Sq Ft Source 
Public Records
Friends & Family
Recent Activity
a week agoListing updated with changes from the MLS®
a week agoListing first seen on site
General Features
Acres 
0.11
Attached Garage 
Yes
Direction Faces 
East
Garage 
Yes
Garage Spaces 
2
Levels 
Two
Parking 
ConcreteAttached
Parking Spaces 
2
Pets 
Yes
Property Condition 
Updated/Remodeled
Property Sub Type 
Single Family Residence
Security 
Carbon Monoxide Detector(s)Smoke Detector(s)
Sewer 
Public Sewer
SqFt Above 
3549
SqFt Below 
435
SqFt Total 
5623
Style 
Traditional
Utilities 
Natural Gas AvailableCable AvailableElectricity ConnectedNatural Gas ConnectedPhone Available
Water Source 
Public
Interior Features
Appliances 
OvenCooktopDishwasherDisposalDryerMicrowaveRefrigeratorSelf Cleaning OvenWasher
Basement 
Bath/StubbedFull
Cooling 
Ceiling Fan(s)Central Air
Fireplace 
Yes
Fireplace Features 
Master BedroomGas LogGreat Room
Fireplaces 
2
Flooring 
CarpetTileWood
Furnished 
Negotiable
Heating 
Forced AirNatural Gas
Interior 
Built-in FeaturesCeiling Fan(s)Eat-in KitchenEntrance FoyerHigh CeilingsKitchen IslandOpen FloorplanPantryWalk-In Closet(s)
Main Level Bedrooms 
1
Window Features 
Bay Window(s)Double Pane WindowsSkylight(s)Window Coverings
Bathroom Full 
Level - MainDescription - Large Soaking Tub, Oversized Shower, Dual Vanities, Vaulted Ceilings with Skylight provides extra sunlight
Bathroom Half 
Level - Main
Bedroom 
Dimensions - 21 x 14Level - MainDescription - Fireplace, Vaulted Ceiling, En Suite Spa Style Bathroom, and Two Walk-In Closets
Dining Room 
Dimensions - 17 x 12Level - MainDescription - Hard Wood Floors, Adjacent to Butlers Pantry and Kitchen
Great Room 
Dimensions - 19 x 14Level - MainDescription - Hard Wood Floors, Fireplace, Vaulted Ceiling, Open to Kitchen and Back Patio
Kitchen 
Dimensions - 20 x 13Level - MainDescription - Hard Wood Floors, Quartz Countertops, Brand New High End Appliances, Opens to Great Room
Loft 
Dimensions - 13 x 11Level - UpperDescription - Overlooks Great Room, Perfect for an upstairs retreat
Media Room 
Dimensions - 21 x 20Level - BasementDescription - Large Finished Space to be used for Media/Exercise Room, or Game Room
Office 
Dimensions - 15 x 11Level - MainDescription - Large Bay Window provides a bright atmosphere and a lovely view of the front yard
Save
Ask
Tour
Hide
Share
Exterior Features
Construction Details 
BrickFrameStucco
Exterior 
Private YardRain Gutters
Lot Features 
LandscapedMany TreesNear Public TransitSprinklers In FrontSprinklers In Rear
Patio And Porch 
Patio
Road Frontage 
Private Road
Roof 
Concrete
Spa Features 
Bath
Windows/Doors 
Bay Window(s)Double Pane WindowsSkylight(s)Window Coverings
Community Features
Association Amenities 
Gated
Association Dues 
200
Financing Terms Available 
1031 ExchangeCashConventionalFHAVA Loan
HOA Fee Frequency 
Monthly
Roads 
Paved
School District 
Cherry Creek 5
Schools
School District
Cherry Creek 5
Elementary School
Eastridge
Middle School
Prairie
High School
Overland
Listing courtesy of Keller Williams Preferred Realty [email protected]


The content relating to real estate for sale in this Web site comes in part from the Internet Data eXchange ("IDX") program of METROLIST, INC., DBA RECOLORADO real estate listings held by brokers other than Keller Williams Preferred Realty are marked with the IDX Logo. This information is being provided for the consumers' personal, non-commercial use and may not be used for any other purpose. All information subject to change and should be independently verified.

Neighborhood & Commute
Source: Walkscore
Save
Ask
Tour
Hide
Share