Save
Ask
Tour
Hide
Share
$3,400,000
1 Day On Site

322 Adams Street
Denver, CO 80206

Townhouse|Coming Soon
3
Beds
5
Total Baths
2
Full Baths
3
Partial Baths
5,016
SqFt
$678
/SqFt
2007
Built
Subdivision:
Cherry Creek North
County:
Denver
Call Now: 303-809-9259
Is this the listing for you? We can help make it yours.
303-809-9259
322 Adams Street322 Adams Street322 Adams Street322 Adams Street
Save
Ask
Tour
Hide
Share

Mortgage Calculator

Monthly Payment (Est.)

$15,512
Calculator powered by Showcase IDX, a Constellation1 Company. Copyright ©2026 Information is deemed reliable but not guaranteed.

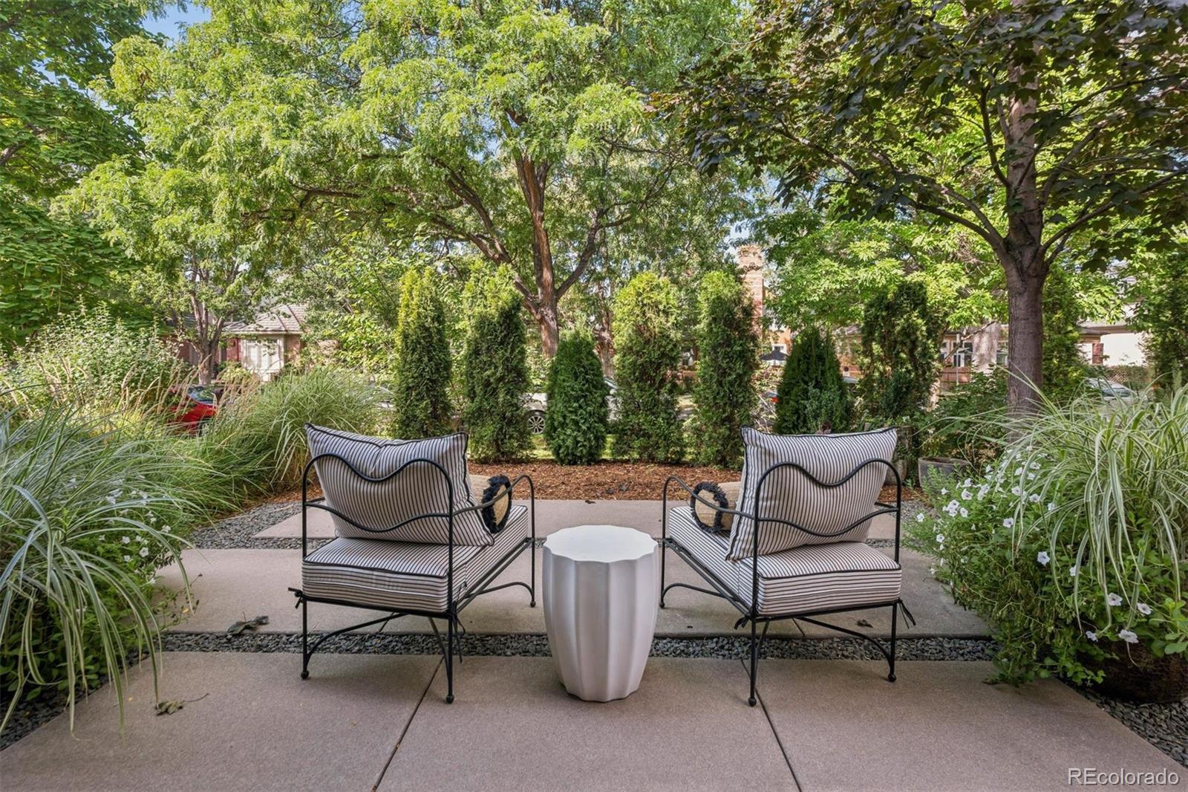
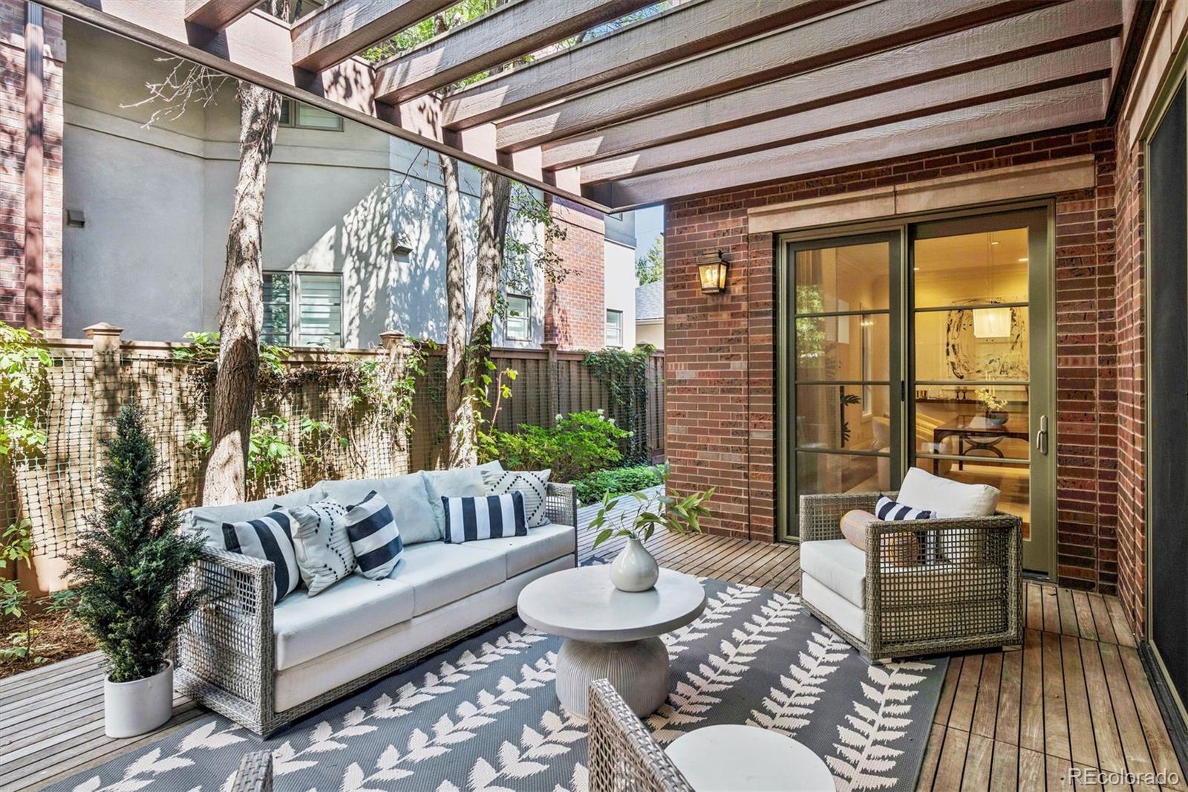
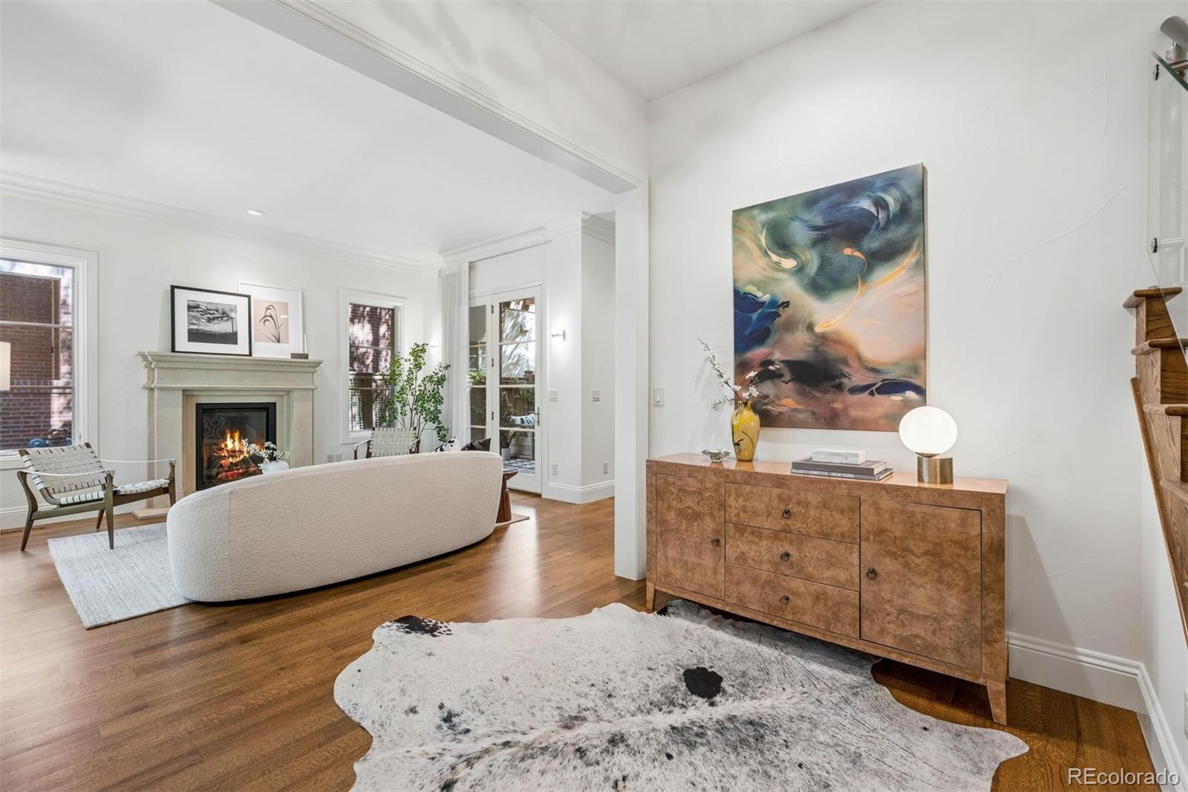
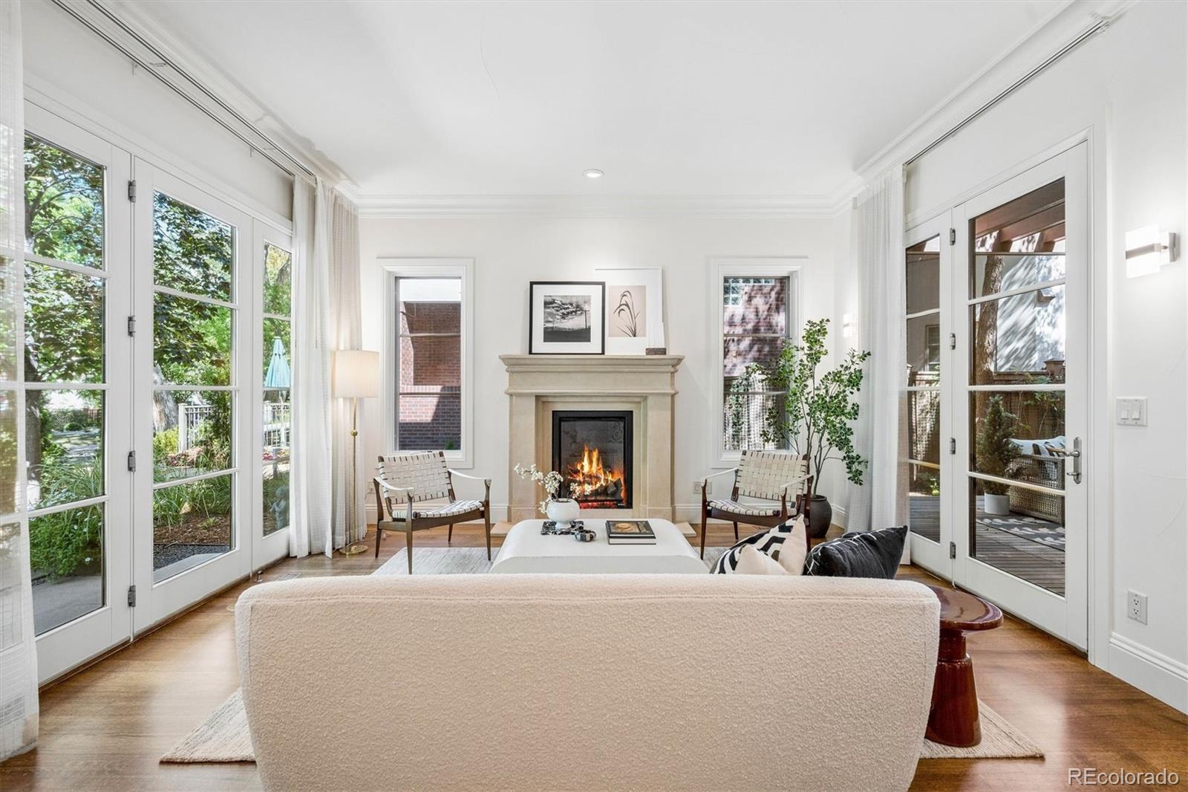
A rare opportunity to own a uniquely spacious luxury townhome on one of Cherry Creek North’s most desirable streets. Spanning more than 5,000 square feet, this exceptional residence combines generous scale, sophisticated design and effortless access, with an elevator serving every level. Recently refreshed by the current owners with new interior paint, carpeting and refinished main-level wood floors, the home has a fresh, sophisticated feel throughout. The beautifully appointed kitchen features custom cabinetry, a generous island and premium Wolf and Sub-Zero appliances, creating an inviting space for both everyday living and entertaining. A private courtyard, surrounded by windows on three sides, creates a wonderful indoor-outdoor connection. The spacious primary suite features a fireplace and custom walk-in closet with direct access to the laundry room. A secondary bedroom offers an en-suite bath and walk-in closet. The second level also includes a versatile loft/flex space with built-ins—ideal for watching TV, reading, working from home or creating a comfortable secondary gathering area. The finished lower level includes two living areas, a guest suite and abundant storage. A truly rare three-car attached garage and elevator further distinguish this exceptional Cherry Creek North residence.

Save
Ask
Tour
Hide
Share
Listing Snapshot
Price 
$3,400,000
Days On Site 
1 Day
Bedrooms 
3
Inside Area (SqFt) 
5,016 sqft
Total Baths 
5
Full Baths 
2
Partial Baths 
3
Lot Size 
0.11 Acres
Year Built 
2007
MLS® Number 
8521434
Status 
Coming Soon
Property Tax 
$16,452
HOA/Condo/Coop Fees 
N/A
Sq Ft Source 
Public Records
Friends & Family
Recent Activity
yesterdayListing updated with changes from the MLS®
yesterdayListing first seen on site
General Features
Acres 
0.11
Attached Garage 
Yes
Direction Faces 
West
Garage 
Yes
Garage Spaces 
3
Levels 
Two
Parking 
OversizedAttached
Parking Spaces 
3
Property Condition 
Updated/Remodeled
Property Sub Type 
Townhouse
Sewer 
Public Sewer
SqFt Above 
3544
SqFt Below 
1472
SqFt Total 
5276
Water Source 
Public
Zoning 
G-RH-3
Interior Features
Basement 
Finished
Cooling 
Ceiling Fan(s)Central Air
Electric 
220 Volts
Fireplace 
Yes
Fireplace Features 
Master BedroomDining RoomLiving Room
Fireplaces 
3
Heating 
Forced Air
Interior 
Built-in FeaturesCeiling Fan(s)Eat-in KitchenElevatorGranite CountersHigh CeilingsKitchen IslandOpen FloorplanPantrySaunaWalk-In Closet(s)Wet Bar
Bathroom Full 
Level - Upper
Bathroom Half 
Level - Basement
Bathroom Three Quarter 
Level - Upper
Bedroom 
Level - Basement
Bonus Room 
Level - Basement
Dining Room 
Level - Main
Family Room 
Level - Main
Kitchen 
Level - Main
Living Room 
Level - Main
Loft 
Level - Upper
Media Room 
Level - Basement
Save
Ask
Tour
Hide
Share
Exterior Features
Construction Details 
Brick
Exterior 
GardenPrivate YardRain Gutters
Fencing 
FencedFull
Lot Features 
Landscaped
Patio And Porch 
Covered
Roof 
Shingle
Community Features
School District 
Denver 1
Financing Terms Available 
CashConventional
Roads 
Paved
Schools
School District
Denver 1
Elementary School
Steck
Middle School
Hill
High School
George Washington
Listing courtesy of LIV Sotheby's International Realty [email protected]


The content relating to real estate for sale in this Web site comes in part from the Internet Data eXchange ("IDX") program of METROLIST, INC., DBA RECOLORADO real estate listings held by brokers other than LIV Sotheby's International Realty are marked with the IDX Logo. This information is being provided for the consumers' personal, non-commercial use and may not be used for any other purpose. All information subject to change and should be independently verified.

Neighborhood & Commute
Source: Walkscore
Save
Ask
Tour
Hide
Share