
739 Bellaire StreetDenver, CO 80220
Mortgage Calculator
Monthly Payment (Est.)
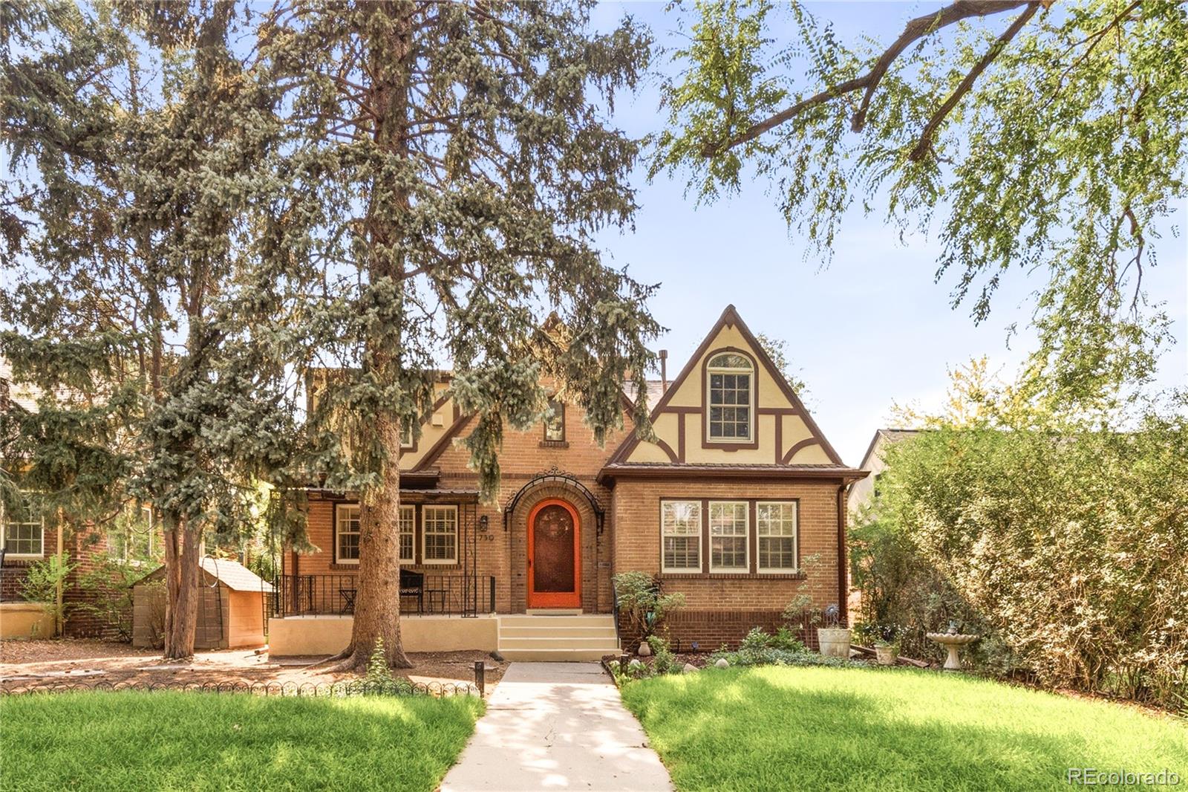
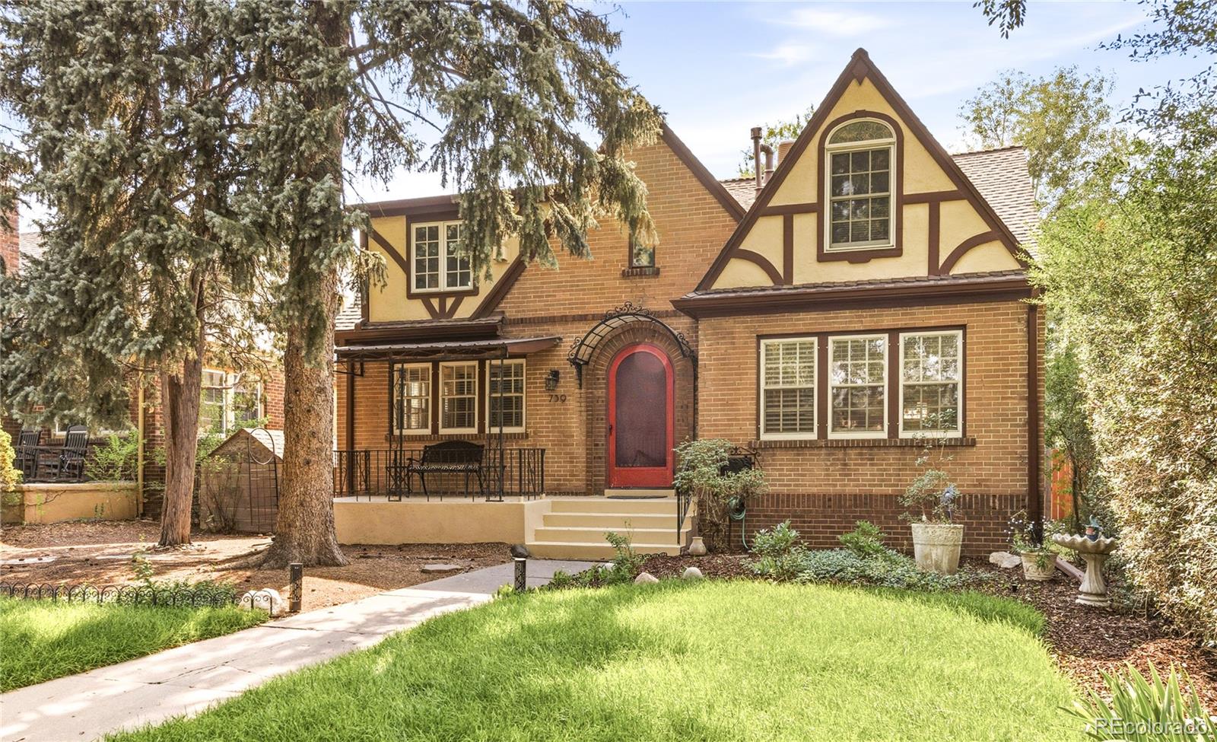
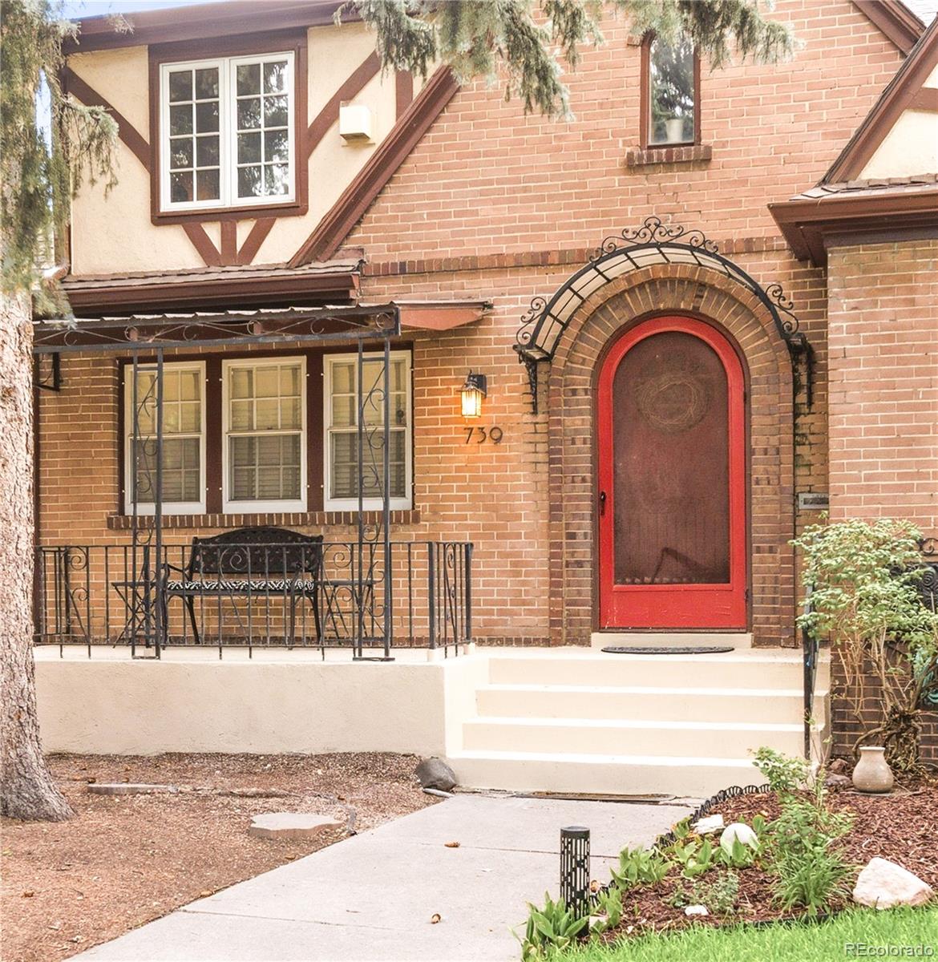
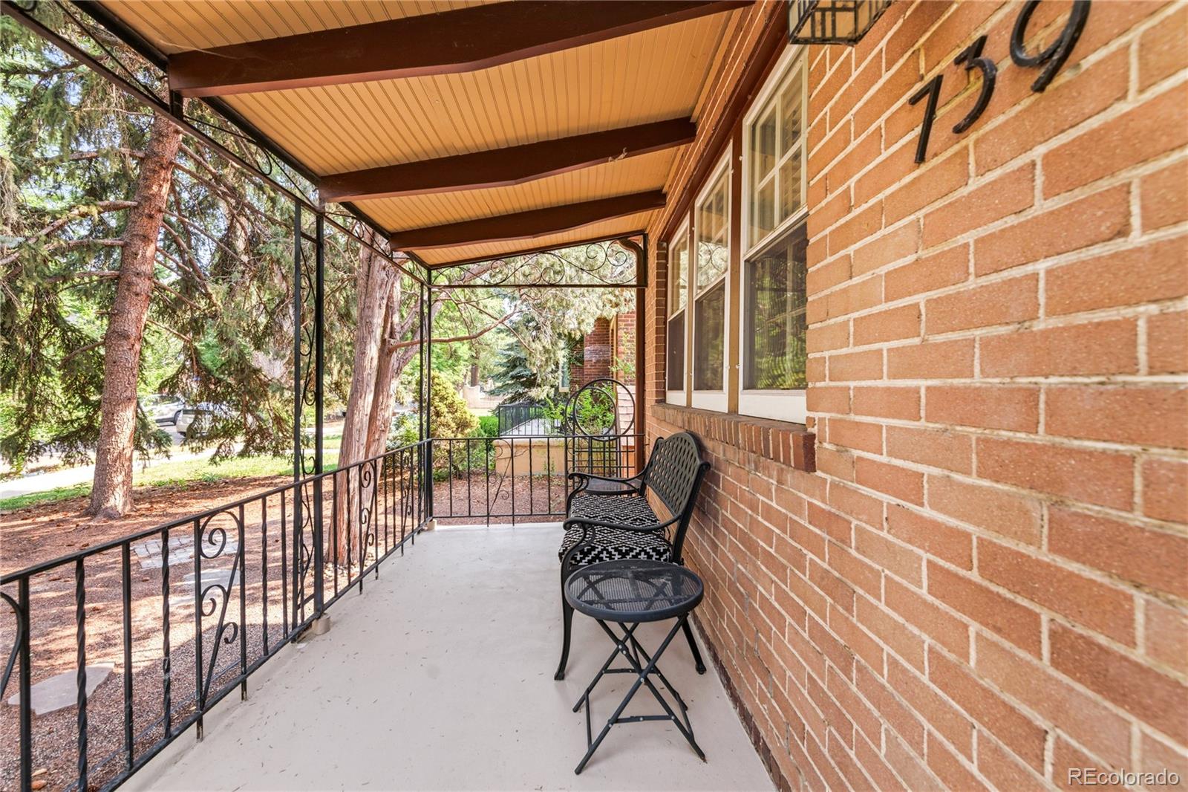
Enter an interest rate to see your estimated monthly payment.You could own this amazing home with a 5% interest rate! Call LA to find out how! Built in 1929 and thoughtfully preserved for nearly a century, this exceptional English Tudor Revival offers a rare opportunity to own a piece of Denver's architectural history without sacrificing modern comfort. Set beneath a canopy of mature trees in the coveted Hale neighborhood, the home immediately captivates with classic Tudor architecture and remarkable original character. Inside, sweeping arched doorways, deep crown moldings, walnut French and pocket doors, beautifully restored windows, hardwood floors and an impressive brick fireplace create warmth and craftsmanship rarely found in today's homes. Natural light fills a floorplan offering 3,355 finished square feet, 4 bedrooms and 4 baths. The distinctive primary suite features a fireplace, sitting area, custom closet and beautifully remodeled bath, while the finished lower level adds a recreation room, bath, laundry and storage. For 14 years, the owners have carefully improved the property while protecting the details that make it special, with major investments including a newer roof, restored original windows with custom storm windows, a newer sewer line, updated water service, two newer furnaces, water heater, remodeled baths and refreshed landscaping. Outside, a private backyard, spacious deck and mature landscaping create a peaceful retreat, while the shaded front porch provides the perfect place to unwind. The location completes the experience—enjoy easy access to Cranmer Park, 9+CO dining, shopping and entertainment, Cherry Creek and some of central Denver's most beloved amenities. Conveniently located within the Steck Elementary boundary, 739 Bellaire is more than a beautifully updated home; it's a rare connection between Denver's past and the way we want to live today.
| yesterday | Listing updated with changes from the MLS® | |
| 7 days ago | Price changed to $1,000,000 | |
| 2 months ago | Listing first seen on site |

The content relating to real estate for sale in this Web site comes in part from the Internet Data eXchange ("IDX") program of METROLIST, INC., DBA RECOLORADO real estate listings held by brokers other than Serhant Colorado LLC are marked with the IDX Logo. This information is being provided for the consumers' personal, non-commercial use and may not be used for any other purpose. All information subject to change and should be independently verified.
Did you know? You can invite friends and family to your search. They can join your search, rate and discuss listings with you.