Save
Ask
Tour
Hide
Share
$777,000
62 Days On Site

11407 Jasper Street
Commerce City, CO 80022

For Sale|Single Family Residence|Active
4
Beds
5
Total Baths
4
Full Baths
1
Partial Bath
4,810
SqFt
$162
/SqFt
2016
Built
Subdivision:
The Villages at Buffalo Run
County:
Adams
Call Now: 303-809-9259
Is this the listing for you? We can help make it yours.
303-809-9259
11407 Jasper Street11407 Jasper Street11407 Jasper Street11407 Jasper Street
Save
Ask
Tour
Hide
Share

Mortgage Calculator

Monthly Payment (Est.)

$3,545
Calculator powered by Showcase IDX, a Constellation1 Company. Copyright ©2026 Information is deemed reliable but not guaranteed.

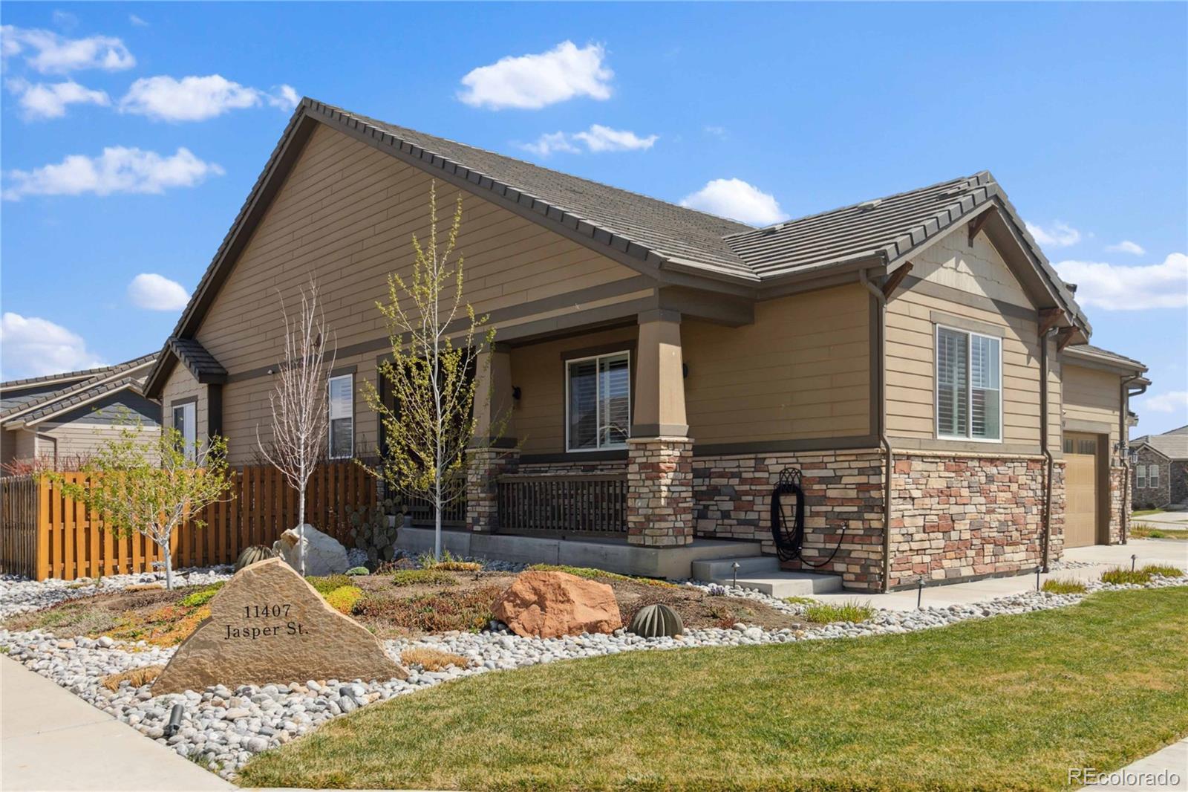
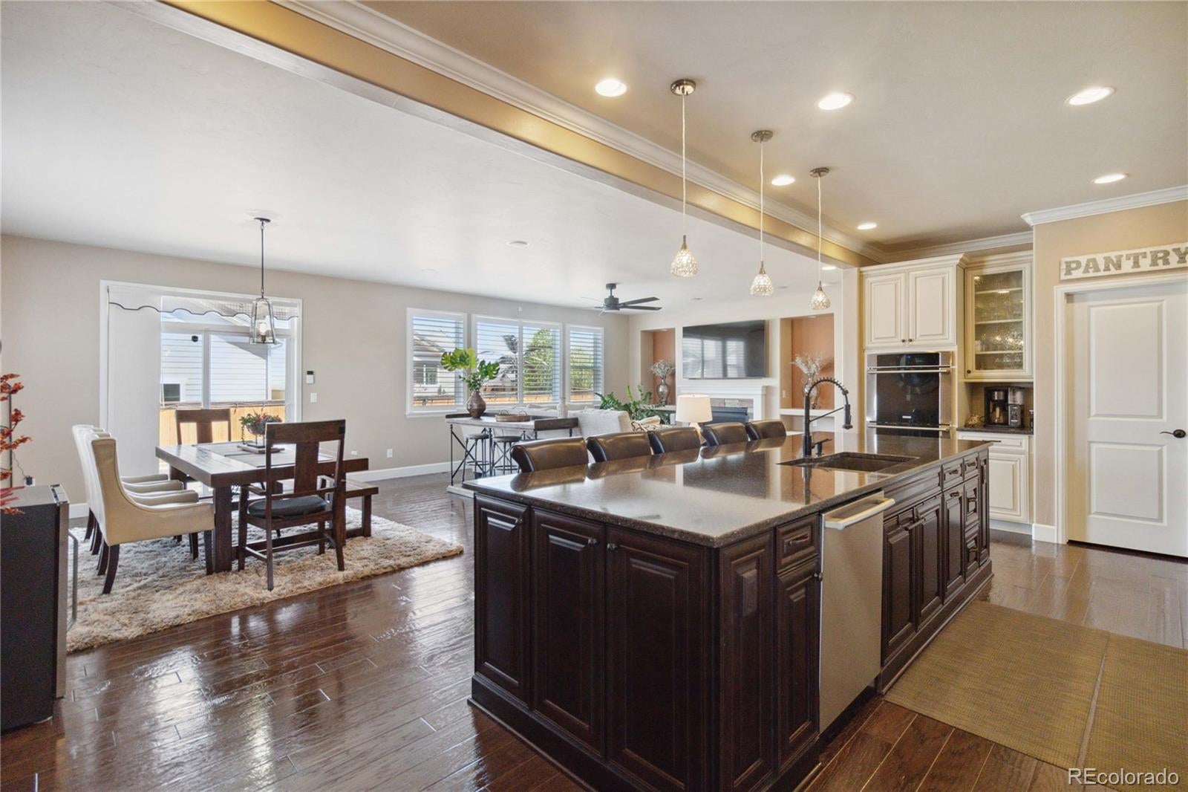
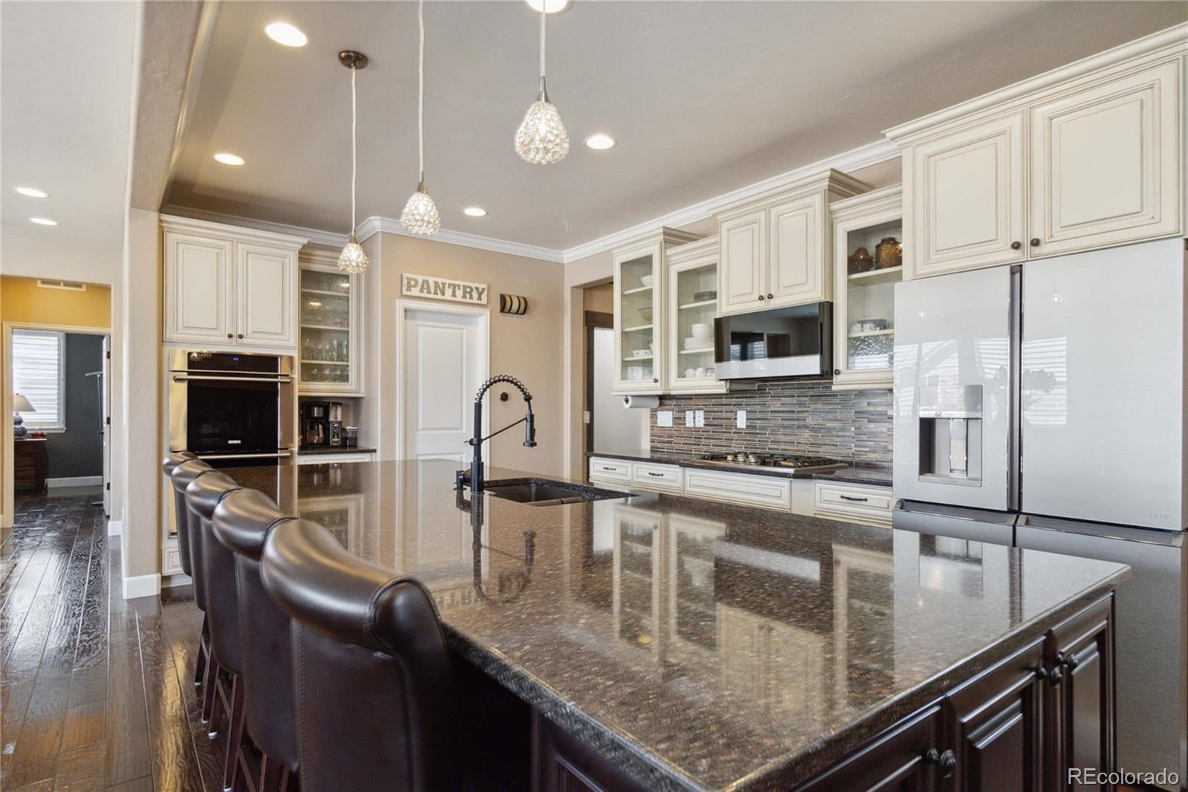
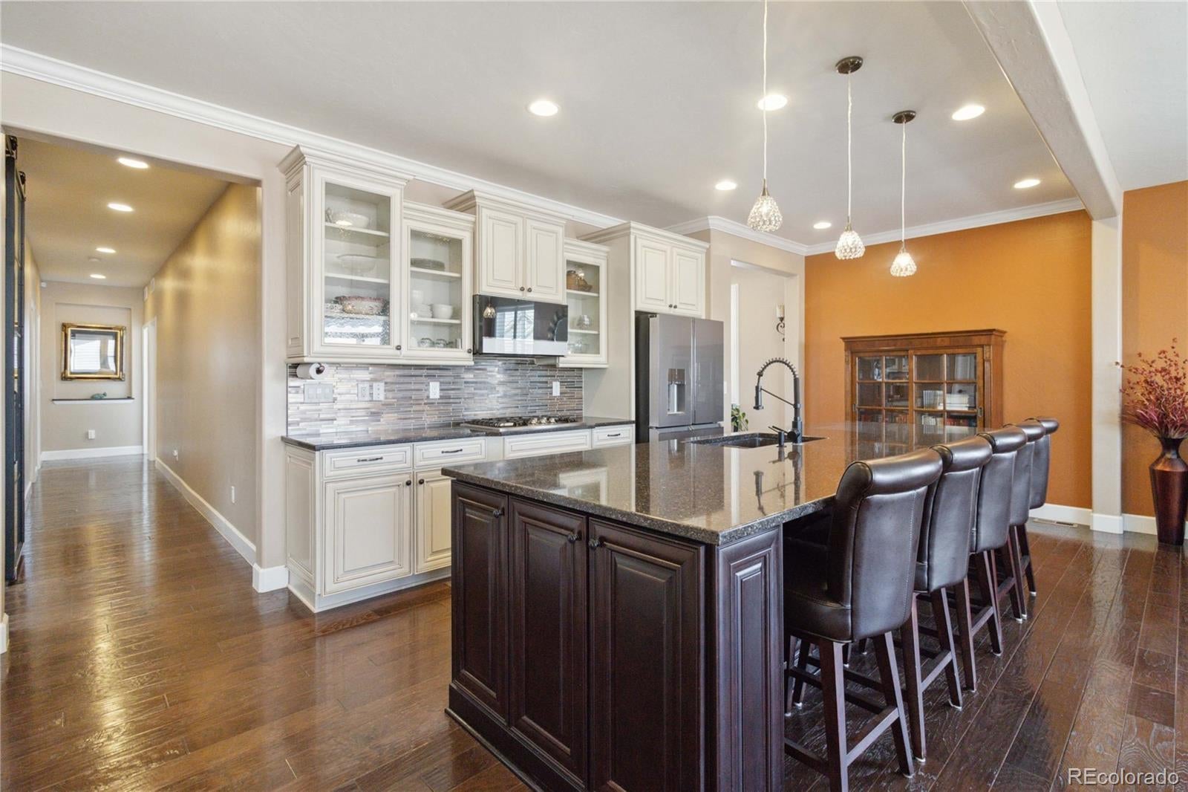
Exceptional craftsmanship, thoughtful design, and luxurious finishes set this remarkable home apart. Situated on a large corner lot, this one-of-a-kind residence offers the space and amenities of a custom estate with 4 bedrooms (a primary on each level), 5 bathrooms, 2 private studies, 2 gourmet kitchens, 2 laundry rooms, and a dedicated home gym. From the moment you enter, you'll appreciate the attention to detail, including beautiful skip-trowel texture, sound-dampening construction, and impeccable finishes throughout. The bright, open main level is designed for both everyday living and entertaining, seamlessly connecting indoor and outdoor spaces. Step outside to the stamped concrete patio, gather around the firepit under the Colorado stars, and enjoy outdoor cooking with the natural gas-plumbed grill. The fully finished lower level lives like a second residence, offering an impressive primary suite complete with a spa-inspired bath featuring heated floors, a multi-head steam shower, and an extraordinary custom closet handcrafted from knotty alder. A second gourmet kitchen showcases a Café range, copper hood, copper sink, and dedicated coffee bar, creating the perfect space for multi-generational living, guests, or extended entertaining. This level also includes a private study, home gym, laundry, and an additional luxury bath with a jetted soaking tub. Every detail of this home was carefully selected, with quality and comfort in mind. Rarely does a property offer this combination of space, versatility, craftsmanship, and value. This is a home that truly must be experienced in person.

Save
Ask
Tour
Hide
Share
Listing Snapshot
Price 
$777,000
Days On Site 
62 Days
Bedrooms 
4
Inside Area (SqFt) 
4,810 sqft
Total Baths 
5
Full Baths 
4
Partial Baths 
1
Lot Size 
0.22 Acres
Year Built 
2016
MLS® Number 
8484114
Status 
Active
Property Tax 
$7,811
HOA/Condo/Coop Fees 
$30 monthly
Sq Ft Source 
Appraiser
Friends & Family
Recent Activity
3 weeks agoListing updated with changes from the MLS®
3 weeks agoPrice changed to $777,000
2 months agoListing first seen on site
General Features
Acres 
0.22
Attached Garage 
Yes
Direction Faces 
South
Foundation 
Slab
Garage 
Yes
Garage Spaces 
3
Levels 
One
Parking 
ConcreteOversizedAttached
Parking Spaces 
3
Pets 
Cats OKDogs OK
Property Condition 
Updated/Remodeled
Property Sub Type 
Single Family Residence
Security 
Carbon Monoxide Detector(s)
Sewer 
Public Sewer
SqFt Above 
2417
SqFt Below 
2393
SqFt Total 
4834
Style 
Traditional
Utilities 
Natural Gas AvailableCable AvailableElectricity AvailableElectricity ConnectedNatural Gas Connected
Water Source 
Public
Interior Features
Appliances 
OvenCooktopDishwasherDisposalDouble OvenGas Water HeaterMicrowaveRangeRange HoodSelf Cleaning Oven
Basement 
Sump PumpFinishedFull
Cooling 
Ceiling Fan(s)Central Air
Fireplace 
Yes
Fireplace Features 
Master BedroomBasementElectricGasGreat Room
Fireplaces 
3
Flooring 
StoneTileWood
Furnished 
Unfurnished
Heating 
Forced Air
Interior 
Ceiling Fan(s)High CeilingsIn-Law FloorplanKitchen IslandOpen FloorplanPantrySmart ThermostatWalk-In Closet(s)
Laundry Features 
SinkIn Unit
Main Level Bedrooms 
3
Window Features 
Double Pane WindowsWindow Coverings
Bathroom Full 
Dimensions - 10 x 9Level - MainDescription - tub/shower combo
Bathroom Half 
Level - MainDescription - Main floor half bath
Bedroom 
Dimensions - 10 x 12Level - Main
Dining Room 
Dimensions - 18 x 12Level - Main
Exercise Room 
Dimensions - 10 x 10Level - Basement
Kitchen 
Level - BasementDescription - copper hood & sink, 48" dual fuel range
Laundry 
Dimensions - 7 x 6Level - BasementDescription - full size w/ cabinets
Living Room 
Dimensions - 19 x 13Level - Basement
Office 
Dimensions - 10 x 11Level - MainDescription - conveniently located by front entry
Utility Room 
Level - BasementDescription - includes utility sink
Save
Ask
Tour
Hide
Share
Exterior Features
Construction Details 
BrickFrame
Exterior 
BarbecueFire PitGardenGas GrillLightingPrivate Yard
Lot Features 
Corner LotLandscapedSprinklers In FrontSprinklers In Rear
Patio And Porch 
Patio
Roof 
Shake
Spa Features 
Bath
Windows/Doors 
Double Pane WindowsWindow Coverings
Community Features
Association Dues 
90
Financing Terms Available 
CashConventionalFHAVA Loan
HOA Fee Frequency 
Quarterly
Roads 
Paved
School District 
School District 27-J
Schools
School District
School District 27-J
Elementary School
Turnberry
Middle School
Otho Stuart
High School
Prairie View
Listing courtesy of HomeSmart [email protected]


The content relating to real estate for sale in this Web site comes in part from the Internet Data eXchange ("IDX") program of METROLIST, INC., DBA RECOLORADO real estate listings held by brokers other than HomeSmart are marked with the IDX Logo. This information is being provided for the consumers' personal, non-commercial use and may not be used for any other purpose. All information subject to change and should be independently verified.

Neighborhood & Commute
Source: Walkscore
Save
Ask
Tour
Hide
Share