Save
Ask
Tour
Hide
Share
$1,650,000
1 Day On Site

10345 Spring Green Drive
Englewood, CO 80112

For Sale|Condominium|Active
3
Beds
4
Total Baths
1
Full Bath
3
Partial Baths
3,304
SqFt
$499
/SqFt
2014
Built
Subdivision:
Vallagio
County:
Arapahoe
Call Now: 303-809-9259
Is this the listing for you? We can help make it yours.
303-809-9259
Upcoming Open Houses
Sun, Sep 13, 11:00 AM - 1:00 PM
10345 Spring Green Drive10345 Spring Green Drive10345 Spring Green Drive10345 Spring Green Drive
Save
Ask
Tour
Hide
Share

Mortgage Calculator

Monthly Payment (Est.)

$7,528
Calculator powered by Showcase IDX, a Constellation1 Company. Copyright ©2026 Information is deemed reliable but not guaranteed.

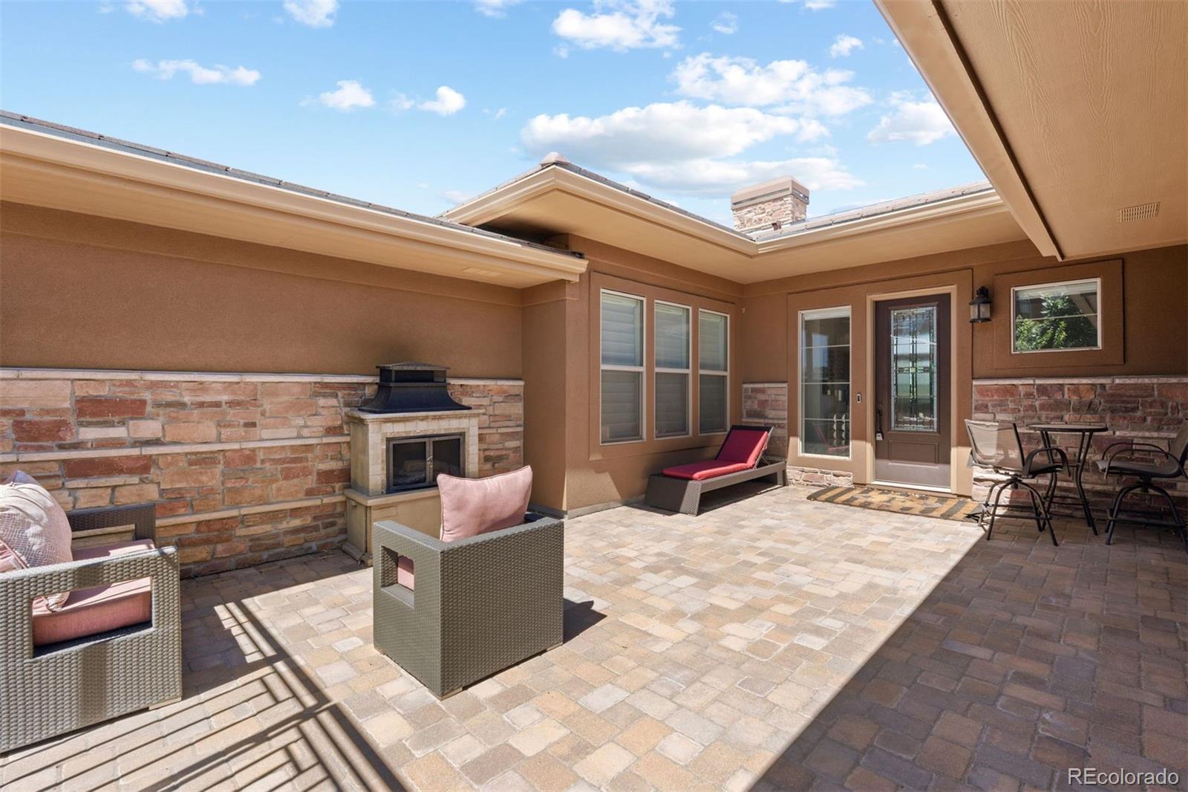
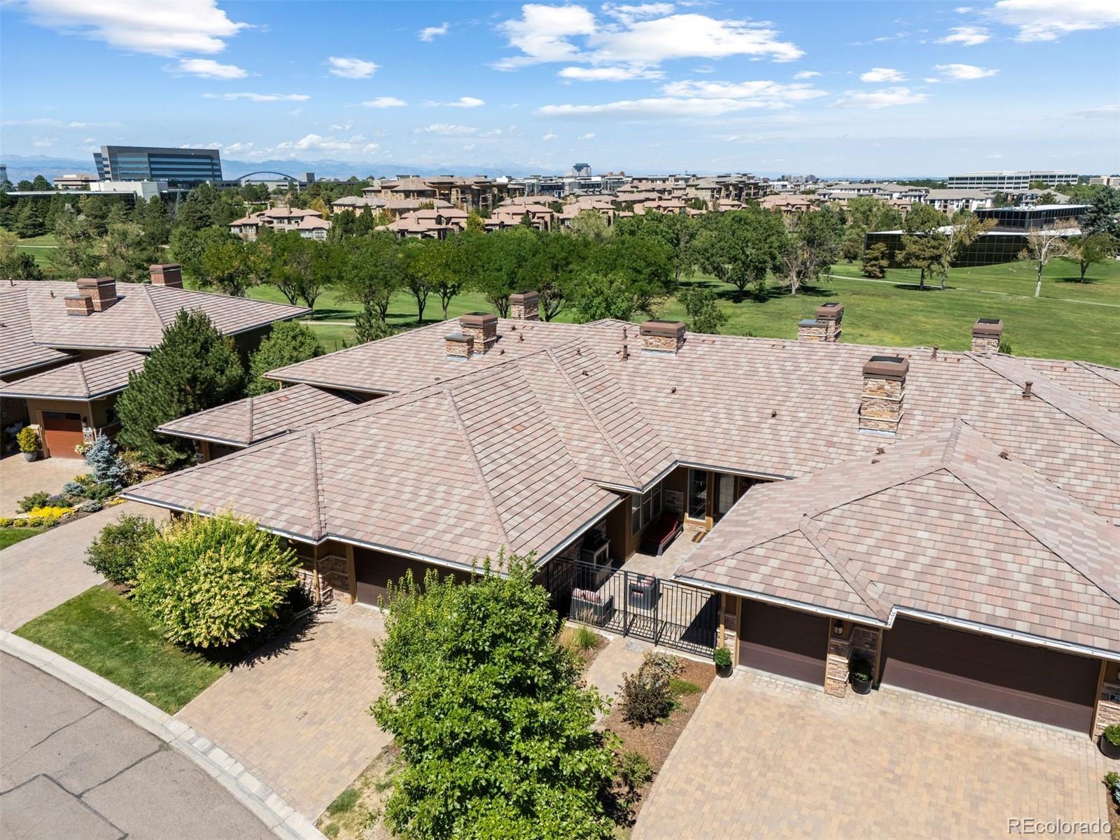
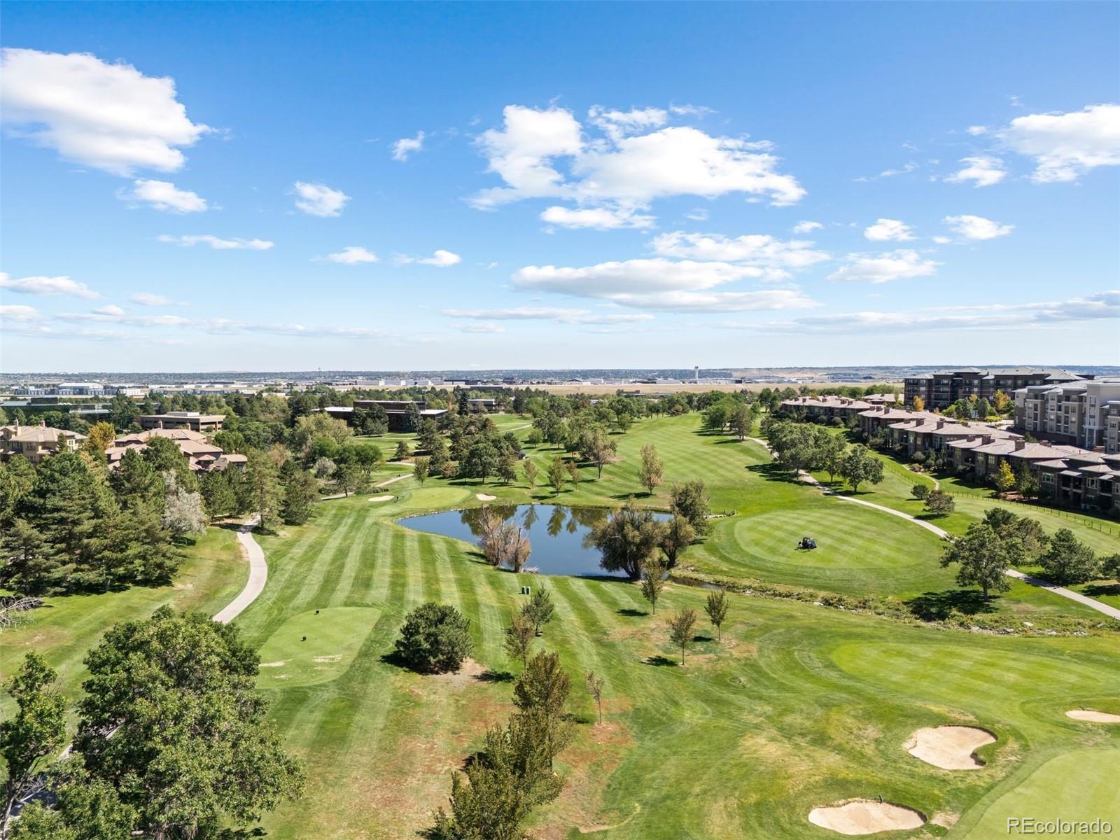
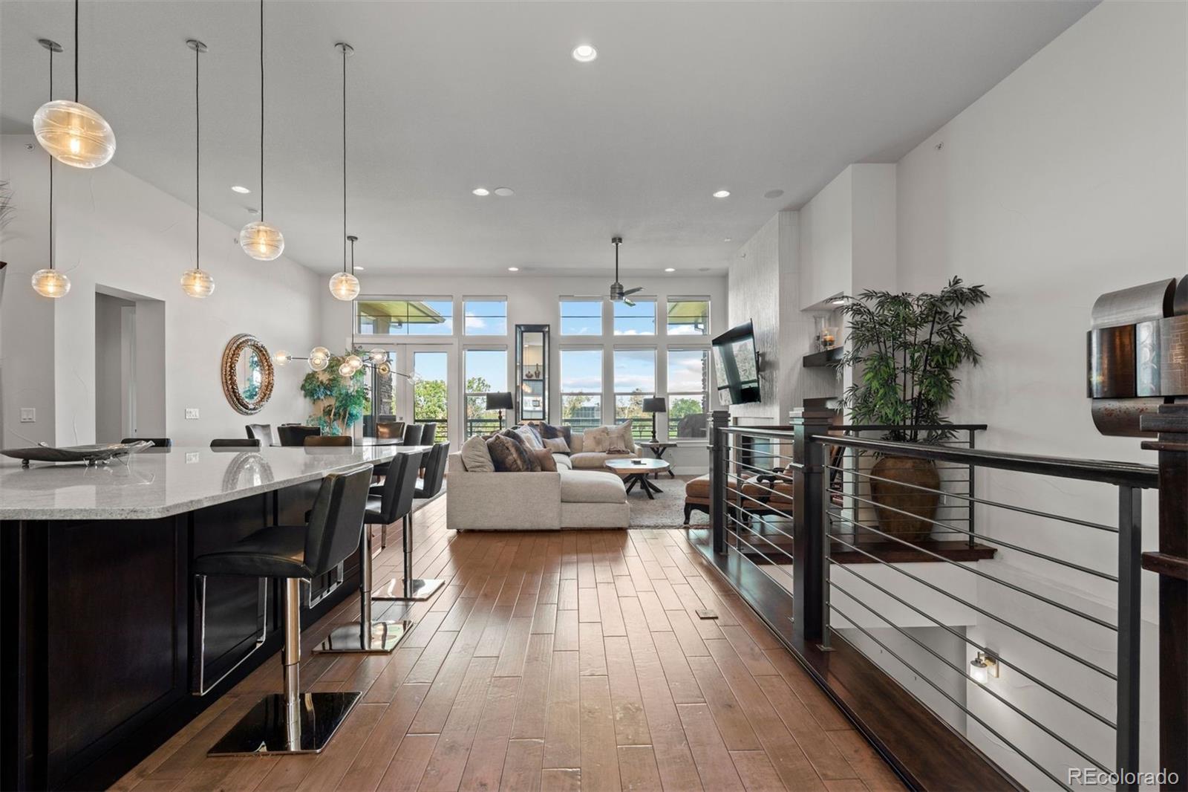
Welcome to this incredible 3-bed, 4-bath, 3-car garage villa situated in the sought-after gated community of Villas At Vallagio III in Inverness. Ideal as a primary residence or a lock and leave retreat, this home greets you with an oversized gated courtyard before opening into a bright, open floor plan. Main-level features include soaring 12-foot ceilings, gleaming wood floors, and floor-to-ceiling windows overlooking the first green and second tee box of the semi-private Inverness Golf Course. The chef’s kitchen boasts upgraded stainless steel KitchenAid appliances, granite countertops, a large walk-in pantry, and an island with seating for six. The main-floor primary suite offers golf course views, direct deck access, a spa-like bath, an oversized walk-in closet with custom built-ins, and main-floor laundry connection, alongside a flexible second main-level bedroom or office with an en-suite bath. The finished walkout basement expands your space with an oversized family room, a third bedroom, a full bath, and a four-season patio for year-round outdoor living. Enjoy total maintenance-free living with HOA coverage for front and rear landscaping, snow removal on the driveway to the front door, interior and exterior water and exterior maintenance including roof and insurance. In addition to the semi private, 18 hole golf course a membership at the Hilton at Inverness provides amenities like indoor and outdoor pools, tennis, pickleball courts, and a gym that are only a short walk away. With effortless commuting access via C-470, E-470, I-25, and light rail a Broncos, Nuggets, Rockies game or a night out in downtown is an easy commute. If going downtown isn't in your future many restaurants are within easy walking distance including Fleming’s, Eddie Merlot’s, and Breckenridge Brewery as well as others. This home is being offered with the option of being fully furnished or individual furniture being sold.

Save
Ask
Tour
Hide
Share
Listing Snapshot
Price 
$1,650,000
Days On Site 
1 Day
Bedrooms 
3
Inside Area (SqFt) 
3,304 sqft
Total Baths 
4
Full Baths 
1
Partial Baths 
3
Lot Size 
N/A
Year Built 
2014
MLS® Number 
8461368
Status 
Active
Property Tax 
$8,644
HOA/Condo/Coop Fees 
$1,161 monthly
Sq Ft Source 
Public Records
Friends & Family
Recent Activity
yesterdayListing updated with changes from the MLS®
yesterdayListing first seen on site
General Features
Carport 
3
Direction Faces 
Southwest
Foundation 
RaisedSlab
Levels 
One
Parking 
Tandem
Parking Spaces 
3
Property Condition 
Updated/Remodeled
Property Sub Type 
Condominium
Security 
Carbon Monoxide Detector(s)Smoke Detector(s)
Sewer 
Public Sewer
SqFt Above 
2185
SqFt Total 
3499
Style 
Contemporary
Water Source 
Public
Interior Features
Appliances 
OvenBar FridgeCooktopDishwasherDisposalDouble OvenDryerGas Water HeaterMicrowaveRangeRange HoodRefrigeratorSelf Cleaning OvenWasherWine Cooler
Basement 
Crawl SpaceExterior EntryFinishedFullInterior EntryWalk-Out Access
Cooling 
Ceiling Fan(s)Central Air
Fireplace 
Yes
Fireplace Features 
Family Room
Fireplaces 
1
Flooring 
CarpetTileWood
Furnished 
Negotiable
Heating 
Forced Air
Interior 
Built-in FeaturesCeiling Fan(s)Eat-in KitchenEntrance FoyerGranite CountersHigh CeilingsHigh Speed InternetKitchen IslandOpen FloorplanPantrySmart ThermostatSound SystemVaulted Ceiling(s)Walk-In Closet(s)
Laundry Features 
In Unit
Main Level Bedrooms 
2
Window Features 
Double Pane WindowsWindow CoveringsWindow Treatments
Bathroom Full 
Level - Main
Bathroom Half 
Level - Main
Bathroom Three Quarter 
Level - Main
Bedroom 
Level - Main
Dining Room 
Level - Main
Family Room 
Level - Basement
Great Room 
Level - MainDescription - Light, bright and open
Kitchen 
Level - MainDescription - Chefs dream kitchen
Laundry 
Level - MainDescription - Directly off primary closet
Save
Ask
Tour
Hide
Share
Exterior Features
Construction Details 
Stucco
Exterior 
BalconyGas GrillRain Gutters
Patio And Porch 
DeckFront PorchPatio
Roof 
Concrete
View 
Golf CourseMountain(s)
Waterview 
Golf CourseMountain(s)
Windows/Doors 
Double Pane WindowsWindow CoveringsWindow Treatments
Community Features
Association Fee 
$1125.0
Association Fee Frequency 
Monthly
Additional Association Fee 
$432.0
Additional Association Fee Frequency 
Annually
School District 
Cherry Creek 5
Financing Terms Available 
CashConventionalFHAVA Loan
Building Access 
Courtyard
Schools
School District
Cherry Creek 5
Elementary School
Walnut Hills
Middle School
Campus
High School
Cherry Creek
Listing courtesy of LIV Sotheby's International Realty [email protected]


The content relating to real estate for sale in this Web site comes in part from the Internet Data eXchange ("IDX") program of METROLIST, INC., DBA RECOLORADO real estate listings held by brokers other than LIV Sotheby's International Realty are marked with the IDX Logo. This information is being provided for the consumers' personal, non-commercial use and may not be used for any other purpose. All information subject to change and should be independently verified.

Neighborhood & Commute
Source: Walkscore
Save
Ask
Tour
Hide
Share