
Save
Ask
Tour
Hide
$1,249,900
104 Days On Site
2298 Star Hill StreetLongmont, CO 80503
For Sale|Residential|Active
3
Beds
3
Total Baths
1,936
SqFt
$646
/SqFt
County:
Boulder
Call Now: 303-809-9259
Is this the listing for you? We can help make it yours.
303-809-9259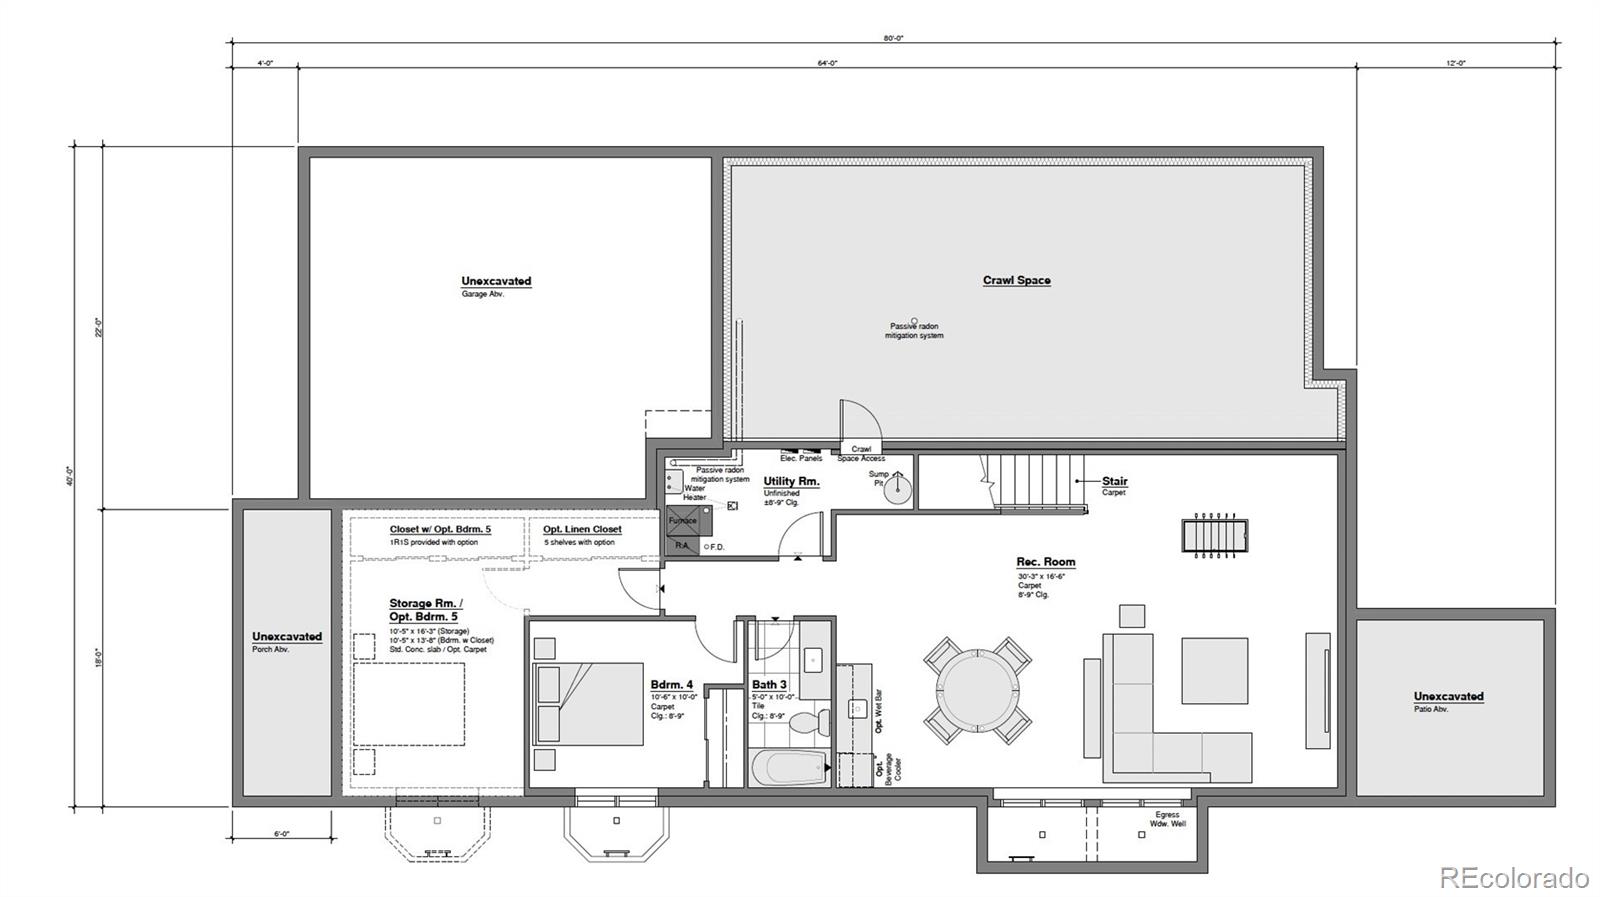
Save
Ask
Tour
Hide
Mortgage Calculator
Monthly Payment (Est.)
Enter an interest rate to see your estimated monthly payment.Calculator powered by Showcase IDX, a Constellation1 Company. Copyright ©2026 Information is deemed reliable but not guaranteed.
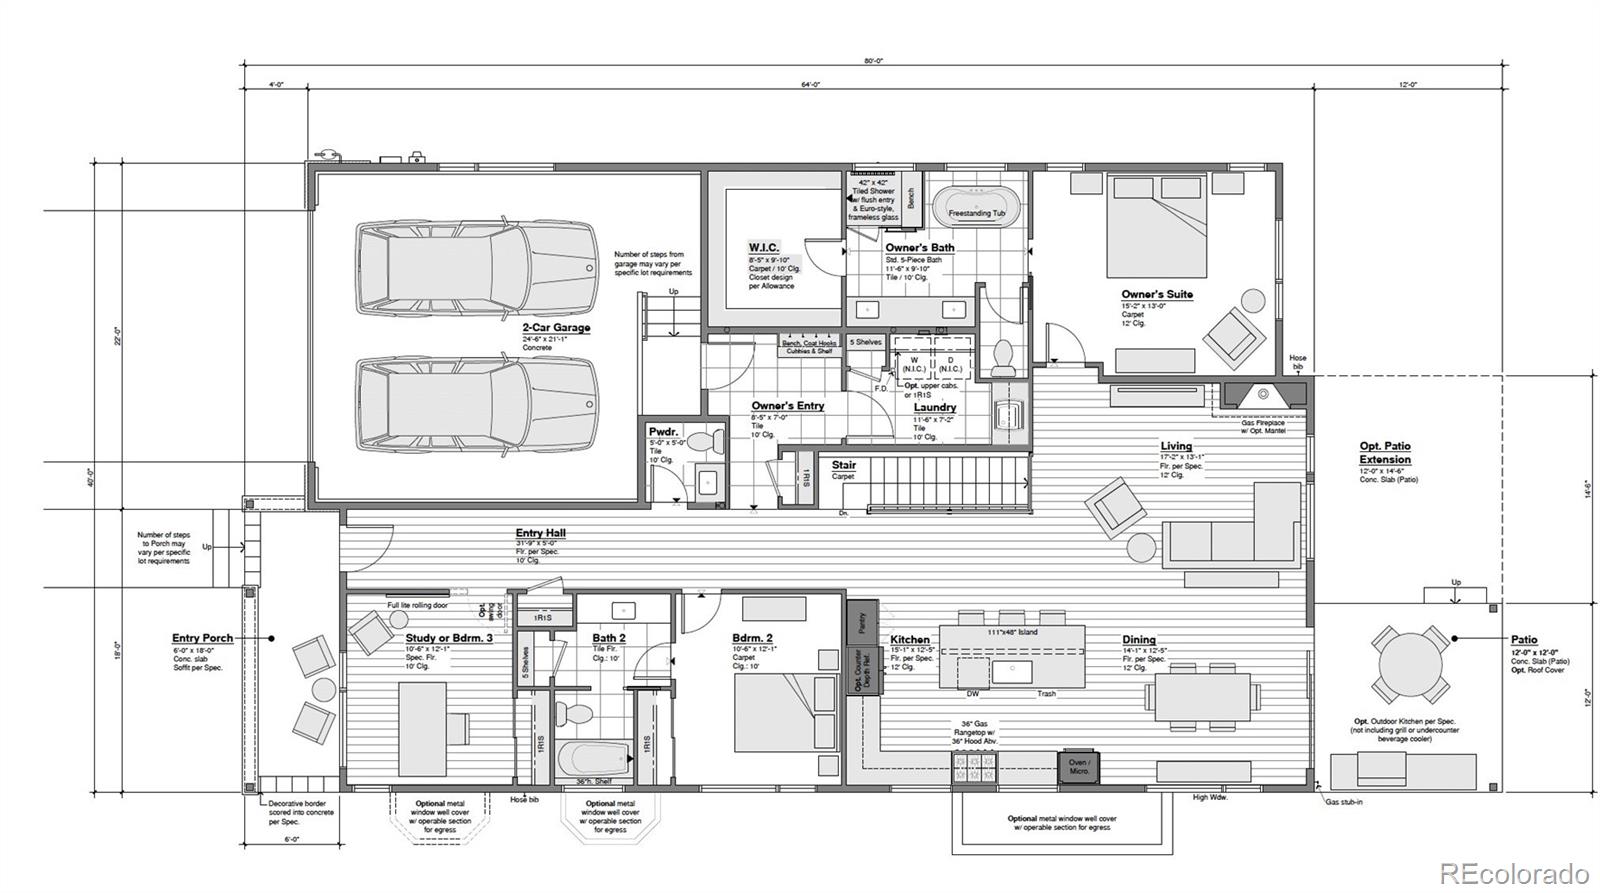
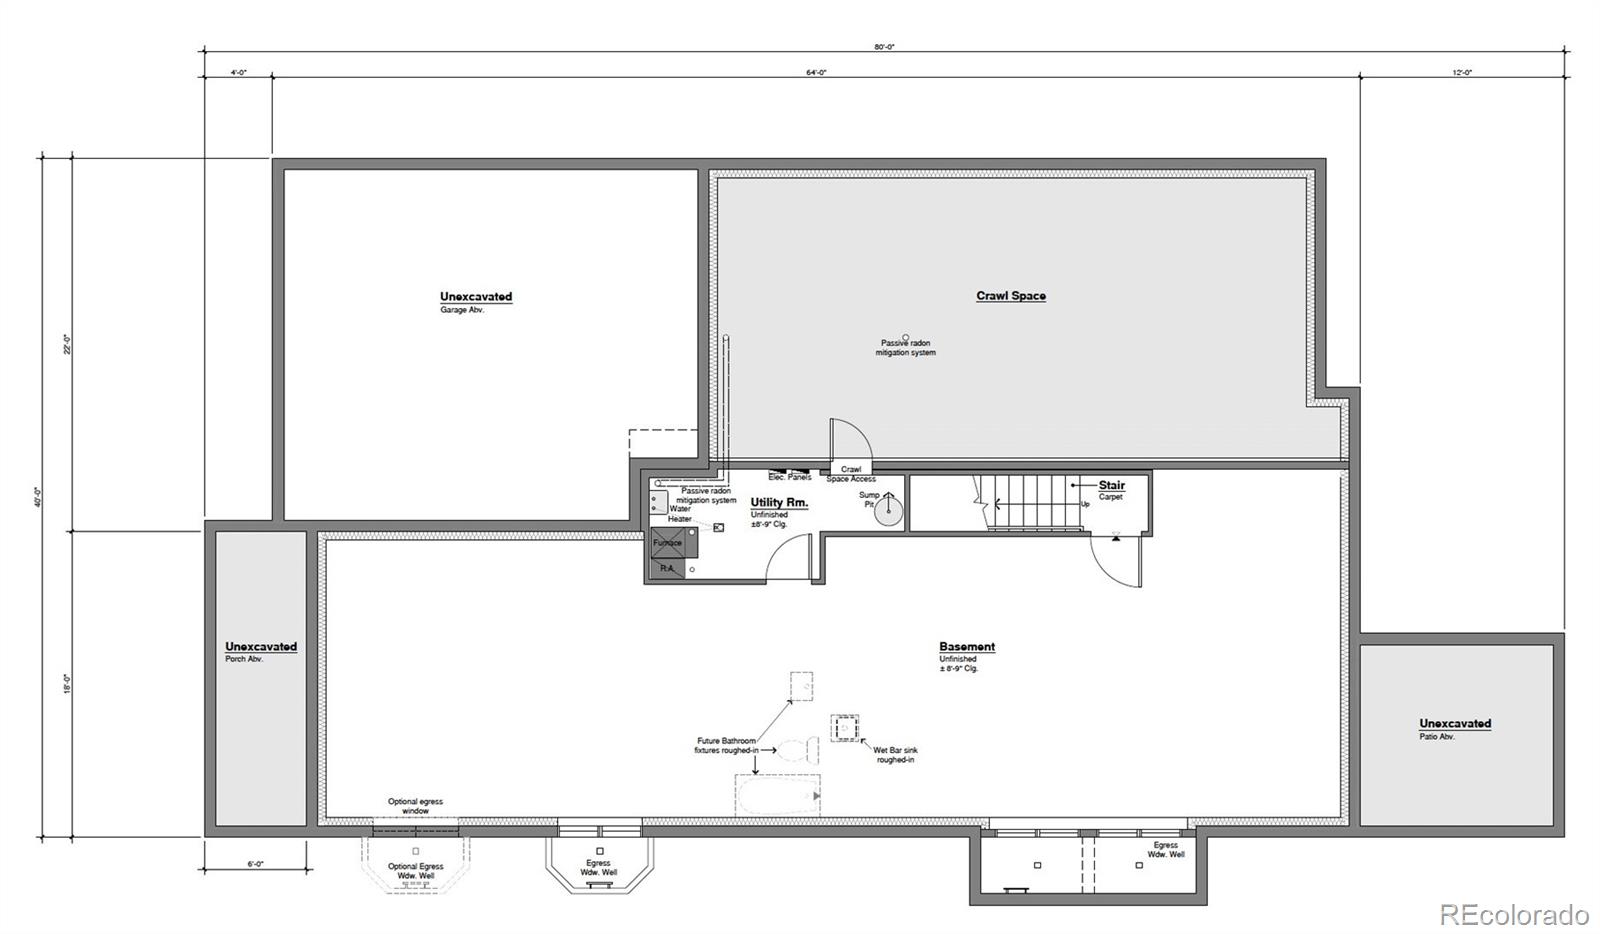
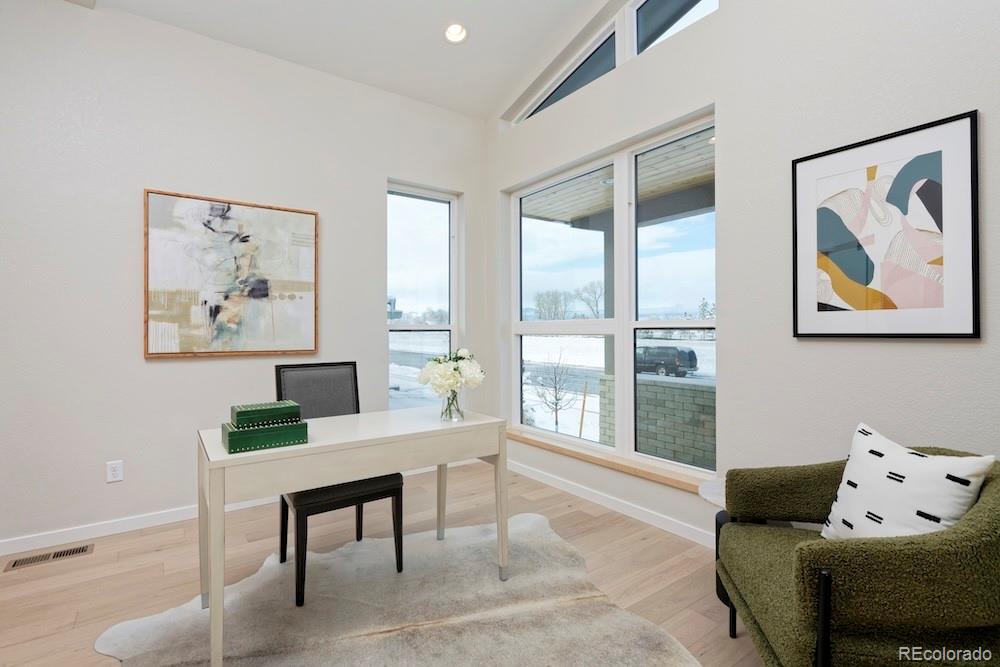
New Ranch Plan Now Available. Experience the ease of single-level living paired with refined, high-end finishes in this light-filled ranch home featuring 3 bedrooms and 2.5 bathrooms. The Study / Bedroom #3 offers added privacy at the front of the home, with a barn door, engineered hardwood flooring, and views to the west and the park. Designed for comfort and flexibility, the plan offers an optional lower level with rough-in plumbing—ready to be finished when you want additional space. Thoughtfully crafted and energy-efficient, this well-performing home can be tailored to fit your lifestyle, today and for years to come. *Photos are of a different home already built by Markel Homes at Northstar.*
Save
Ask
Tour
Hide
Listing Snapshot
Price
$1,249,900
Days On Site
104 Days
Bedrooms
3
Inside Area (SqFt)
1,936 sqft
Total Baths
3
Full Baths
N/A
Partial Baths
N/A
Lot Size
0.19 Acres
Year Built
N/A
MLS® Number
8458058
Status
Active
Property Tax
N/A
HOA/Condo/Coop Fees
$125 monthly
Sq Ft Source
N/A
Friends & Family
Recent Activity
| 2 months ago | Listing updated with changes from the MLS® | |
| 3 months ago | Listing first seen on site |
General Features
Acres
0.19
Garage
Yes
Garage Spaces
2
Green Energy Efficient
AppliancesConstructionHVACInsulationLightingThermostatWater HeaterWindows
Levels
One
Parking
Concrete
Parking Spaces
2
Pets
Yes
Property Condition
Under Construction
Security
Carbon Monoxide Detector(s)Smoke Detector(s)
Sewer
Public Sewer
SqFt Above
1936
SqFt Total
3140
Water Source
Public
Interior Features
Appliances
CooktopDishwasherDisposalGas Water HeaterMicrowaveOvenRange Hood
Basement
Unfinished
Cooling
Central Air
Fireplace Features
GasGas LogLiving Room
Heating
Forced Air
Interior
Eat-in KitchenEntrance FoyerGranite CountersHigh CeilingsKitchen IslandOpen FloorplanPantryWalk-In Closet(s)
Main Level Bedrooms
3
Bathroom Full
Level - Main
Bathroom Half
Level - Main
Bedroom
Dimensions - 12 x 10Level - Main
Dining Room
Dimensions - 14 x 12Level - Main
Kitchen
Dimensions - 15 x 12Level - Main
Laundry
Dimensions - 11 x 7Level - Main
Living Room
Dimensions - 17 x 13Level - Main
Save
Ask
Tour
Hide
Exterior Features
Exterior
Private Yard
Patio And Porch
Patio
View
Mountain(s)
Waterview
Mountain(s)
Community Features
Association Amenities
Park
Association Fee
$125.0
Association Fee Frequency
Monthly
School District
St. Vrain Valley RE-1J
Financing Terms Available
CashConventionalFHA
Schools
School District
St. Vrain Valley RE-1J
Elementary School
Blue Mountain
Middle School
Altona
High School
Silver Creek
Listing courtesy of West and Main Homes Inc [email protected]

The content relating to real estate for sale in this Web site comes in part from the Internet Data eXchange ("IDX") program of METROLIST, INC., DBA RECOLORADO real estate listings held by brokers other than West and Main Homes Inc are marked with the IDX Logo. This information is being provided for the consumers' personal, non-commercial use and may not be used for any other purpose. All information subject to change and should be independently verified.
The content relating to real estate for sale in this Web site comes in part from the Internet Data eXchange ("IDX") program of METROLIST, INC., DBA RECOLORADO real estate listings held by brokers other than West and Main Homes Inc are marked with the IDX Logo. This information is being provided for the consumers' personal, non-commercial use and may not be used for any other purpose. All information subject to change and should be independently verified.
Neighborhood & Commute
Source: Walkscore
Save
Ask
Tour
Hide