Save
Ask
Tour
Hide
Share
$949,000
45 Days On Site

710 Dahlia Street
Denver, CO 80220

For Sale|Single Family Residence|Active
4
Beds
3
Total Baths
1
Full Bath
2
Partial Baths
1,844
SqFt
$515
/SqFt
1952
Built
Subdivision:
Mayfair
County:
Denver
Call Now: 303-809-9259
Is this the listing for you? We can help make it yours.
303-809-9259
710 Dahlia Street710 Dahlia Street710 Dahlia Street710 Dahlia Street
Save
Ask
Tour
Hide
Share

Mortgage Calculator

Monthly Payment (Est.)

Enter an interest rate to see your estimated monthly payment.
Calculator powered by Showcase IDX, a Constellation1 Company. Copyright ©2026 Information is deemed reliable but not guaranteed.

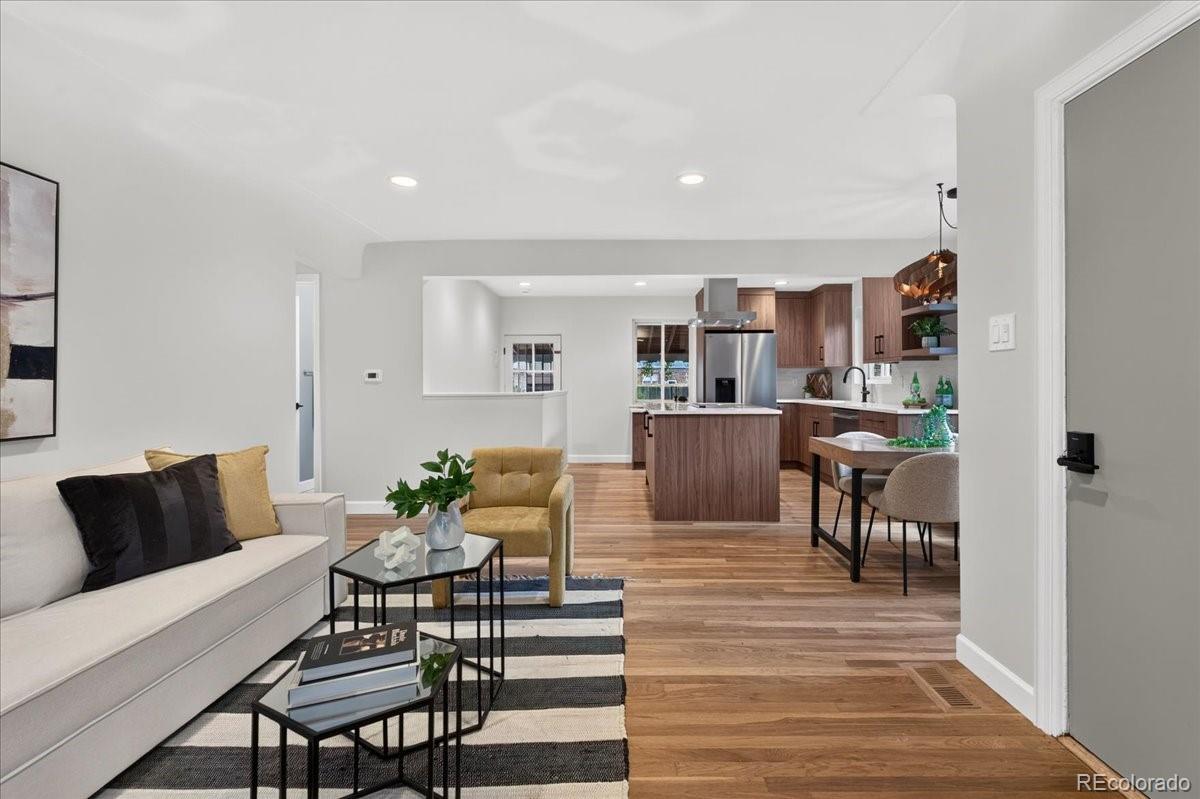
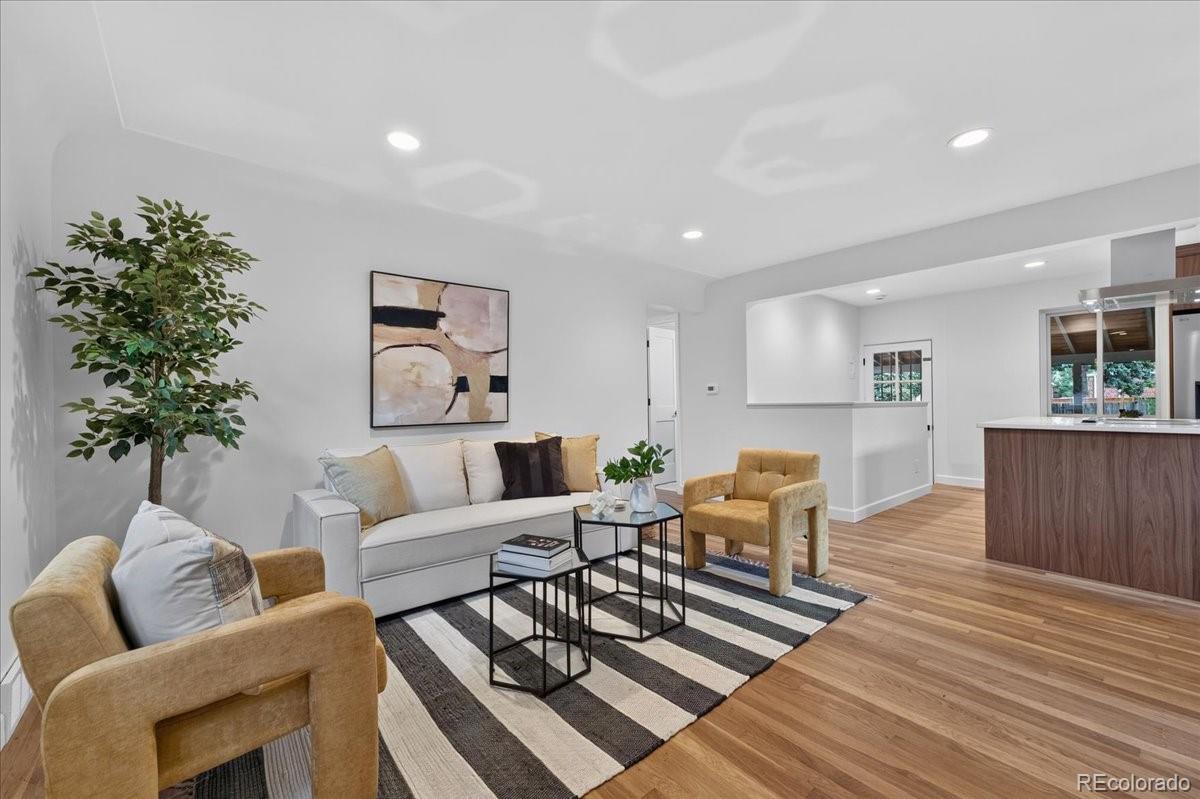
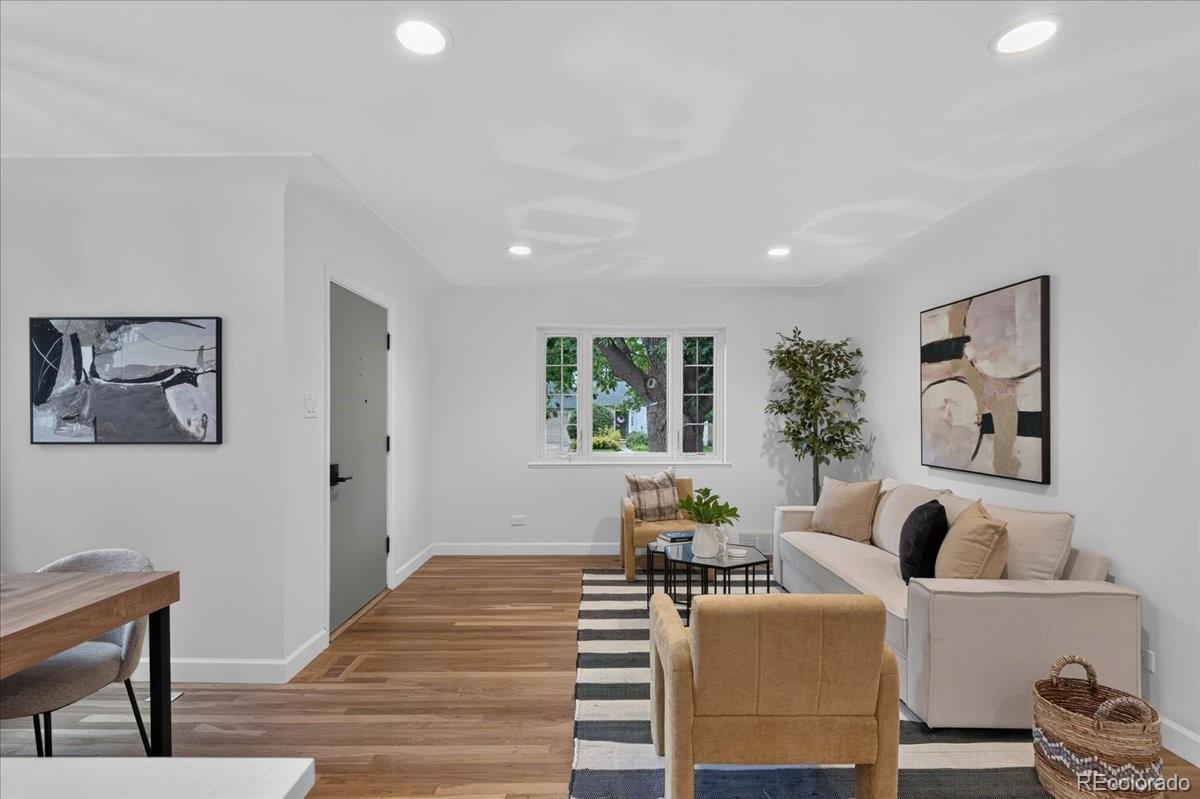
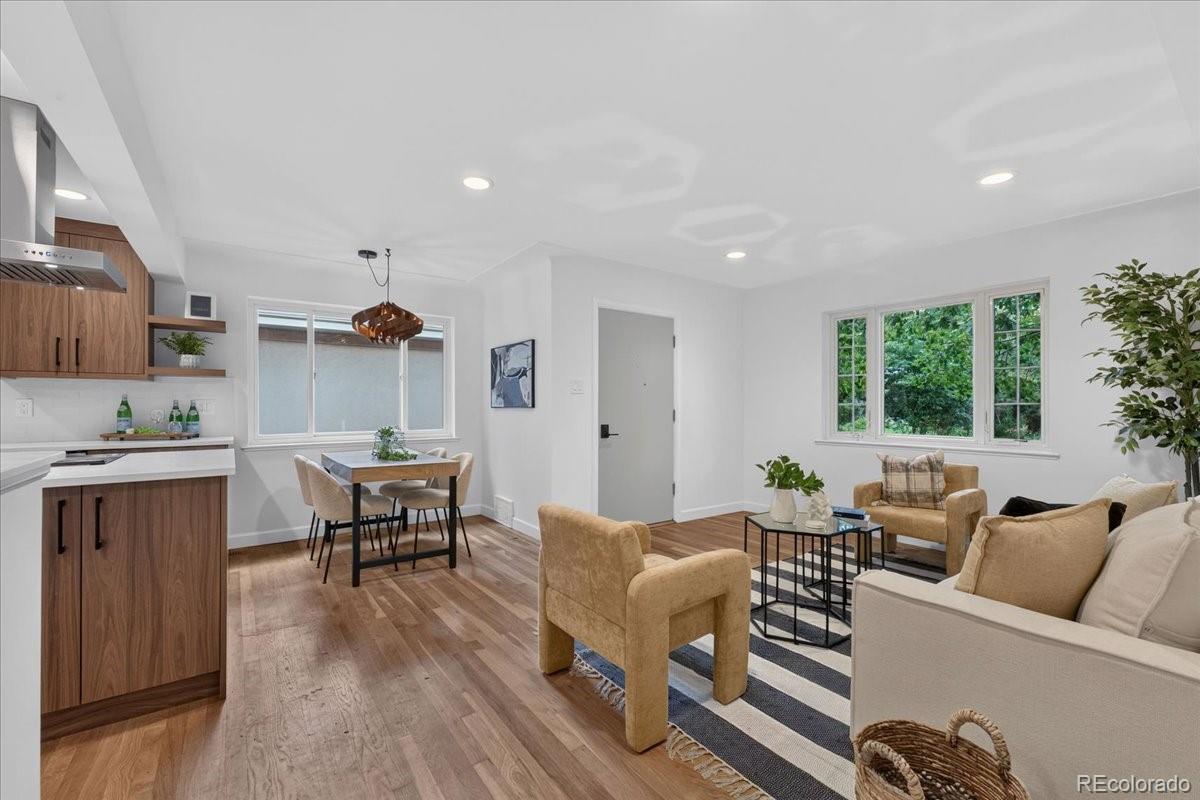
Welcome to a beautifully reimagined home in Denver’s sought-after Hale neighborhood, where a complete interior remodel in 2026 brings fresh, modern style together with significant behind-the-scenes improvements. The renovation includes a brand-new sewer line, all-new plumbing and electrical throughout, and new HVAC ductwork, offering the peace of mind of modern infrastructure while retaining the character of an established neighborhood. From the moment you step inside, thoughtfully redesigned spaces create a warm and inviting atmosphere, with wood flooring flowing throughout the main level and a spacious kitchen designed for both style and function. The kitchen features Thurston cabinetry with self-closing doors and drawers, quartz countertops, a large island with induction cooktop, range hood, and stainless steel appliances including a self-cleaning convection oven with air fryer, French-door smart refrigerator with ice dispenser, smart dishwasher, and disposal. The main-level primary suite offers a peaceful retreat with a walk-in closet and private en-suite bathroom, along with an additional bedroom and full updated bathroom. Downstairs, the fully finished basement expands the living space with durable vinyl plank flooring, two additional bedrooms, and a bathroom—ideal for guests, a home office, or flexible living arrangements. A large laundry room with utility sink adds convenience and valuable storage, with washer and dryer included. Outside, enjoy a private, fenced backyard with covered patio, creating an inviting setting for morning coffee, summer gatherings, or relaxing at the end of the day. Just moments from Trader Joe’s, Rose Medical Center, bike and walking routes, and the restaurants, shops, and amenities of Hale and surrounding neighborhoods, this extensively remodeled home offers a rare combination of modern finishes, new infrastructure, versatile living space, and an exceptional Denver lifestyle.

Save
Ask
Tour
Hide
Share
Listing Snapshot
Price 
$949,000
Days On Site 
45 Days
Bedrooms 
4
Inside Area (SqFt) 
1,844 sqft
Total Baths 
3
Full Baths 
1
Partial Baths 
2
Lot Size 
0.13 Acres
Year Built 
1952
MLS® Number 
8423545
Status 
Active
Property Tax 
$3,306
HOA/Condo/Coop Fees 
N/A
Sq Ft Source 
Public Records
Friends & Family
Recent Activity
6 days agoListing updated with changes from the MLS®
6 days agoPrice changed to $949,000
a month agoStatus changed to Active
a month agoListing first seen on site
General Features
Acres 
0.13
Direction Faces 
West
Garage 
Yes
Garage Spaces 
1
Levels 
One
Parking Spaces 
1
Pets 
Yes
Property Sub Type 
Single Family Residence
Security 
Carbon Monoxide Detector(s)Smoke Detector(s)
Sewer 
Public Sewer
SqFt Above 
922
SqFt Below 
922
SqFt Total 
1844
Style 
Bungalow
Utilities 
Natural Gas AvailableElectricity ConnectedNatural Gas Connected
Water Source 
Public
Zoning 
E-SU-DX
Interior Features
Appliances 
Convection OvenCooktopDishwasherDisposalDryerGas Water HeaterRangeRange HoodRefrigeratorWasher
Basement 
FinishedFull
Cooling 
Central Air
Flooring 
TileVinylWood
Furnished 
Unfurnished
Heating 
Forced AirNatural Gas
Interior 
Kitchen IslandOpen FloorplanWalk-In Closet(s)
Laundry Features 
SinkIn Unit
Main Level Bedrooms 
2
Window Features 
Double Pane Windows
Bathroom Full 
Level - MainDescription - Tile flooring, shower/tub combo, single vanity
Bathroom Three Quarter 
Level - BasementDescription - Tile flooring, double vanity, standing shower
Bedroom 
Level - MainDescription - Wood flooring, en-suite bathroom, walk-in closet
Den 
Level - BasementDescription - Vinyl plank flooring
Kitchen 
Level - MainDescription - Wood flooring, Stainless steel appliances, middle island with cooktop, dining nook,
Laundry 
Level - BasementDescription - Vinyl plank flooring, utility sink
Living Room 
Level - MainDescription - Wood flooring
Save
Ask
Tour
Hide
Share
Exterior Features
Construction Details 
Brick
Exterior 
Private YardRain Gutters
Fencing 
Partial
Lot Features 
LevelMany TreesSprinklers In FrontSprinklers In Rear
Patio And Porch 
CoveredFront PorchPatio
Roof 
Shingle
Windows/Doors 
Double Pane Windows
Community Features
School District 
Denver 1
Financing Terms Available 
CashConventionalFHAVA Loan
Roads 
Alley PavedPaved
Schools
School District
Denver 1
Elementary School
Steck
Middle School
Hill
High School
George Washington
Listing courtesy of Redfin Corporation [email protected]


The content relating to real estate for sale in this Web site comes in part from the Internet Data eXchange ("IDX") program of METROLIST, INC., DBA RECOLORADO real estate listings held by brokers other than Redfin Corporation are marked with the IDX Logo. This information is being provided for the consumers' personal, non-commercial use and may not be used for any other purpose. All information subject to change and should be independently verified.

Neighborhood & Commute
Source: Walkscore
Save
Ask
Tour
Hide
Share