Save
Ask
Tour
Hide
Share
$1,050,000
12 Days On Site

10020 E Maplewood Avenue
Englewood, CO 80111

For Sale|Townhouse|Active
3
Beds
3
Total Baths
1
Full Bath
2
Partial Baths
2,800
SqFt
$375
/SqFt
1980
Built
Subdivision:
Arapahoe Lake
County:
Arapahoe
Call Now: 303-809-9259
Is this the listing for you? We can help make it yours.
303-809-9259
10020 E Maplewood Avenue10020 E Maplewood Avenue10020 E Maplewood Avenue10020 E Maplewood Avenue
Save
Ask
Tour
Hide
Share

Mortgage Calculator

Monthly Payment (Est.)

$4,791
Calculator powered by Showcase IDX, a Constellation1 Company. Copyright ©2026 Information is deemed reliable but not guaranteed.

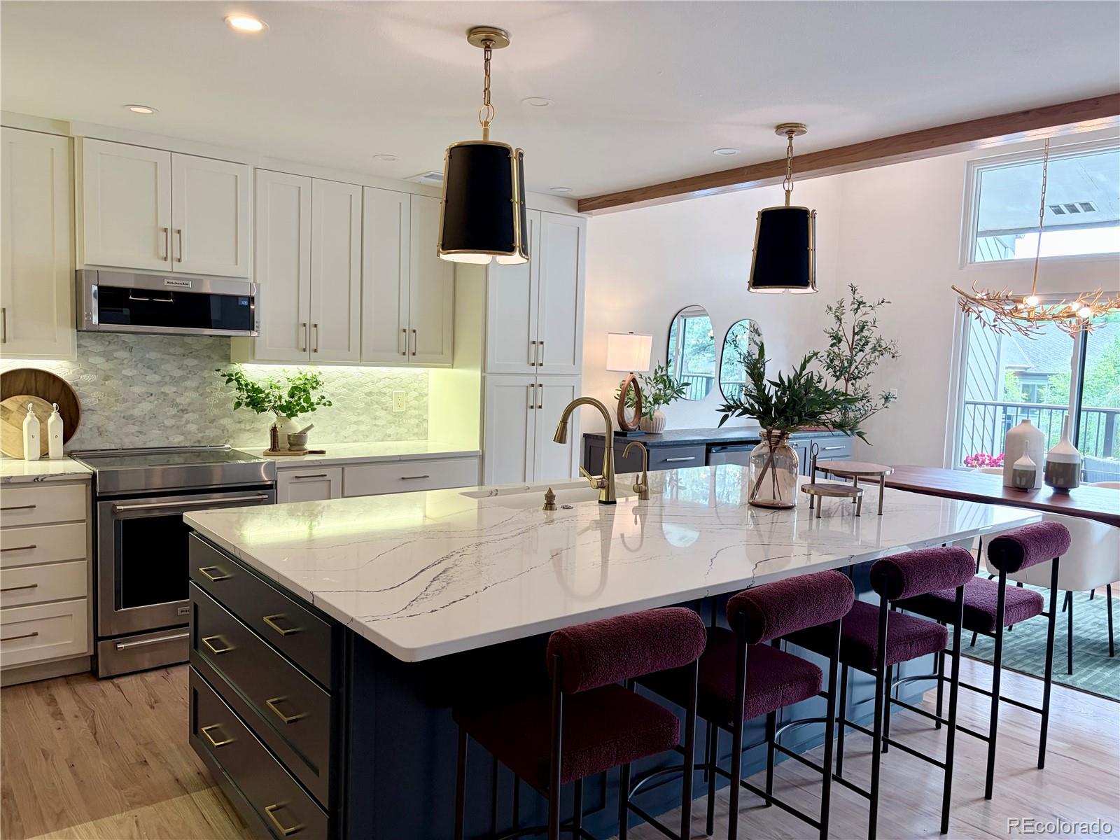
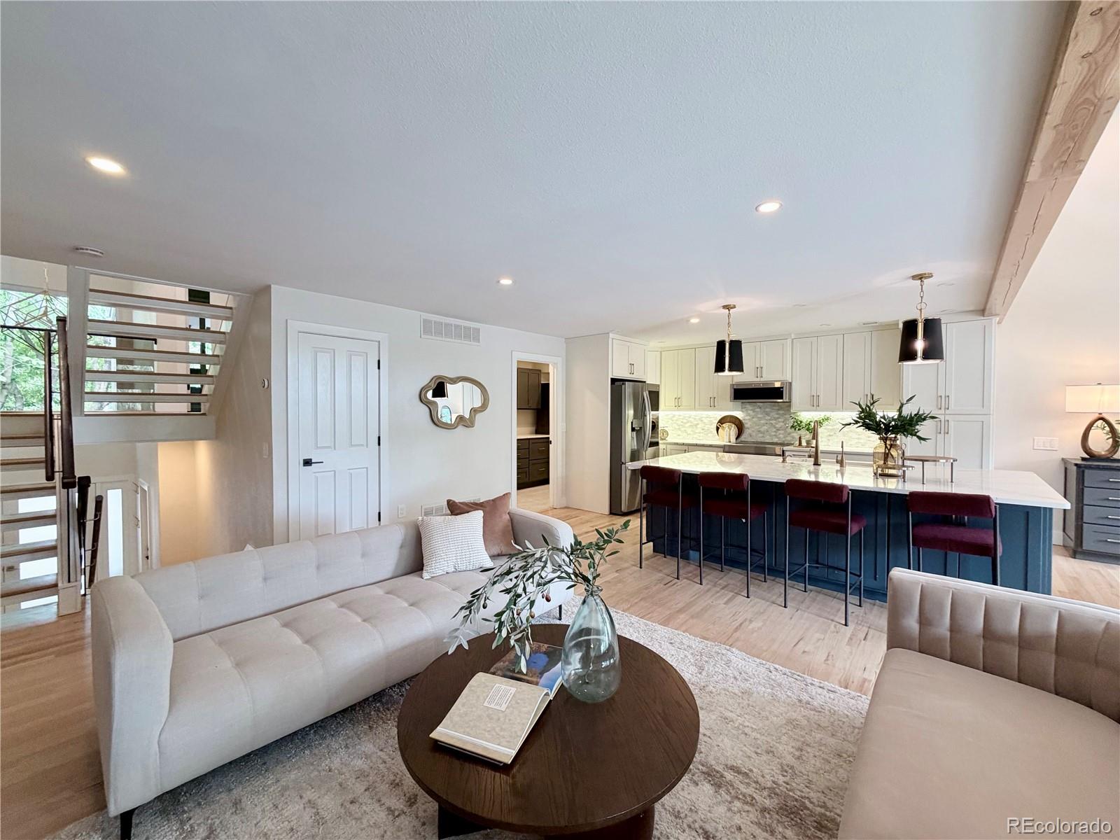
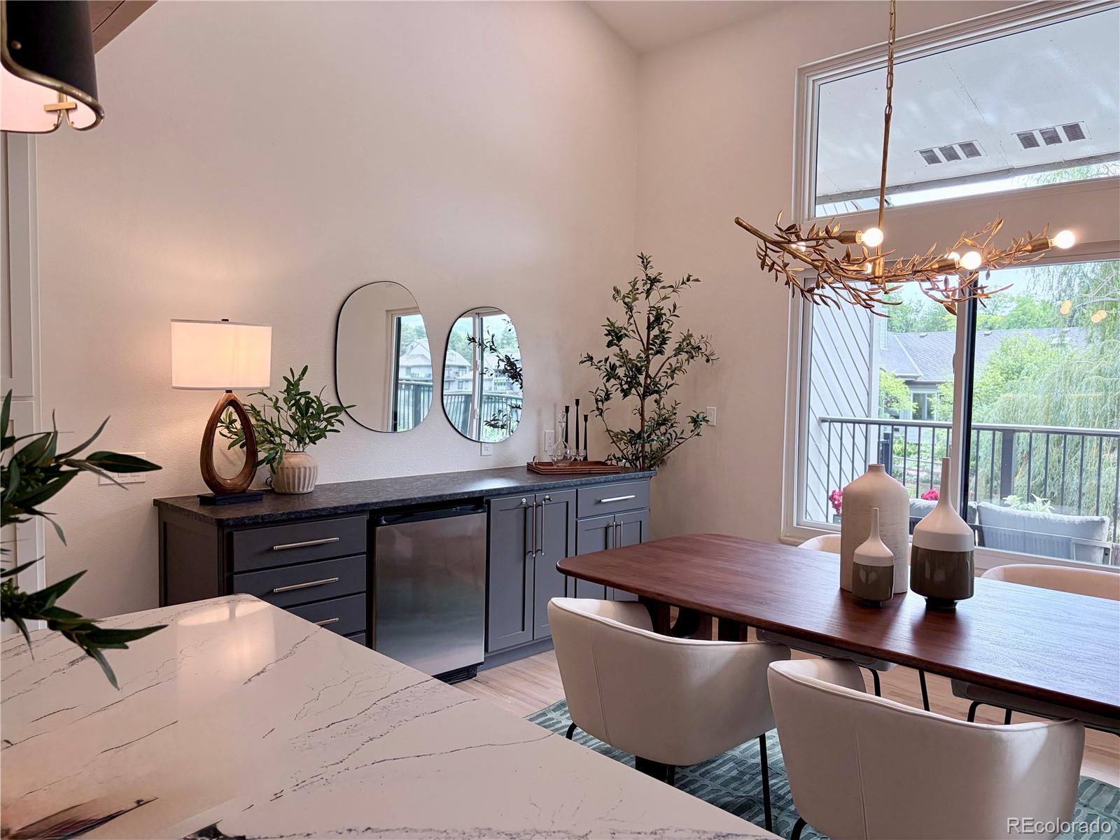
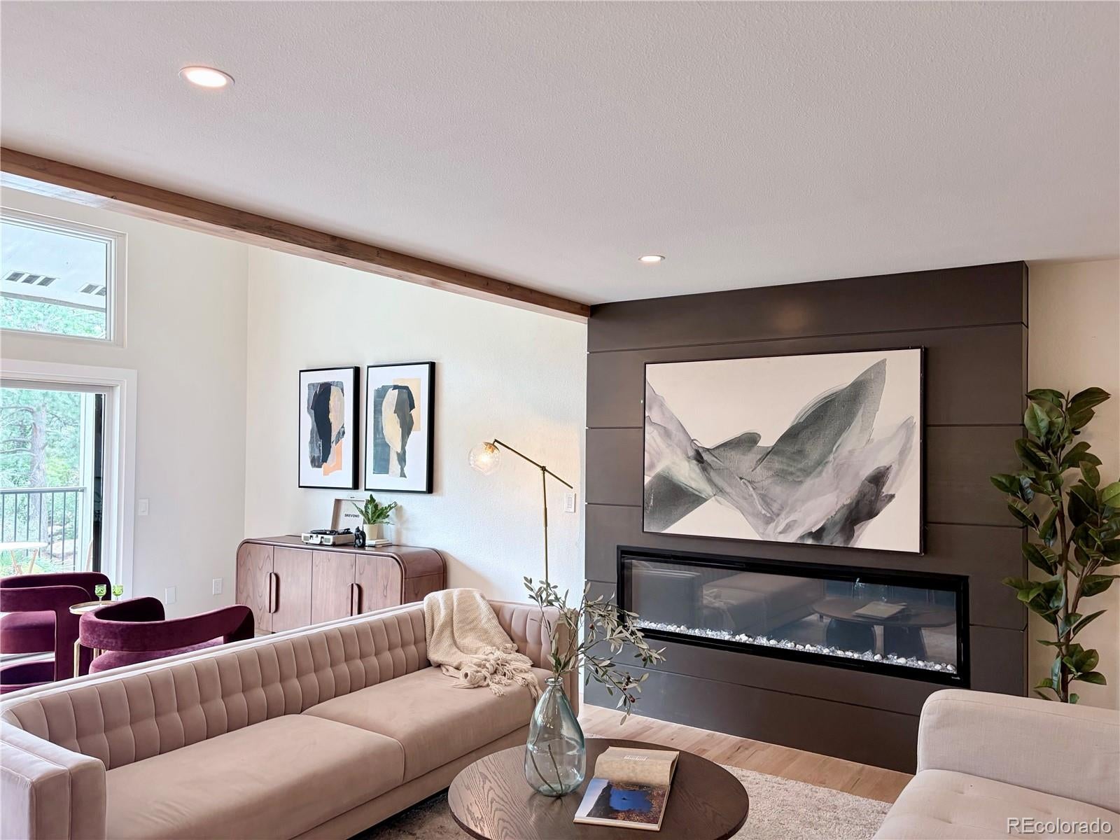
Lakefront living, beautifully reimagined and completely move-in ready. Professionally designed and extensively remodeled in 2022, 10020 E. Maplewood Avenue offers a rare opportunity to enjoy the Arapahoe Lake lifestyle in a thoughtfully renovated home. The light-filled interior feels open and connected to its waterfront setting, with custom cabinetry and millwork throughout, beautifully remodeled kitchen and baths, vaulted ceilings, skylights and an electric fireplace. A custom dry bar adds style and function for entertaining, while lake views extend across multiple levels. Outside, an expansive Trex deck, significantly enlarged in 2023, creates generous space for dining, entertaining and relaxing above the water. Three outdoor spaces take full advantage of the setting, including a lower deck off the primary suite with a private dock and direct lake access. The skylit loft provides a flexible second living area with extensive custom cabinetry, while an included Murphy bed easily accommodates overnight guests. A jetted soaking tub and heated bidet toilet elevate the primary bath, while a steam shower in the lower-level bath adds another spa-like touch. Additional upgrades include 2019 windows, whole-house fan, integrated whole-home scent system and custom window treatments, including motorized drapery in the primary suite. Arapahoe Lake residents enjoy a private lake, scenic walking paths, community pool, tennis and pickleball courts, park and playground—all within the Cherry Creek School District and convenient to the Denver Tech Center, shopping and dining. Beautifully designed, truly turnkey and directly on the water, this is a home made for enjoying the lake.

Save
Ask
Tour
Hide
Share
Listing Snapshot
Price 
$1,050,000
Days On Site 
12 Days
Bedrooms 
3
Inside Area (SqFt) 
2,800 sqft
Total Baths 
3
Full Baths 
1
Partial Baths 
2
Lot Size 
0.04 Acres
Year Built 
1980
MLS® Number 
8401691
Status 
Active
Property Tax 
$5,508
HOA/Condo/Coop Fees 
$500 monthly
Sq Ft Source 
Public Records
Friends & Family
Recent Activity
7 days agoListing updated with changes from the MLS®
2 weeks agoListing first seen on site
General Features
Acres 
0.04
Attached Garage 
Yes
Direction Faces 
North
Foundation 
Concrete Perimeter
Garage 
Yes
Garage Spaces 
2
Levels 
Three Or More
Parking 
LightedAttached
Parking Spaces 
2
Pets 
Yes
Property Sub Type 
Townhouse
Security 
Carbon Monoxide Detector(s)Smoke Detector(s)
Sewer 
Public Sewer
SqFt Above 
2800
SqFt Total 
2800
Style 
Urban Contemporary
Utilities 
Natural Gas AvailableElectricity ConnectedNatural Gas ConnectedPhone Available
Water Source 
Public
Zoning 
residential
Interior Features
Appliances 
OvenConvection OvenMicrowaveRefrigeratorSelf Cleaning Oven
Basement 
Crawl Space
Cooling 
Central Air
Electric 
220 Volts
Fireplace 
Yes
Fireplace Features 
ElectricLiving Room
Fireplaces 
1
Flooring 
TileWood
Furnished 
Unfurnished
Heating 
Forced Air
Interior 
Built-in FeaturesEntrance FoyerHigh CeilingsStone CountersVaulted Ceiling(s)Walk-In Closet(s)Wired for Data
Laundry Features 
Sink
Main Level Bedrooms 
2
Window Features 
Double Pane WindowsSkylight(s)
Bathroom Full 
Level - Main
Bathroom Three Quarter 
Level - Main
Bedroom 
Level - Upper
Save
Ask
Tour
Hide
Share
Exterior Features
Construction Details 
FrameWood Siding
Exterior 
BalconyLightingRain GuttersTennis Court(s)
Fencing 
None
Lot Features 
GreenbeltLandscapedNear Public Transit
Patio And Porch 
CoveredDeckFront PorchPatio
Pool Features 
Outdoor PoolPrivate
Private Pool 
Yes
Roof 
Composition
View 
LakeWater
Waterfront 
Yes
Waterfront Features 
Lake FrontWaterfront
Waterview 
LakeWater
Windows/Doors 
Double Pane WindowsSkylight(s)
Community Features
Association Amenities 
PoolTennis Court(s)Trail(s)
Association Fee 
$500.0
Association Fee Frequency 
Monthly
School District 
Cherry Creek 5
Financing Terms Available 
1031 ExchangeCashConventionalFHA
Roads 
Paved
Schools
School District
Cherry Creek 5
Elementary School
High Plains
Middle School
Campus
High School
Cherry Creek
Listing courtesy of Primary Real Estate Brokerage [email protected]


The content relating to real estate for sale in this Web site comes in part from the Internet Data eXchange ("IDX") program of METROLIST, INC., DBA RECOLORADO real estate listings held by brokers other than Primary Real Estate Brokerage are marked with the IDX Logo. This information is being provided for the consumers' personal, non-commercial use and may not be used for any other purpose. All information subject to change and should be independently verified.

Neighborhood & Commute
Source: Walkscore
Save
Ask
Tour
Hide
Share