Save
Ask
Tour
Hide
Share
$2,600,000
New Listing

6100 Montview Boulevard
Denver, CO 80207

Single Family Residence|Coming Soon
4
Beds
6
Total Baths
3
Full Baths
3
Partial Baths
6,007
SqFt
$433
/SqFt
1922
Built
Subdivision:
South Park Hill
County:
Denver
Call Now: 303-809-9259
Is this the listing for you? We can help make it yours.
303-809-9259
6100 Montview Boulevard6100 Montview Boulevard6100 Montview Boulevard6100 Montview Boulevard
Save
Ask
Tour
Hide
Share

Mortgage Calculator

Monthly Payment (Est.)

$11,862
Calculator powered by Showcase IDX, a Constellation1 Company. Copyright ©2026 Information is deemed reliable but not guaranteed.

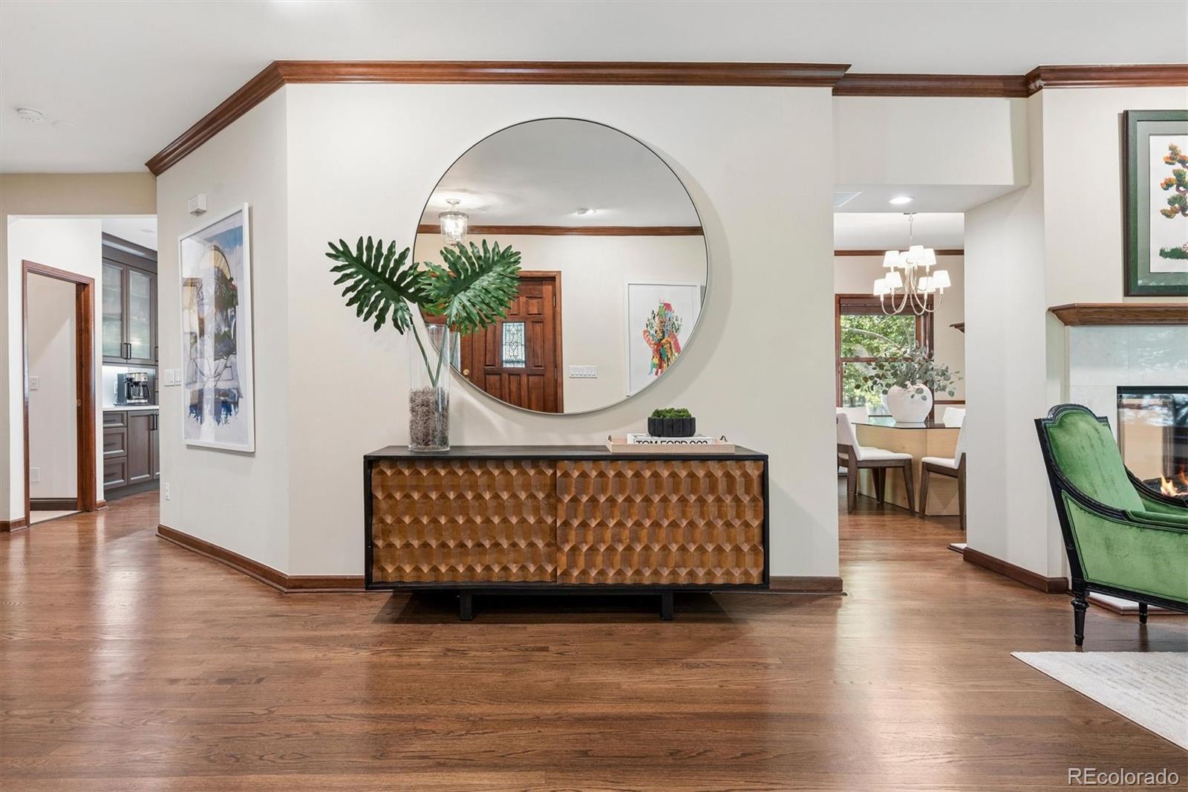
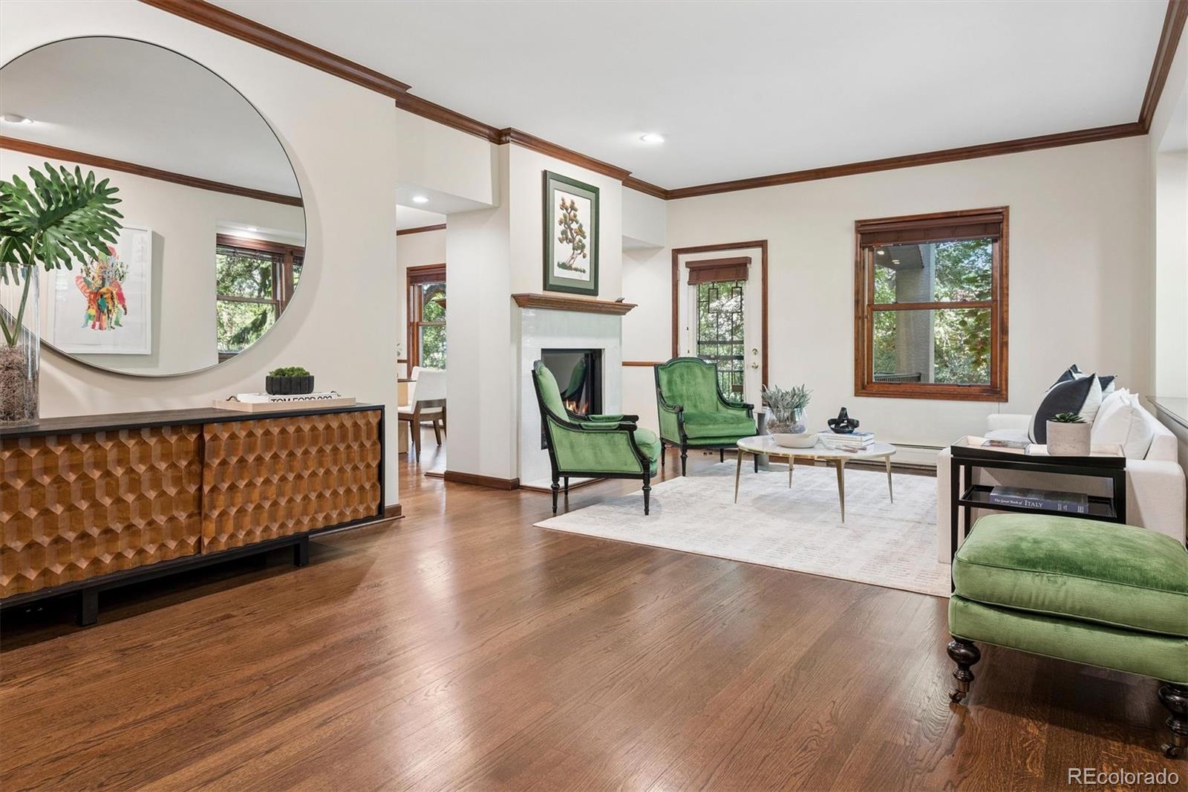
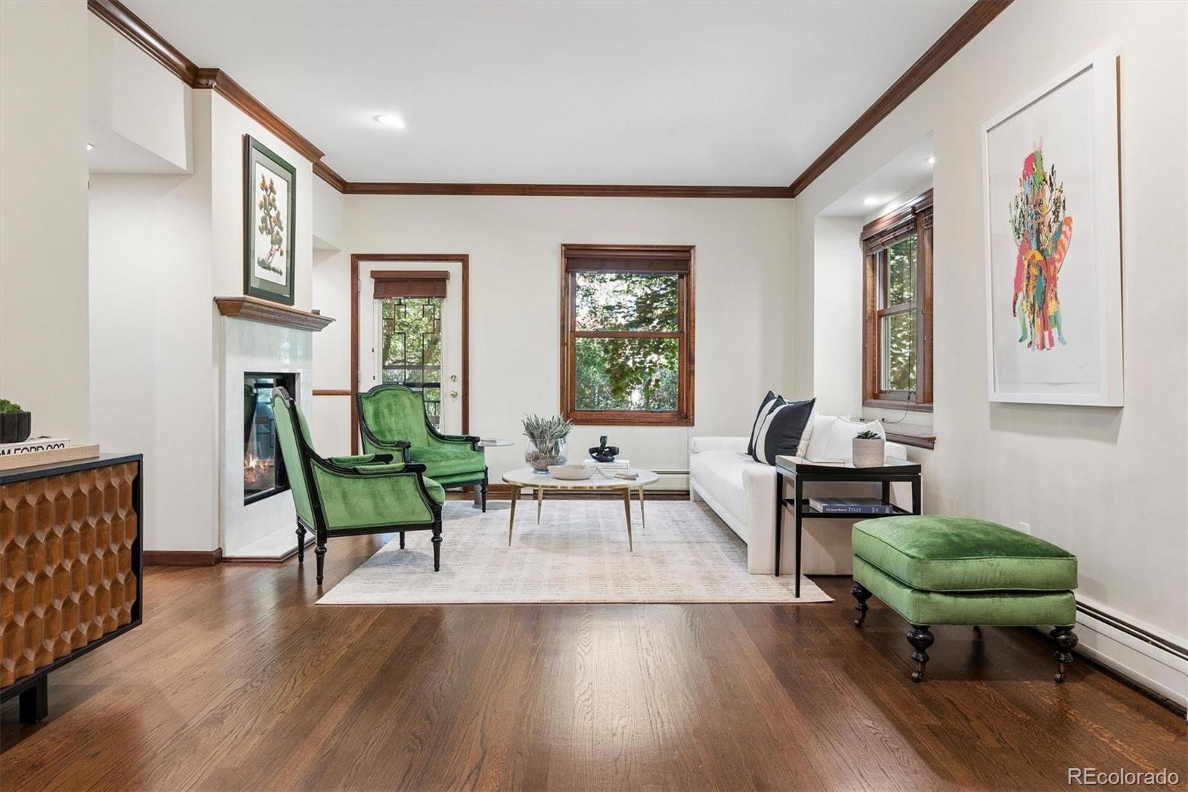
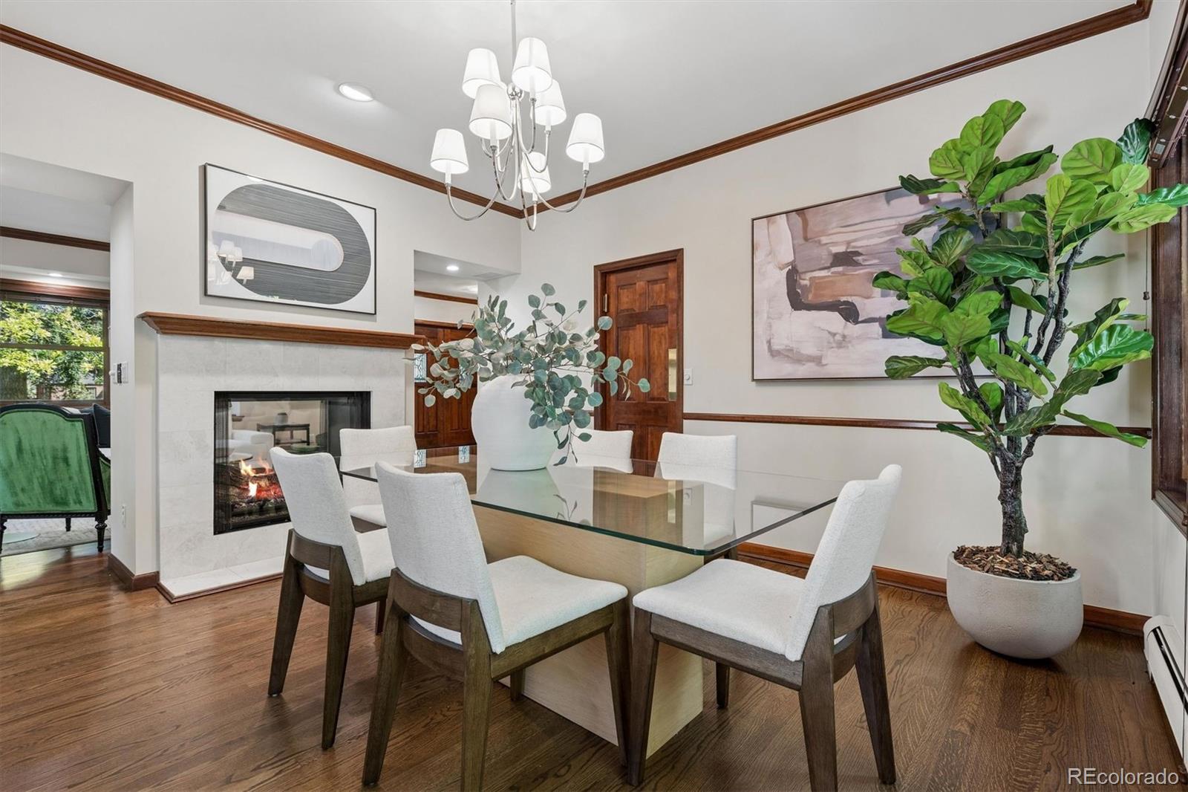
4 En Suite Bed, 6 Bath home on prestigious Montview Blvd. is defined by intention, where every renovation, & every gathering space has been considered with care, all just a block from the shops & restaurants on Kearney. The heart of the home is its 2022 eat-in chef’s kitchen w/breakfast bar, premium Thermador appliance suite (including double oven & warming drawer), quartz countertops, & updated lighting, create a space built for quiet mornings & elevated entertaining, w/a refreshed 3/4 bath adjacent. Wonderful living room & dining room separated by a two-sided fireplace with beautiful views of lush landscaping through every window. Comprehensive 2012 renovation reshaped the home’s flow, adding a family room & hardwood flooring throughout for a cohesive, elegant feel. The primary suite is a sanctuary of its own. 3-sided fireplace, spa-like bath suite w/steam shower, heated floors, hydrojet soaking tub, dual water closets, dual walk-in closets, & dedicated washer/dryer offer daily indulgences. An additional primary suite w/five-piece bath, coffee bar & expansive closet, & 2 additional en suite bedrooms all on one floor, provide comfort & privacy for family & guests alike. Additionally each bedroom has access to a patio for quiet moments of retreat. A main-level library offers flexibility as a home office or additional bedroom, & an integrated whole-home speaker system carries refined living throughout. Outdoors, the home comes alive for entertaining: a outdoor kitchen & refrigerator, built-in bar next to a tranquil patio fountain, separate covered patio with fan & gas firepit resting atop rich mahogany hardwood decking,. Beyond aesthetics, the home is built for longevity. An oversized 3-car heated garage with dedicated snowmelt system, owned solar system, newer sewer line, 2023 roof & 2024 radon mitigation reflect a residence maintained w/the same care it was designed. Neighborhood charm & everyday convenience are simply a block away.

Save
Ask
Tour
Hide
Share
Listing Snapshot
Price 
$2,600,000
Days On Site 
0 Days
Bedrooms 
4
Inside Area (SqFt) 
6,007 sqft
Total Baths 
6
Full Baths 
3
Partial Baths 
3
Lot Size 
0.3 Acres
Year Built 
1922
MLS® Number 
8388814
Status 
Coming Soon
Property Tax 
$14,922
HOA/Condo/Coop Fees 
N/A
Sq Ft Source 
Public Records
Friends & Family
Recent Activity
10 hours agoListing updated with changes from the MLS®
15 hours agoListing first seen on site
General Features
Acres 
0.3
Attached Garage 
Yes
Garage 
Yes
Garage Spaces 
3
Levels 
Two
Parking 
Heated GarageOversizedStorageAttached
Parking Spaces 
6
Property Condition 
Updated/Remodeled
Property Sub Type 
Single Family Residence
Security 
Carbon Monoxide Detector(s)Security SystemSmoke Detector(s)
Sewer 
Public Sewer
SqFt Above 
4867
SqFt Below 
1140
SqFt Total 
6067
Style 
Traditional
Utilities 
Natural Gas AvailableElectricity ConnectedNatural Gas Connected
Water Source 
Public
Zoning 
U-SU-E
Interior Features
Appliances 
OvenBar FridgeConvection OvenCooktopDishwasherDisposalDouble OvenDryerFreezerGas Water HeaterMicrowaveRangeRange HoodRefrigeratorSelf Cleaning OvenWarming DrawerWasherWine Cooler
Basement 
Sump PumpDaylightFinishedInterior EntryPartial
Cooling 
Central Air
Fireplace 
Yes
Fireplace Features 
Master BedroomBedroomDining RoomFamily RoomLiving RoomOutside
Fireplaces 
4
Flooring 
CarpetTileWood
Heating 
Active SolarBaseboardHot WaterNatural GasRadiant Floor
Interior 
Breakfast BarBuilt-in FeaturesEat-in KitchenEntrance FoyerGranite CountersHigh CeilingsKitchen IslandSound SystemStone CountersVaulted Ceiling(s)Walk-In Closet(s)Wet Bar
Laundry Features 
SinkCommon AreaLaundry Closet
Window Features 
Bay Window(s)Double Pane WindowsSkylight(s)Window Coverings
Bathroom Full 
Dimensions - 24.4 x 18.9Level - Upper
Bathroom Half 
Level - Main
Bathroom Three Quarter 
Dimensions - 10.5 x 7.4Level - Main
Bedroom 
Dimensions - 25.2 x 26.7Level - Upper
Bonus Room 
Dimensions - 11 x 9.11Level - Basement
Dining Room 
Dimensions - 15.6 x 12.6Level - Main
Family Room 
Dimensions - 24.2 x 17.6Level - Main
Game Room 
Dimensions - 26.11 x 20.6Level - Basement
Gym 
Level - Basement
Kitchen 
Dimensions - 20.5 x 13.7Level - Main
Laundry 
Dimensions - 20.9 x 12.4Level - Main
Living Room 
Dimensions - 13.1 x 13Level - Main
Office 
Dimensions - 20.6 x 11.1Level - MainDescription - Easily covert to a 5th bedroom near a 3/4 bathroom
Save
Ask
Tour
Hide
Share
Exterior Features
Construction Details 
BrickStucco
Exterior 
BalconyBarbecueFire PitGardenGas GrillPrivate YardRain Gutters
Fencing 
Partial
Lot Features 
Level
Patio And Porch 
CoveredDeckFront PorchPatio
Roof 
Composition
Spa Features 
Bath
Windows/Doors 
Bay Window(s)Double Pane WindowsSkylight(s)Window Coverings
Community Features
Financing Terms Available 
CashConventional
Roads 
Paved
School District 
Denver 1
Schools
School District
Denver 1
Elementary School
Park Hill
Middle School
Denver Discovery
High School
East
Listing courtesy of LIV Sotheby's International Realty [email protected]


The content relating to real estate for sale in this Web site comes in part from the Internet Data eXchange ("IDX") program of METROLIST, INC., DBA RECOLORADO real estate listings held by brokers other than LIV Sotheby's International Realty are marked with the IDX Logo. This information is being provided for the consumers' personal, non-commercial use and may not be used for any other purpose. All information subject to change and should be independently verified.

Neighborhood & Commute
Source: Walkscore
Save
Ask
Tour
Hide
Share