Save
Ask
Tour
Hide
Share
$819,000
2 Days On Site

8341 S Shawnee Court
Aurora, CO 80016

For Sale|Single Family Residence|Active
2
Beds
2
Total Baths
2
Full Baths
2,300
SqFt
$356
/SqFt
2021
Built
Subdivision:
Rockinghorse
County:
Douglas
Call Now: 303-809-9259
Is this the listing for you? We can help make it yours.
303-809-9259
Upcoming Open Houses
Sun, May 31, 2:00 PM - 4:00 PM
8341 S Shawnee Court8341 S Shawnee Court8341 S Shawnee Court8341 S Shawnee Court
Save
Ask
Tour
Hide
Share

Mortgage Calculator

Monthly Payment (Est.)

$3,737
Calculator powered by Showcase IDX, a Constellation1 Company. Copyright ©2026 Information is deemed reliable but not guaranteed.

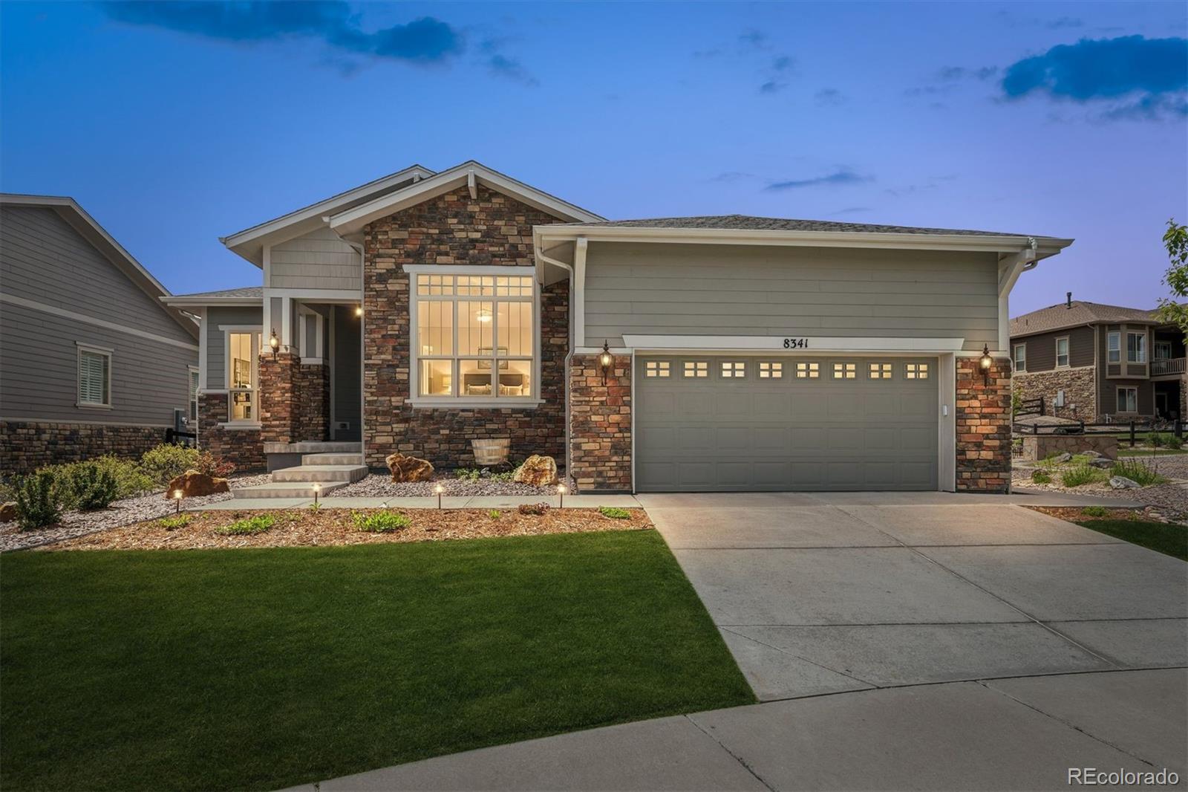
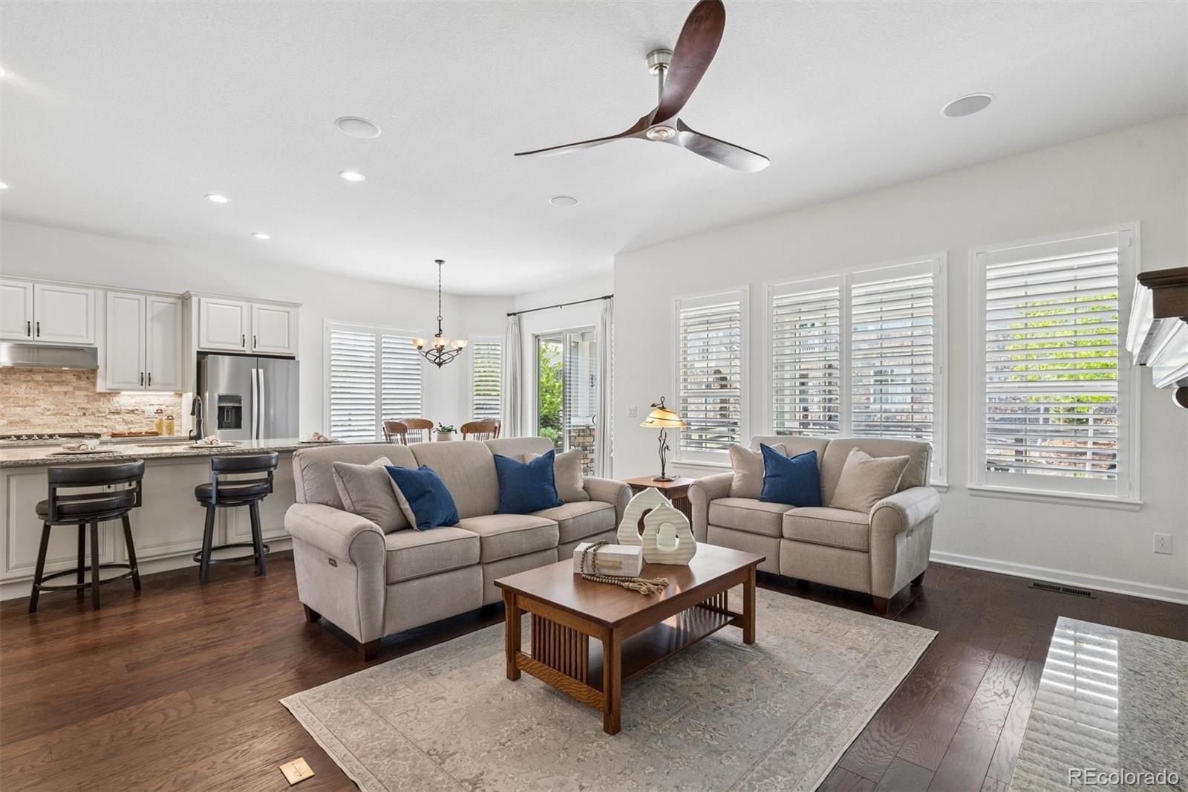
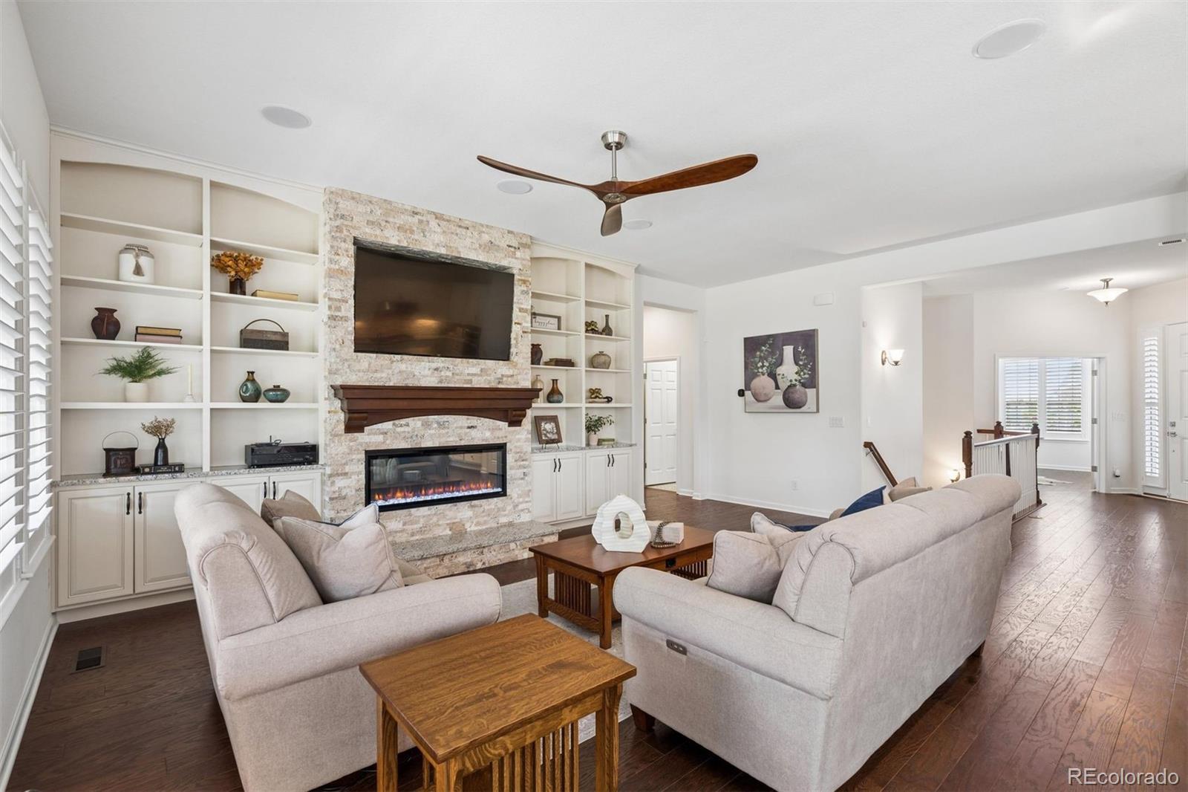
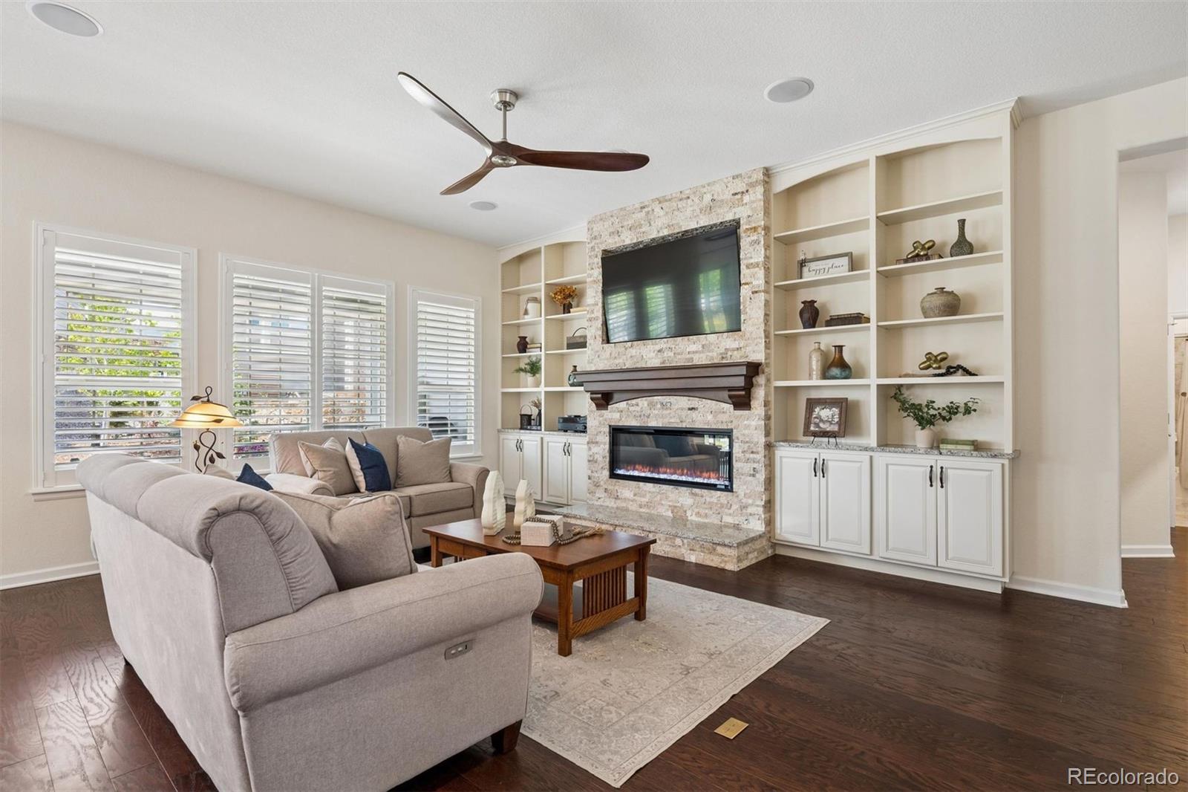
Welcome to your dream home in the vibrant 55+ community of Inspiration. This stunning Toll Brothers Pendleton model seamlessly blends modern design with timeless elegance, offering luxurious finishes and thoughtful upgrades throughout. Step inside to an open concept layout filled with abundant natural light, highlighting the engineered hardwood floors, spacious living room with a custom fireplace, and exquisite built in shelving showcasing top notch craftsmanship. The chef inspired kitchen flows effortlessly into the dining and living spaces, creating the perfect setting for gatherings or everyday living. The beautifully designed den features lovely custom built ins, ideal for organizing arts, crafts, sewing supplies, or hobby tools, while the dedicated main level office provides the perfect environment for work or creative pursuits. Elegant tilework in the laundry and mudroom adds an elevated aesthetic and polished refinement throughout the home. Thoughtful care and attention to detail truly live here. This home offers two spacious bedrooms, including a luxurious main level primary suite, along with two additional bathrooms, abundant storage, main floor laundry, and an oversized two car garage. The impeccably manicured backyard creates a private outdoor retreat perfect for relaxing or entertaining. As a resident of Inspiration, enjoy exclusive access to the Hilltop Club, a resort style clubhouse featuring a pool, fitness center, pickleball courts, yoga studio, library, and more. The community also offers social events, classes, and a summer concert series designed to keep you active and connected. To learn more about this incredible lifestyle community, visit www.inspirationcolorado.com. This isn’t just a home, it’s a lifestyle. Don’t miss your opportunity to live in one of the area’s most desirable communities. Schedule your private tour today!

Save
Ask
Tour
Hide
Share
Listing Snapshot
Price 
$819,000
Days On Site 
2 Days
Bedrooms 
2
Inside Area (SqFt) 
2,300 sqft
Total Baths 
2
Full Baths 
2
Partial Baths 
N/A
Lot Size 
0.19 Acres
Year Built 
2021
MLS® Number 
8387290
Status 
Active
Property Tax 
$6,370
HOA/Condo/Coop Fees 
$98 monthly
Sq Ft Source 
Public Records
Friends & Family
Recent Activity
yesterdayListing updated with changes from the MLS®
3 days agoListing first seen on site
General Features
Acres 
0.19
Attached Garage 
Yes
Direction Faces 
Northeast
Garage 
Yes
Garage Spaces 
2
Levels 
One
Parking 
Attached
Parking Spaces 
2
Property Condition 
Updated/Remodeled
Property Sub Type 
Single Family Residence
Security 
Carbon Monoxide Detector(s)Smoke Detector(s)
Sewer 
Public Sewer
SqFt Above 
2300
SqFt Total 
3385
Style 
Traditional
Utilities 
Electricity AvailableElectricity Connected
Water Source 
Public
Interior Features
Appliances 
CooktopDishwasherDisposalDryerMicrowaveOvenRange HoodRefrigeratorWasher
Basement 
Unfinished
Cooling 
Ceiling Fan(s)Central Air
Fireplace 
Yes
Fireplace Features 
Family Room
Fireplaces 
1
Flooring 
Wood
Furnished 
Unfurnished
Heating 
Forced Air
Interior 
Ceiling Fan(s)Eat-in KitchenEntrance FoyerGranite CountersKitchen IslandOpen FloorplanPantry
Laundry Features 
SinkIn Unit
Main Level Bedrooms 
2
Window Features 
Double Pane Windows
Bathroom Full 
Level - Main
Bedroom 
Level - Main
Den 
Level - Main
Dining Room 
Level - Main
Kitchen 
Level - Main
Living Room 
Level - Main
Office 
Level - Main
Save
Ask
Tour
Hide
Share
Exterior Features
Construction Details 
FrameStoneWood Siding
Fencing 
FencedFull
Roof 
Composition
Windows/Doors 
Double Pane Windows
Community Features
Association Dues 
294
Financing Terms Available 
CashConventional
HOA Fee Frequency 
Quarterly
Roads 
Paved
School District 
Douglas RE-1
Senior Community 
Yes
Schools
School District
Douglas RE-1
Elementary School
Pine Lane Prim/Inter
Middle School
Sierra
High School
Chaparral
Listing courtesy of LIV Sotheby's International Realty [email protected]


The content relating to real estate for sale in this Web site comes in part from the Internet Data eXchange ("IDX") program of METROLIST, INC., DBA RECOLORADO real estate listings held by brokers other than LIV Sotheby's International Realty are marked with the IDX Logo. This information is being provided for the consumers' personal, non-commercial use and may not be used for any other purpose. All information subject to change and should be independently verified.

Neighborhood & Commute
Source: Walkscore
Save
Ask
Tour
Hide
Share