Save
Ask
Tour
Hide
Share
$723,950
20 Days On Site

5410 Tamarac Way
Denver, CO 80238

For Sale|Single Family Residence|Active Under Contract
4
Beds
4
Total Baths
2
Full Baths
2
Partial Baths
2,530
SqFt
$286
/SqFt
2015
Built
Subdivision:
Central Park
County:
Denver
Call Now: 303-809-9259
Is this the listing for you? We can help make it yours.
303-809-9259
5410 Tamarac Way5410 Tamarac Way5410 Tamarac Way5410 Tamarac Way
Save
Ask
Tour
Hide
Share

Mortgage Calculator

Monthly Payment (Est.)

$3,303
Calculator powered by Showcase IDX, a Constellation1 Company. Copyright ©2026 Information is deemed reliable but not guaranteed.

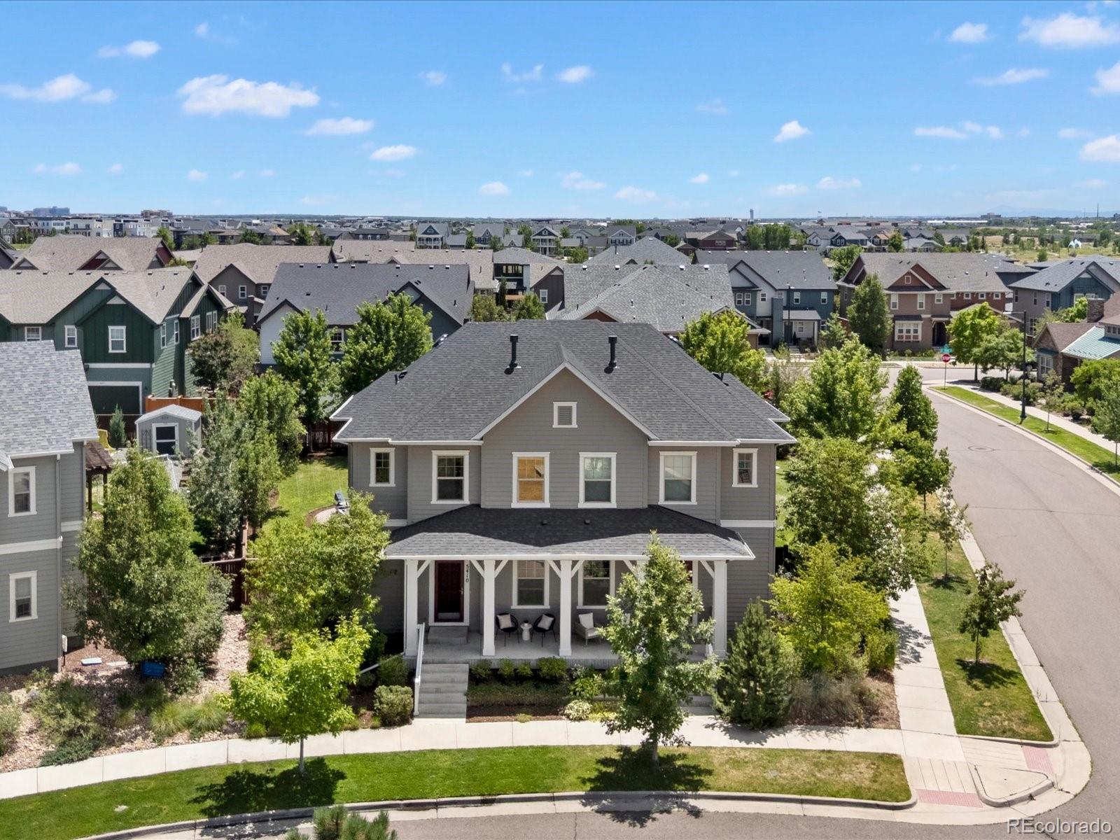
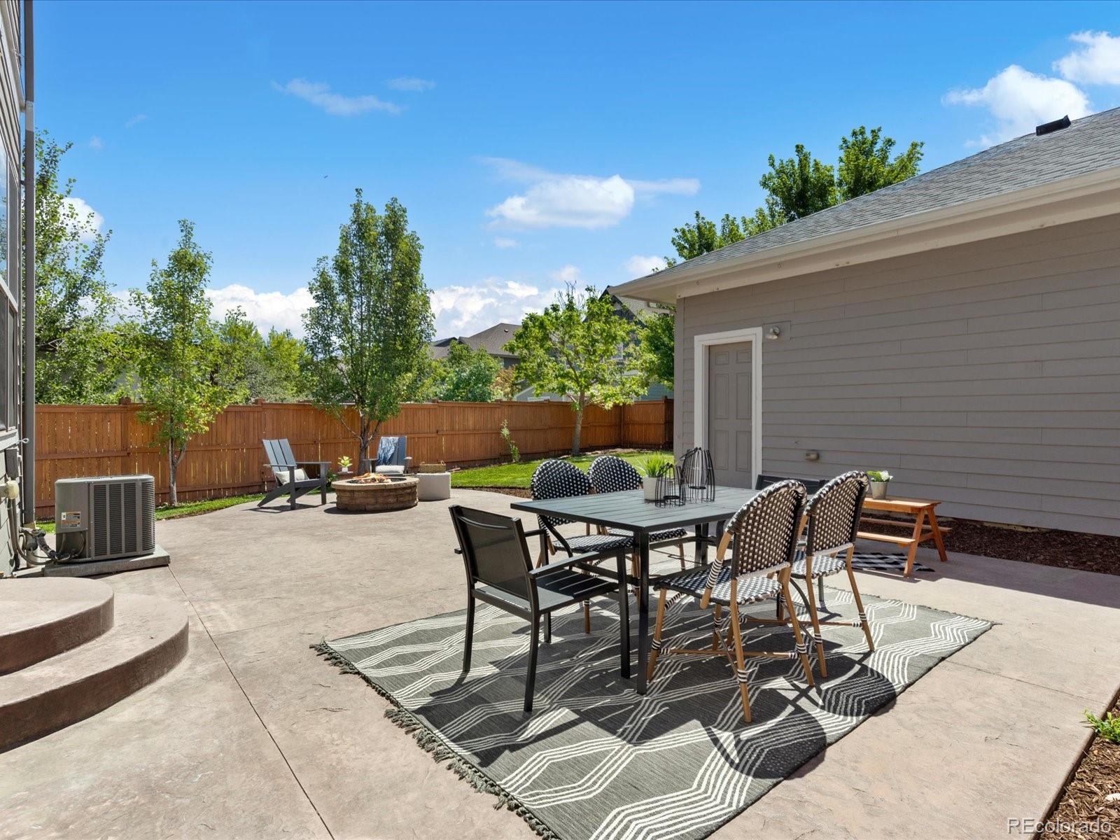
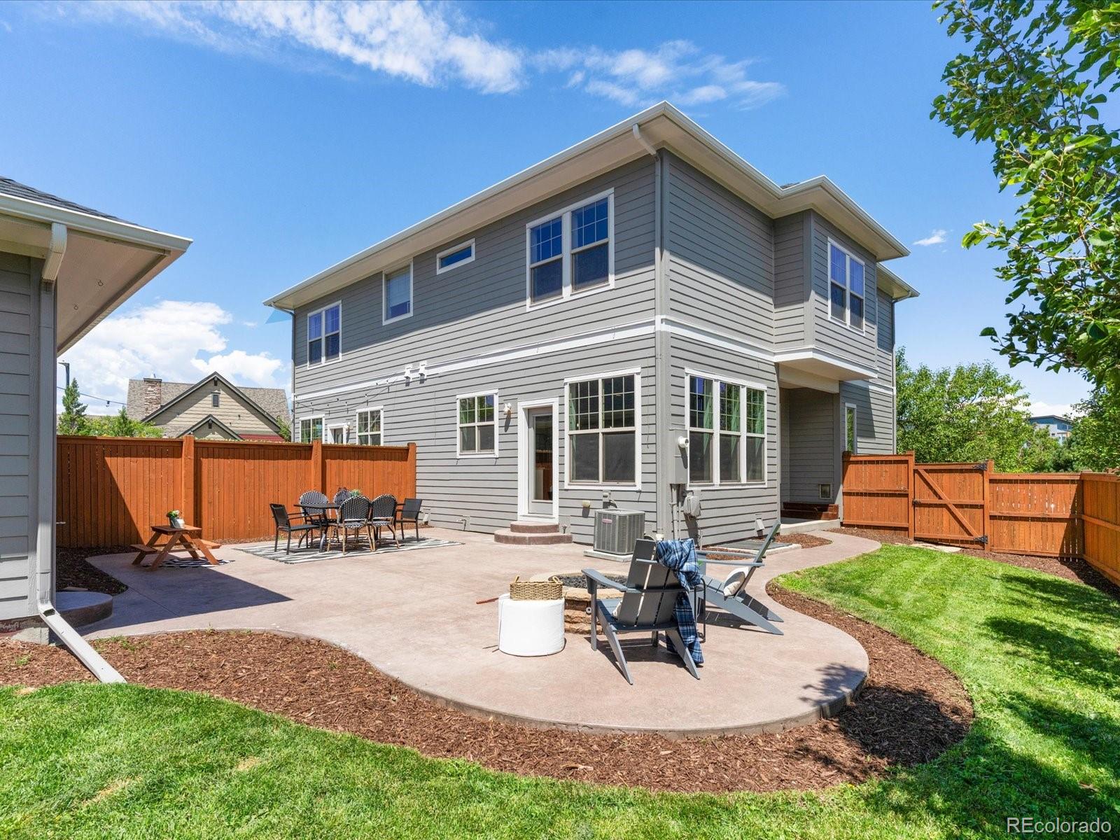
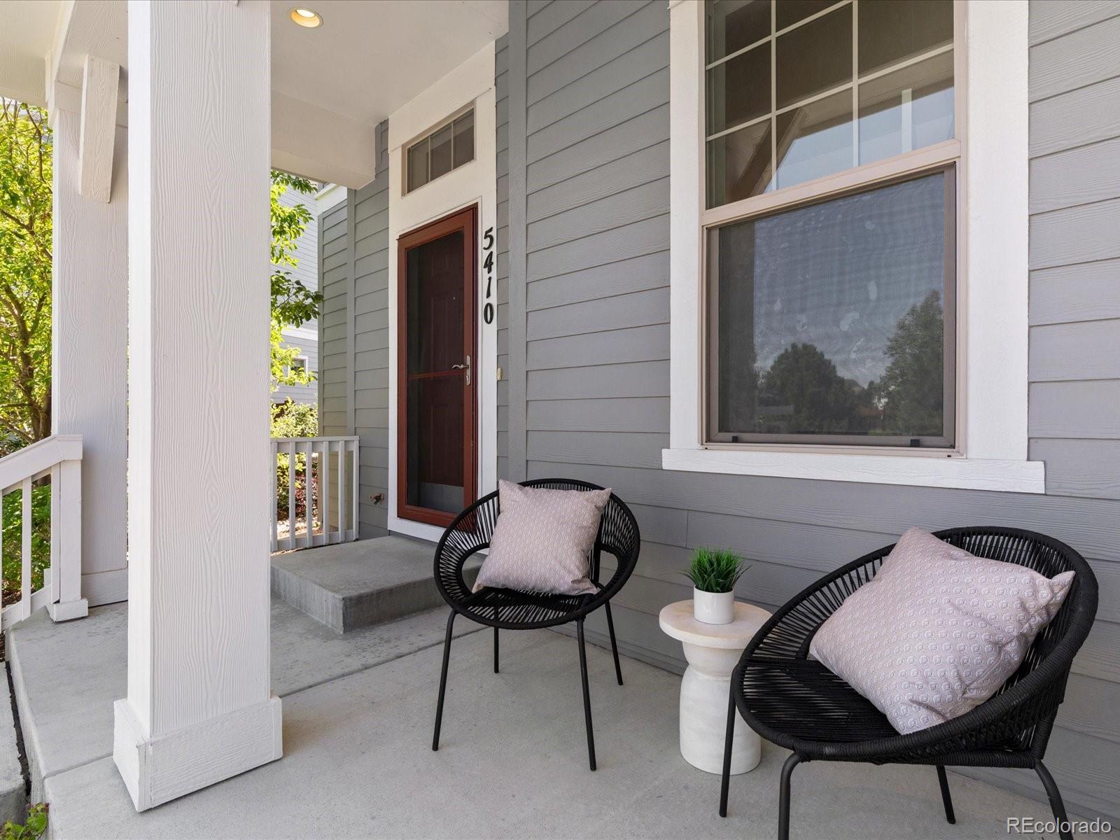
Set on a large, beautifully landscaped lot in the Willow Park East neighborhood of Central Park, this David Weekley paired home combines everyday comfort with an unbeatable setting, directly across from a beloved neighborhood park with a playground, grassy hills, and a pergola perfect for outdoor dining or catching up with neighbors, and just steps from additional trails. This 4-bedroom, 3.5-bath home offers thoughtful recent upgrades throughout, including a newer Class 4 hail-resistant roof with warranty (fall 2024), fresh exterior paint (fall 2024), a tankless water heater, and new carpet throughout (July 2026), all adding lasting value and peace of mind. The open-concept main level connects the living room, dining area, and kitchen, anchored by a cozy gas fireplace, with easy access to the spacious backyard and a detached 2-car garage. The backyard is the true highlight, where a built-in firepit, mature trees, and thoughtful landscaping set the stage for quiet evenings or weekend get-togethers, with a gas hookup for effortless grilling. Upstairs, the primary suite offers a spacious ensuite bath and a walk-in closet with a custom built-in system. Two additional bedrooms, a full bath, and a laundry closet with cabinetry and included washer and dryer complete the level. The finished basement adds a large fourth bedroom with a spacious closet, a full bath, a living space, and generous storage, including a utility room and an under-stairs storage room. Ideally located steps from multiple parks and trails, with easy access to top-rated Central Park schools and the growing Shops at Northfield, home to a future Trader Joe's, Wayfair, and Lifetime Fitness. Commuters will love the quick access to Anschutz Medical Campus, downtown Denver, and DIA by car or light rail, with the Central Park light rail station just 2 miles away. This home offers a rare chance to enjoy small-neighborhood charm with big-city convenience nearby.

Save
Ask
Tour
Hide
Share
Listing Snapshot
Price 
$723,950
Days On Site 
20 Days
Bedrooms 
4
Inside Area (SqFt) 
2,530 sqft
Total Baths 
4
Full Baths 
2
Partial Baths 
2
Lot Size 
0.12 Acres
Year Built 
2015
MLS® Number 
8366477
Status 
Active Under Contract
Property Tax 
$6,994
HOA/Condo/Coop Fees 
$58 monthly
Sq Ft Source 
Public Records
Friends & Family
Recent Activity
a week agoListing updated with changes from the MLS®
a week agoStatus changed to Active Under Contract
3 weeks agoListing first seen on site
General Features
Acres 
0.12
Direction Faces 
Northwest
Garage 
Yes
Garage Spaces 
2
Levels 
Two
Parking 
Concrete
Parking Spaces 
2
Pets 
Yes
Property Sub Type 
Single Family Residence
Security 
Carbon Monoxide Detector(s)Smoke Detector(s)
Sewer 
Public Sewer
SqFt Above 
1769
SqFt Below 
761
SqFt Total 
2615
Water Source 
Public
Zoning 
M-RX-5
Interior Features
Appliances 
DishwasherDisposalDryerMicrowaveRangeRefrigeratorTankless Water HeaterWasher
Basement 
Sump PumpFinishedFull
Cooling 
Ceiling Fan(s)Central Air
Fireplace 
Yes
Fireplace Features 
GasLiving Room
Fireplaces 
1
Flooring 
CarpetTileWood
Furnished 
Unfurnished
Heating 
Forced Air
Interior 
Ceiling Fan(s)Granite CountersHigh CeilingsKitchen IslandOpen FloorplanWalk-In Closet(s)
Bathroom Full 
Level - Upper
Bathroom Half 
Level - MainDescription - Conveniently located off the front entryway
Bathroom Three Quarter 
Level - UpperDescription - Dual vanities, large walk-in shower
Bedroom 
Level - Basement
Dining Room 
Level - MainDescription - Big windows with lots of natural light
Family Room 
Level - Basement
Kitchen 
Level - Main
Laundry 
Level - UpperDescription - Laundry closet with upper cabinets and included washer and dryer
Living Room 
Level - MainDescription - Gas fireplace
Utility Room 
Level - Basement
Save
Ask
Tour
Hide
Share
Exterior Features
Construction Details 
Frame
Exterior 
Fire PitPrivate YardRain Gutters
Fencing 
FencedFull
Lot Features 
LandscapedLevelSprinklers In FrontSprinklers In Rear
Patio And Porch 
CoveredFront PorchPatio
Roof 
Composition
Community Features
Association Amenities 
ParkPlaygroundPoolTennis Court(s)Trail(s)
Association Dues 
58
Financing Terms Available 
CashConventionalFHAVA Loan
HOA Fee Frequency 
Monthly
Roads 
Paved
School District 
Denver 1
Schools
School District
Denver 1
Elementary School
Willow
Middle School
McAuliffe International
High School
Northfield
Listing courtesy of Focus Real Estate Property Management, LLC [email protected]


The content relating to real estate for sale in this Web site comes in part from the Internet Data eXchange ("IDX") program of METROLIST, INC., DBA RECOLORADO real estate listings held by brokers other than Focus Real Estate Property Management, LLC are marked with the IDX Logo. This information is being provided for the consumers' personal, non-commercial use and may not be used for any other purpose. All information subject to change and should be independently verified.

Neighborhood & Commute
Source: Walkscore
Save
Ask
Tour
Hide
Share