Save
Ask
Tour
Hide
Share
$549,500
27 Days On Site

1320 W 104th Place
Denver, CO 80234

For Sale|Single Family Residence|Active
3
Beds
2
Total Baths
1
Full Bath
1
Partial Bath
2,361
SqFt
$233
/SqFt
1964
Built
Subdivision:
Northglenn Twelfth Filing
County:
Adams
Call Now: 303-809-9259
Is this the listing for you? We can help make it yours.
303-809-9259
1320 W 104th Place1320 W 104th Place1320 W 104th Place1320 W 104th Place
Save
Ask
Tour
Hide
Share

Mortgage Calculator

Monthly Payment (Est.)

Enter an interest rate to see your estimated monthly payment.
Calculator powered by Showcase IDX, a Constellation1 Company. Copyright ©2026 Information is deemed reliable but not guaranteed.

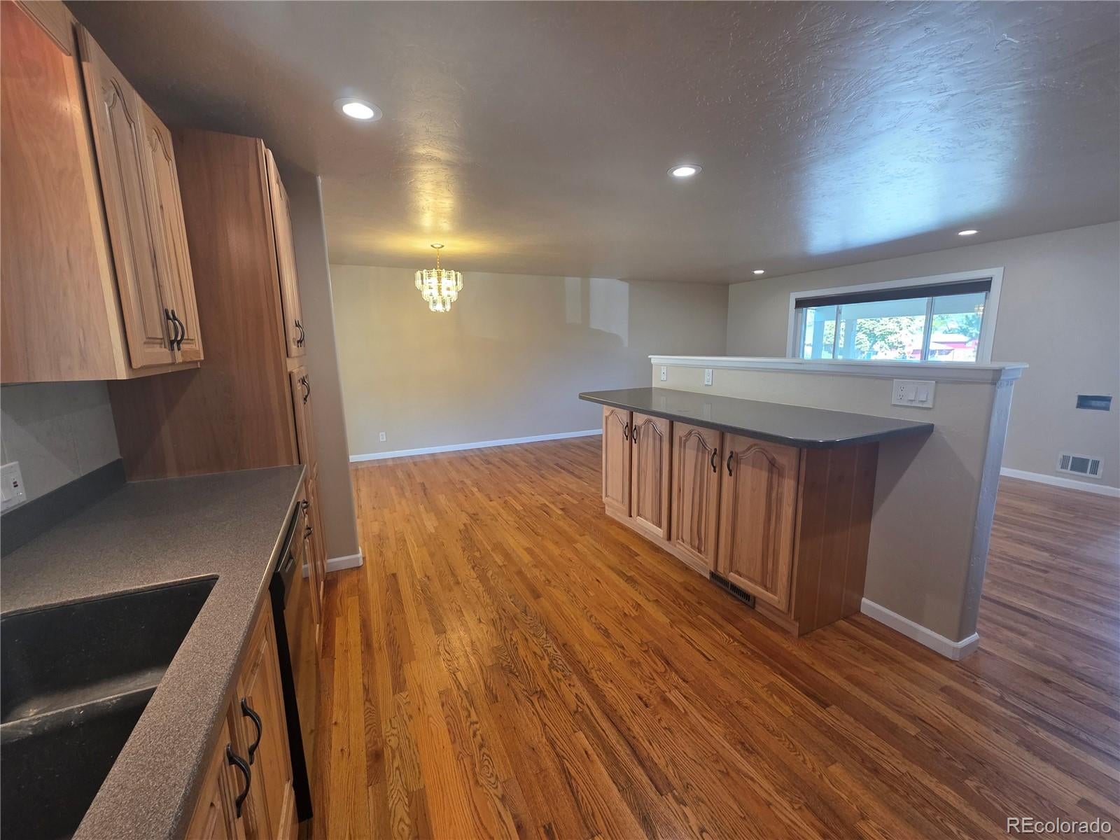
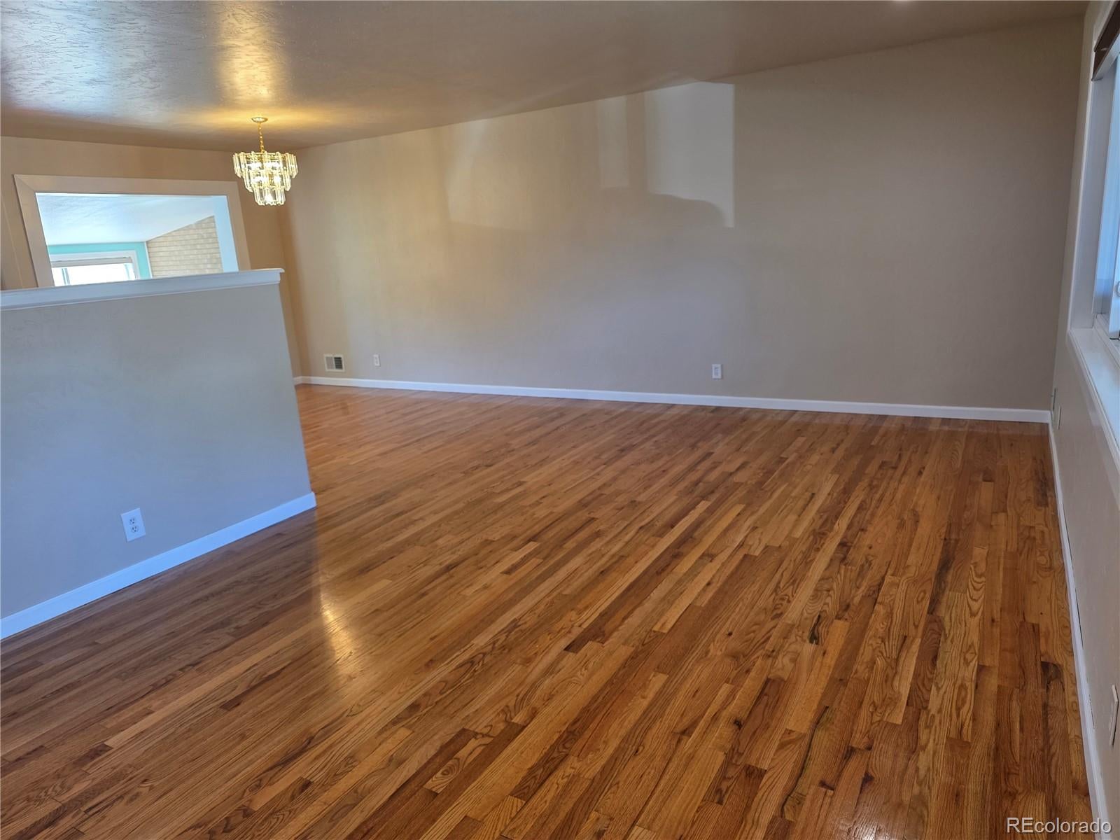
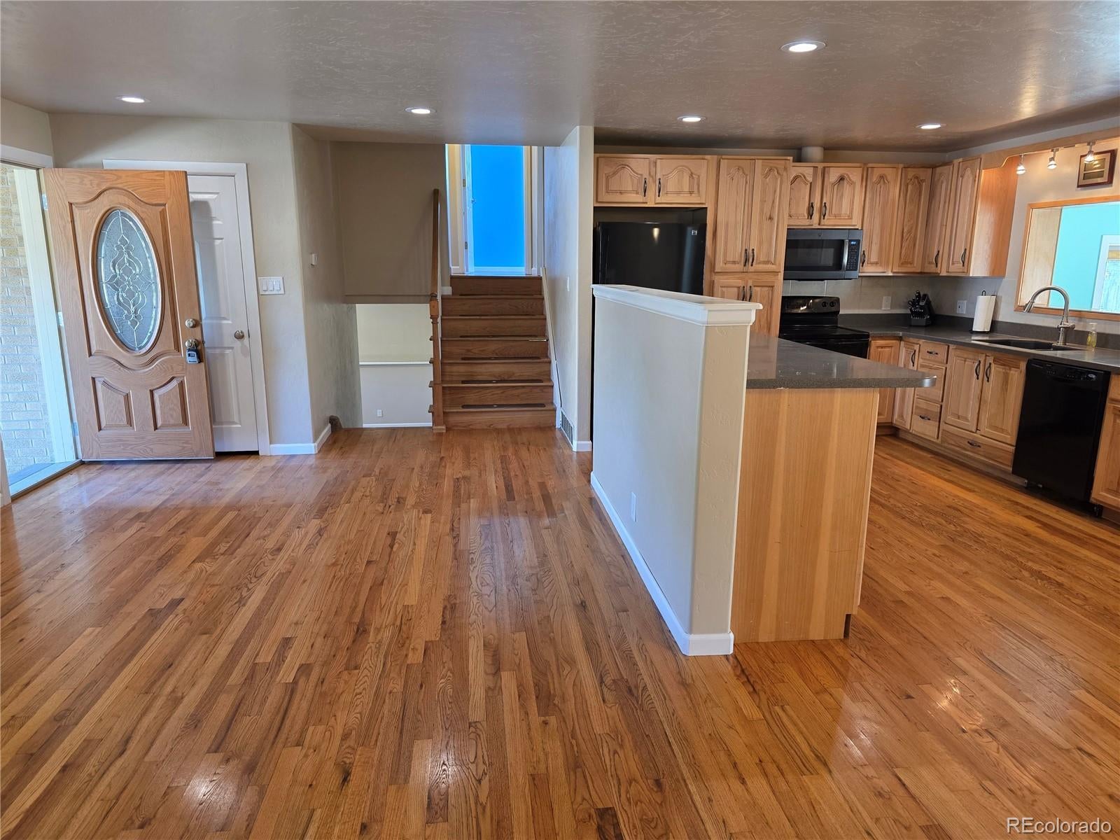
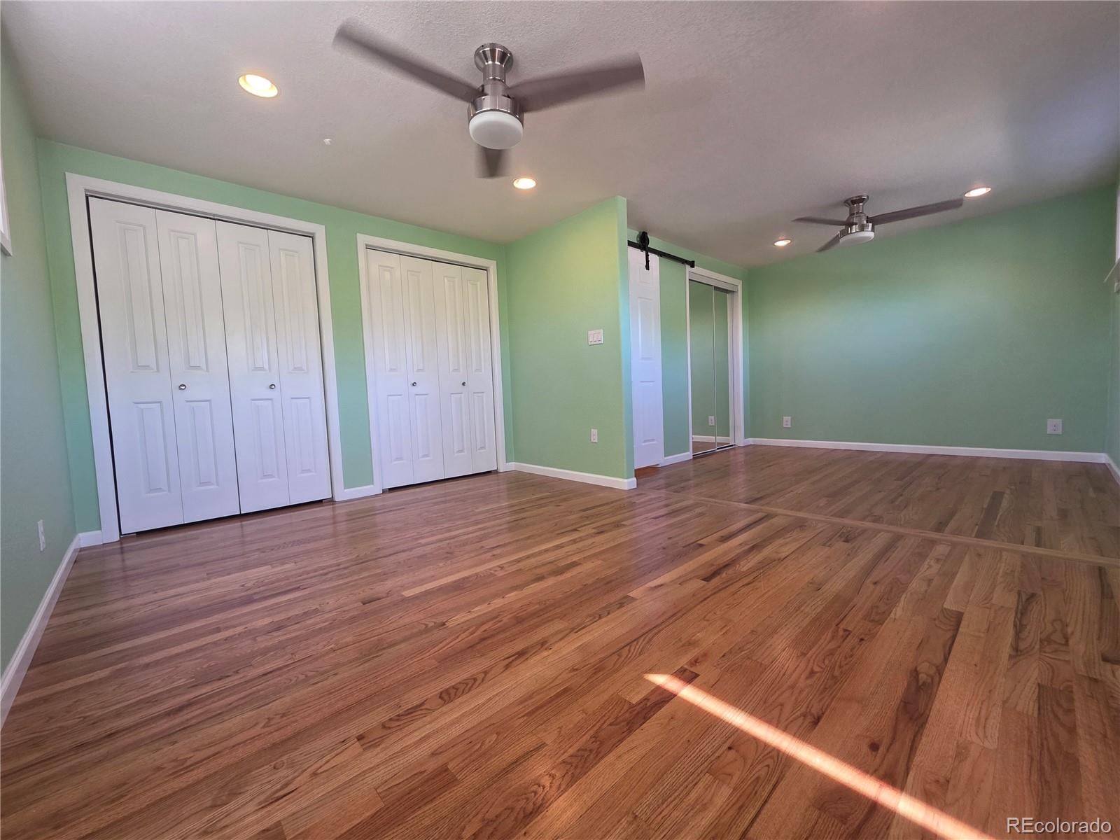
Workmanship has gone into this home everything is done! New roof with tons of parking with a 4 car garage with side entrance. Front drive replaced in 2015. Remodeled Large kitchen with custom Hickory cabinets and plenty of room for families and entertaining. Bedrooms are spacious all with updated ceiling fans, updated windows for lot of light with Levolor blinds and large closets. Upstairs bath has been fully remodeled with 2 sinks and tub shower and newly upgraded features. Lower level bath is a spa like feel with heated flooring and features a large walk in shower with seating. All interior walls were filled with insulation upon remodel for reduced heating costs and were finished with a custom pool trowel texture. Built in fireplace with Georgia Marble and a reburner for extra warmth. Large evaporative cooler for summer months. Also saves energy. Large covered front porch replaced driveway. Minutes to DIA, Denver and the mountains. Yard has been cared for and neighborhood is friendly and has nearby parks, lakes, playgrounds, trails and recreational activities. Property is located near parks, schools, shopping and quick access to I-25, DIA, Denver, Boulder and the mountains.

Save
Ask
Tour
Hide
Share
Listing Snapshot
Price 
$549,500
Days On Site 
27 Days
Bedrooms 
3
Inside Area (SqFt) 
2,361 sqft
Total Baths 
2
Full Baths 
1
Partial Baths 
1
Lot Size 
0.25 Acres
Year Built 
1964
MLS® Number 
8360454
Status 
Active
Property Tax 
$4,010
HOA/Condo/Coop Fees 
N/A
Sq Ft Source 
Public Records
Friends & Family
Recent Activity
20 hours agoListing updated with changes from the MLS®
yesterdayPrice changed to $549,500
a week agoStatus changed to Active
4 weeks agoListing first seen on site
General Features
Acres 
0.25
Attached Garage 
Yes
Direction Faces 
North
Foundation 
Concrete Perimeter
Garage 
Yes
Garage Spaces 
4
Levels 
Multi/Split
Parking 
ConcreteAttached
Parking Spaces 
8
Property Condition 
Updated/Remodeled
Property Sub Type 
Single Family Residence
Sewer 
Public Sewer
SqFt Above 
2361
SqFt Total 
2361
Style 
Traditional
Utilities 
Natural Gas AvailableCable AvailableElectricity ConnectedNatural Gas Connected
Water Source 
Public
Zoning 
Res
Interior Features
Appliances 
OvenDishwasherDisposalMicrowaveRangeRefrigeratorSelf Cleaning Oven
Basement 
Bath/StubbedCrawl SpaceFinishedFull
Cooling 
Ceiling Fan(s)Evaporative Cooling
Electric 
220 Volts
Fireplace Features 
Basement
Flooring 
CarpetWood
Furnished 
Unfurnished
Heating 
Forced Air
Interior 
Built-in FeaturesCeiling Fan(s)Eat-in KitchenKitchen IslandOpen Floorplan
Laundry Features 
In Unit
Window Features 
Window Coverings
Bathroom Full 
Dimensions - 11 x 7Level - Upper
Bathroom Three Quarter 
Dimensions - 9.9 x 5.8Level - Lower
Bedroom 
Dimensions - 11.1 x 9.9Level - Lower
Bonus Room 
Dimensions - 27 x 14Level - Main
Dining Room 
Dimensions - 11 x 9.8Level - Main
Family Room 
Dimensions - 20 x 15.6Level - Lower
Kitchen 
Dimensions - 13 x 10Level - Main
Living Room 
Dimensions - 11.1 x 9.9Level - Lower
Save
Ask
Tour
Hide
Share
Exterior Features
Construction Details 
BrickFrame
Exterior 
Rain Gutters
Fencing 
Partial
Lot Features 
Corner Lot
Patio And Porch 
CoveredFront Porch
Roof 
Composition
Windows/Doors 
Window Coverings
Community Features
School District 
Adams 12 5 Star Schl
Financing Terms Available 
CashConventionalFHA
Building Access 
Ground
Roads 
Paved
Schools
School District
Adams 12 5 Star Schl
Elementary School
Westview
Middle School
Silver Hills
High School
Northglenn
Listing courtesy of JPAR Modern Real Estate [email protected]


The content relating to real estate for sale in this Web site comes in part from the Internet Data eXchange ("IDX") program of METROLIST, INC., DBA RECOLORADO real estate listings held by brokers other than JPAR Modern Real Estate are marked with the IDX Logo. This information is being provided for the consumers' personal, non-commercial use and may not be used for any other purpose. All information subject to change and should be independently verified.

Neighborhood & Commute
Source: Walkscore
Save
Ask
Tour
Hide
Share