
862 S Deframe WayLakewood, CO 80228
Mortgage Calculator
Monthly Payment (Est.)
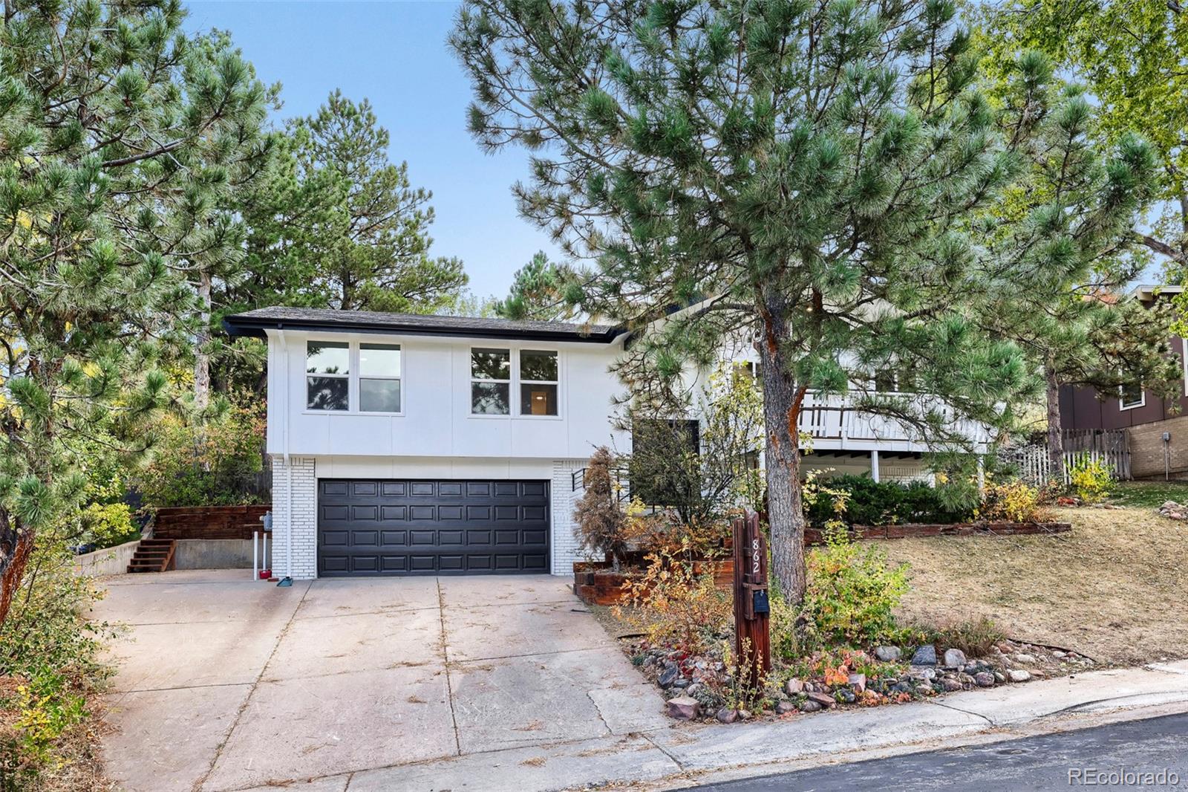
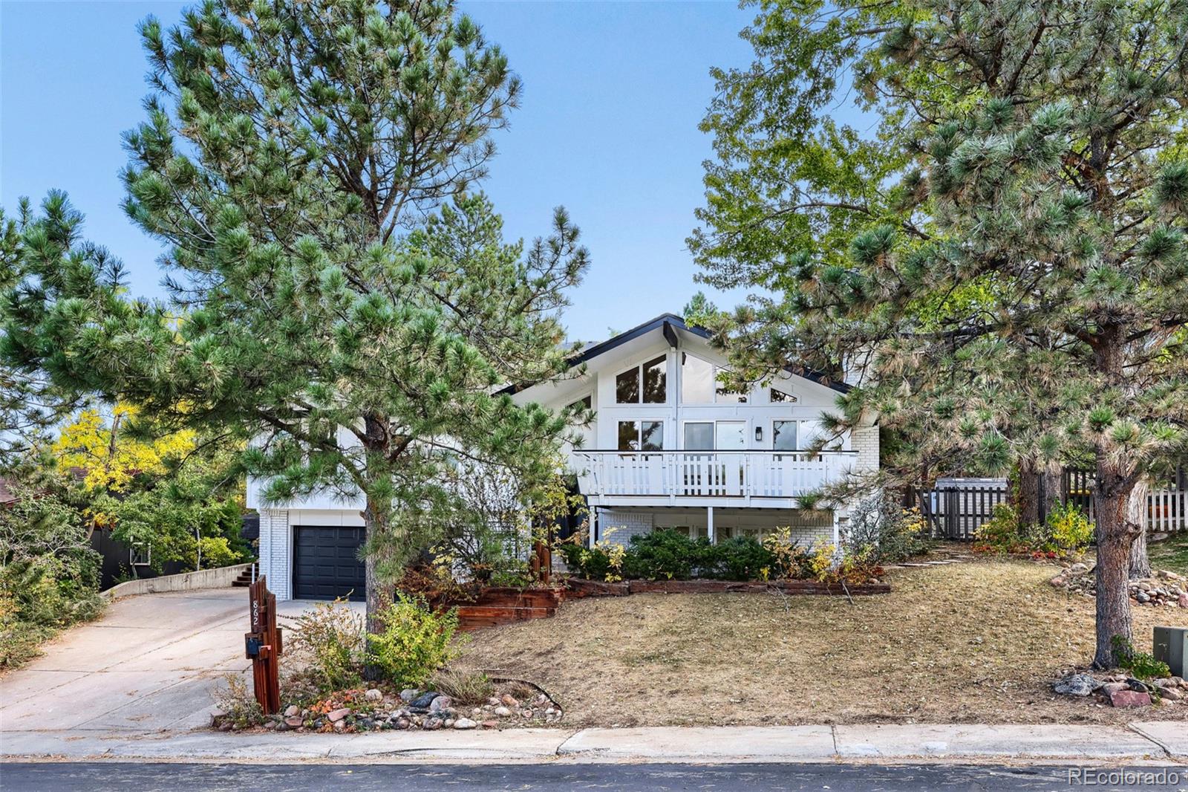
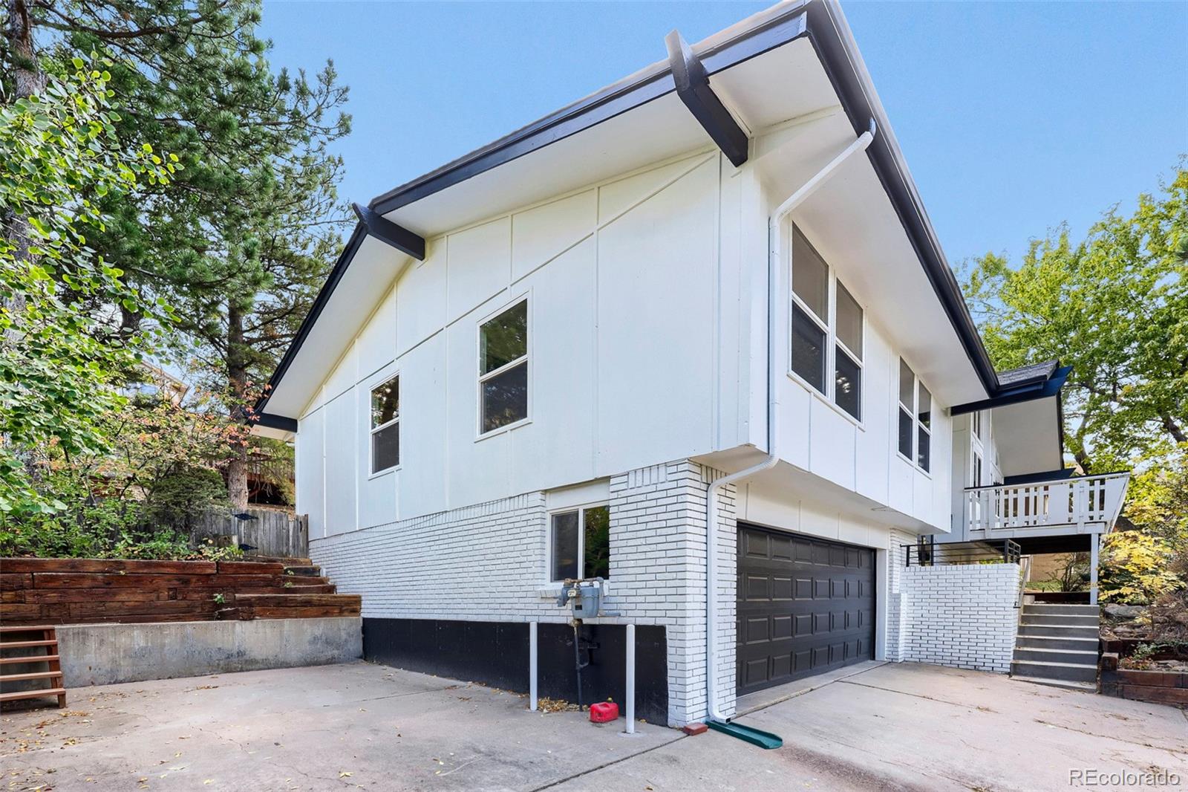
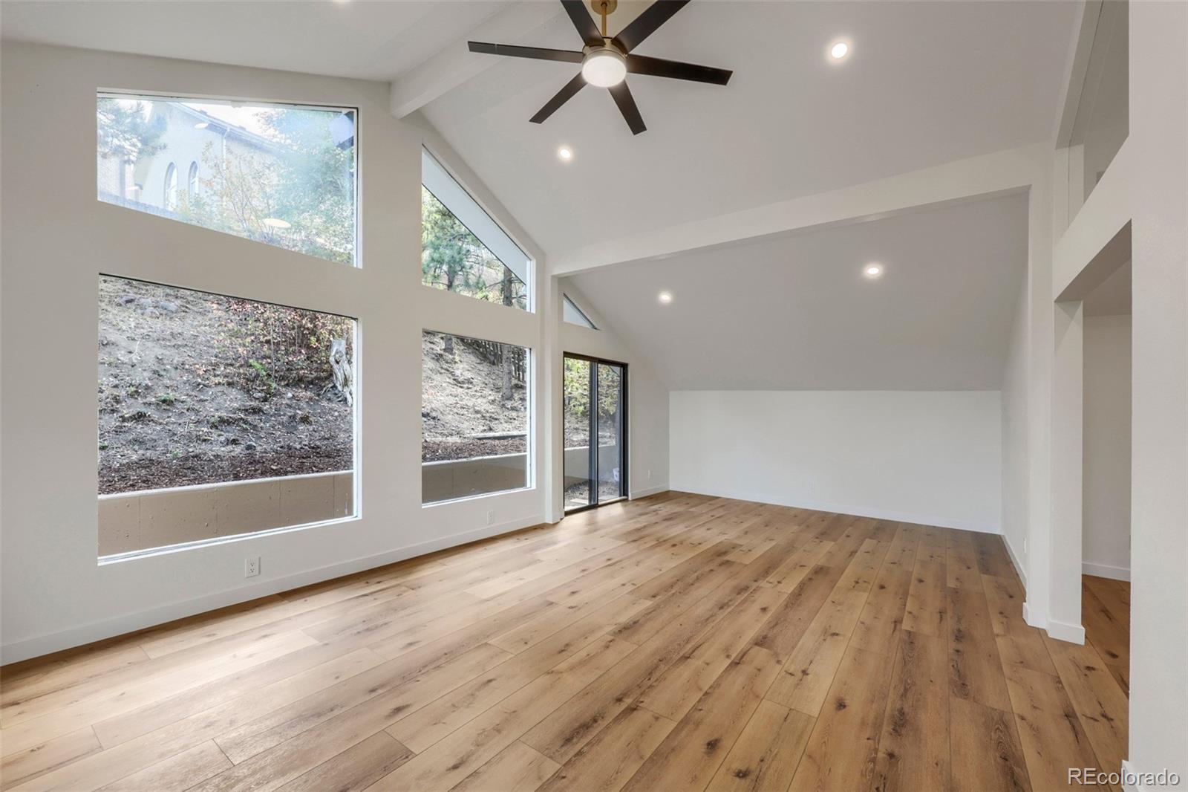
Enter an interest rate to see your estimated monthly payment.Architectural Character Meets Modern Luxury in Green Mountain! Completely reimagined from top to bottom, this stunning 4-bedroom, 3-bathroom home offers 2,980 finished square feet of beautifully designed living space in Lakewood’s desirable Green Mountain neighborhood. Soaring vaulted ceilings, exposed architectural beams, expansive windows, and beautiful wood-look luxury vinyl plank flooring create a breathtaking first impression. The light-filled great room features a dramatic floor-to-ceiling stone fireplace and flows seamlessly into a showstopping kitchen with an oversized sage green island, quartz countertops, all-new cabinetry, stainless steel appliances, champagne brass pendant lighting, and a striking statement range hood. Thoughtfully curated finishes include handcrafted black iron stair railings, bold black interior doors, champagne brass hardware, and designer lighting. A versatile bonus space near the kitchen, complete with a ceiling fan, offers the perfect setting for a home office, den, or playroom. All three bathrooms have been beautifully renovated with stylish tilework, new vanities, and modern fixtures. The spacious finished lower level provides additional living and entertaining space with a second wood-burning fireplace. Ceiling fans in every bedroom and the main living area add comfort throughout. Extensive improvements include a NEW roof, NEW windows, NEW plumbing, newly added central A/C, fresh exterior paint, and updated exterior lighting. Outside, enjoy mature trees, a fully fenced backyard, a charming water feature, and inviting outdoor spaces. An attached two-car garage and included washer and dryer complete the package. Enjoy convenient access to Green Mountain’s trails, parks, shopping, dining, downtown Denver, and the foothills. A remarkable transformation blending timeless architecture with modern comfort and style!
| 3 days ago | Listing updated with changes from the MLS® | |
| 3 days ago | Listing first seen on site |

The content relating to real estate for sale in this Web site comes in part from the Internet Data eXchange ("IDX") program of METROLIST, INC., DBA RECOLORADO real estate listings held by brokers other than Elevate Property Group LLC are marked with the IDX Logo. This information is being provided for the consumers' personal, non-commercial use and may not be used for any other purpose. All information subject to change and should be independently verified.