Save
Ask
Tour
Hide
Share
$1,195,000
7 Days On Site

6484 S Newport Court
Centennial, CO 80111

For Sale|Single Family Residence|Active
6
Beds
4
Total Baths
1
Full Bath
3
Partial Baths
3,796
SqFt
$315
/SqFt
1974
Built
Subdivision:
Heritage Place
County:
Arapahoe
Call Now: 303-809-9259
Is this the listing for you? We can help make it yours.
303-809-9259
Upcoming Open Houses
Sat, Aug 22, 11:00 AM - 2:00 PM
6484 S Newport Court6484 S Newport Court6484 S Newport Court6484 S Newport Court
Save
Ask
Tour
Hide
Share

Mortgage Calculator

Monthly Payment (Est.)

$5,452
Calculator powered by Showcase IDX, a Constellation1 Company. Copyright ©2026 Information is deemed reliable but not guaranteed.

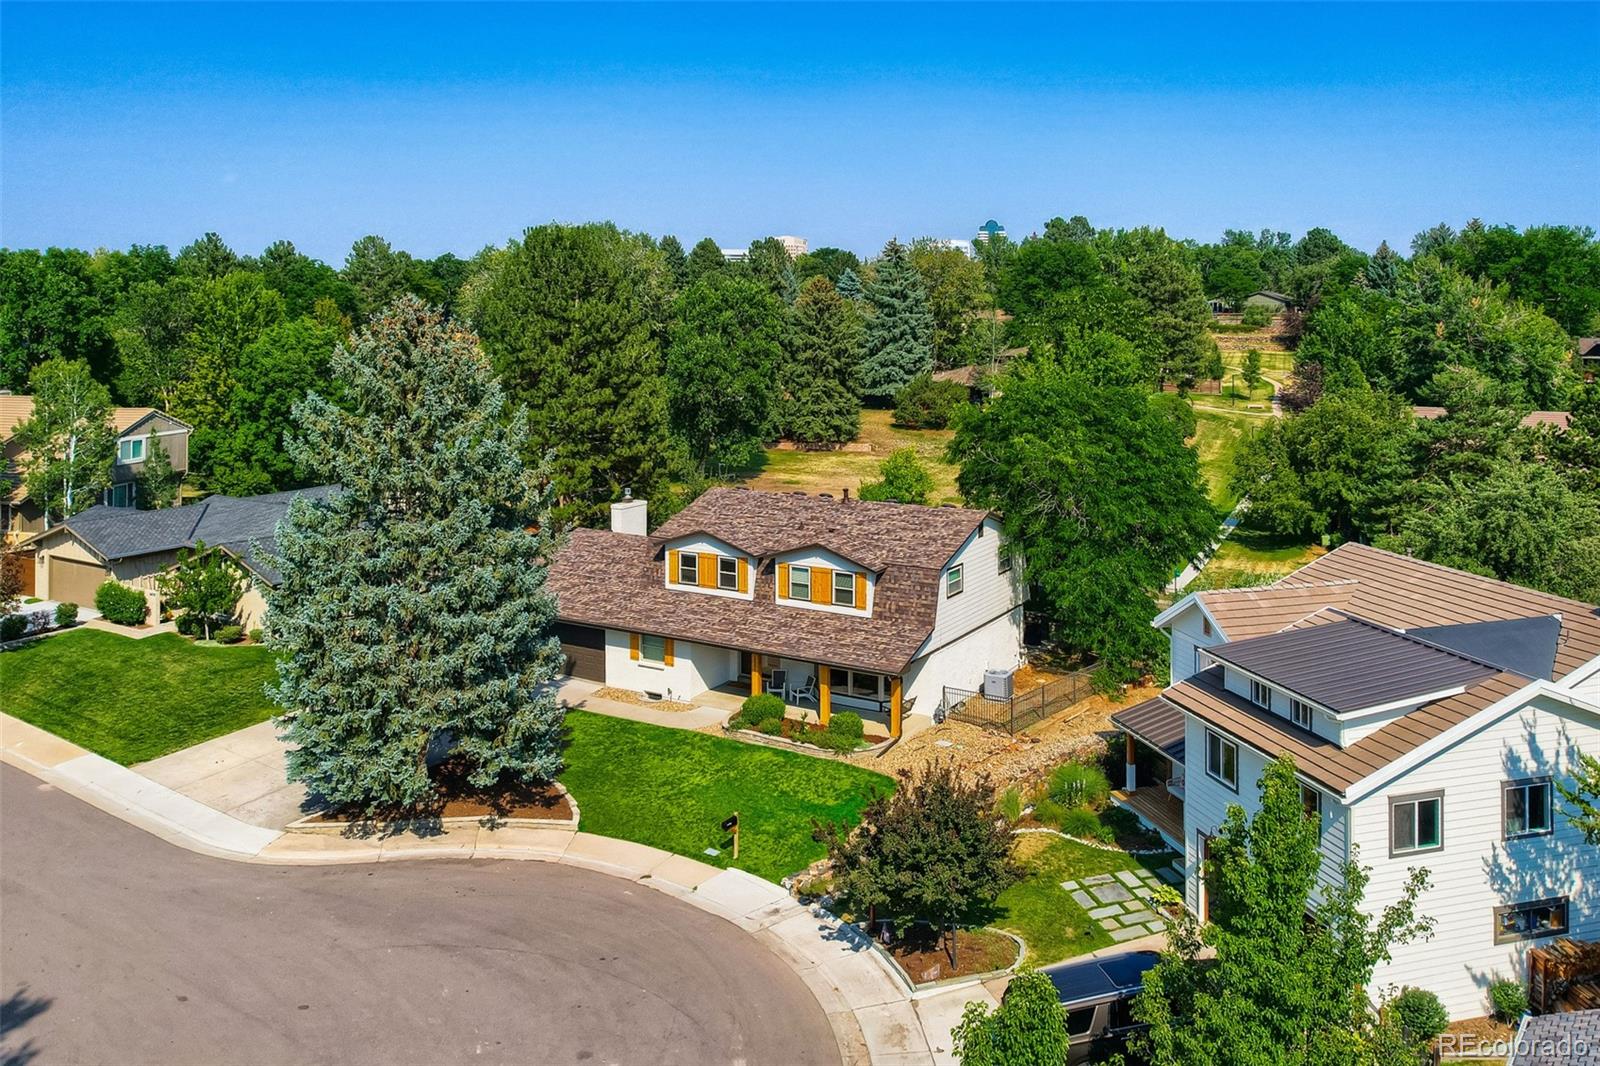
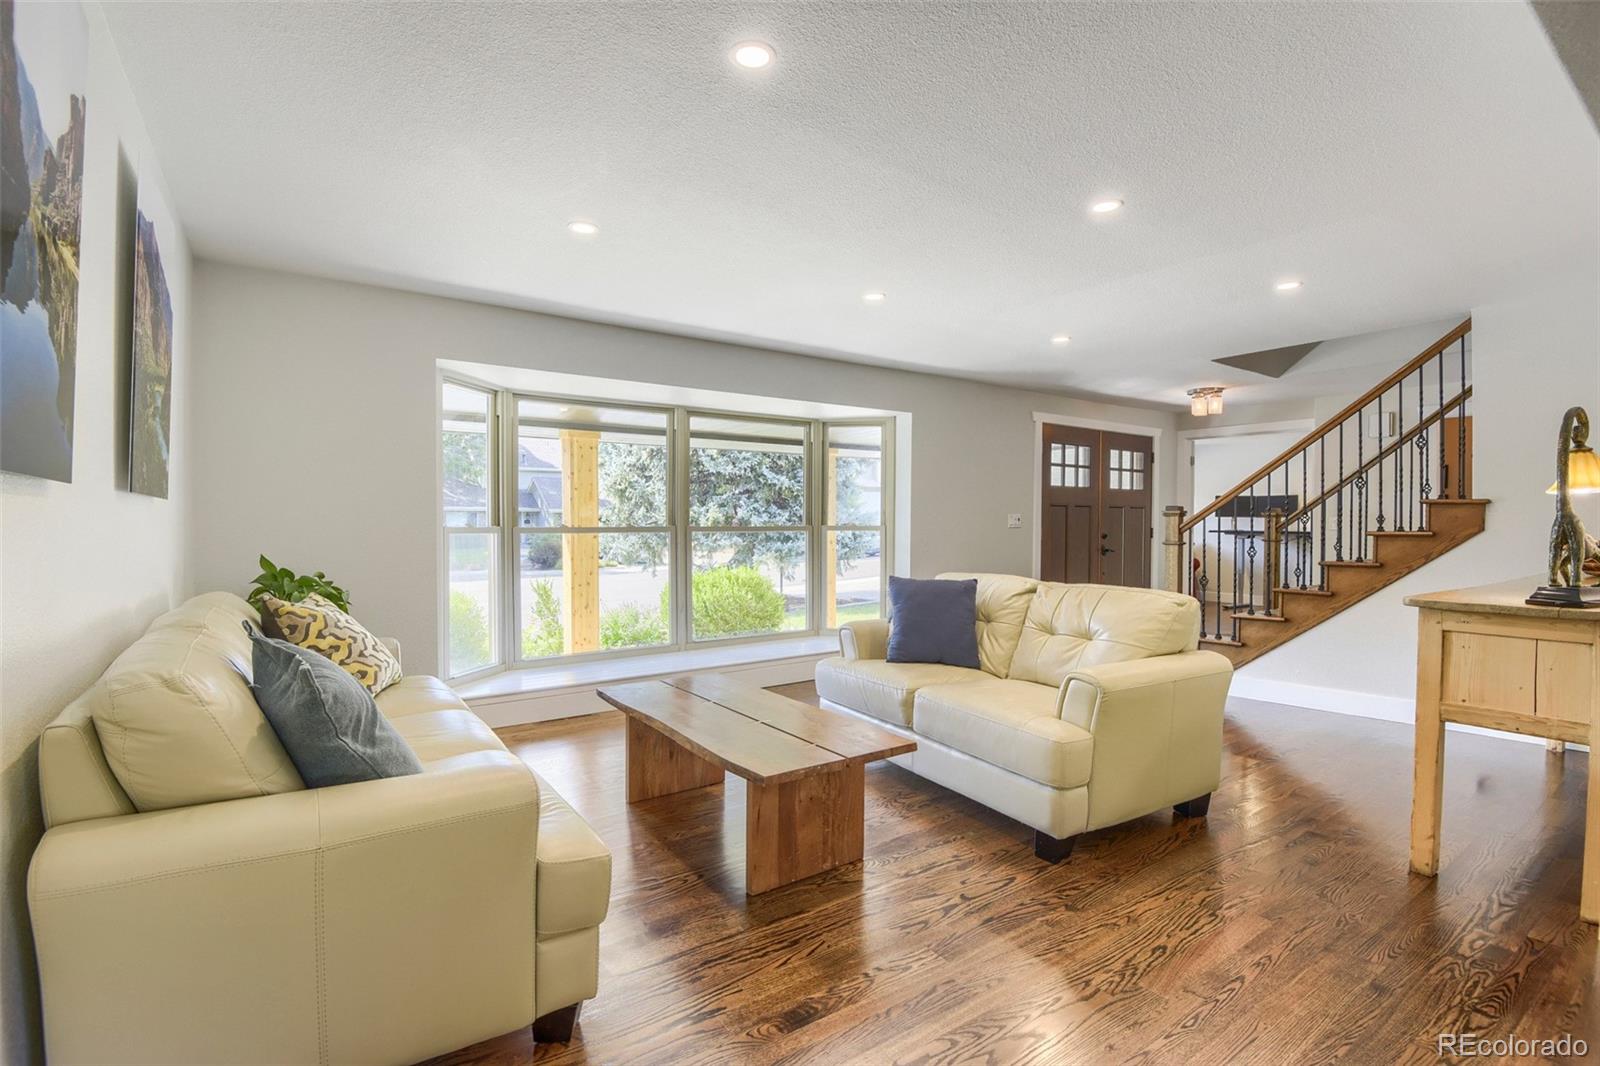
JUST LISTED! OPEN HOUSE SATURDAY 11AM–2PM! Tucked away on a quiet cul-de-sac and backing to a peaceful greenbelt with no neighbors directly behind, this extensively renovated 6-bedroom, 4-bath home offers nearly 3,800 sq. ft. of generous living space in the highly sought-after Cherry Creek School District. Extensive updates throughout create a move-in-ready home in an exceptionally convenient location. Inside, the main level features a remodeled kitchen with Bosch stainless steel appliances, a five-burner gas range, and beautiful greenbelt views. A formal dining room is ready for entertaining, while a flexible main-level office or bedroom adds versatility. The inviting family room is anchored by a striking stacked-stone fireplace surround. Upstairs, the primary suite offers a comfortable retreat with a remodeled bathroom, complemented by three spacious bedrooms and a second renovated full bathroom. The finished basement expands the living space with a non-conforming bedroom, renovated bathroom with a beautifully finished shower, and a versatile rec room with space for a play area, game room, or home gym. The backyard is an inviting outdoor retreat with a spacious patio, fire pit, built-in BBQ, shade trees, and peaceful views of the greenbelt. The location is hard to beat, with trails right outside your back door leading to Heritage Elementary School and Holly Park, with its pools and tennis courts. Fiddler’s Green is within walking distance, while Park Meadows Mall, The Streets at SouthGlenn, the Denver Tech Center, and Arapahoe at Village Center light rail station are all just minutes away. Extensive renovations and improvements include a new roof, new exterior paint, new interior doors and trim, and a newer high-efficiency furnace. With exceptional indoor and outdoor living spaces, extensive updates, Cherry Creek Schools, and a hard-to-find cul-de-sac location backing to a greenbelt, this home is truly move-in ready. Visit the virtual tour at www.6484Newport.com!

Save
Ask
Tour
Hide
Share
Listing Snapshot
Price 
$1,195,000
Days On Site 
7 Days
Bedrooms 
6
Inside Area (SqFt) 
3,796 sqft
Total Baths 
4
Full Baths 
1
Partial Baths 
3
Lot Size 
0.21 Acres
Year Built 
1974
MLS® Number 
8348743
Status 
Active
Property Tax 
$7,363
HOA/Condo/Coop Fees 
$59.83 monthly
Sq Ft Source 
Public Records
Friends & Family
Recent Activity
yesterdayListing updated with changes from the MLS®
yesterdayStatus changed to Active
a week agoListing first seen on site
General Features
Acres 
0.21
Attached Garage 
Yes
Direction Faces 
Northwest
Foundation 
Concrete PerimeterSlab
Garage 
Yes
Garage Spaces 
2
Green Energy Efficient 
HVAC
Levels 
Two
Parking 
ConcreteAttached
Parking Spaces 
2
Property Condition 
Updated/Remodeled
Property Sub Type 
Single Family Residence
Sewer 
Public Sewer
SqFt Above 
2724
SqFt Below 
1072
SqFt Total 
3912
Style 
Traditional
Utilities 
Natural Gas AvailableElectricity ConnectedNatural Gas ConnectedPhone Connected
Water Source 
Public
Zoning 
Residential
Interior Features
Appliances 
Convection OvenDishwasherDisposalDryerGas Water HeaterHumidifierMicrowaveRangeRefrigeratorWasher
Basement 
Sump PumpFinishedFull
Cooling 
Ceiling Fan(s)Attic FanCentral Air
Fireplace 
Yes
Fireplace Features 
Family RoomGasOutside
Fireplaces 
2
Flooring 
CarpetTileWood
Heating 
Forced AirNatural Gas
Interior 
Built-in FeaturesCeiling Fan(s)Open Floorplan
Main Level Bedrooms 
1
Window Features 
Bay Window(s)Double Pane WindowsWindow Coverings
Bathroom Full 
Level - UpperDescription - Upstairs full bath featuring a double vanity and tile floor!
Bathroom Half 
Level - MainDescription - Remodeled main-level powder room!
Bathroom Three Quarter 
Level - BasementDescription - Renovated bathroom featuring a beautifully finished walk-in shower with a seamless poured pan and frameless glass enclosure!
Bedroom 
Level - UpperDescription - Generously sized bedroom #4!
Dining Room 
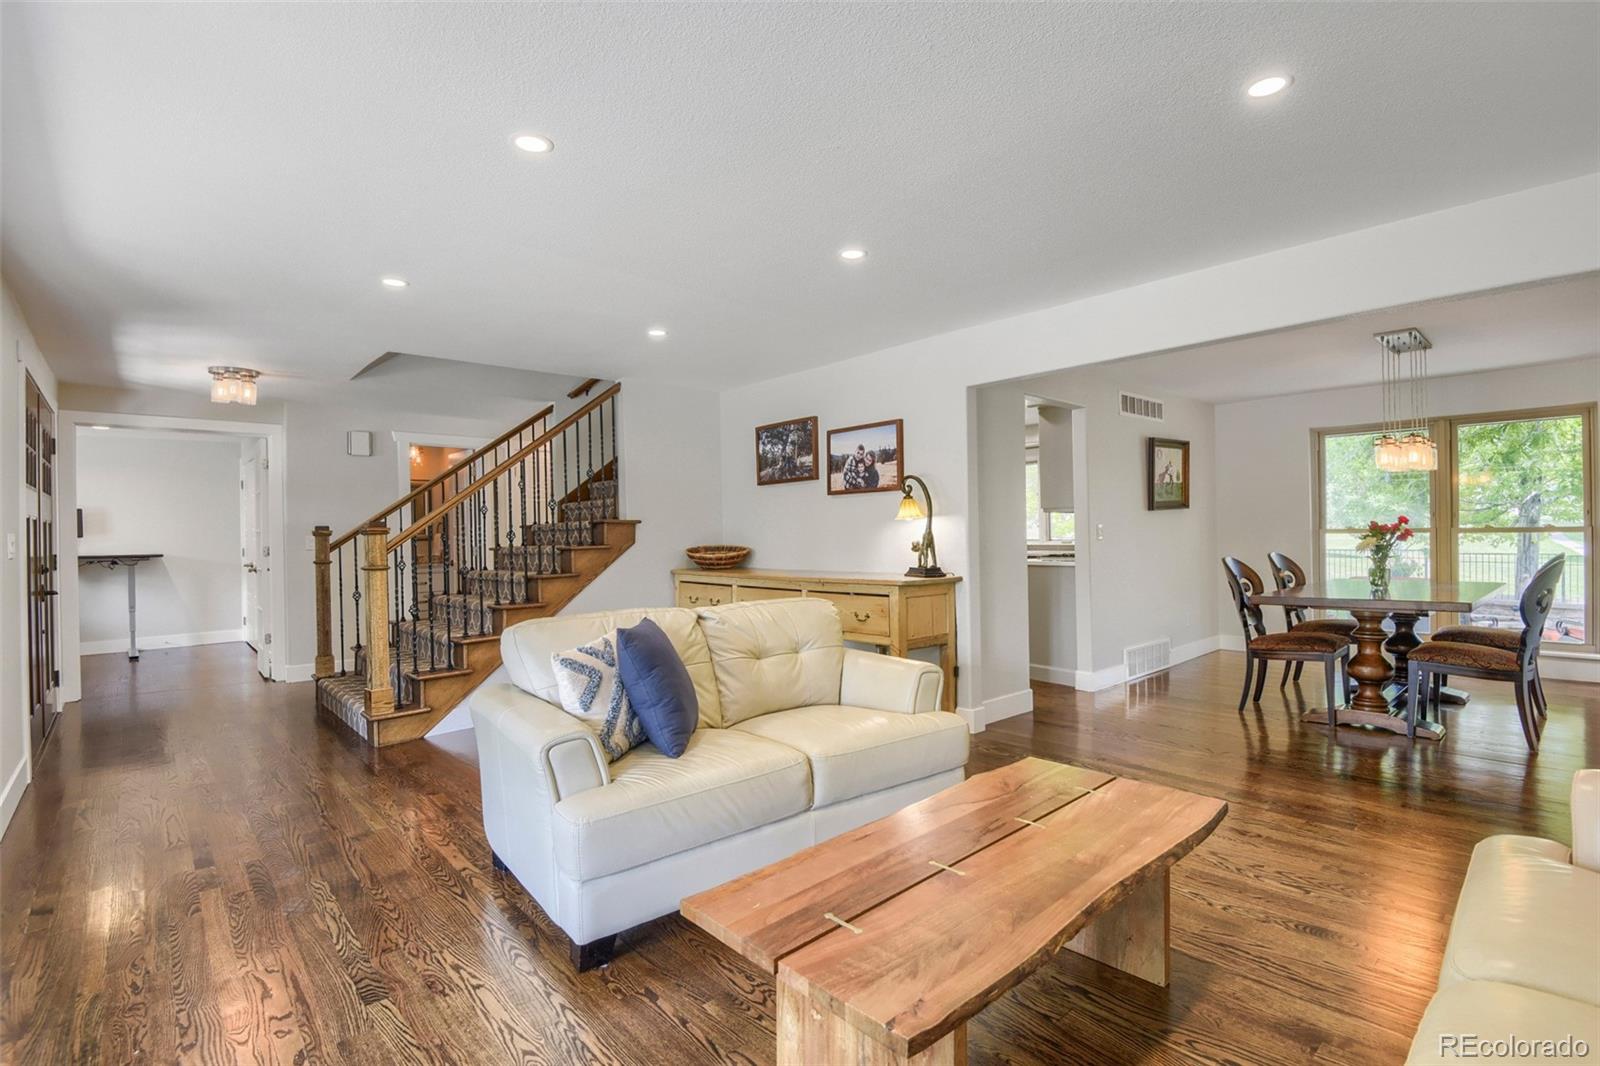
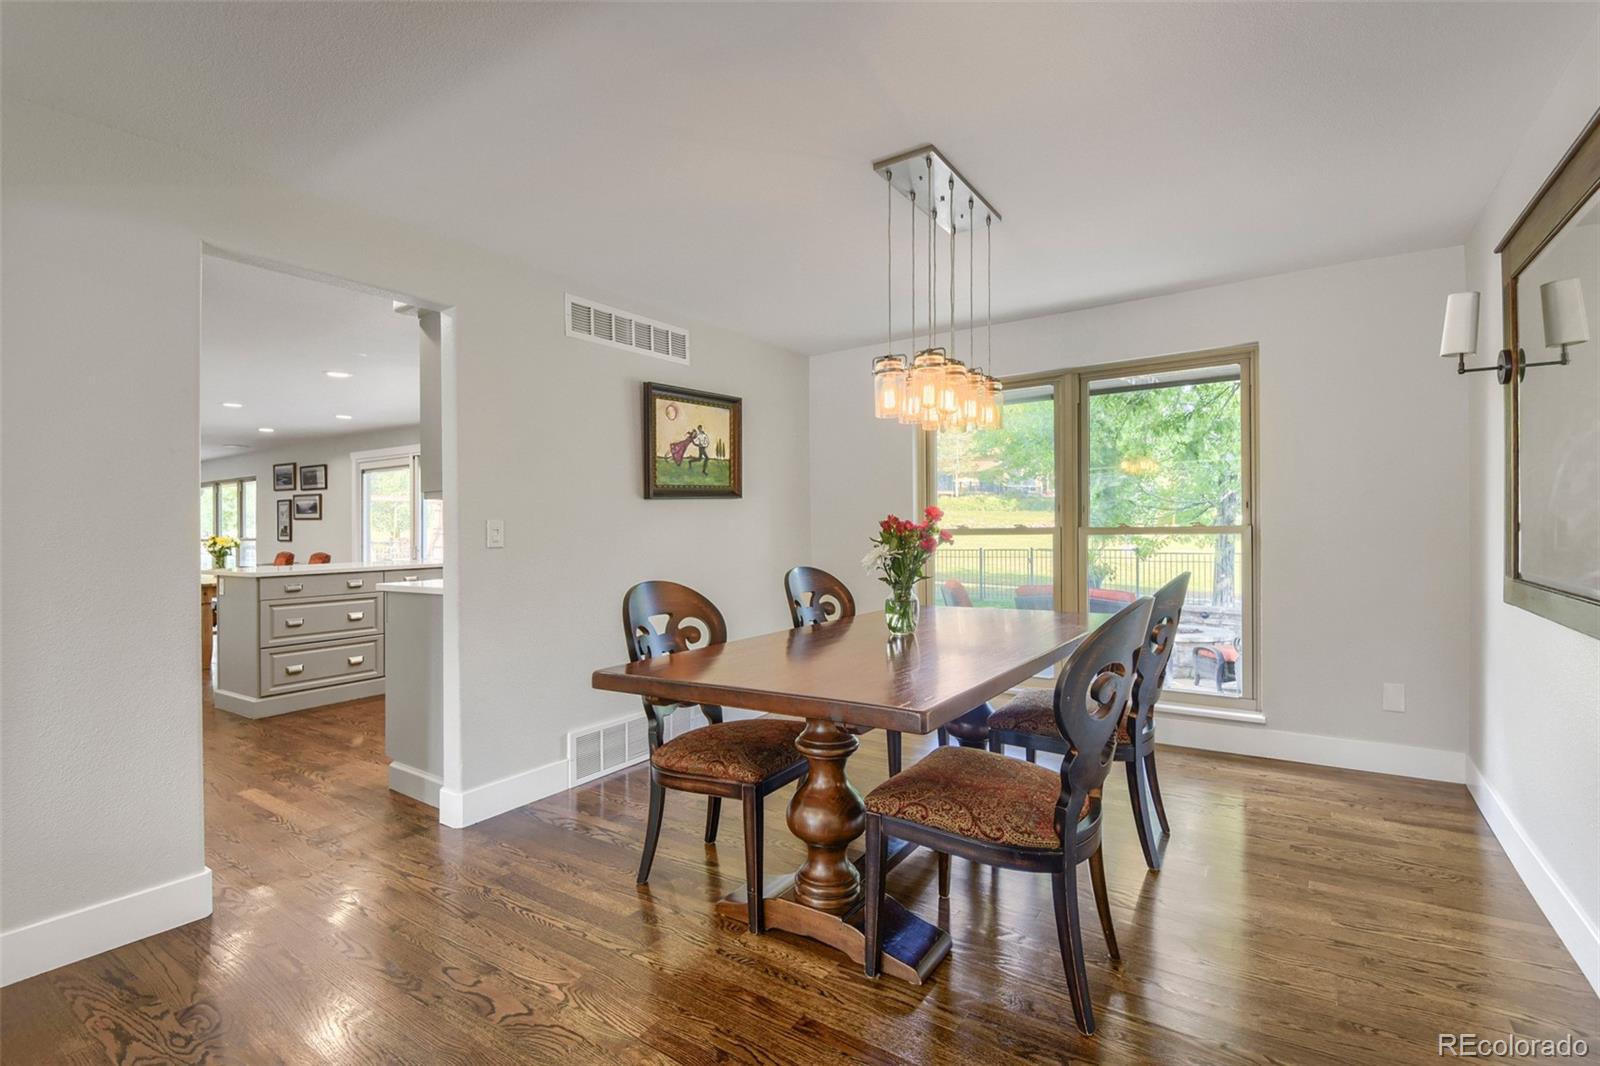
Level - MainDescription - Formal dining room, perfect for entertaining, with gleaming wood floors flowing throughout the main level!
Family Room 
Level - MainDescription - Family room features a striking stacked-stone fireplace surround and included TV!
Game Room 
Level - BasementDescription - Flexible bonus space offering endless possibilities for recreation, exercise, entertaining, or a dedicated play area!
Gym 
Level - BasementDescription - Spacious finished room with ample space for a home gym or flexible recreation area!
Kitchen 
Level - MainDescription - Remodeled kitchen with Bosch stainless steel appliances, stylish glass backsplash, quartz countertops, a five-burner gas range, and greenbelt views!
Laundry 
Level - MainDescription - Mudroom with bench, tile flooring and included washer and dryer!
Living Room 
Level - MainDescription - Living room with beautiful bay window overlooking the cul-de-sac!
Save
Ask
Tour
Hide
Share
Exterior Features
Construction Details 
Frame
Exterior 
Gas Grill
Fencing 
FencedFull
Lot Features 
Cul-De-SacGreenbeltLevelSprinklers In FrontSprinklers In Rear
Patio And Porch 
CoveredFront PorchPatio
Roof 
Composition
Windows/Doors 
Bay Window(s)Double Pane WindowsWindow Coverings
Community Features
Association Amenities 
ParkTrail(s)
Association Dues 
718
Financing Terms Available 
CashConventionalVA Loan
HOA Fee Frequency 
Annually
Roads 
Paved
School District 
Cherry Creek 5
Schools
School District
Cherry Creek 5
Elementary School
Heritage
Middle School
West
High School
Cherry Creek
Listing courtesy of RE/MAX Professionals [email protected]


The content relating to real estate for sale in this Web site comes in part from the Internet Data eXchange ("IDX") program of METROLIST, INC., DBA RECOLORADO real estate listings held by brokers other than RE/MAX Professionals are marked with the IDX Logo. This information is being provided for the consumers' personal, non-commercial use and may not be used for any other purpose. All information subject to change and should be independently verified.

Neighborhood & Commute
Source: Walkscore
Save
Ask
Tour
Hide
Share