Save
Ask
Tour
Hide
Share
$725,000
47 Days On Site

1634 W 67th Avenue
Denver, CO 80221

For Sale|Single Family Residence|Active
3
Beds
4
Total Baths
2
Full Baths
2
Partial Baths
2,576
SqFt
$281
/SqFt
2012
Built
Subdivision:
Midtown at Clear Creek
County:
Adams
Call Now: 303-809-9259
Is this the listing for you? We can help make it yours.
303-809-9259
1634 W 67th Avenue1634 W 67th Avenue1634 W 67th Avenue1634 W 67th Avenue
Save
Ask
Tour
Hide
Share

Mortgage Calculator

Monthly Payment (Est.)

Enter an interest rate to see your estimated monthly payment.
Calculator powered by Showcase IDX, a Constellation1 Company. Copyright ©2026 Information is deemed reliable but not guaranteed.

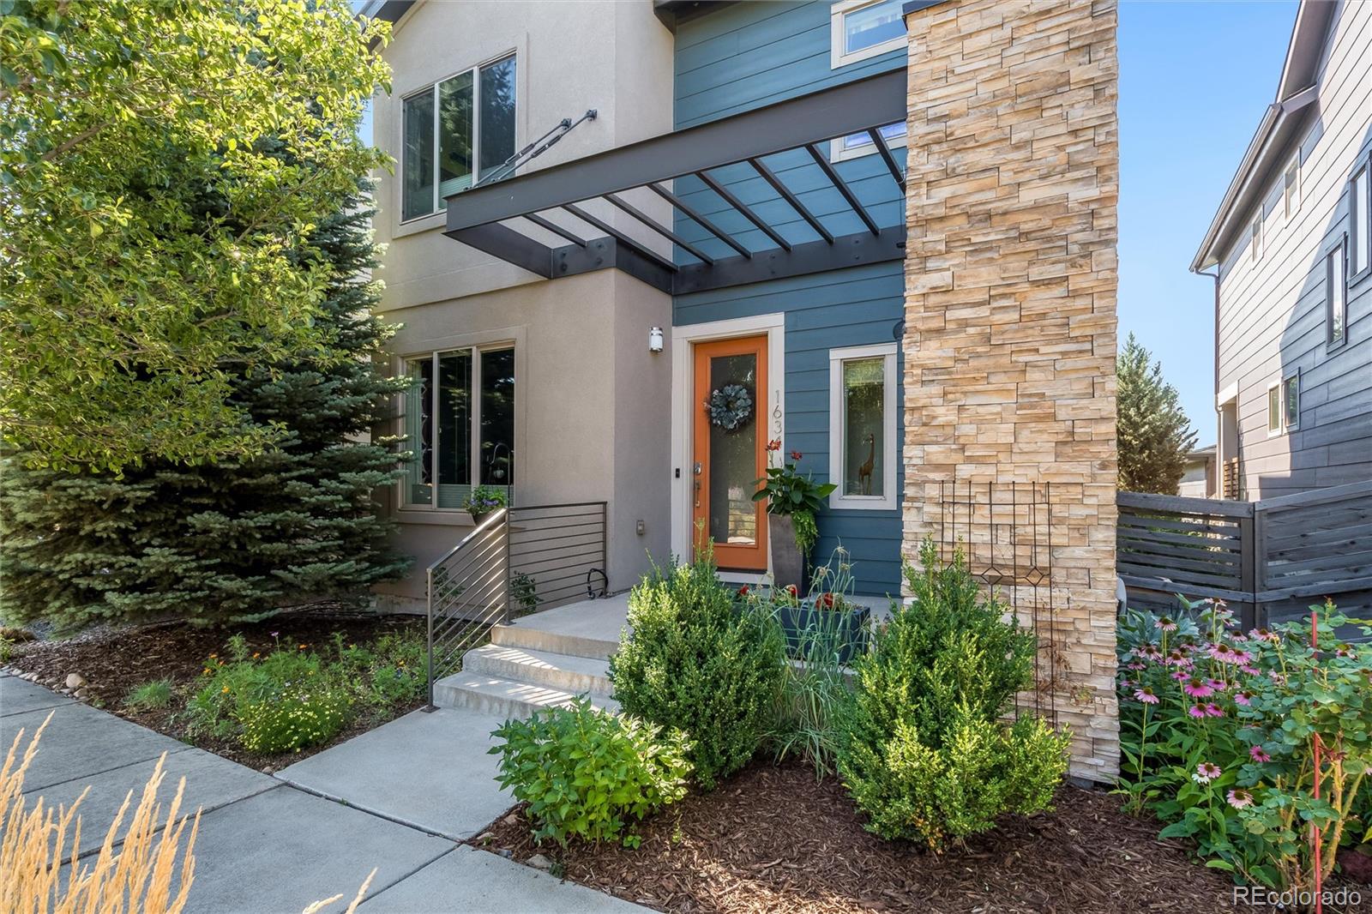
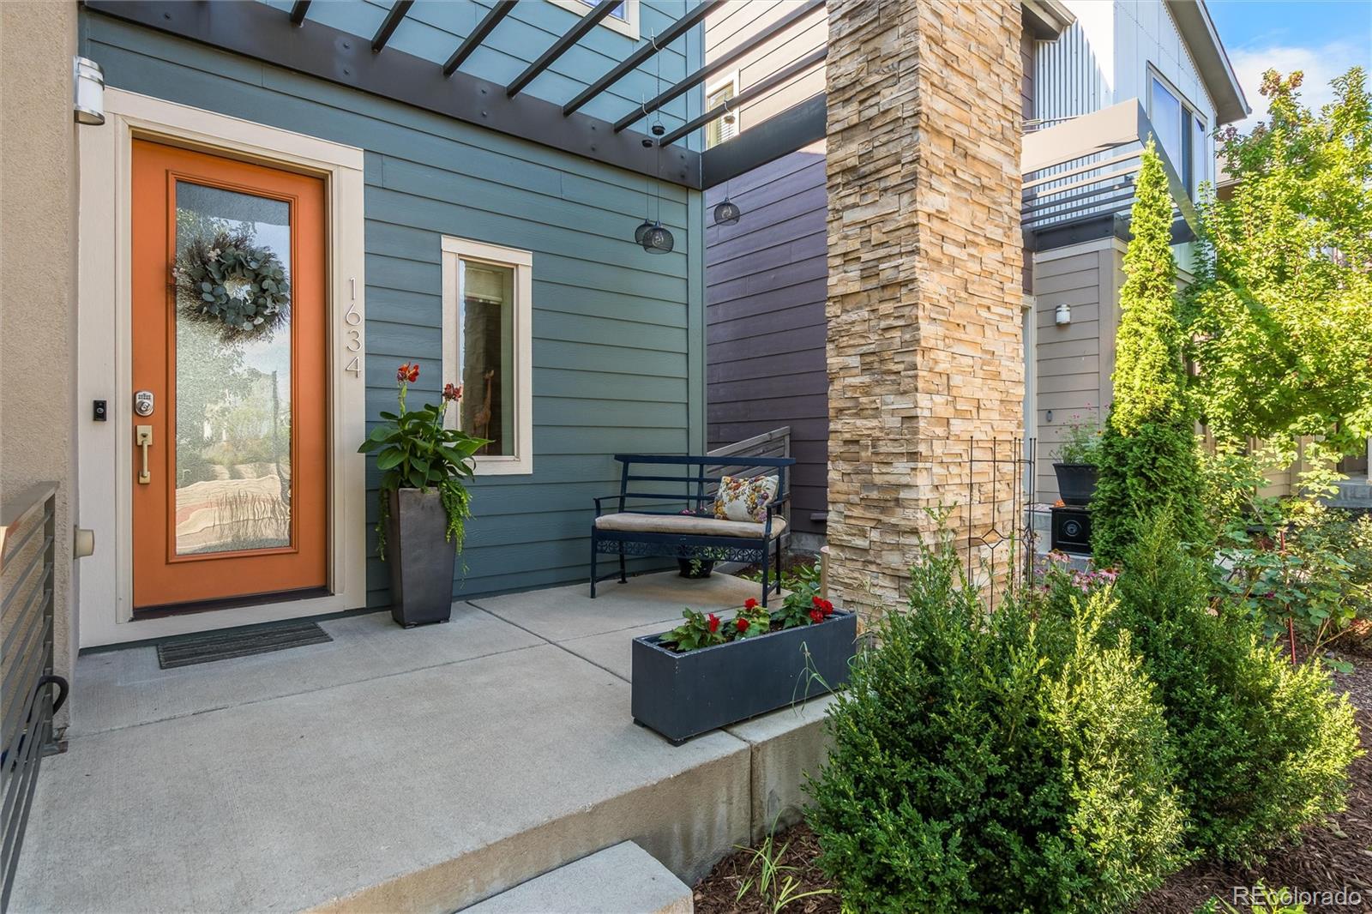
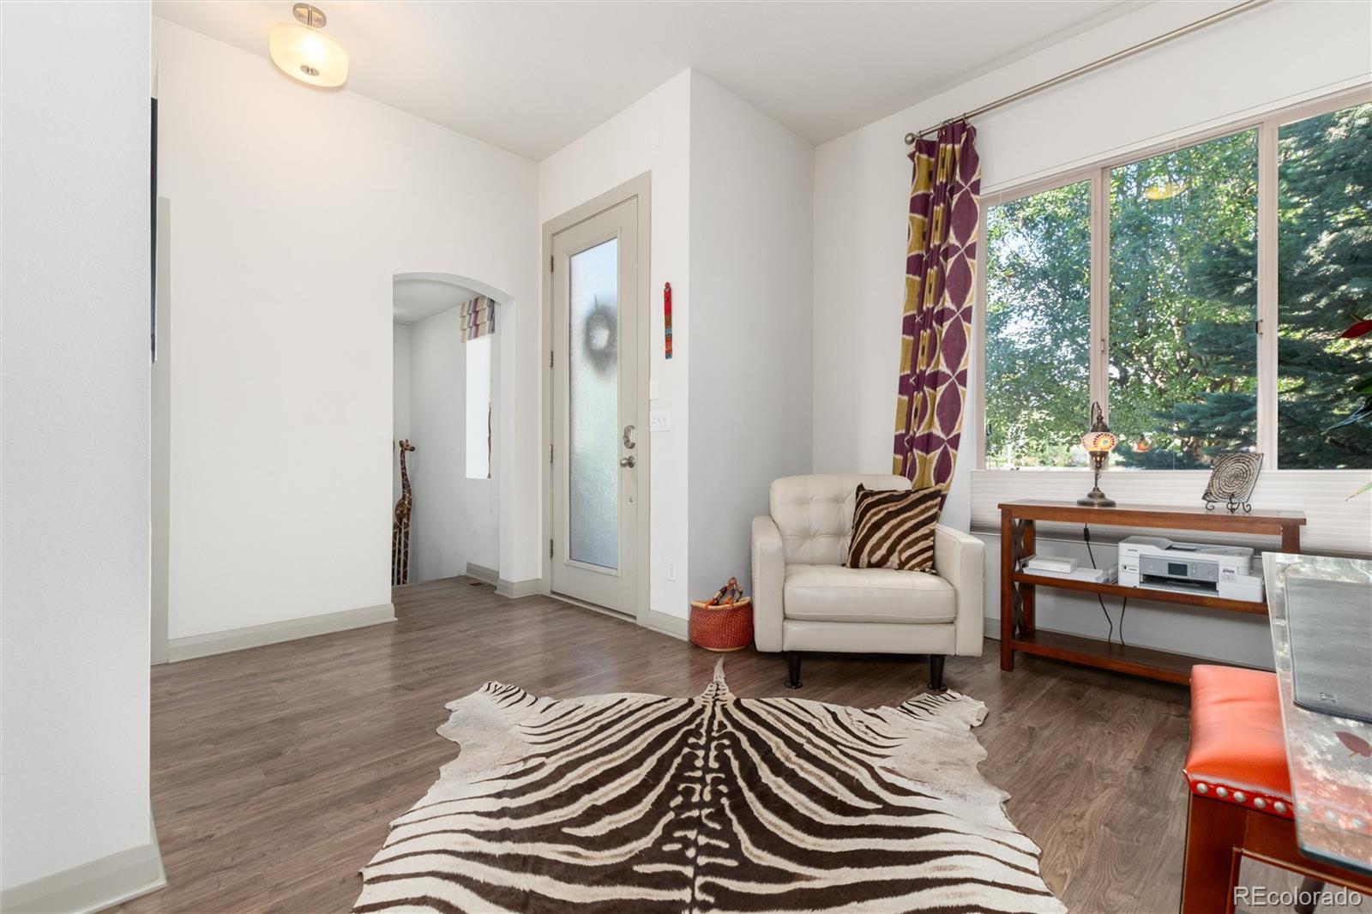
*Former Model Home in Midtown at Clear Creek!* This beautifully designed 3-bedroom, 4-bathroom home offers thoughtfully designed living space, combining upgraded finishes, flexible rooms, and inviting indoor-outdoor living. A 2-car detached garage provides convenient parking and storage, while the location offers easy access to light rail, public transportation, and downtown Denver. Inside, abundant natural light fills the home through large windows accented by custom window treatments, including top-down coverings. Wood-look laminate flooring and upgraded plush carpet create a comfortable, polished feel throughout. The well-appointed kitchen features a gas stovetop, GE Monogram stainless steel appliances, and a generous center island, making everyday cooking and entertaining a pleasure. The spacious primary suite includes a versatile private retreat that can serve as a sitting area, home office, or additional bedroom space. The primary bath features a large shower, lighted vanity, and convenient access to the walk-in closet. The finished basement expands the living space with high ceilings and plenty of room for a media area, recreation space, or entertaining. Outside, the beautifully landscaped backyard offers two distinct outdoor living areas—a pergola for enjoying the Colorado sunshine and a covered patio where you can relax and take in spectacular Colorado sunsets. Full irrigation and drip systems help maintain the landscaping. The home’s solar panels provide an additional energy-saving advantage, with average electric bills of under $30 per month. Even better, the seller will pay off the solar panels at closing, giving the next owner the benefit of the existing system without assuming the solar financing obligation. Easy access to I-25 and Hwy 36 and only 15 minutes to downtown Denver. Just across the street you'll find Bruz Beers brewpub & Early Bird restaurant. Also conveniently located is the Midtown Montessori Academy and community garden.

Save
Ask
Tour
Hide
Share
Listing Snapshot
Price 
$725,000
Days On Site 
47 Days
Bedrooms 
3
Inside Area (SqFt) 
2,576 sqft
Total Baths 
4
Full Baths 
2
Partial Baths 
2
Lot Size 
0.08 Acres
Year Built 
2012
MLS® Number 
8294028
Status 
Active
Property Tax 
$7,457
HOA/Condo/Coop Fees 
$80 monthly
Sq Ft Source 
Public Records
Friends & Family
Recent Activity
yesterdayListing updated with changes from the MLS®
a month agoStatus changed to Active
2 months agoListing first seen on site
General Features
Acres 
0.08
Direction Faces 
North
Garage 
Yes
Garage Spaces 
2
Levels 
Two
Parking 
Concrete
Parking Spaces 
2
Pets 
Cats OKDogs OK
Property Sub Type 
Single Family Residence
Security 
Carbon Monoxide Detector(s)Security SystemSmoke Detector(s)
Sewer 
Public Sewer
SqFt Above 
1822
SqFt Below 
754
SqFt Total 
2716
Style 
ContemporaryUrban Contemporary
Utilities 
Natural Gas AvailableCable AvailableElectricity ConnectedNatural Gas ConnectedPhone Available
Water Source 
Public
Interior Features
Appliances 
OvenCooktopDishwasherDisposalDryerMicrowaveRefrigeratorSelf Cleaning OvenTankless Water HeaterWasher
Basement 
Sump PumpFinishedFullInterior Entry
Cooling 
Ceiling Fan(s)Central Air
Flooring 
CarpetTileVinyl
Furnished 
Unfurnished
Heating 
Forced AirNatural Gas
Interior 
Ceiling Fan(s)Eat-in KitchenHigh CeilingsKitchen IslandOpen FloorplanPantrySound SystemWalk-In Closet(s)Wired for Data
Laundry Features 
Laundry Closet
Window Features 
Double Pane WindowsWindow CoveringsWindow Treatments
Bathroom Full 
Dimensions - 8 x 5Level - BasementDescription - Full bathroom with tiled flooring
Bathroom Half 
Dimensions - 7 x 3Level - MainDescription - Powder room on main level
Bathroom Three Quarter 
Dimensions - 12 x 7Level - UpperDescription - Primary bath with oversized shower, double vanity with custom lighting with walk-in closet
Bedroom 
Dimensions - 13 x 11Level - BasementDescription - Guest bedroom with egress window and full bath across the hall
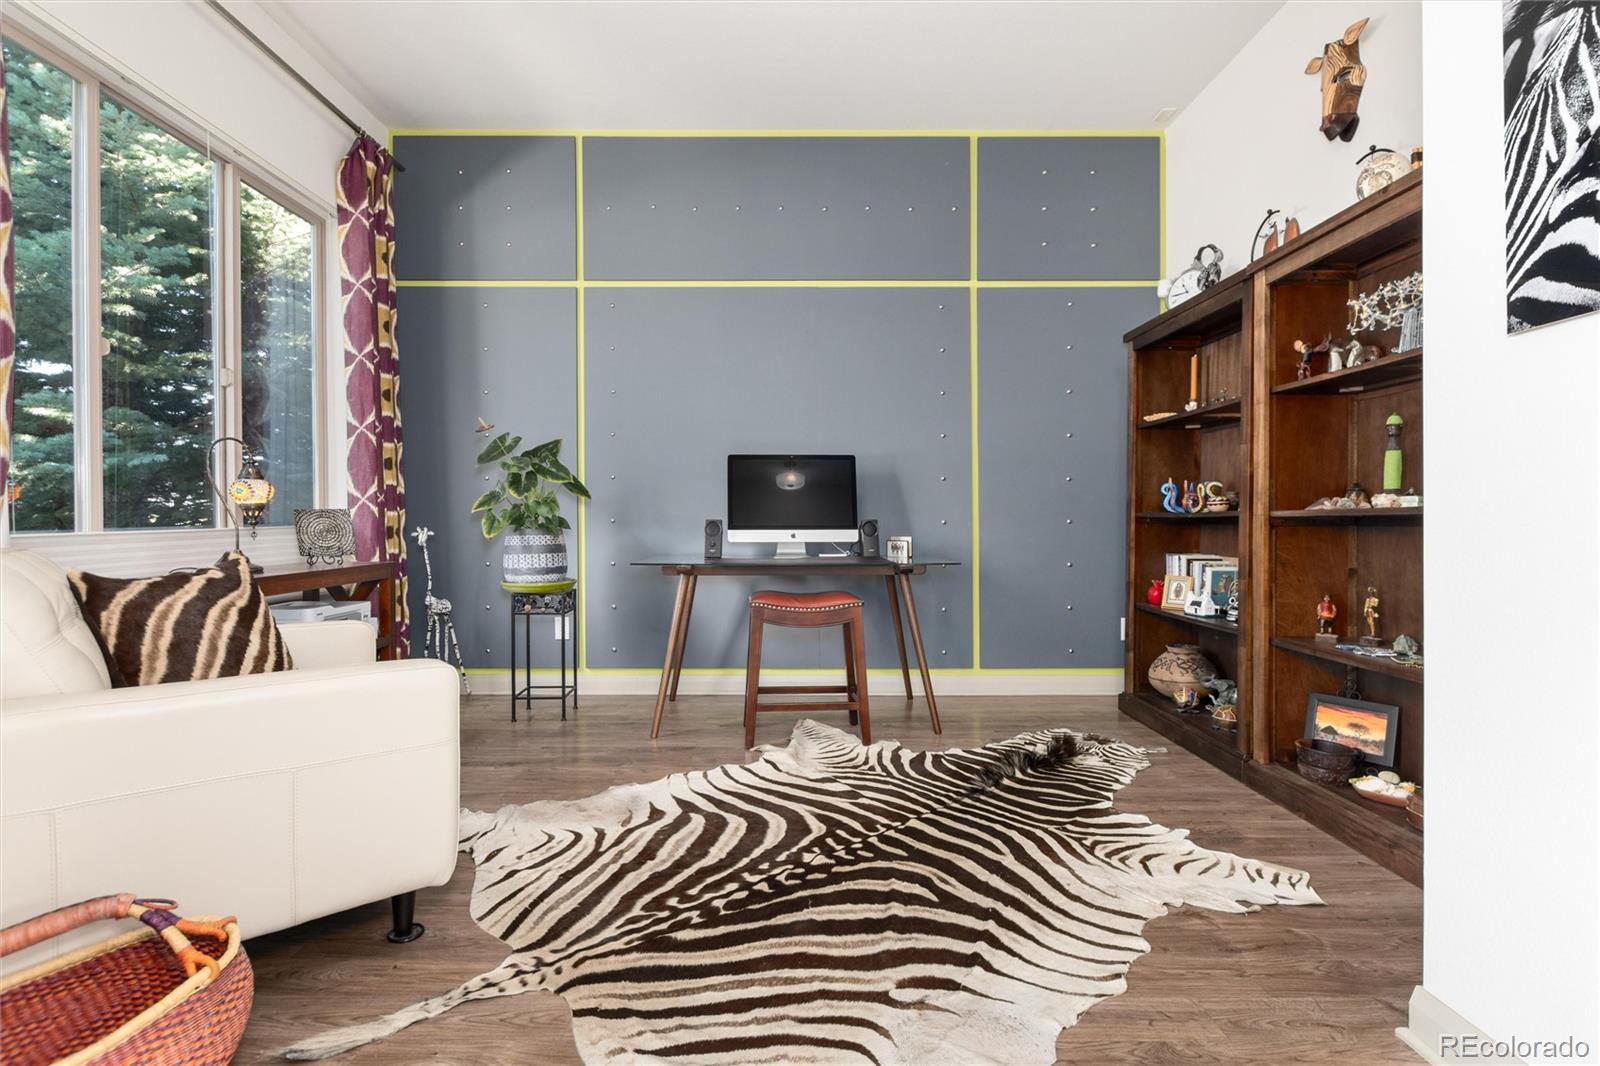
Den 
Dimensions - 13 x 10Level - MainDescription - Cool model home wall and nice space for relaxing or working
Dining Room 
Dimensions - 11 x 10Level - MainDescription - Opens to cover patio and seating area with a pergola and a beautiful yard
Family Room 
Dimensions - 19 x 18Level - BasementDescription - Large open space perfect for entertaining
Great Room 
Dimensions - 13 x 13Level - MainDescription - Huge windows, very light and bright and built-in surround sound
Kitchen 
Dimensions - 13 x 12Level - MainDescription - Open floorplan kitchen with kitchen island, stainless steel appliances, upgraded backsplash and under cabinet lighting
Laundry 
Dimensions - 6 x 3Level - UpperDescription - Closet next to primary bedroom with storage above - Washer & Dryer included
Utility Room 
Dimensions - 13 x 9Level - BasementDescription - Tankless water heater and storage
Save
Ask
Tour
Hide
Share
Exterior Features
Construction Details 
FrameStoneWood Siding
Exterior 
Private Yard
Fencing 
FencedFull
Lot Features 
LandscapedNear Public TransitSprinklers In FrontSprinklers In Rear
Patio And Porch 
CoveredFront PorchPatio
Roof 
Composition
Windows/Doors 
Double Pane WindowsWindow CoveringsWindow Treatments
Community Features
Association Amenities 
ParkPlaygroundTrail(s)
Association Fee 
$80.0
Association Fee Frequency 
Monthly
School District 
Mapleton R-1
Financing Terms Available 
CashConventionalFHAVA Loan
Building Access 
Ground
Roads 
Paved
Schools
School District
Mapleton R-1
Elementary School
Global Lead. Acad. K-12
Middle School
Global Lead. Acad. K-12
High School
Global Lead. Acad. K-12
Listing courtesy of Jason Mitchell Real Estate Colorado, LLC [email protected]


The content relating to real estate for sale in this Web site comes in part from the Internet Data eXchange ("IDX") program of METROLIST, INC., DBA RECOLORADO real estate listings held by brokers other than Jason Mitchell Real Estate Colorado, LLC are marked with the IDX Logo. This information is being provided for the consumers' personal, non-commercial use and may not be used for any other purpose. All information subject to change and should be independently verified.

Neighborhood & Commute
Source: Walkscore
Save
Ask
Tour
Hide
Share