Save
Ask
Tour
Hide
Share
$1,350,000
40 Days On Site

7400 W Radcliff Avenue
Littleton, CO 80123

For Sale|Single Family Residence|Active
5
Beds
6
Total Baths
2
Full Baths
4
Partial Baths
3,849
SqFt
$351
/SqFt
1957
Built
Subdivision:
Lochmoor
County:
Jefferson
Call Now: 303-809-9259
Is this the listing for you? We can help make it yours.
303-809-9259
7400 W Radcliff Avenue7400 W Radcliff Avenue7400 W Radcliff Avenue7400 W Radcliff Avenue
Save
Ask
Tour
Hide
Share

Mortgage Calculator

Monthly Payment (Est.)

$6,159
Calculator powered by Showcase IDX, a Constellation1 Company. Copyright ©2026 Information is deemed reliable but not guaranteed.

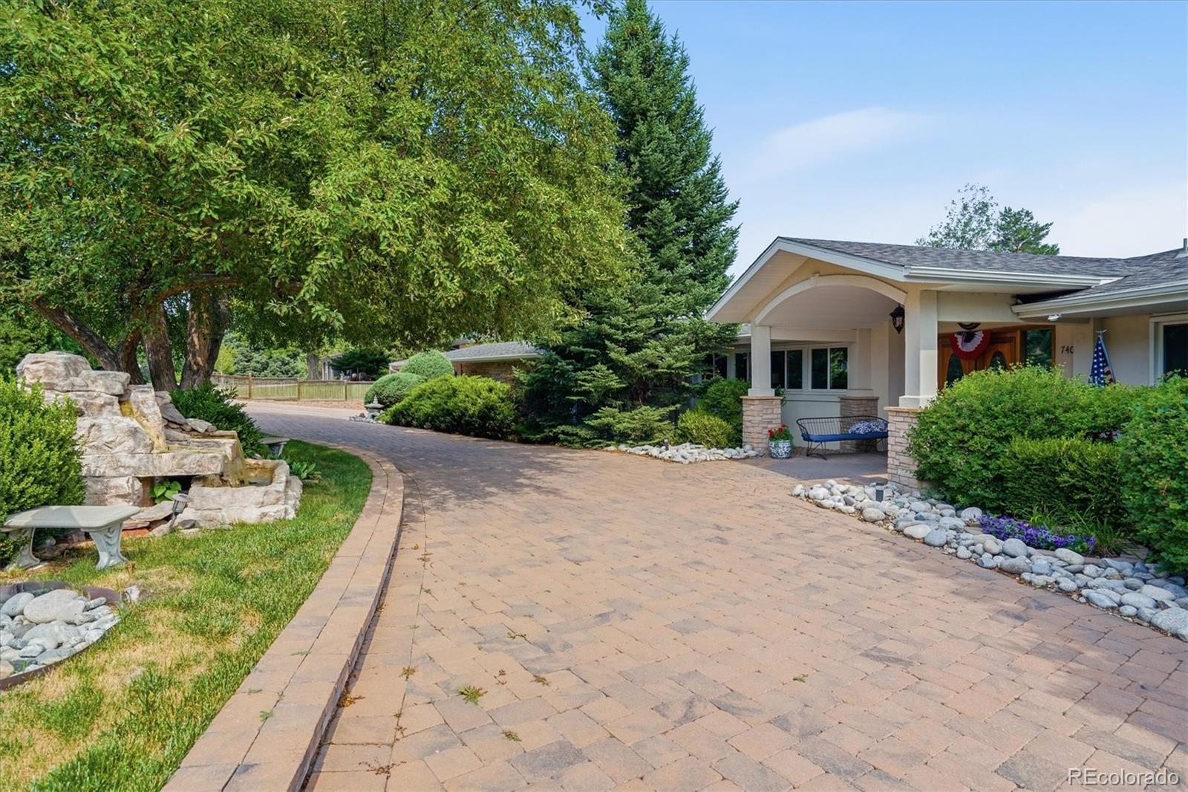
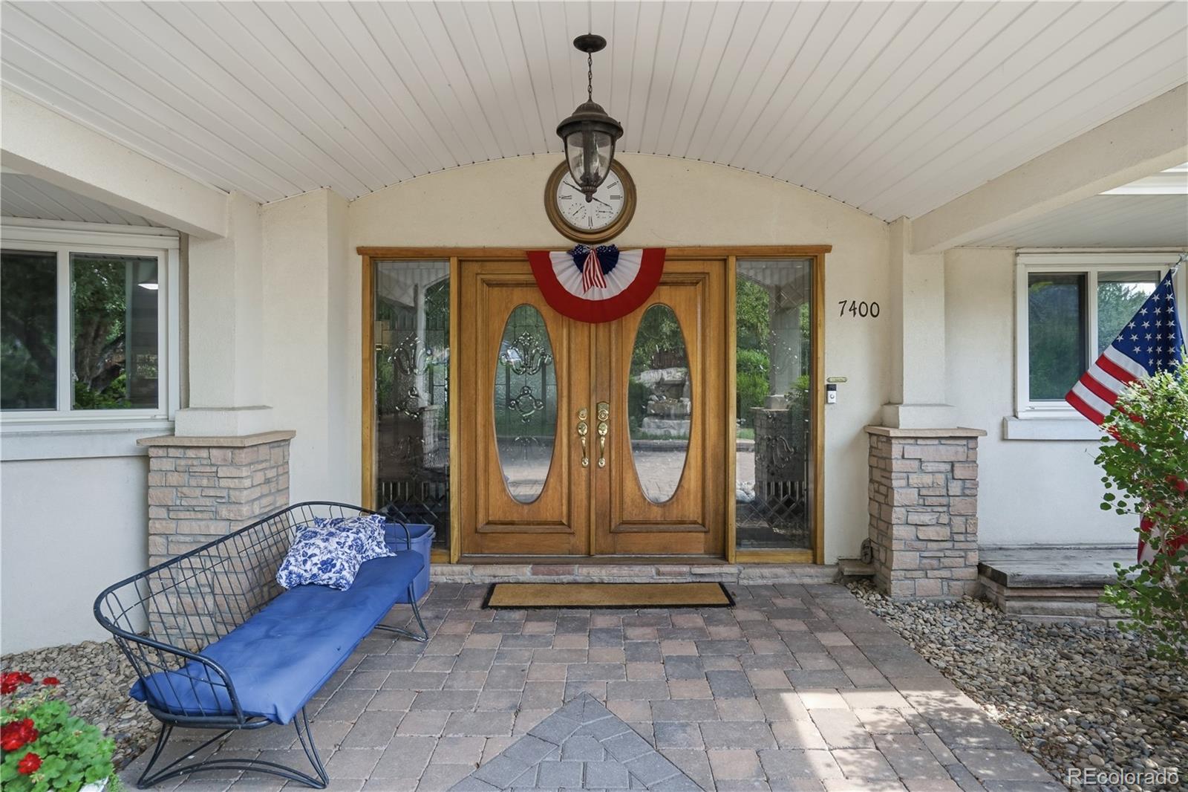
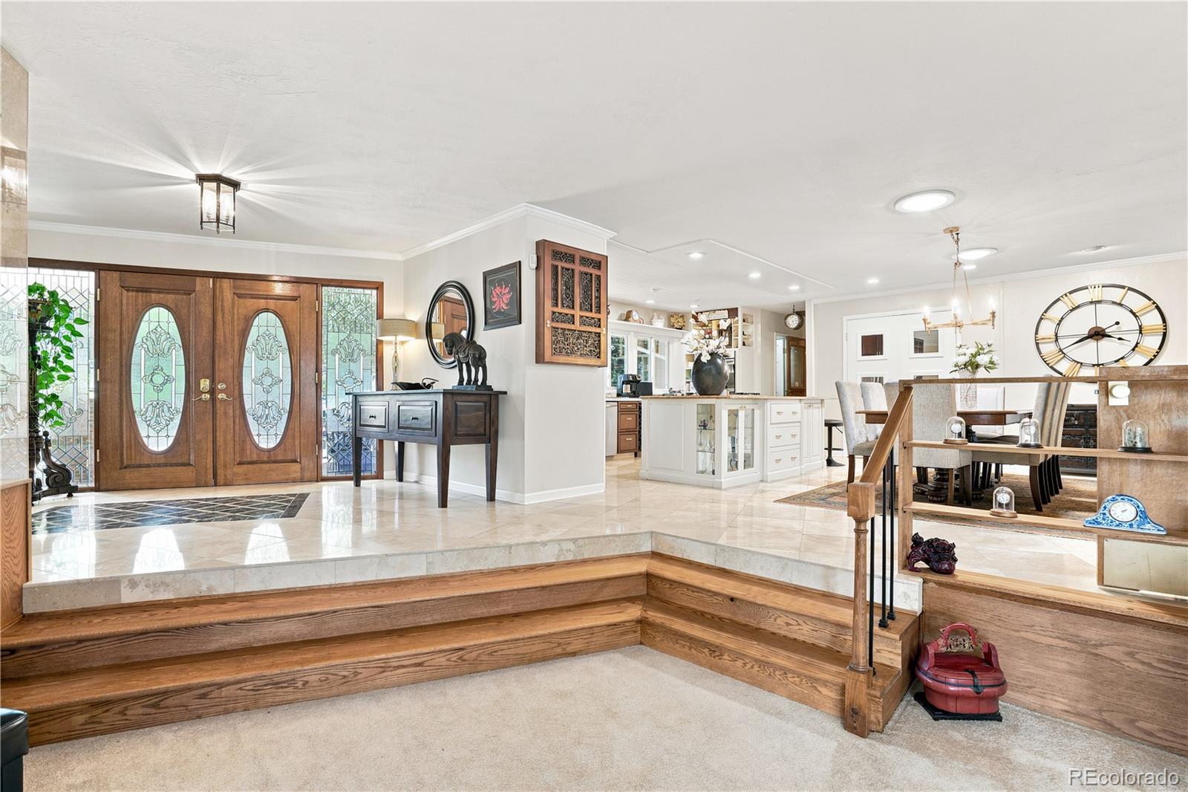
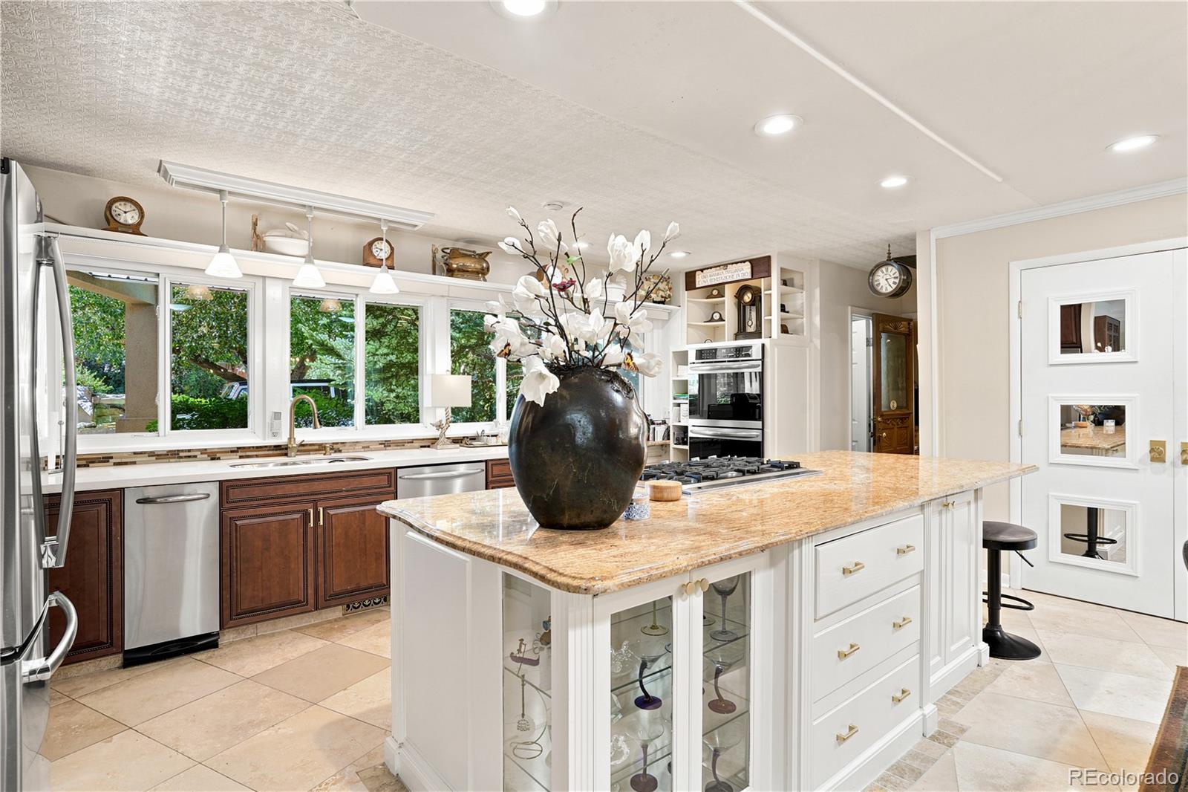
Welcome to a one-of-a-kind estate in the heart of Lakewood — a rare ¾-acre retreat that blends resort-style living, income potential, and a great location. The main home offers 4 spacious bedrooms and 5 bathrooms, giving every member of the household room to spread out, with a steam shower and heated floors in the kitchen and entryway adding comfort throughout. But the real showstopper is out back. This backyard isn't just landscaping — it's your own private staycation destination. A sparkling pool invites long summer afternoons, a tranquil pond adds a resort-like calm, and the whole space is made for entertaining: think weekend pool parties, evening gatherings by the water, and lazy Sunday mornings without ever leaving home. A graceful water feature greets you at the front entry, setting the tone before you even step inside. And with a custom pave stone driveway — heated in front of the garage — there's no more shoveling on cold Colorado mornings. Car enthusiasts, hobbyists, and collectors will love the garage capacity — a 2-car attached garage for everyday convenience plus a 2-car detached garage for storage, a workshop, or toys and tools. Perhaps the standout feature is the fully equipped ADU — a private 1 bedroom, 1-bathroom home with its own full kitchen. Whether you're looking for multigenerational living, a private guest suite, a home office/studio, or a long-term rental for extra income, this flexible space adds tremendous value and versatility rarely found on a single property. Location is everything: this home is walking distance to Colorado Academy and just minutes from D'Evelyn, giving families access to top-rated schools. Golf lovers will also appreciate being just moments from Pinehurst Country Club, with easy access to the fairways, tennis, swimming, and social scene whenever you want it. This is more than a home — it's a lifestyle property built for entertaining, relaxing, and making the most of every day. Schedule your private showing today.

Save
Ask
Tour
Hide
Share
Listing Snapshot
Price 
$1,350,000
Days On Site 
40 Days
Bedrooms 
5
Inside Area (SqFt) 
3,849 sqft
Total Baths 
6
Full Baths 
2
Partial Baths 
4
Lot Size 
0.75 Acres
Year Built 
1957
MLS® Number 
8283616
Status 
Active
Property Tax 
$5,510
HOA/Condo/Coop Fees 
$8.33 monthly
Sq Ft Source 
Public Records
Friends & Family
Recent Activity
2 weeks agoListing updated with changes from the MLS®
4 weeks agoPrice changed to $1,350,000
a month agoStatus changed to Active
a month agoListing first seen on site
General Features
Acres 
0.75
Attached Garage 
Yes
Garage 
Yes
Garage Spaces 
4
Levels 
One
Parking 
Attached
Parking Spaces 
4
Property Condition 
Updated/Remodeled
Property Sub Type 
Single Family Residence
Security 
Smoke Detector(s)
Sewer 
Public Sewer
SqFt Above 
3849
SqFt Total 
3849
Style 
Traditional
Water Source 
Public
Interior Features
Appliances 
CooktopDishwasherDisposalDouble OvenDryerMicrowaveWasher
Cooling 
Central Air
Fireplace 
Yes
Fireplace Features 
Gas Log
Fireplaces 
3
Flooring 
CarpetTileWood
Heating 
Forced Air
Interior 
Built-in FeaturesEat-in KitchenEntrance FoyerGranite CountersKitchen IslandPantryWalk-In Closet(s)
Main Level Bedrooms 
5
Spa 
Yes
Window Features 
Double Pane Windows
Bathroom Full 
Level - MainDescription - ADU, dual access
Bathroom Half 
Level - MainDescription - Guest powder room
Bathroom Three Quarter 
Level - MainDescription - En-suite to art studio bedroom
Bedroom 
Dimensions - 13 x 13Level - MainDescription - ADU
Bonus Room 
Level - MainDescription - Hot tub room, works as green house in winter
Dining Room 
Dimensions - 17 x 10Level - MainDescription - Attached to the kitchen
Family Room 
Dimensions - 18 x 12Level - MainDescription - ADU, gas fireplace
Kitchen 
Dimensions - 10 x 10Level - MainDescription - ADU, full kitchen
Laundry 
Level - MainDescription - ADU, private, in-unit laundry
Living Room 
Dimensions - 29 x 11Level - MainDescription - Gas fireplace, doubles as a study
Save
Ask
Tour
Hide
Share
Exterior Features
Construction Details 
FrameStucco
Exterior 
BarbecuePrivate Yard
Fencing 
FencedFull
Lot Features 
LandscapedLevelSecluded
Patio And Porch 
CoveredPatio
Pool Features 
Outdoor Pool
Roof 
Composition
Spa 
Yes
Windows/Doors 
Double Pane Windows
Community Features
Association Dues 
100
Financing Terms Available 
CashConventional
HOA Fee Frequency 
Annually
School District 
Jefferson County R-1
Schools
School District
Jefferson County R-1
Elementary School
Westgate
Middle School
Carmody
High School
Bear Creek
Listing courtesy of RE/MAX Professionals [email protected]


The content relating to real estate for sale in this Web site comes in part from the Internet Data eXchange ("IDX") program of METROLIST, INC., DBA RECOLORADO real estate listings held by brokers other than RE/MAX Professionals are marked with the IDX Logo. This information is being provided for the consumers' personal, non-commercial use and may not be used for any other purpose. All information subject to change and should be independently verified.

Neighborhood & Commute
Source: Walkscore
Save
Ask
Tour
Hide
Share