Save
Ask
Tour
Hide
Share
$749,990
7 Days On Site

13564 Solaris Street
Parker, CO 80134

For Sale|Single Family Residence|Active
2
Beds
2
Total Baths
1
Full Bath
1
Partial Bath
1,967
SqFt
$381
/SqFt
2026
Built
Subdivision:
Reverie at Looking Glass
County:
Douglas
Call Now: 303-809-9259
Is this the listing for you? We can help make it yours.
303-809-9259
13564 Solaris Street13564 Solaris Street13564 Solaris Street13564 Solaris Street
Save
Ask
Tour
Hide
Share

Mortgage Calculator

Monthly Payment (Est.)

$3,422
Calculator powered by Showcase IDX, a Constellation1 Company. Copyright ©2026 Information is deemed reliable but not guaranteed.

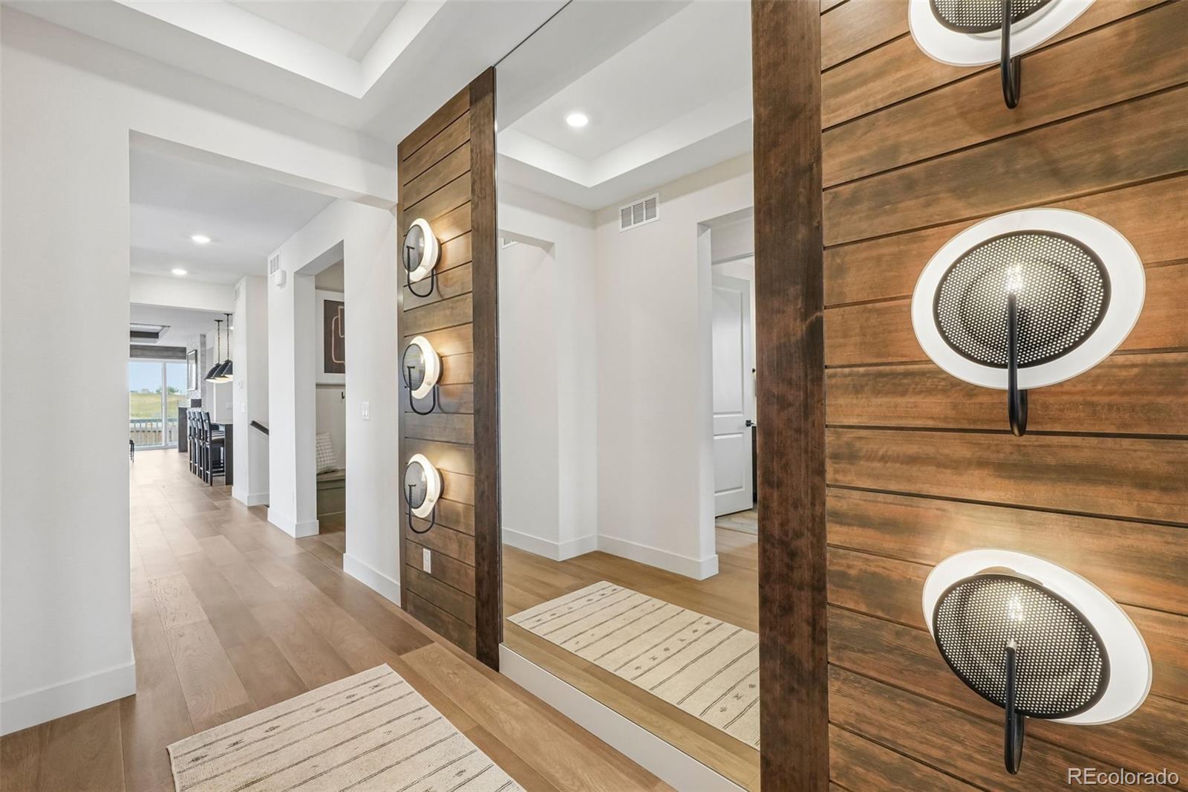
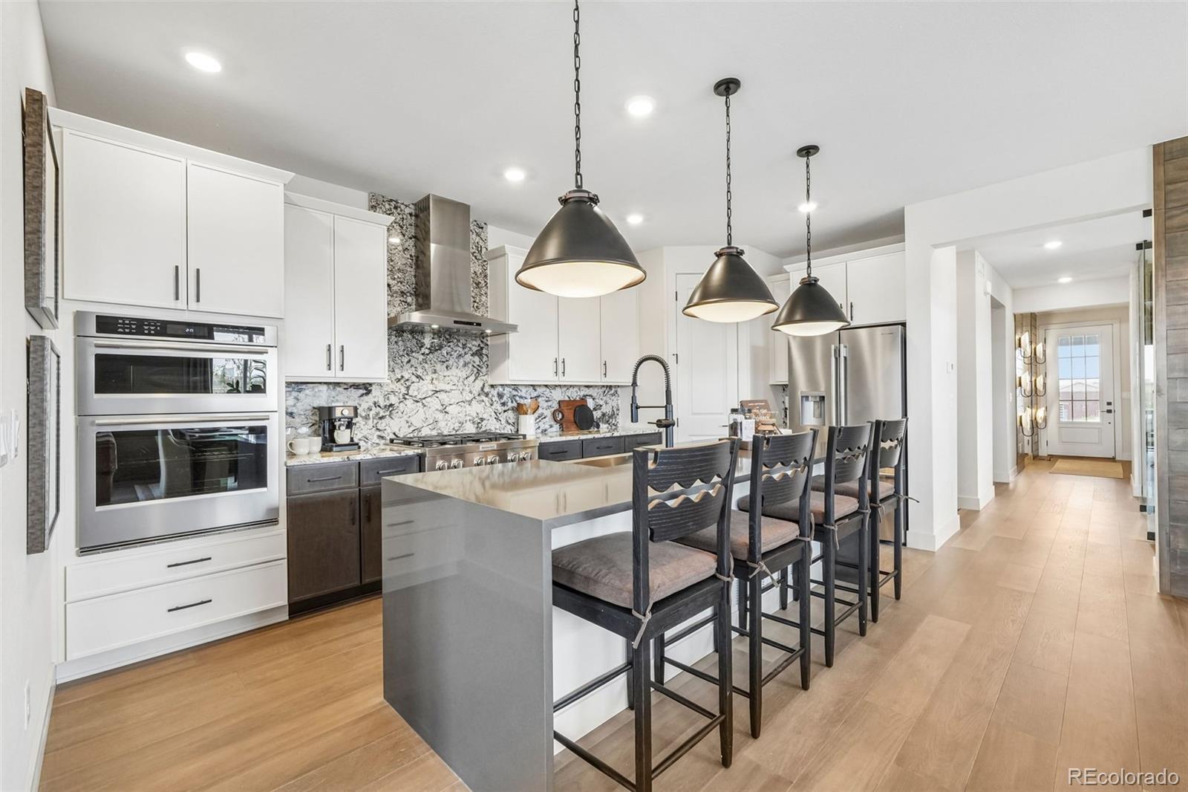
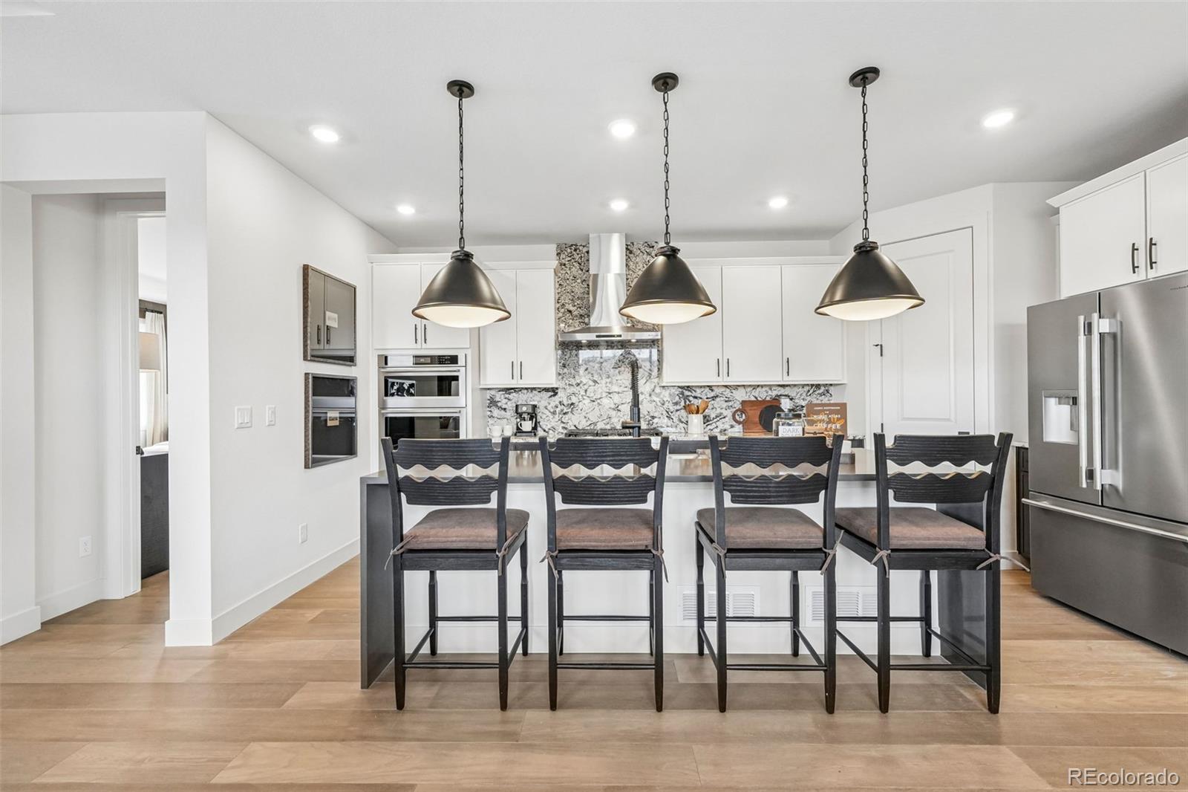
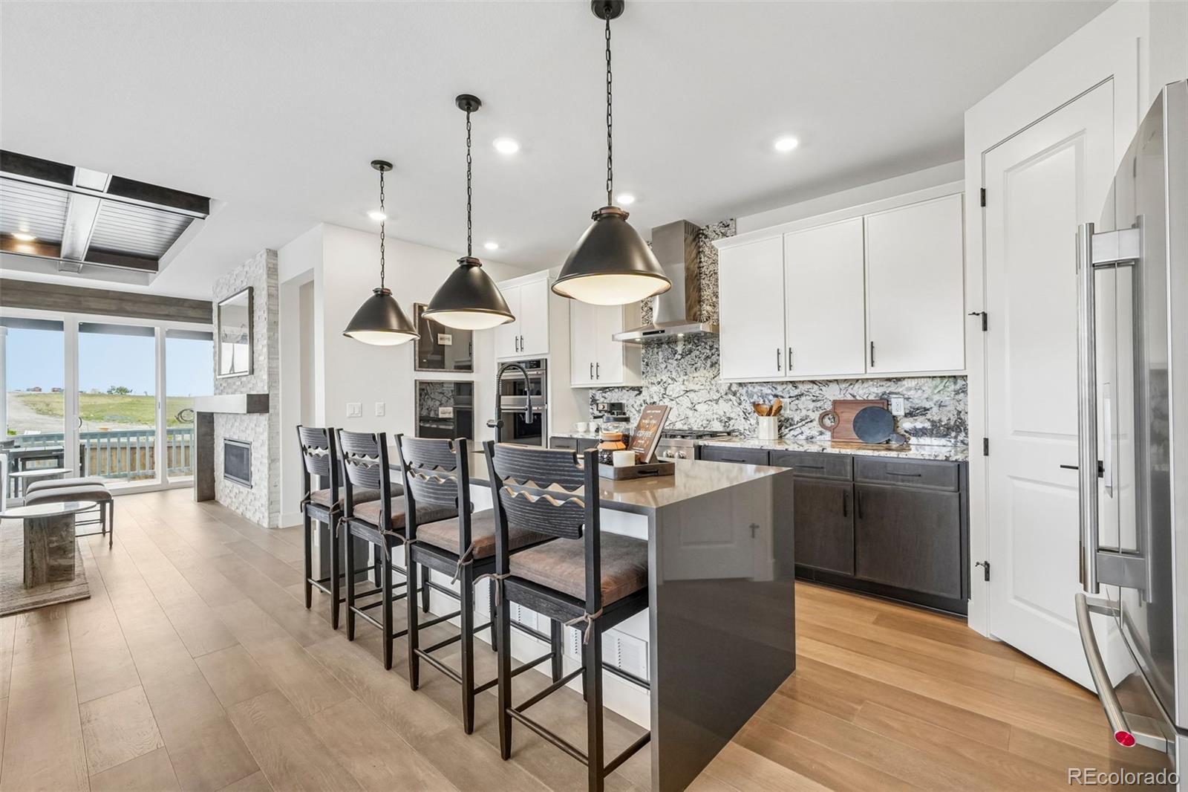
Experience resort-style living in this stunning 'Trailside' ranch-style home located in Reverie at Looking Glass, Parker's premier active adult community. Thoughtfully designed for effortless single-level living, this home offers the perfect blend of luxury, comfort, and low-maintenance living. The chef-inspired kitchen is the heart of the home, featuring 42" gray cabinetry, stunning quartz countertops, and premium KitchenAid stainless steel appliances including 36" gas cooktop, designer hood, and built-in microwave/oven. The open-concept layout flows seamlessly into the spacious living and dining areas, creating the perfect space for entertaining family and friends. A walkout basement provides abundant natural light and endless possibilities for future expansion, additional living space, or storage. Step outside to the 20'x10' extended covered deck overlooking the professionally landscaped backyard, allowing you to enjoy Colorado's beautiful evenings from the day you move in without the hassle of completing outdoor projects yourself. Beyond your front door, embrace the exceptional lifestyle that Reverie at Looking Glass is known for. Enjoy resort-style amenities, a vibrant calendar of social events and activities, and a welcoming community designed for active adults. Surrounded by the rolling hills of Parker, you'll appreciate convenient access to shopping, dining, golf, parks, and everything this charming town has to offer. Live the lifestyle you've been dreaming of—schedule your private tour today! * Please note that the interior photos provided are the 'Trailside' model home, and not the actual home.

Save
Ask
Tour
Hide
Share
Listing Snapshot
Price 
$749,990
Days On Site 
7 Days
Bedrooms 
2
Inside Area (SqFt) 
1,967 sqft
Total Baths 
2
Full Baths 
1
Partial Baths 
1
Lot Size 
0.12 Acres
Year Built 
2026
MLS® Number 
8272103
Status 
Active
Property Tax 
$7,475
HOA/Condo/Coop Fees 
$127.5 monthly
Sq Ft Source 
Plans
Friends & Family
Recent Activity
15 hours agoListing updated with changes from the MLS®
a week agoListing first seen on site
General Features
Acres 
0.12
Attached Garage 
Yes
Direction Faces 
West
Foundation 
Concrete Perimeter
Garage 
Yes
Garage Spaces 
2
Home Warranty 
Yes
Levels 
One
Parking 
ConcreteAttached
Parking Spaces 
2
Pets 
Yes
Property Condition 
New Construction
Property Sub Type 
Single Family Residence
Security 
Carbon Monoxide Detector(s)Smoke Detector(s)
Sewer 
Public Sewer
SqFt Above 
1967
SqFt Total 
3860
Style 
Traditional
Utilities 
Natural Gas AvailableCable AvailableElectricity ConnectedNatural Gas Connected
Water Source 
Public
Interior Features
Appliances 
CooktopDishwasherDisposalMicrowaveOvenRange HoodRefrigeratorTankless Water Heater
Basement 
Bath/StubbedFullSump PumpUnfinishedWalk-Out Access
Cooling 
Central Air
Fireplace 
Yes
Fireplace Features 
Family RoomGas
Fireplaces 
1
Flooring 
CarpetLaminateTile
Heating 
Forced AirNatural Gas
Interior 
Eat-in KitchenEntrance FoyerHigh CeilingsKitchen IslandOpen FloorplanPantryWalk-In Closet(s)Wired for Data
Main Level Bedrooms 
2
Window Features 
Double Pane Windows
Bathroom Full 
Level - Main
Bathroom Three Quarter 
Level - Main
Bedroom 
Dimensions - 15 x 15Level - Main
Dining Room 
Dimensions - 15 x 16Level - Main
Great Room 
Dimensions - 18 x 15Level - Main
Kitchen 
Level - MainDescription - Luxury Kitchen w/ Gas Cooktop, Hood, and Built-In Microwave/Oven
Laundry 
Level - Main
Office 
Dimensions - 10 x 14Level - Main
Save
Ask
Tour
Hide
Share
Exterior Features
Construction Details 
Cement SidingFrame
Exterior 
Private YardRain Gutters
Fencing 
None
Lot Features 
LandscapedSprinklers In FrontSprinklers In Rear
Patio And Porch 
CoveredDeck
Roof 
Shingle
Windows/Doors 
Double Pane Windows
Community Features
Association Amenities 
ClubhouseFitness CenterParkPlaygroundPoolSpa/Hot TubTrail(s)
Association Dues 
127.5
Financing Terms Available 
1031 ExchangeCashConventionalFHAVA Loan
HOA Fee Frequency 
Monthly
Roads 
Paved
School District 
Douglas RE-1
Schools
School District
Douglas RE-1
Elementary School
Legacy Point
Middle School
Sagewood
High School
Ponderosa
Listing courtesy of DFH Colorado Realty LLC [email protected]


The content relating to real estate for sale in this Web site comes in part from the Internet Data eXchange ("IDX") program of METROLIST, INC., DBA RECOLORADO real estate listings held by brokers other than DFH Colorado Realty LLC are marked with the IDX Logo. This information is being provided for the consumers' personal, non-commercial use and may not be used for any other purpose. All information subject to change and should be independently verified.

Neighborhood & Commute
Source: Walkscore
Save
Ask
Tour
Hide
Share