Save
Ask
Tour
Hide
Share
$688,595
21 Days On Site

11350 Kalispell Street
Commerce City, CO 80022

For Sale|Single Family Residence|Active Under Contract
4
Beds
3
Total Baths
3
Full Baths
2,288
SqFt
$301
/SqFt
2018
Built
Subdivision:
Buffalo Run
County:
Adams
Call Now: 303-809-9259
Is this the listing for you? We can help make it yours.
303-809-9259
11350 Kalispell Street11350 Kalispell Street11350 Kalispell Street11350 Kalispell Street
Save
Ask
Tour
Hide
Share

Mortgage Calculator

Monthly Payment (Est.)

$3,142
Calculator powered by Showcase IDX, a Constellation1 Company. Copyright ©2026 Information is deemed reliable but not guaranteed.

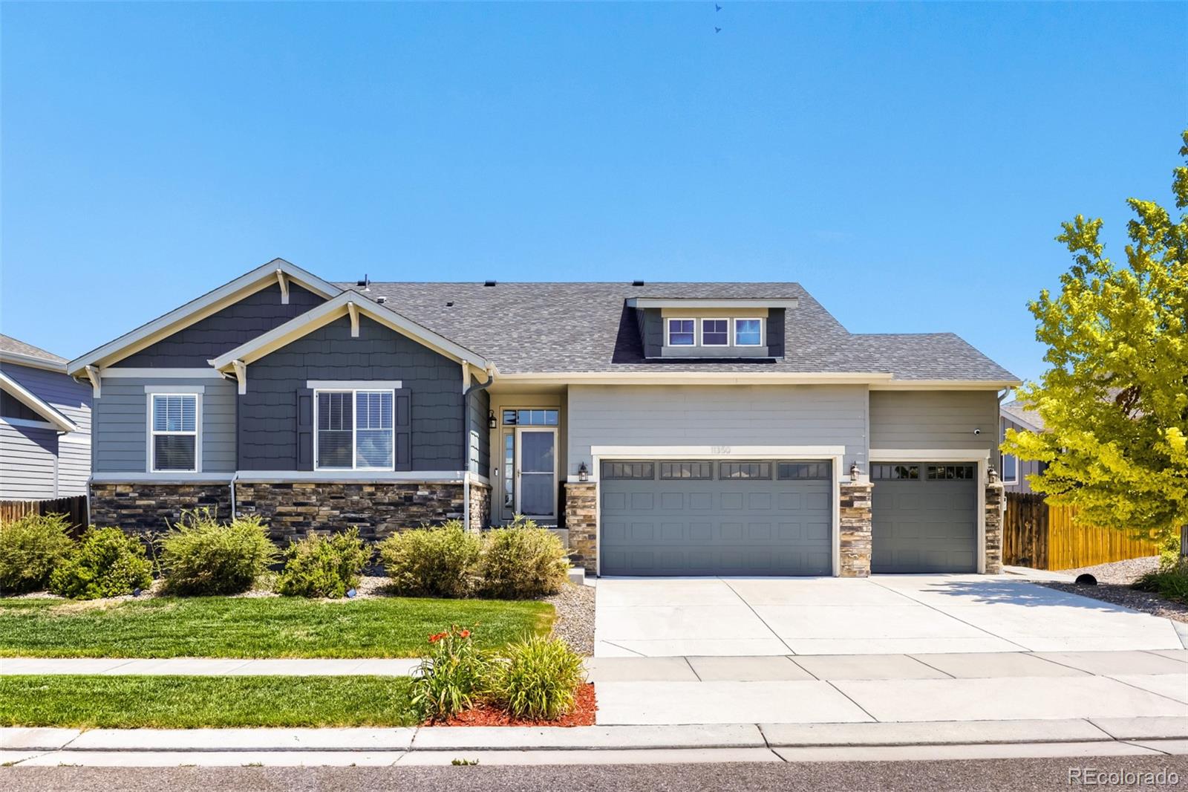
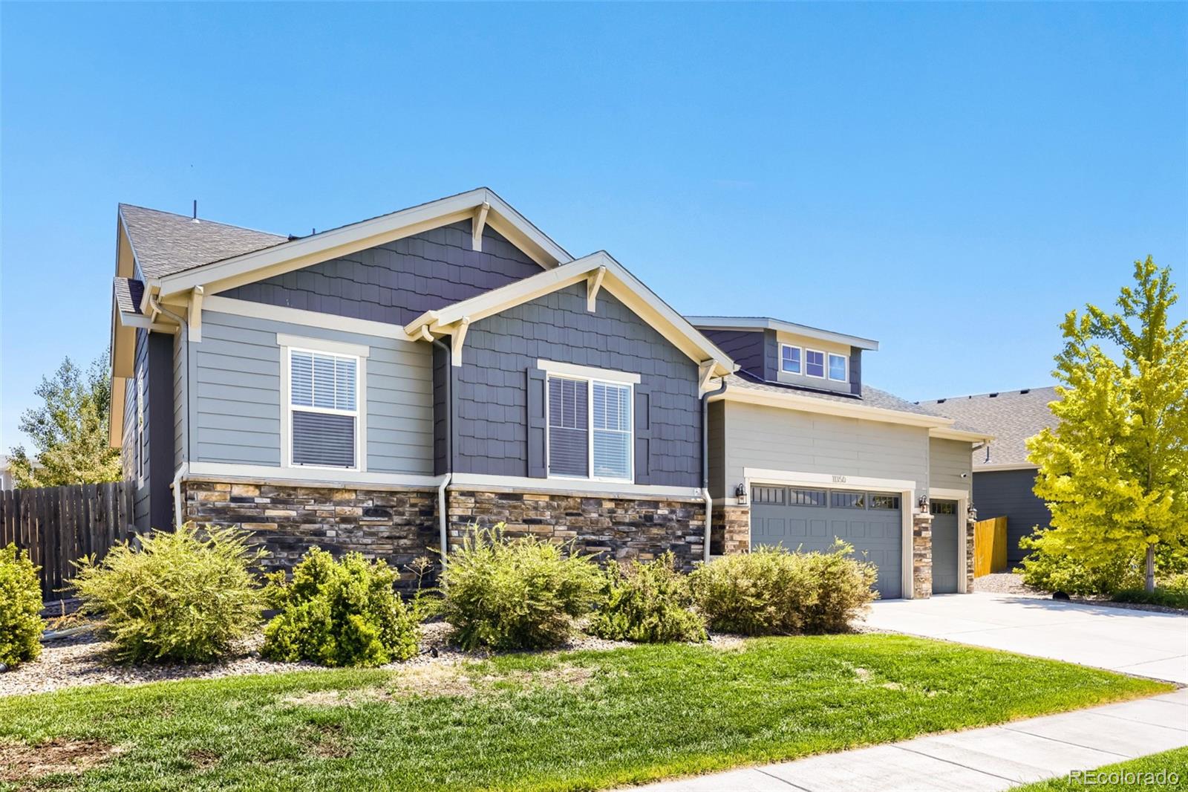
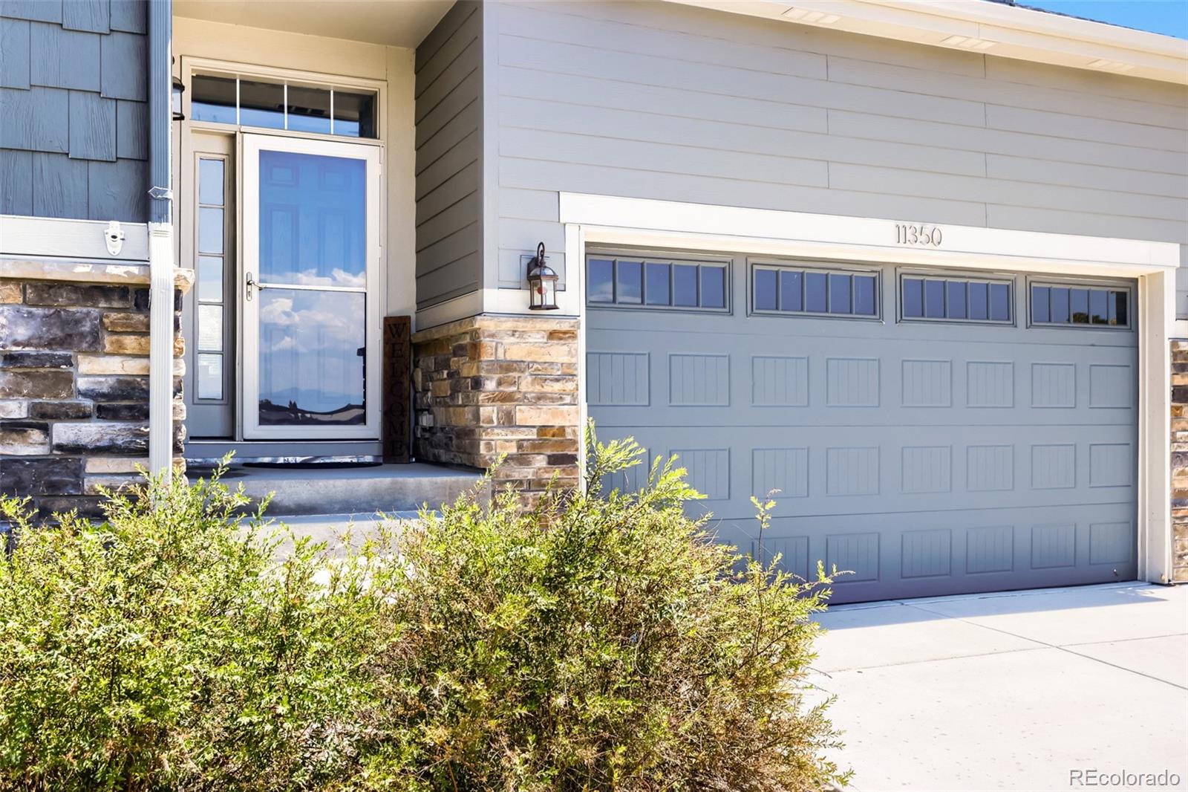
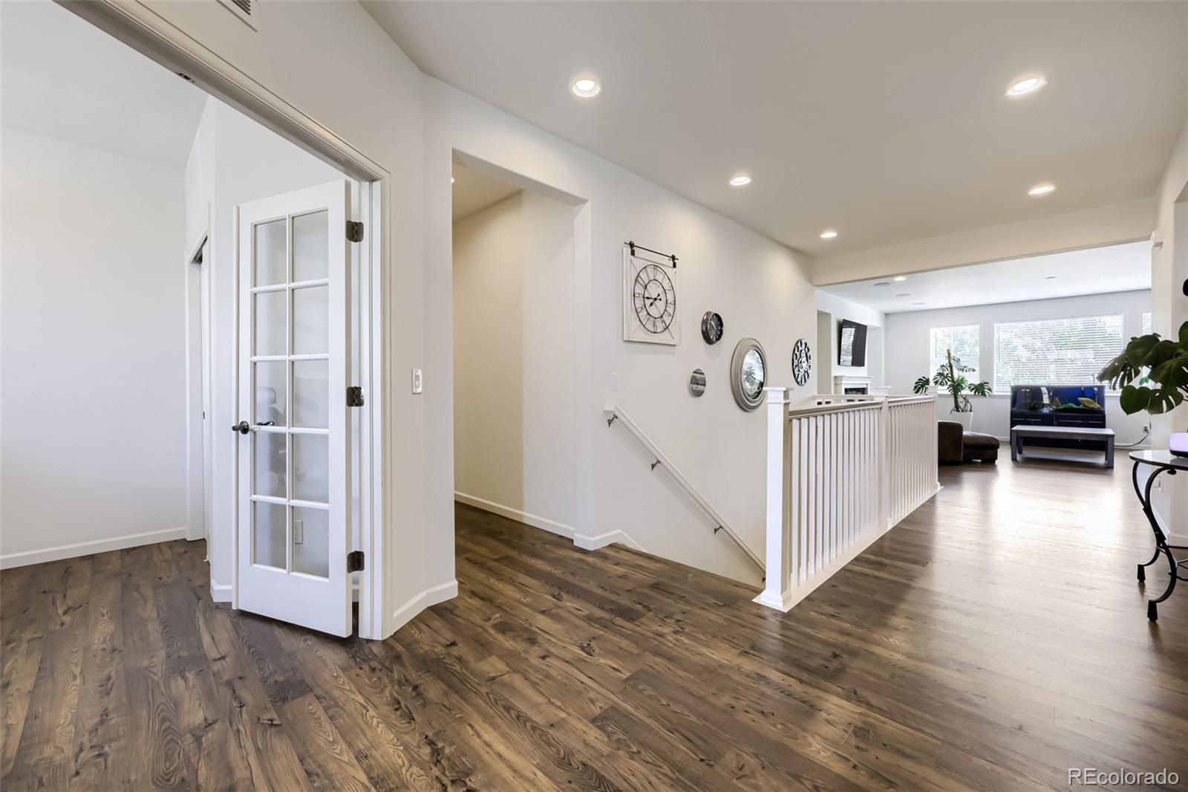
Welcome to this beautifully maintained 4 bedroom, 3 bathroom, Ranch-style home nestled in the Buffalo Run Golf Course Community! Perfectly positioned along the 9th hole, this home offers breathtaking mountain views, an expansive low-maintenance backyard, with the ideal blend of comfort, efficiency, and convenience! Step inside to discover a bright, airy, open-concept floor plan designed for both everyday living and effortless entertaining. The spacious main living area is filled with natural light, creating a warm and inviting atmosphere throughout. The finished basement provides exceptional additional living space, perfect for a recreation room, home theater, fitness area, and/or guest retreat featuring a luxurious steam shower for a spa-like experience at home. This home offers so much more-- a spacious 3-car garage, Solar Panels that help reduce monthly utility costs, Surround Sound, and an unbeatable location just minutes from shopping, restaurants, top-rated schools, highways, and the Denver International Airport, making commuting and travel a breeze! Experience the perfect combination of scenic golf course living, energy efficiency, and modern comfort in one of Buffalo Run's most beautiful homes! Call today for your private showing! **1% Interest Rate Buydown- Call Listing Agent to Ask For More details**1 Full Year of HOA PAID with a Full Price Offer**

Save
Ask
Tour
Hide
Share
Listing Snapshot
Price 
$688,595
Days On Site 
21 Days
Bedrooms 
4
Inside Area (SqFt) 
2,288 sqft
Total Baths 
3
Full Baths 
3
Partial Baths 
N/A
Lot Size 
0.21 Acres
Year Built 
2018
MLS® Number 
8220290
Status 
Active Under Contract
Property Tax 
$6,920
HOA/Condo/Coop Fees 
$35 monthly
Sq Ft Source 
Appraiser
Friends & Family
Recent Activity
a week agoListing updated with changes from the MLS®
a week agoStatus changed to Active Under Contract
3 weeks agoListing first seen on site
General Features
Acres 
0.21
Attached Garage 
Yes
Foundation 
Slab
Garage 
Yes
Garage Spaces 
3
Levels 
Two
Parking 
Attached
Parking Spaces 
3
Property Sub Type 
Single Family Residence
Security 
Carbon Monoxide Detector(s)Smoke Detector(s)
SqFt Above 
2197
SqFt Below 
91
SqFt Total 
4485
Style 
Traditional
Water Source 
Public
Interior Features
Appliances 
CooktopDishwasherDisposalDouble OvenHumidifierRefrigerator
Basement 
Sump PumpFinishedFull
Cooling 
Central Air
Fireplace 
Yes
Fireplace Features 
Living Room
Fireplaces 
1
Flooring 
CarpetWood
Heating 
Forced Air
Interior 
Breakfast BarEat-in KitchenGranite CountersHigh CeilingsKitchen IslandOpen FloorplanPantryWalk-In Closet(s)
Main Level Bedrooms 
3
Window Features 
Double Pane Windows
Bathroom Full 
Dimensions - 11 x 9Level - MainDescription - 5 Piece Bathroom
Bedroom 
Dimensions - 14 x 15Level - Main
Dining Room 
Dimensions - 12 x 10
Living Room 
Dimensions - 20 x 19
Mud Room 
Dimensions - 6 x 6Level - Main
Save
Ask
Tour
Hide
Share
Exterior Features
Construction Details 
FrameStone
Exterior 
Private Yard
Fencing 
FencedFull
Lot Features 
LandscapedNear Public TransitSprinklers In Front
Roof 
Composition
View 
Golf CourseMountain(s)
Waterview 
Golf CourseMountain(s)
Windows/Doors 
Double Pane Windows
Community Features
Association Amenities 
ClubhouseGolf CourseParkTrail(s)
Association Dues 
105
Financing Terms Available 
CashConventionalFHAVA Loan
HOA Fee Frequency 
Quarterly
School District 
School District 27-J
Schools
School District
School District 27-J
Elementary School
Turnberry
Middle School
Prairie View
High School
Prairie View
Listing courtesy of West and Main Homes Inc [email protected]


The content relating to real estate for sale in this Web site comes in part from the Internet Data eXchange ("IDX") program of METROLIST, INC., DBA RECOLORADO real estate listings held by brokers other than West and Main Homes Inc are marked with the IDX Logo. This information is being provided for the consumers' personal, non-commercial use and may not be used for any other purpose. All information subject to change and should be independently verified.

Neighborhood & Commute
Source: Walkscore
Save
Ask
Tour
Hide
Share