Save
Ask
Tour
Hide
Share
$715,000
8 Days On Site

14540 Hudson Street
Thornton, CO 80602

For Sale|Single Family Residence|Active
4
Beds
4
Total Baths
3
Full Baths
1
Partial Bath
2,613
SqFt
$274
/SqFt
2022
Built
Subdivision:
Willow Bend
County:
Adams
Call Now: 303-809-9259
Is this the listing for you? We can help make it yours.
303-809-9259
14540 Hudson Street14540 Hudson Street14540 Hudson Street14540 Hudson Street
Save
Ask
Tour
Hide
Share

Mortgage Calculator

Monthly Payment (Est.)

Enter an interest rate to see your estimated monthly payment.
Calculator powered by Showcase IDX, a Constellation1 Company. Copyright ©2026 Information is deemed reliable but not guaranteed.

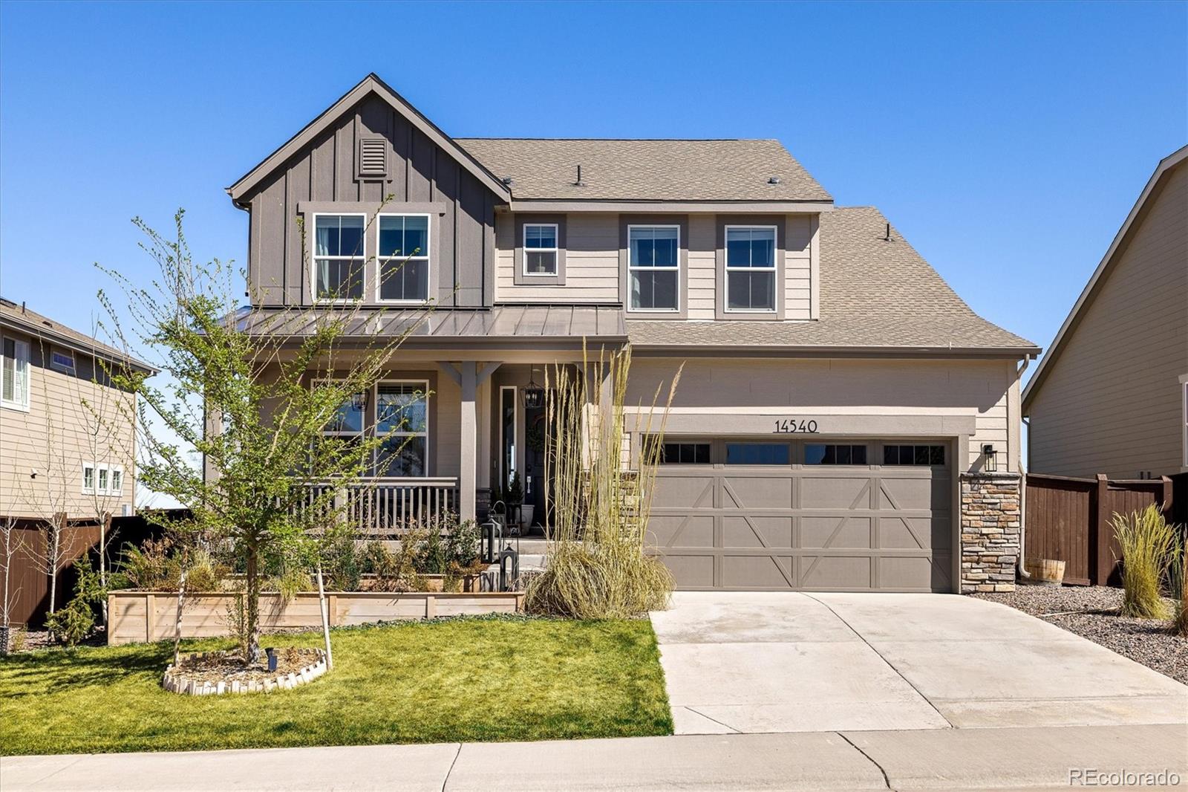
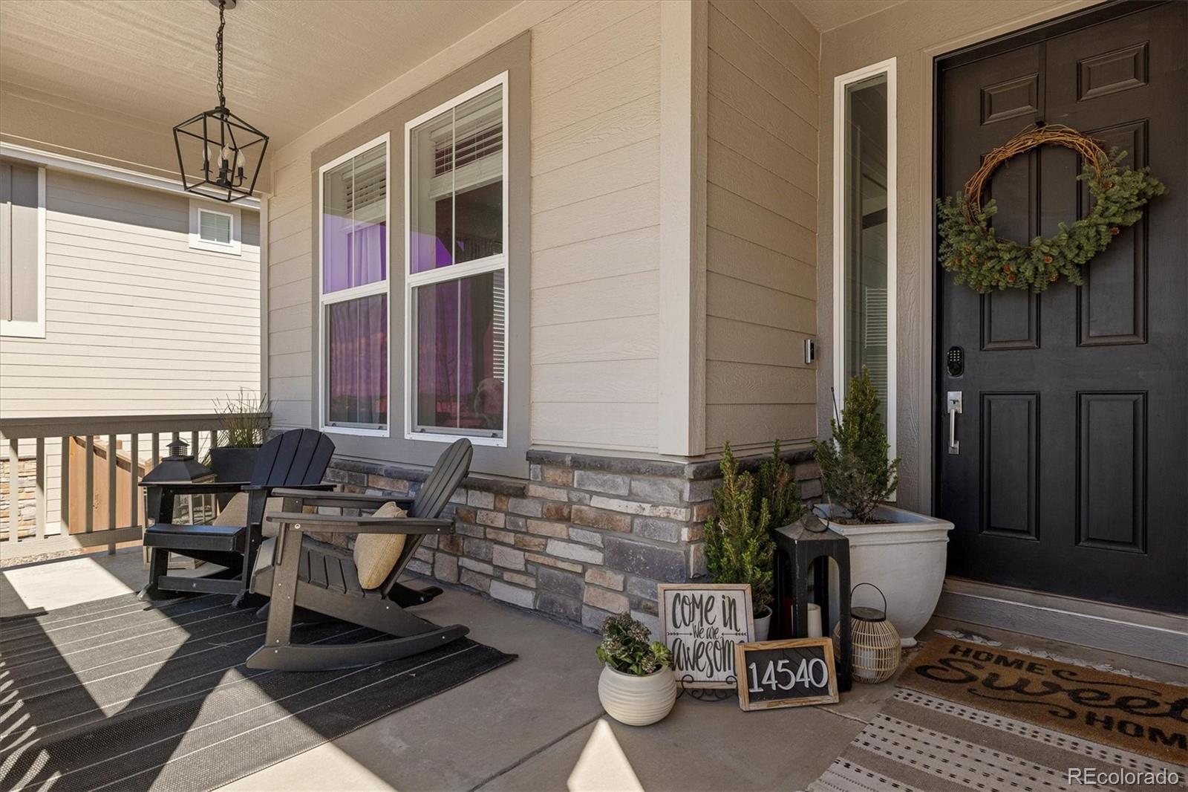
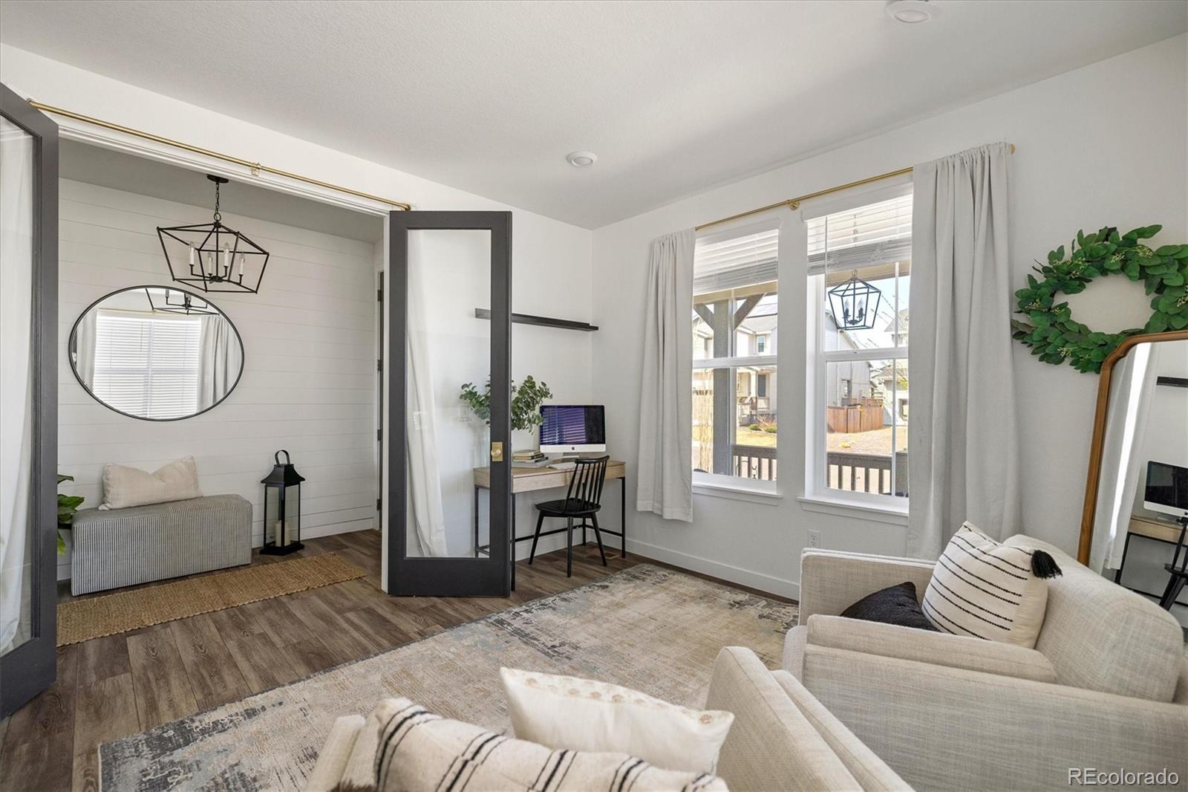
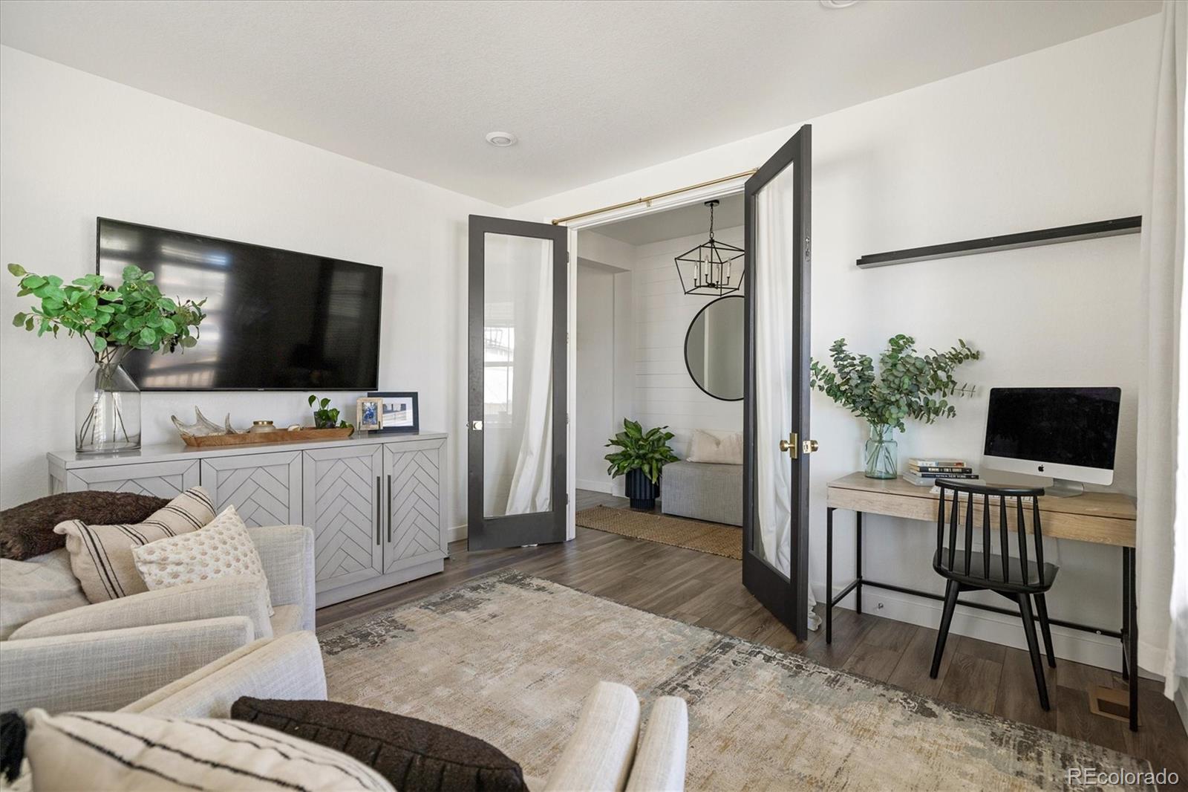
This is your opportunity to own a stunning, better-than-new home w/ countless designer upgrades & a LOW ASSUMABLE 4.5% interest rate. Move right in and host your fall BBQ, relax on the covered patio or play a game of basketball on your very own sport court! Inside enjoy fresh paint, luxury vinyl flooring, upgraded window coverings, black-framed doors and mirrors, custom shiplap, tile accents & stylish lighting throughout. The main level features a versatile office/flex space behind custom glass doors, perfect for working from home or a potential bedroom. The striking powder bath features octagonal tile walls and custom cabinetry. The bright and open great room showcases large windows and a modern fireplace with custom mantle & shiplap detail. The chef’s kitchen impresses with quartz countertops, large island, gas range, stainless appliances, upgraded cabinetry with gold hardware, designer lighting, large pantry & built-in desk nook. The adjacent mudroom adds everyday convenience, while the dining area features a gorgeous tiled accent wall. Upstairs the luxurious primary suite features an accent wall, oversized walk-in closet, convenient built-in armoire, spa-inspired bath with dual vanities, framed mirrors, extra counter space & large shower with bench. Two secondary bedrooms connected by a Jack-and-Jill bath,  spacious loft adjacent to its own bathroom & laundry room complete the upper level. Don't miss out on the backyard oasis featuring a covered deck, hanging chairs, hot tub, multiple entertaining areas, garden beds, string lights & sport court. A tandem 3-car garage & unfinished basement provide abundant storage & future expansion potential. Enjoy the nearby community park, playground & basketball court, plus convenient access to shopping, dining, trails, DIA, and major commuting routes. Designer upgrades, exceptional functionality, an incredible backyard, and an attractive 4.5% assumable rate make this a must-see opportunity!

Save
Ask
Tour
Hide
Share
Listing Snapshot
Price 
$715,000
Days On Site 
8 Days
Bedrooms 
4
Inside Area (SqFt) 
2,613 sqft
Total Baths 
4
Full Baths 
3
Partial Baths 
1
Lot Size 
0.15 Acres
Year Built 
2022
MLS® Number 
8197113
Status 
Active
Property Tax 
$8,115
HOA/Condo/Coop Fees 
$75 monthly
Sq Ft Source 
Public Records
Friends & Family
Recent Activity
6 days agoListing updated with changes from the MLS®
a week agoListing first seen on site
General Features
Acres 
0.15
Attached Garage 
Yes
Direction Faces 
West
Foundation 
Slab
Garage 
Yes
Garage Spaces 
3
Green Energy Efficient 
Exposure/ShadeWindows
Levels 
Two
Parking 
Attached
Parking Spaces 
3
Pets 
Cats OKDogs OK
Property Condition 
Updated/Remodeled
Property Sub Type 
Single Family Residence
Security 
Smoke Detector(s)
Sewer 
Public Sewer
SqFt Above 
2613
SqFt Total 
3821
Style 
Contemporary
Utilities 
Natural Gas AvailableCable AvailableElectricity ConnectedNatural Gas Connected
Water Source 
Public
Zoning 
RES
Interior Features
Appliances 
CooktopDishwasherDisposalMicrowaveOvenRangeRefrigerator
Basement 
FullUnfinished
Cooling 
Ceiling Fan(s)Central Air
Fireplace 
Yes
Fireplace Features 
Great Room
Fireplaces 
1
Flooring 
CarpetVinyl
Heating 
Forced Air
Interior 
Ceiling Fan(s)Eat-in KitchenEntrance FoyerKitchen IslandOpen FloorplanPantryWalk-In Closet(s)
Laundry Features 
Laundry Closet
Main Level Bedrooms 
1
Spa 
Yes
Window Features 
Double Pane WindowsWindow CoveringsWindow Treatments
Bathroom Full 
Dimensions - 6 x 15Level - UpperDescription - Designer Details & Upgraded Finishes
Bathroom Half 
Dimensions - 6 x 5Level - MainDescription - Statement Octagonal Tile & Custom Cabinetry
Bedroom 
Dimensions - 14 x 16Level - UpperDescription - Luxurious Suite with Custom Accent Wall & Built-In Armoire
Dining Room 
Dimensions - 12 x 10Level - MainDescription - Gorgeous Tiled Accent Wall & Open-Concept Dining
Kitchen 
Dimensions - 12 x 15Level - MainDescription - Quartz Counters, Gas Range & Designer Gold Hardware
Laundry 
Dimensions - 6 x 6Level - UpperDescription - Convenient Upstairs Laundry Room
Living Room 
Dimensions - 18 x 19Level - MainDescription - Sunlit Great Room with Modern Shiplap Fireplace
Loft 
Dimensions - 13 x 14Level - UpperDescription - Spacious Loft with Potential for an Additional Bedroom
Mud Room 
Dimensions - 6 x 8Level - MainDescription - Convenient Mudroom with Everyday Functionality
Save
Ask
Tour
Hide
Share
Exterior Features
Construction Details 
FrameStoneWood Siding
Exterior 
GardenPrivate Yard
Fencing 
FencedFull
Lot Features 
LandscapedLevelSprinklers In FrontSprinklers In Rear
Patio And Porch 
CoveredDeckFront PorchPatio
Roof 
Composition
Spa 
Yes
Windows/Doors 
Double Pane WindowsWindow CoveringsWindow Treatments
Community Features
Association Amenities 
ParkPlayground
Association Fee 
$75.0
Association Fee Frequency 
Monthly
School District 
School District 27-J
Financing Terms Available 
CashConventionalFHAVA Loan
Roads 
Paved
Schools
School District
School District 27-J
Elementary School
West Ridge
Middle School
Roger Quist
High School
Riverdale Ridge
Listing courtesy of RE/MAX Alliance - Olde Town [email protected]


The content relating to real estate for sale in this Web site comes in part from the Internet Data eXchange ("IDX") program of METROLIST, INC., DBA RECOLORADO real estate listings held by brokers other than RE/MAX Alliance - Olde Town are marked with the IDX Logo. This information is being provided for the consumers' personal, non-commercial use and may not be used for any other purpose. All information subject to change and should be independently verified.

Neighborhood & Commute
Source: Walkscore
Save
Ask
Tour
Hide
Share