Save
Ask
Tour
Hide
Share
$5,900,000
12 Days On Site

21181 E 120th Avenue
Commerce City, CO 80022

For Sale|Single Family Residence|Active
5
Beds
9
Total Baths
1
Full Bath
8
Partial Baths
10,728
SqFt
$550
/SqFt
2021
Built
Subdivision:
Rural/Unincorporated
County:
Adams
Call Now: 303-809-9259
Is this the listing for you? We can help make it yours.
303-809-9259
21181 E 120th Avenue21181 E 120th Avenue21181 E 120th Avenue21181 E 120th Avenue
Save
Ask
Tour
Hide
Share

Mortgage Calculator

Monthly Payment (Est.)

$26,918
Calculator powered by Showcase IDX, a Constellation1 Company. Copyright ©2026 Information is deemed reliable but not guaranteed.

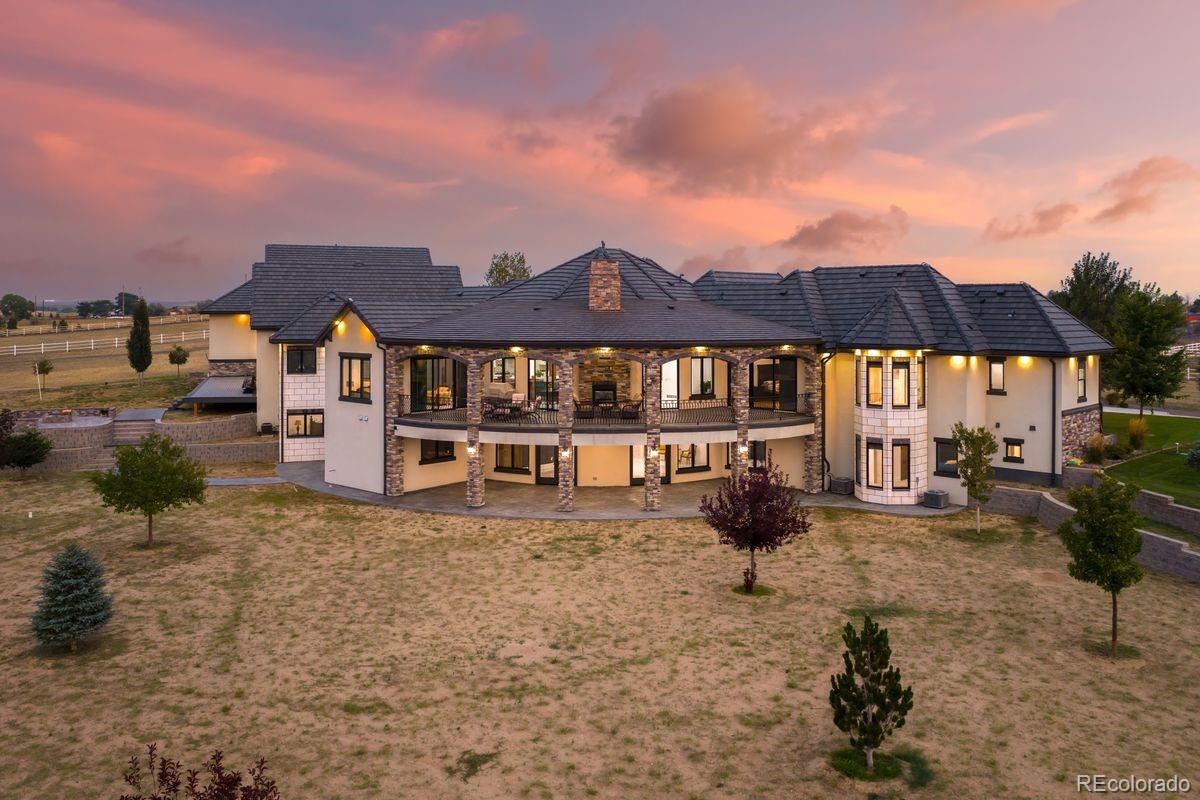
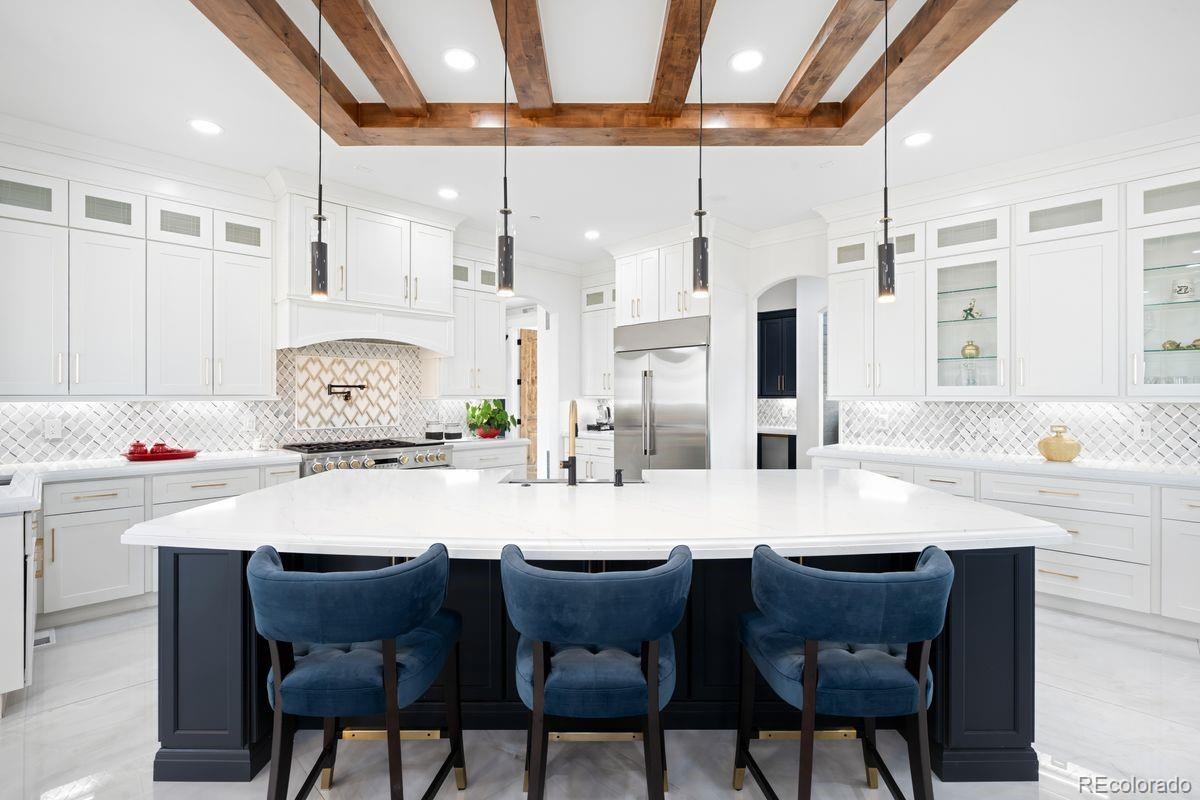
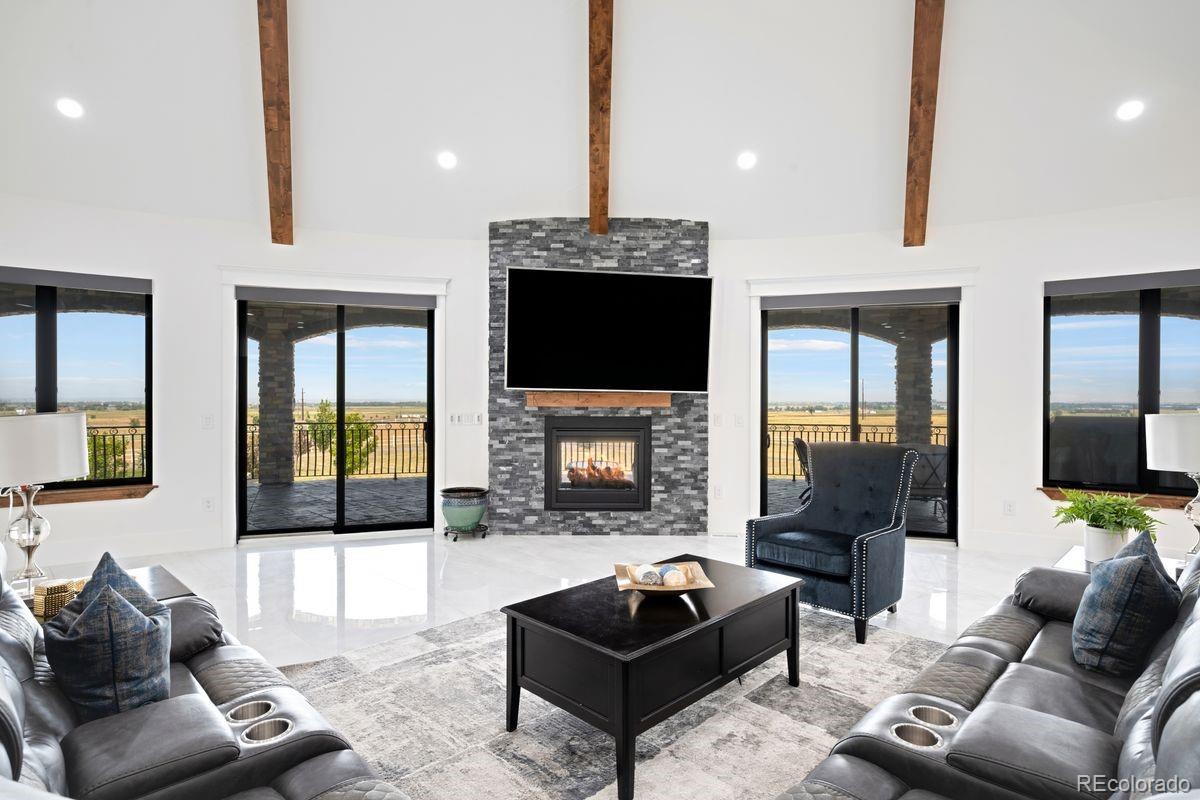
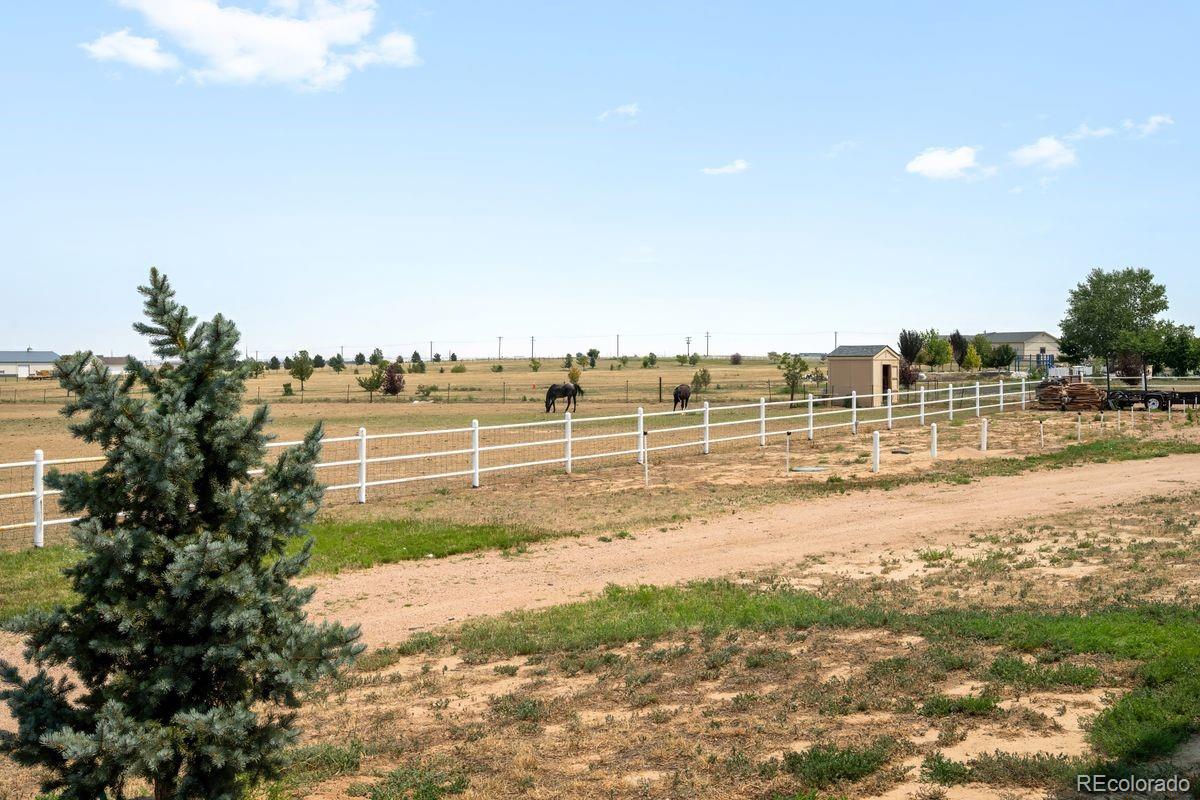
Breathtaking custom estate on 35 agriculturally zoned acres, offering luxury, privacy, and exceptional versatility-fit for livestock, multigenerational living,or anyone seeking wide-open Colorado living.Thoughtfully designed with exceptional craftsmanship, the home features elegant formal living spaces.The luxurious primary suite offers patio access, dual walk-in closets, dual vanities, soaking tub, and peaceful views. A private guest suite,mudroom,laundry room,powder room, and attached 3-car garage complete the main level.The finished basement is built for entertaining with multiple living areas,two fireplaces,full bar,movie theater,exercise/flex room pre-plumbed for a future kitchenette,fireproof steel safe room,oversized bedrooms with walk-in closets &ensuite baths, plus a second laundry room.Outdoor amenities include a covered Treck deck, expansive patio, fire pit, hot tub hookup, approximately 110 trees, horse stable, and steel fencing around the home, guest house, and equestrian areas.The foam-insulated 16' x 140' RV garage/workshop accommodates 6-8 vehicles with four oversized RV doors, two bathrooms, extensive storage, movable bar, future kitchen space, and an additional 16' x 40' equipment storage area. An oversized covered carport provides even more room for vehicles and recreational toys.Guests will appreciate two additional living spaces: a private suite above the garage with separate HVAC and future kitchenette hookups, plus a detached approximately 1,600-square-foot guest home with full kitchen, living room, two bedrooms, laundry, pantry, private patio, and spacious primary suite.Additional features include a productive 25 GPM well, two septic systems, tile roof, foam insulation, and agricultural zoning. This exceptional estate offers luxury, functionality, and endless possibilities on 35 remarkable acres.

Save
Ask
Tour
Hide
Share
Listing Snapshot
Price 
$5,900,000
Days On Site 
12 Days
Bedrooms 
5
Inside Area (SqFt) 
10,728 sqft
Total Baths 
9
Full Baths 
1
Partial Baths 
8
Lot Size 
35 Acres
Year Built 
2021
MLS® Number 
8102751
Status 
Active
Property Tax 
$12,012
HOA/Condo/Coop Fees 
N/A
Sq Ft Source 
Public Records
Friends & Family
Recent Activity
a week agoListing updated with changes from the MLS®
2 weeks agoStatus changed to Active
2 weeks agoListing first seen on site
General Features
Acres 
35
Additional Property Use 
AgriculturalLivestock
Attached Garage 
Yes
Carport 
6
Garage 
Yes
Garage Spaces 
9
Levels 
One
Parking 
Circular DrivewayOversizedRV GarageAttached
Parking Spaces 
15
Property Condition 
New Construction
Property Sub Type 
Single Family Residence
Security 
Carbon Monoxide Detector(s)
Sewer 
Septic Tank
SqFt Above 
6326
SqFt Below 
4402
SqFt Total 
10728
Style 
Traditional
Utilities 
Cable AvailableElectricity AvailableElectricity ConnectedPhone Connected
Water Source 
Private
Zoning 
A-3
Interior Features
Appliances 
Bar FridgeDishwasherDisposalDryerFreezerMicrowaveOvenRangeRefrigeratorWasher
Basement 
Finished
Cooling 
Ceiling Fan(s)Central Air
Fireplace 
Yes
Fireplaces 
2
Flooring 
Tile
Heating 
Forced Air
Interior 
Built-in FeaturesCeiling Fan(s)Eat-in KitchenEntrance FoyerHigh CeilingsKitchen IslandOpen FloorplanPantryWalk-In Closet(s)
Laundry Features 
In Unit
Main Level Bedrooms 
2
Bathroom Full 
Level - MainDescription - Primary bathroom
Bathroom Half 
Level - MainDescription - Powder bath right outside kitchen in garage
Bathroom Three Quarter 
Level - BasementDescription - Bathroom attached to bedroom downstairs
Bedroom 
Level - BasementDescription - Additional bedroom downstairs
Bonus Room 
Level - BasementDescription - Exercise room/bonus room
Dining Room 
Level - Main
Great Room 
Level - BasementDescription - Oversized great room
Kitchen 
Level - Main
Laundry 
Level - BasementDescription - Additional laundry room downstairs
Living Room 
Level - Main
Media Room 
Level - BasementDescription - Awesome theater room
Mud Room 
Level - Main
Office 
Level - MainDescription - Formal office with built in cabinetry
Save
Ask
Tour
Hide
Share
Exterior Features
Construction Details 
StoneStucco
Exterior 
BalconyBarbecueFire PitGas GrillLightingPrivate Yard
Fencing 
FencedFull
Lot Features 
Landscaped
Patio And Porch 
CoveredDeckFront PorchPatio
Roof 
Other
Community Features
Financing Terms Available 
CashConventional
Horse Allowed 
Yes
Horse Property 
Corral(s)Pasture
Roads 
GravelPaved
School District 
School District 27-J
Schools
School District
School District 27-J
Elementary School
Henderson
Middle School
Prairie View
High School
Prairie View
Listing courtesy of LIV Sotheby's International Realty [email protected]


The content relating to real estate for sale in this Web site comes in part from the Internet Data eXchange ("IDX") program of METROLIST, INC., DBA RECOLORADO real estate listings held by brokers other than LIV Sotheby's International Realty are marked with the IDX Logo. This information is being provided for the consumers' personal, non-commercial use and may not be used for any other purpose. All information subject to change and should be independently verified.

Neighborhood & Commute
Source: Walkscore
Save
Ask
Tour
Hide
Share