Save
Ask
Tour
Hide
Share
$1,850,000
2 Days On Site

2142 Lowell Boulevard
Denver, CO 80211

For Sale|Single Family Residence|Active
6
Beds
5
Total Baths
3
Full Baths
2
Partial Baths
3,670
SqFt
$504
/SqFt
2018
Built
Subdivision:
Sloan's Lake
County:
Denver
Call Now: 303-809-9259
Is this the listing for you? We can help make it yours.
303-809-9259
Upcoming Open Houses
Sun, Jul 19, 10:00 AM - 12:00 PM
2142 Lowell Boulevard2142 Lowell Boulevard2142 Lowell Boulevard2142 Lowell Boulevard
Save
Ask
Tour
Hide
Share

Mortgage Calculator

Monthly Payment (Est.)

$8,440
Calculator powered by Showcase IDX, a Constellation1 Company. Copyright ©2026 Information is deemed reliable but not guaranteed.

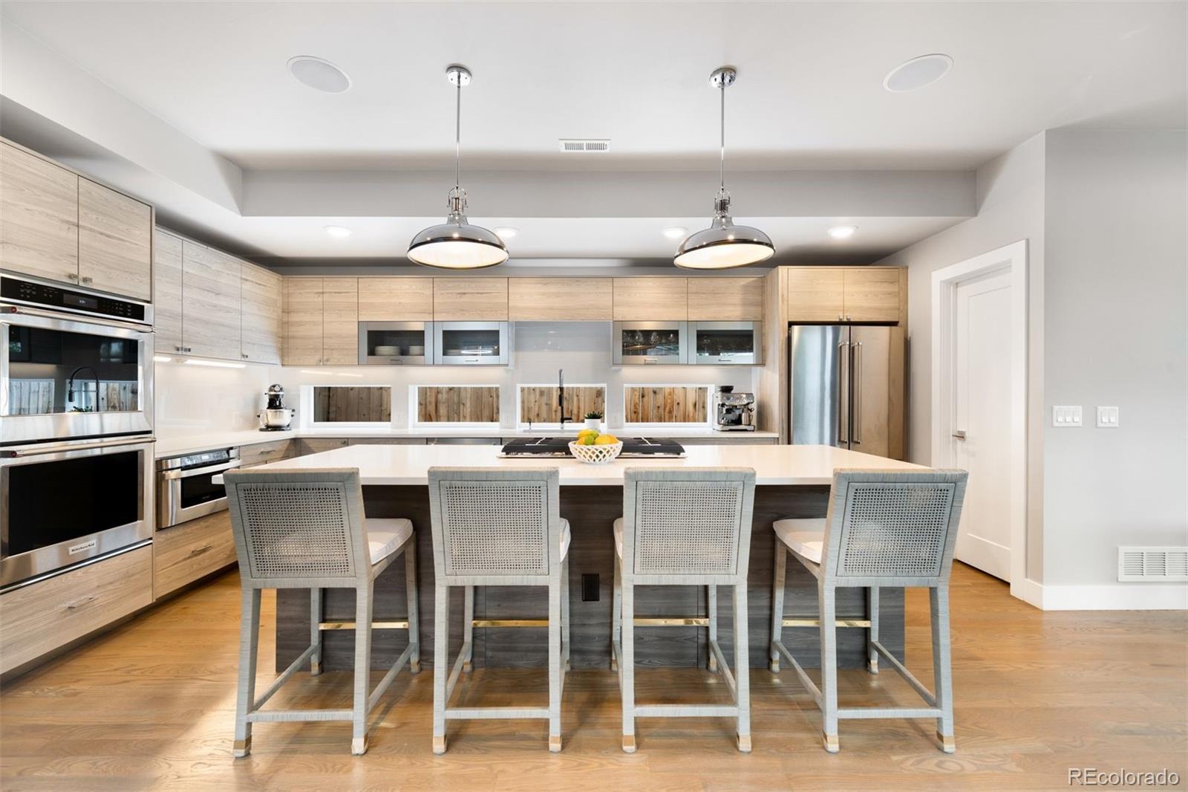
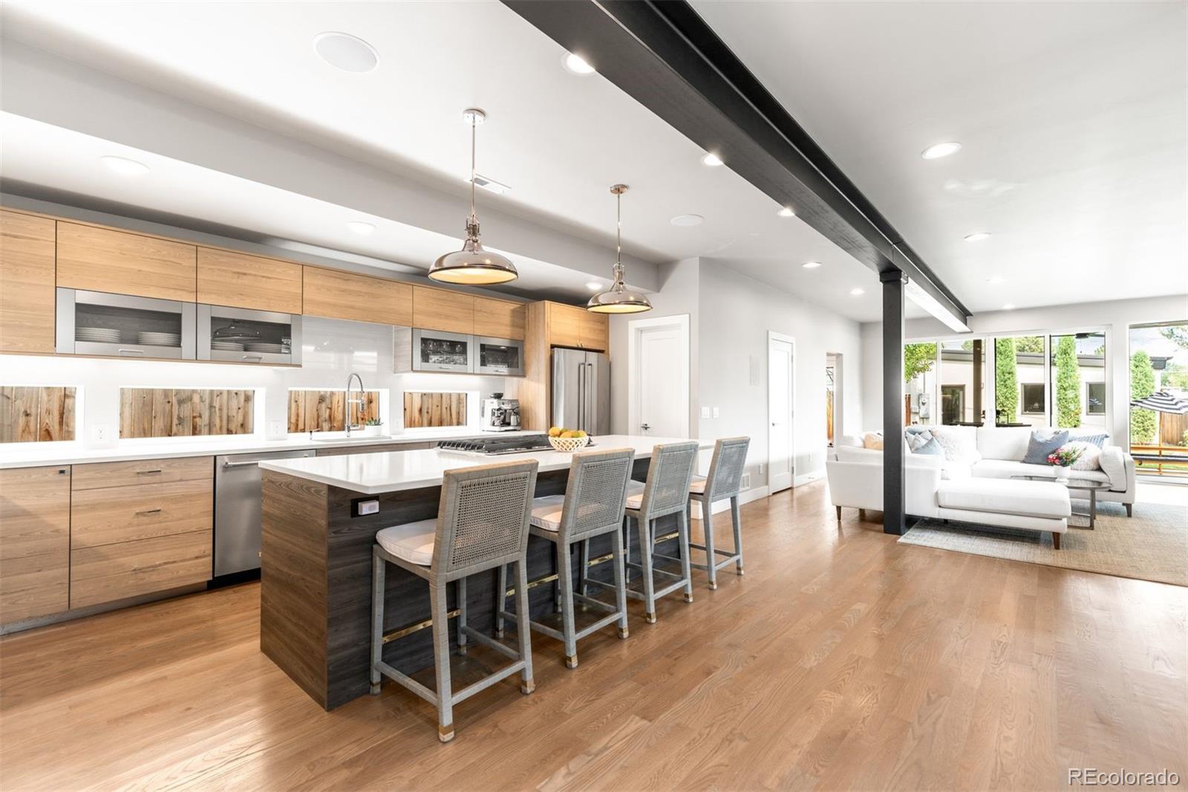
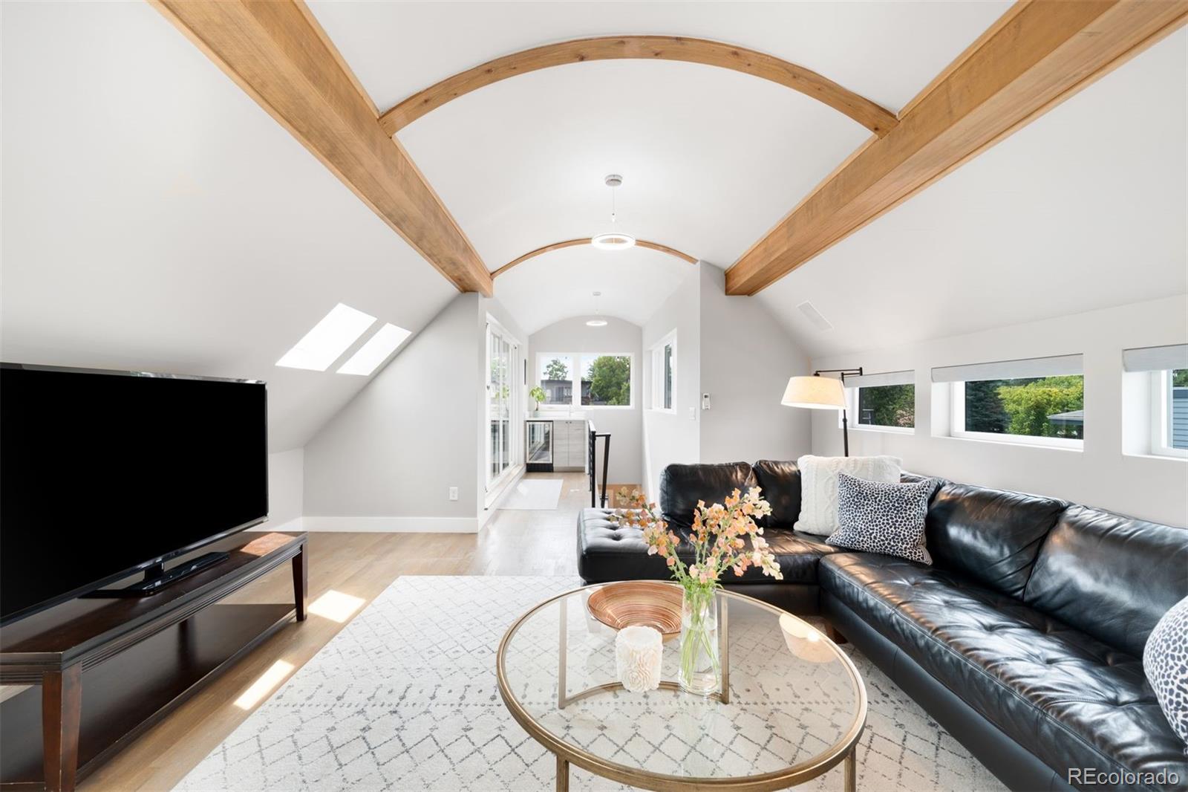
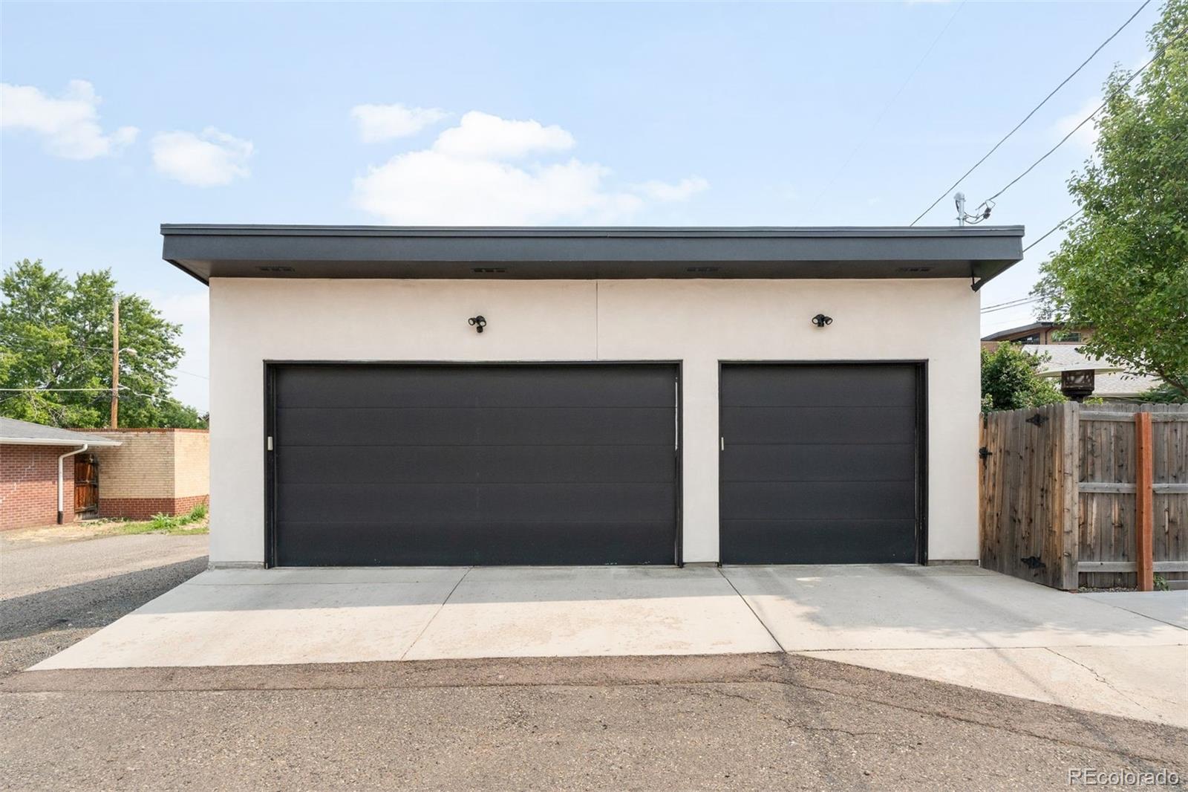
A distinctive modern masterpiece just three blocks from Sloan's Lake, this thoughtfully designed residence pairs striking architecture with warmth, character, and exceptional space. Spanning three levels with six bedrooms, 4 bedrooms + lounge on the same floor, 1,000+ sqft of outdoor living, and a rare three-car garage, the home offers the dream floorplan in one of NW Denver's most sought-after neighborhoods. A glass-enclosed bedroom, ideal as a study, creates a dramatic intro as the main level unfolds into seamless living, dining, and kitchen spaces, anchored by a three-sided fireplace. Nearly 20ft of cabinetry provides exceptional storage, complementing quartz countertops, stainless steel appliances, double ovens, gas range, eat-in island, and walk-in pantry. Walls of glass fill the living room with natural light and sliding doors open to a covered patio with ceiling fans, speakers, + a gas line. Professionally landscaped and fully fenced front and backyards, the space is a true rarity with generous green space and mature trees for privacy. A custom floating staircase leads to four bedrooms plus a lounge/play space on the second level, including a spacious primary retreat with a private west-facing balcony, walk-in closet with built-in safe, and spa-inspired bath with dual vanities and a soaking tub within the oversized walk-in shower. Two bedrooms share a Jack-and-Jill bath with dual sinks, while an additional bedroom, full bath, loft with fireplace, and laundry room complete the level. The third floor is an entertaining destination with wood-beam ceilings, skylights, a wet bar with beverage refrigerator, and an expansive rooftop terrace with panoramic downtown skyline and mountain views. A private fifth bedroom with en-suite bath creates an ideal guest retreat. Perfectly positioned three blocks from Sloan's Lake, enjoy quick access to Jefferson Park, LoHi, downtown Denver, Empower Field, and I-25 and I-70, placing the very best of Denver right outside your door.

Save
Ask
Tour
Hide
Share
Listing Snapshot
Price 
$1,850,000
Days On Site 
2 Days
Bedrooms 
6
Inside Area (SqFt) 
3,670 sqft
Total Baths 
5
Full Baths 
3
Partial Baths 
2
Lot Size 
0.13 Acres
Year Built 
2018
MLS® Number 
8098851
Status 
Active
Property Tax 
$9,987
HOA/Condo/Coop Fees 
N/A
Sq Ft Source 
Appraiser
Friends & Family
Recent Activity
8 hours agoListing updated with changes from the MLS®
19 hours agoStatus changed to Active
2 days agoListing first seen on site
General Features
Acres 
0.13
Direction Faces 
West
Garage 
Yes
Garage Spaces 
3
Levels 
Three Or More
Parking Spaces 
3
Property Sub Type 
Single Family Residence
Security 
Security System
Sewer 
Public Sewer
SqFt Above 
3670
SqFt Total 
3670
Style 
Urban Contemporary
Water Source 
Public
Zoning 
U-TU-C
Interior Features
Appliances 
Bar FridgeCooktopDishwasherDouble OvenDryerMicrowaveRefrigeratorWasher
Basement 
Crawl Space
Cooling 
Ceiling Fan(s)Central Air
Fireplace 
Yes
Fireplace Features 
Dining RoomGasInsertLiving RoomOther
Fireplaces 
2
Flooring 
TileWood
Furnished 
Unfurnished
Heating 
Fireplace InsertForced AirNatural Gas
Interior 
Built-in FeaturesCeiling Fan(s)Entrance FoyerHigh CeilingsKitchen IslandOpen FloorplanPantrySound SystemWalk-In Closet(s)Wired for Data
Main Level Bedrooms 
1
Spa 
Yes
Window Features 
Skylight(s)Window Coverings
Bathroom Full 
Level - UpperDescription - Ensuite primary bathroom
Bathroom Half 
Level - Main
Bathroom Three Quarter 
Level - Upper
Bedroom 
Dimensions - 11.3 x 11.2Level - Main
Dining Room 
Dimensions - 13.4 x 10.2Level - Main
Kitchen 
Dimensions - 18.5 x 11.7Level - Main
Laundry 
Level - UpperDescription - Conveniently located with second level bedrooms
Living Room 
Dimensions - 27 x 16Level - Main
Loft 
Dimensions - 16 x 15.7Level - UpperDescription - Third level loft w/ wet bar, adjacent to rooftop deck
Mud Room 
Level - Main
Utility Room 
Level - Main
Save
Ask
Tour
Hide
Share
Exterior Features
Construction Details 
FrameMetal SidingStucco
Exterior 
BalconyLightingPrivate YardRain Gutters
Lot Features 
LandscapedLevelSprinklers In FrontSprinklers In Rear
Patio And Porch 
CoveredFront PorchPatio
Roof 
MetalRolled/Hot Mop
Spa 
Yes
View 
CityMountain(s)
Waterview 
CityMountain(s)
Windows/Doors 
Skylight(s)Window Coverings
Community Features
Financing Terms Available 
CashConventional
Roads 
Paved
School District 
Denver 1
Schools
School District
Denver 1
Elementary School
Brown
Middle School
Lake
High School
North
Listing courtesy of LIV Sotheby's International Realty [email protected]


The content relating to real estate for sale in this Web site comes in part from the Internet Data eXchange ("IDX") program of METROLIST, INC., DBA RECOLORADO real estate listings held by brokers other than LIV Sotheby's International Realty are marked with the IDX Logo. This information is being provided for the consumers' personal, non-commercial use and may not be used for any other purpose. All information subject to change and should be independently verified.

Neighborhood & Commute
Source: Walkscore
Save
Ask
Tour
Hide
Share