Save
Ask
Tour
Hide
Share
$949,900
5 Days On Site

15651 Xanthia Court
Brighton, CO 80602

For Sale|Single Family Residence|Active
4
Beds
4
Total Baths
1
Full Bath
3
Partial Baths
3,032
SqFt
$313
/SqFt
2019
Built
Subdivision:
Heritage Todd Creek
County:
Adams
Call Now: 303-809-9259
Is this the listing for you? We can help make it yours.
303-809-9259
15651 Xanthia Court15651 Xanthia Court15651 Xanthia Court15651 Xanthia Court
Save
Ask
Tour
Hide
Share

Mortgage Calculator

Monthly Payment (Est.)

$4,334
Calculator powered by Showcase IDX, a Constellation1 Company. Copyright ©2026 Information is deemed reliable but not guaranteed.

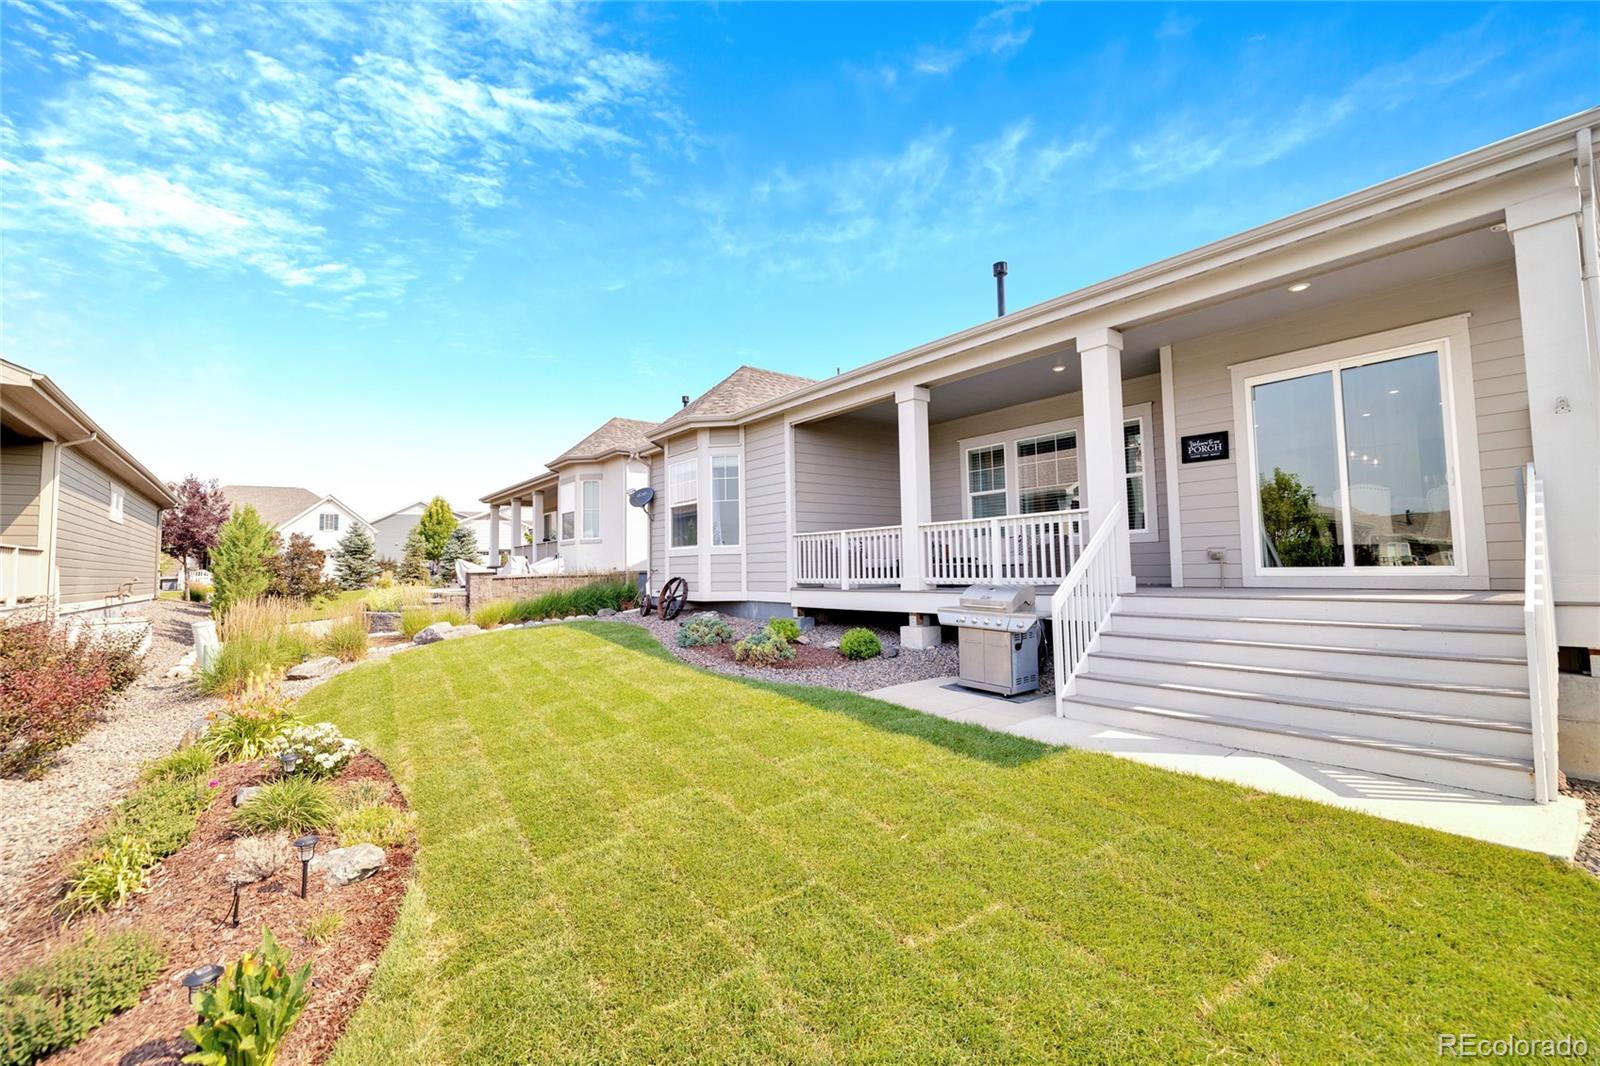
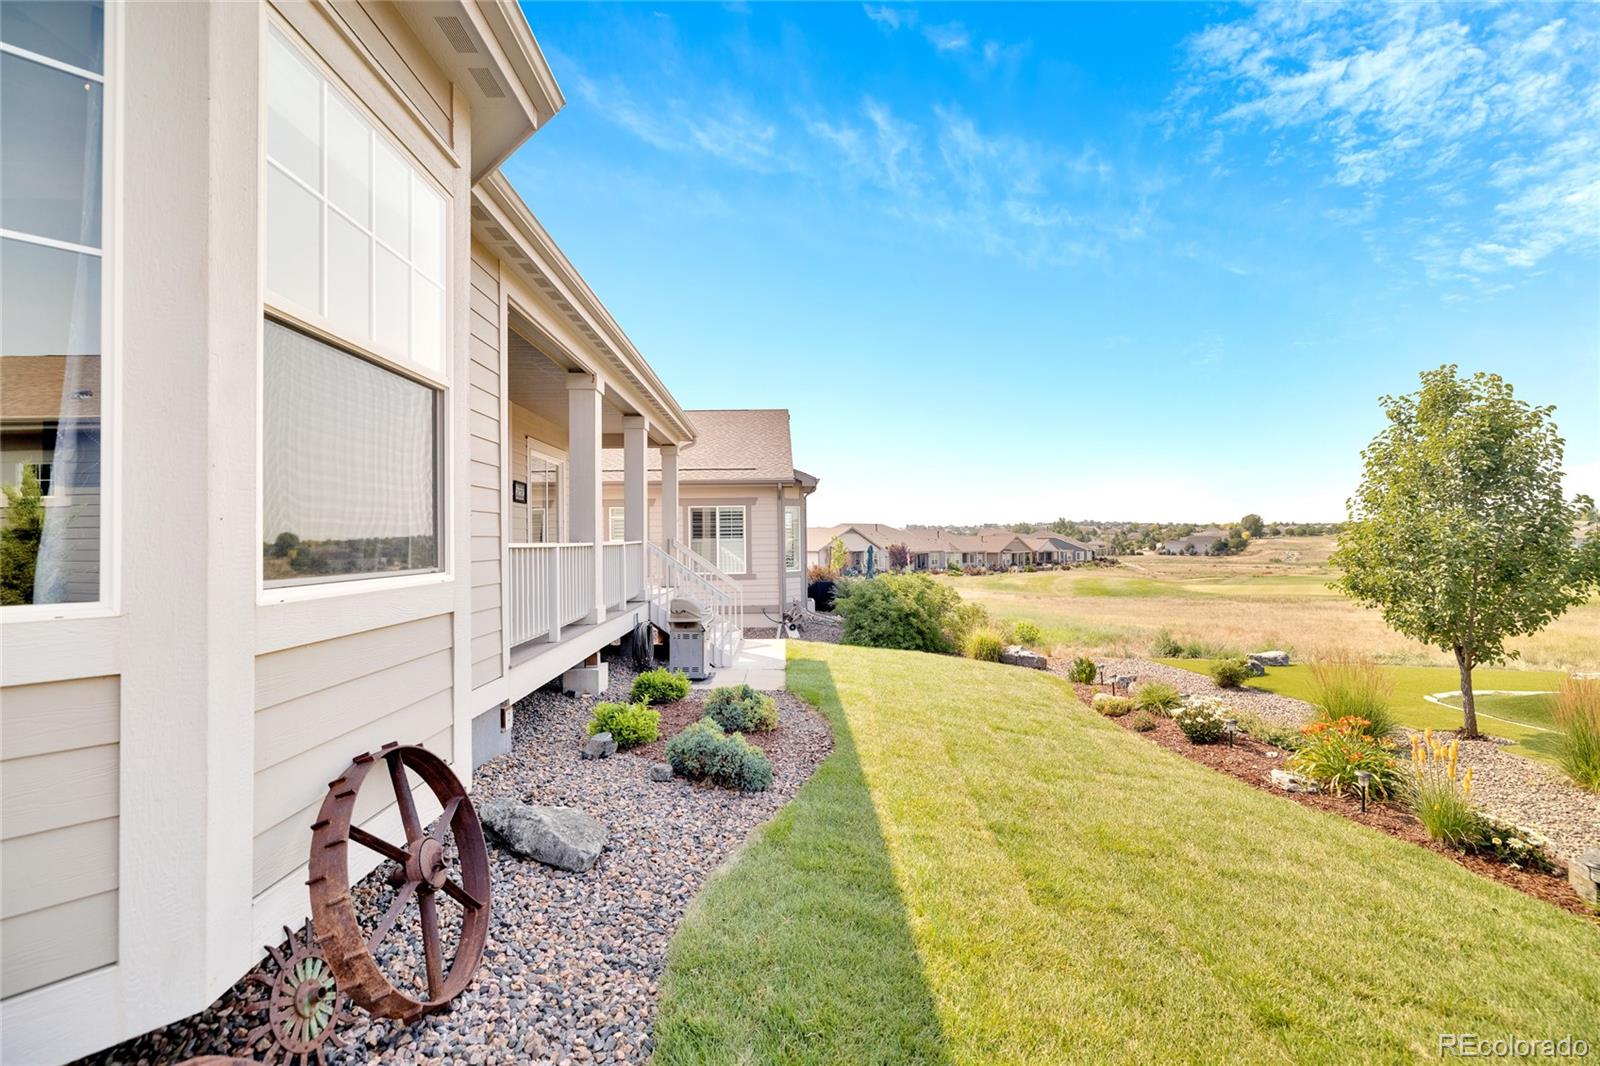
Welcome to model home living in a fantastic & prestigious active adult community of Heritage Todd Creek. This home has been meticulously maintained & decorated beautifully. The custom features abound. The kitchen & family room are perfect for entertaining - an eat-in island & open concept brings all the guests together. Picture yourself enjoying the big game on the TV & guests mingling in the family room, dining area & out on the deck. You'll love filling your custom closet with your belongings. Watch the golfers enjoy the course from the covered deck. There is luxury vinyl flooring throughout the living areas. The professional landscaping is perfect for ease of care - the backyard has an incredible golf course view! All window wells have custom well covers. Enjoy the large covered deck while watching the golfers play their game. The garage has been drywalled, textured & painted, It has beautiful wall storage shelves added for convenience. The finished basement offers plenty of space and a fabulous dry bar and game area. Don't miss out on this incredible home in a wonderful community of people in similar life cycles as you. You'll feel the sense of community with all the spectacular events & clubs available to it's residents & a ballroom & restaurant at the clubhouse.

Save
Ask
Tour
Hide
Share
Listing Snapshot
Price 
$949,900
Days On Site 
5 Days
Bedrooms 
4
Inside Area (SqFt) 
3,032 sqft
Total Baths 
4
Full Baths 
1
Partial Baths 
3
Lot Size 
0.17 Acres
Year Built 
2019
MLS® Number 
8082766
Status 
Active
Property Tax 
$7,668
HOA/Condo/Coop Fees 
$120 monthly
Sq Ft Source 
Public Records
Friends & Family
Recent Activity
4 hours agoListing updated with changes from the MLS®
10 hours agoStatus changed to Active
6 days agoListing first seen on site
General Features
Acres 
0.17
Attached Garage 
Yes
Direction Faces 
East
Foundation 
Slab
Garage 
Yes
Garage Spaces 
3
Levels 
One
Parking 
Attached
Parking Spaces 
3
Pets 
Cats OKDogs OK
Property Sub Type 
Single Family Residence
Security 
Carbon Monoxide Detector(s)Smoke Detector(s)
Sewer 
Public Sewer
SqFt Above 
2117
SqFt Below 
915
SqFt Total 
4234
Style 
Contemporary
Water Source 
Public
Interior Features
Appliances 
CooktopDishwasherDisposalDouble OvenMicrowaveRefrigerator
Basement 
Sump PumpFinished
Cooling 
Ceiling Fan(s)Central Air
Fireplace 
Yes
Fireplace Features 
Great Room
Fireplaces 
1
Flooring 
CarpetTileVinyl
Furnished 
Unfurnished
Heating 
Forced Air
Interior 
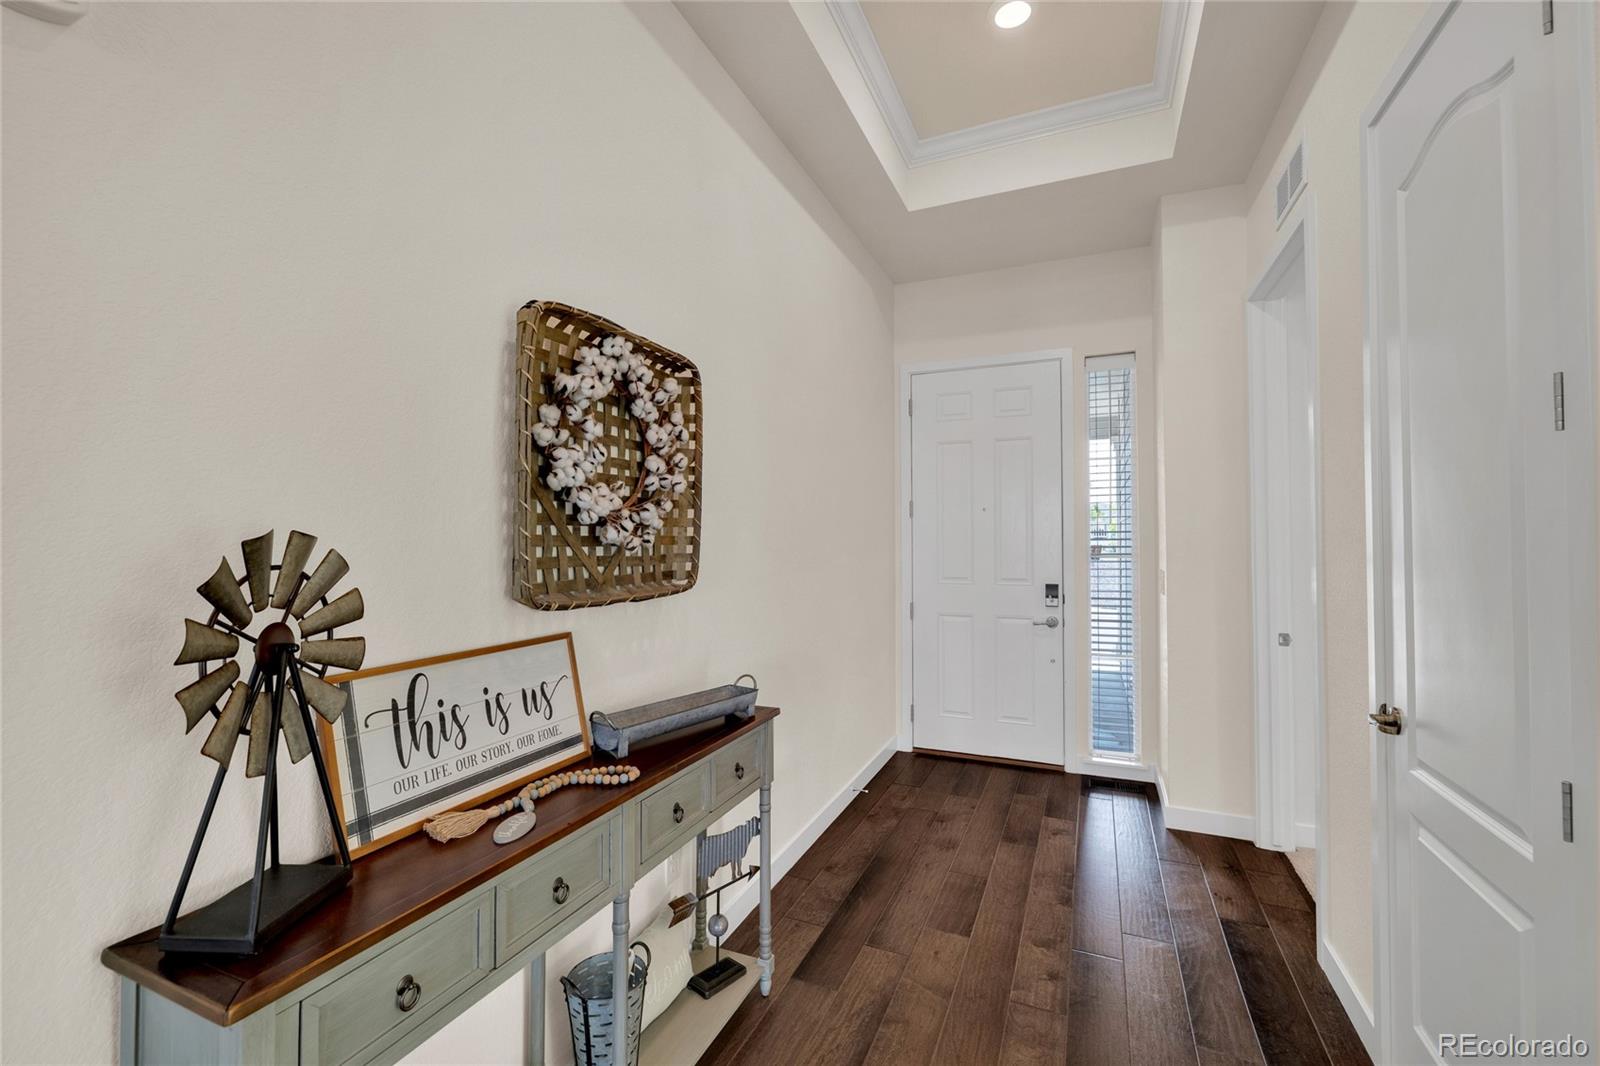
Ceiling Fan(s)Entrance FoyerHigh CeilingsKitchen IslandOpen FloorplanPantryWalk-In Closet(s)Wired for Data
Laundry Features 
Sink
Main Level Bedrooms 
3
Window Features 
Double Pane WindowsWindow Coverings
Bathroom Full 
Level - MainDescription - ideal for long-term guests or residents
Bathroom Three Quarter 
Level - MainDescription - Just off the family room and 3rd bedroom / office, w shower
Bedroom 
Level - BasementDescription - Private guest room with huge walk in closet
Dining Room 
Dimensions - 11 x 14Level - MainDescription - Just off the kitchen and parallel to slider door to covered deck & gorgeous golf course view
Family Room 
Level - BasementDescription - Gorgeous finished family/game/pool table room
Great Room 
Dimensions - 14.75 x 24.8Level - MainDescription - Open concept fun area, gas fireplace and window treatments
Kitchen 
Level - MainDescription - Custom lighting, eat in island, gas stove, double-oven, cabinet mounted microwave, large pantry
Laundry 
Level - MainDescription - You'll love having a walk thru from the laundry room to the primary closet for convenience and efficiency. The utility sink is so handy!
Mud Room 
Level - MainDescription - The owners entry off the garage has cabinet space/counter top, bench for ease putting on shoes. There is a coat closet
Utility Room 
Level - BasementDescription - Plenty of storage!
Save
Ask
Tour
Hide
Share
Exterior Features
Construction Details 
Frame
Fencing 
None
Lot Features 
LandscapedLevelNear Public TransitOn Golf CourseSprinklers In FrontSprinklers In Rear
Patio And Porch 
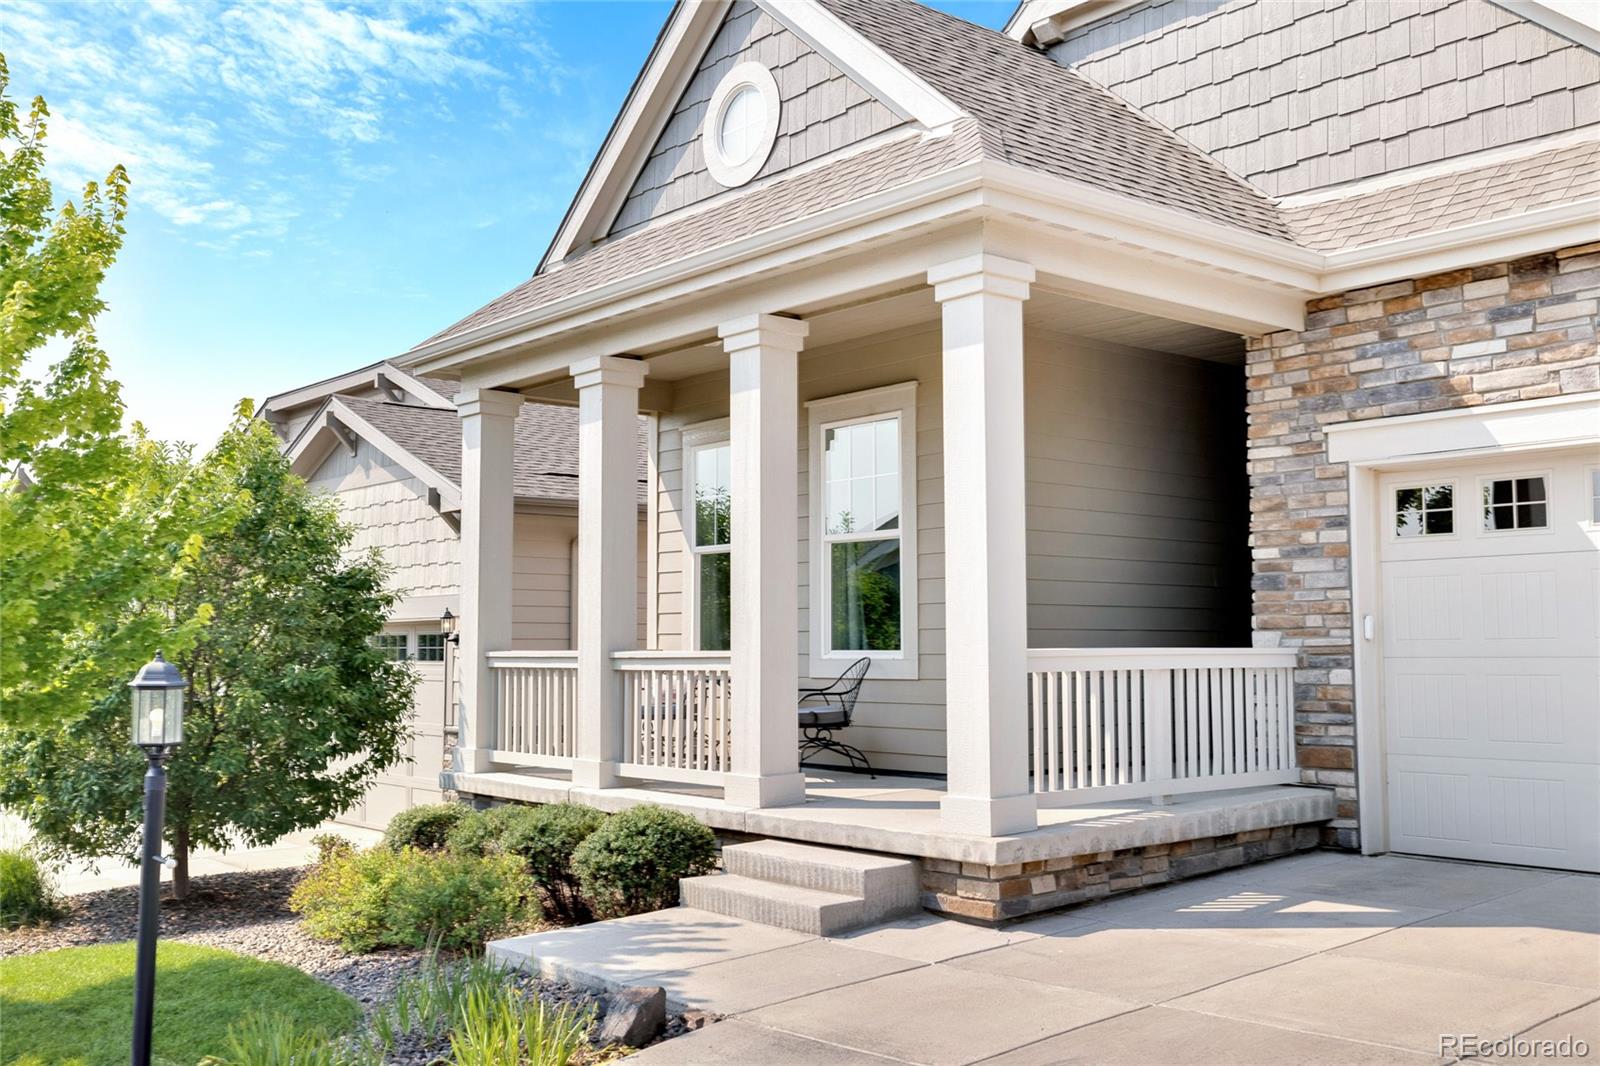
CoveredFront Porch
Roof 
Composition
View 
Golf CourseMountain(s)
Waterview 
Golf CourseMountain(s)
Windows/Doors 
Double Pane WindowsWindow Coverings
Community Features
Association Amenities 
ClubhouseFitness CenterGatedGolf CourseParkingPoolSpa/Hot TubTennis Court(s)
Association Dues 
360
Financing Terms Available 
1031 ExchangeCashConventionalFHAVA Loan
HOA Fee Frequency 
Quarterly
Roads 
Paved
School District 
School District 27-J
Senior Community 
Yes
Schools
School District
School District 27-J
Elementary School
Brantner
Middle School
Roger Quist
High School
Riverdale Ridge
Listing courtesy of HomeSmart [email protected]


The content relating to real estate for sale in this Web site comes in part from the Internet Data eXchange ("IDX") program of METROLIST, INC., DBA RECOLORADO real estate listings held by brokers other than HomeSmart are marked with the IDX Logo. This information is being provided for the consumers' personal, non-commercial use and may not be used for any other purpose. All information subject to change and should be independently verified.

Neighborhood & Commute
Source: Walkscore
Save
Ask
Tour
Hide
Share