Save
Ask
Tour
Hide
Share
$1,000,000
66 Days On Site

6729 E Lowry Boulevard
Denver, CO 80230

For Sale|Townhouse|Active
3
Beds
4
Total Baths
2
Full Baths
2
Partial Baths
2,568
SqFt
$389
/SqFt
2016
Built
Subdivision:
Lowry
County:
Denver
Call Now: 303-809-9259
Is this the listing for you? We can help make it yours.
303-809-9259
6729 E Lowry Boulevard6729 E Lowry Boulevard6729 E Lowry Boulevard6729 E Lowry Boulevard
Save
Ask
Tour
Hide
Share

Mortgage Calculator

Monthly Payment (Est.)

$4,562
Calculator powered by Showcase IDX, a Constellation1 Company. Copyright ©2026 Information is deemed reliable but not guaranteed.

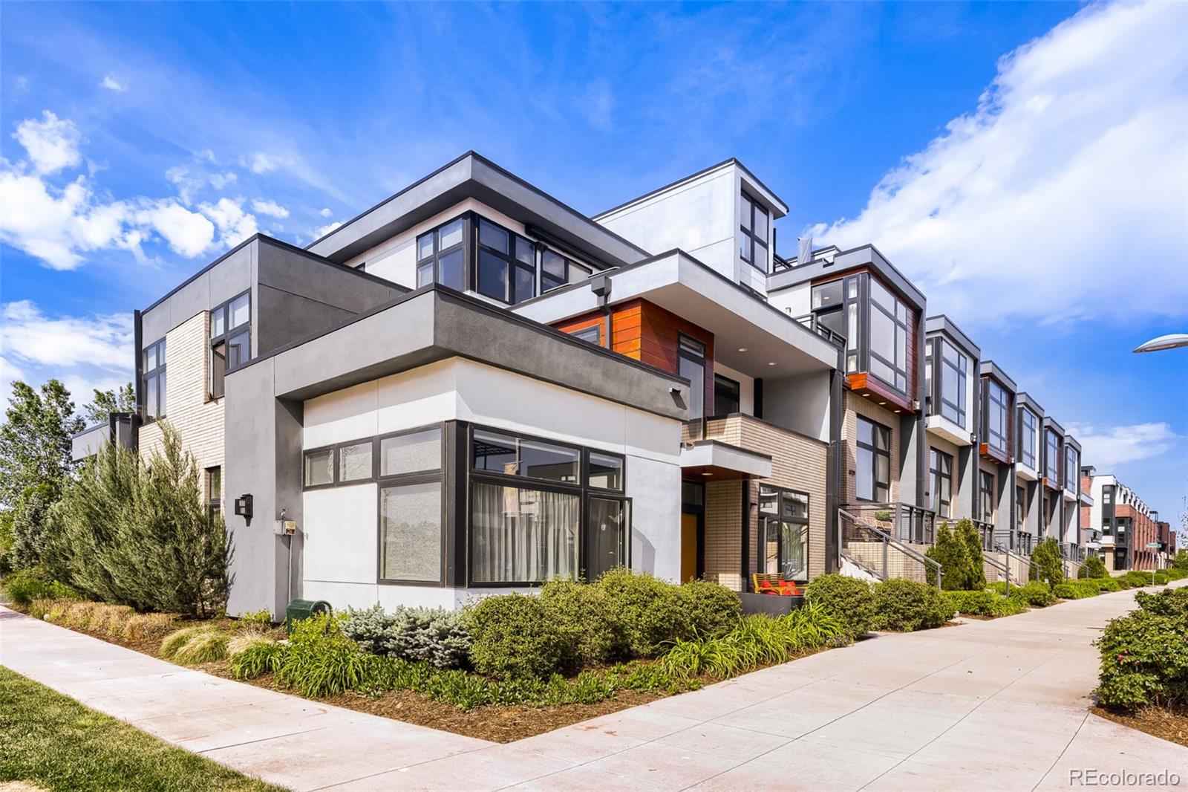
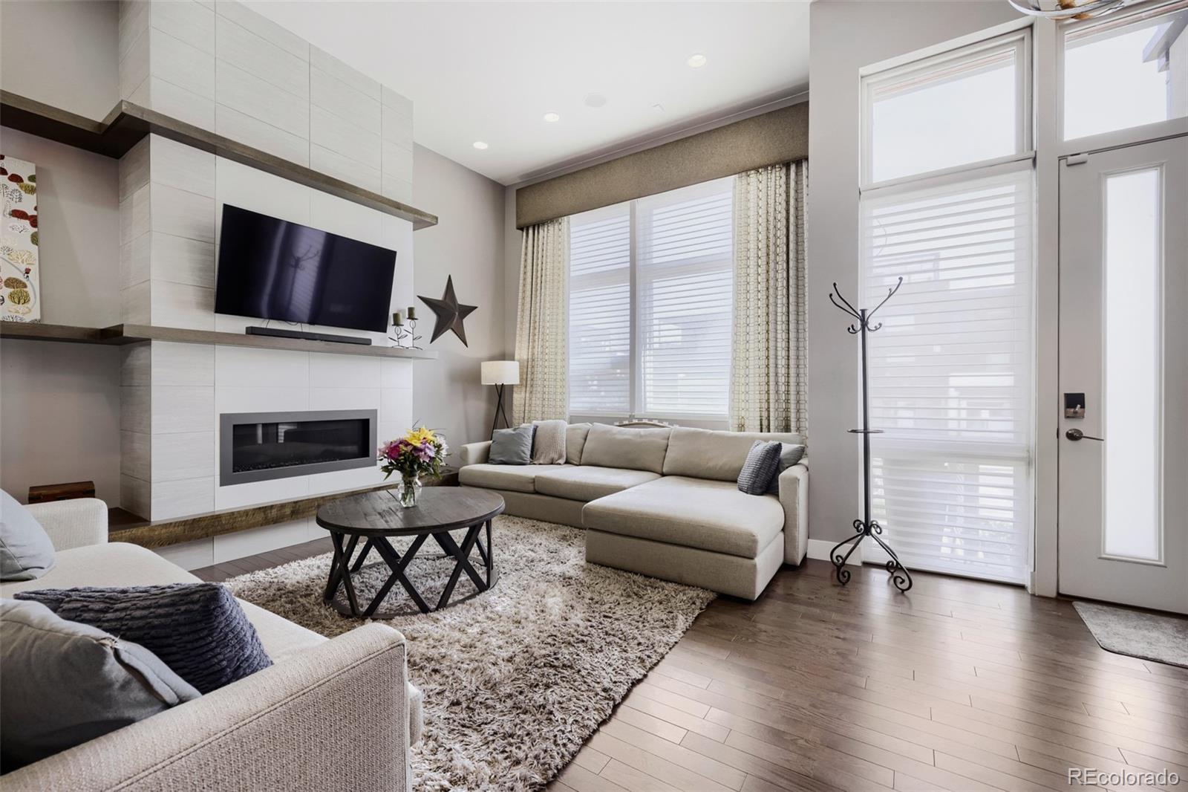
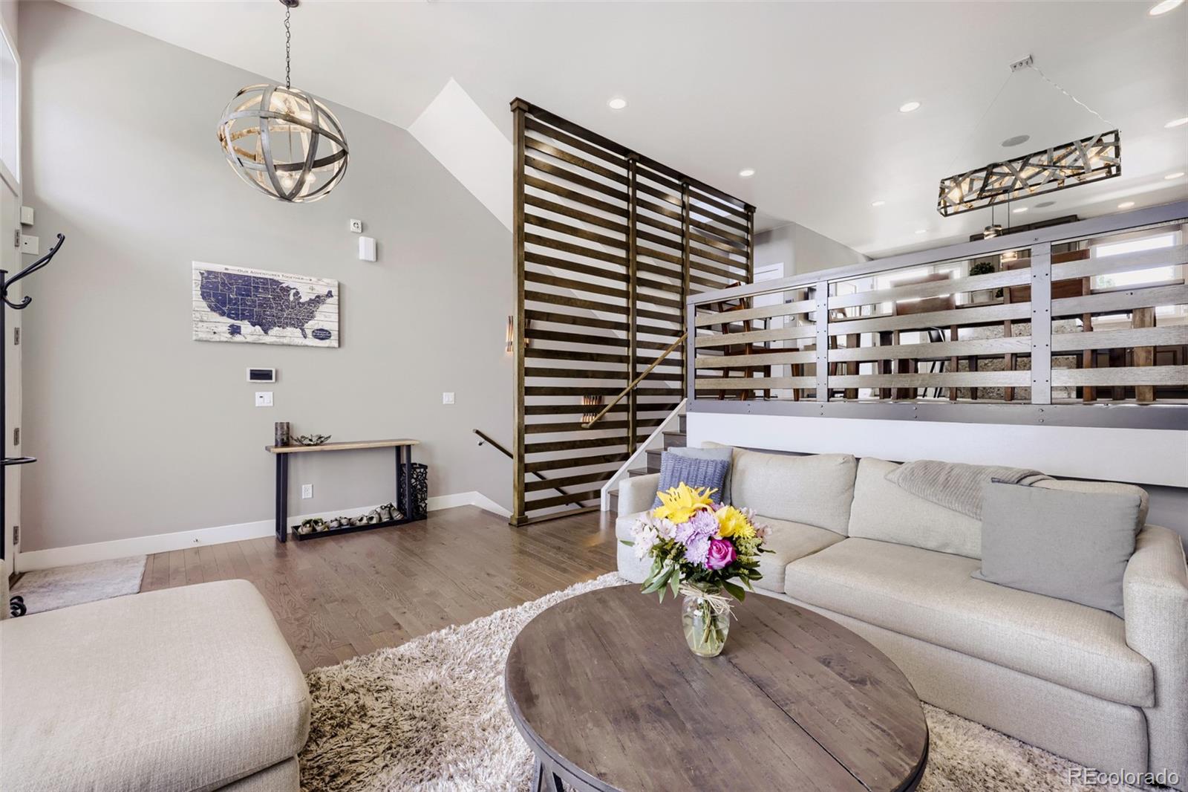
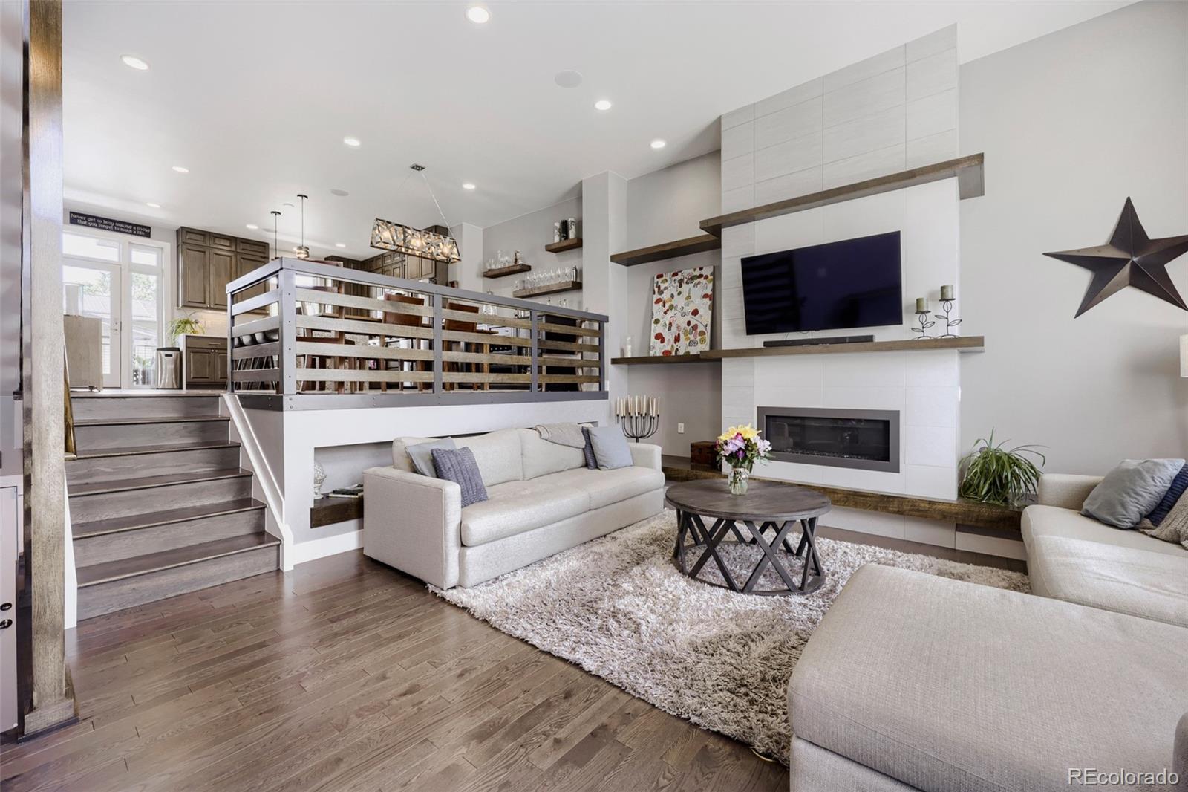
Located in the highly desirable Boulevard One/Lowry neighborhood, this exceptional townhome offers a prime location ideally located 2 blocks from Crestmoor Park, 1 block from Lowry Park, and close to shops & conveniences including Clark's Market, Target, Denver Beer Co, Scissors & Scotch, & Logan House Coffee Shop. A sleek design & luxurious finishes throughout, this townhome is bathed in natural light & thoughtfully designed with an open-concept floorplan. The residence welcomes you with an expansive living room featuring soaring south-facing windows, tall ceilings, custom chandelier & gas fireplace. The spacious dining area flows seamlessly into the gourmet kitchen, ideal for entertaining. The kitchen is a true centerpiece & chef's dream, showcasing custom-made light fixtures, beautiful warm wood, high-end cabinetry, top-of-the-line stainless steel appliances, quartz waterfall-edge countertops & a large center island. Upstairs, retreat to the lavish primary suite complete with spa-inspired bath, walk-in closets & private balcony with views. An additional upper-level bedroom offers direct bathroom access & features a custom-built Murphy bed, desk & bookshelves providing exceptional versatility as a guest room, office, or study. The upper-level laundry adds to everyday ease. The finished basement includes an egress window, walk-in closet & 3/4 bath with flexible options as a family room, fitness space, home office or third bedroom. Enjoy stunning city & mountain views from the rooftop deck & balconies. Additional highlights include integrated audio throughout, commercial grade network with WiFi mesh. The 2-car garage is equipped with 220, storage closet & shelving. Great access to Cherry Creek North, UC Health Anschutz & DIA along with the highly regarded Denver Language School and ISD. 6729 E. Lowry Blvd is an exceptional opportunity to enjoy the best combination of modern luxury, convenience & urban living. Schedule a showing & make this stunning residence yours!

Save
Ask
Tour
Hide
Share
Listing Snapshot
Price 
$1,000,000
Days On Site 
66 Days
Bedrooms 
3
Inside Area (SqFt) 
2,568 sqft
Total Baths 
4
Full Baths 
2
Partial Baths 
2
Lot Size 
0.03 Acres
Year Built 
2016
MLS® Number 
8055518
Status 
Active
Property Tax 
$4,510
HOA/Condo/Coop Fees 
$475 monthly
Sq Ft Source 
Public Records
Friends & Family
Recent Activity
6 hours agoListing updated with changes from the MLS®
a month agoPrice changed to $1,000,000
2 months agoStatus changed to Active
2 months agoListing first seen on site
General Features
Acres 
0.03
Attached Garage 
Yes
Direction Faces 
South
Foundation 
Concrete Perimeter
Garage 
Yes
Garage Spaces 
2
Levels 
Three Or More
Parking 
ConcreteLightedStorageAttached
Parking Spaces 
2
Pets 
Yes
Property Sub Type 
Townhouse
Security 
Carbon Monoxide Detector(s)Security SystemSmoke Detector(s)
Sewer 
Public Sewer
SqFt Above 
2054
SqFt Below 
514
SqFt Total 
2596
Style 
Urban Contemporary
Utilities 
Natural Gas AvailableCable AvailableElectricity ConnectedNatural Gas Connected
Water Source 
Public
Zoning 
G-RH-3
Interior Features
Appliances 
OvenConvection OvenDishwasherDisposalDouble OvenDryerGas Water HeaterMicrowaveRangeRefrigeratorSelf Cleaning OvenWasher
Basement 
DaylightFinishedFullInterior Entry
Cooling 
Ceiling Fan(s)Central Air
Electric 
220 Volts
Fireplace 
Yes
Fireplace Features 
GasLiving Room
Fireplaces 
1
Flooring 
CarpetTileWood
Furnished 
Unfurnished
Heating 
Active SolarForced Air
Interior 
Built-in FeaturesCeiling Fan(s)Eat-in KitchenHigh CeilingsHigh Speed InternetKitchen IslandOpen FloorplanPantrySound SystemWalk-In Closet(s)
Laundry Features 
Laundry Closet
Window Features 
Double Pane WindowsWindow CoveringsWindow Treatments
Bathroom Full 
Dimensions - 8 x 7Level - UpperDescription - Quartz Countertop, Tile Floors, Hallway & Bedroom Access
Bathroom Half 
Dimensions - 8 x 3.5Level - MainDescription - Quartz Countertop, Hardwood Floors
Bathroom Three Quarter 
Dimensions - 12.5 x 5.5Level - BasementDescription - Conveniently Located Adjacent to Bedroom, Quartz Countertop, Tile Floors
Bedroom 
Dimensions - 19.5 x 14.5Level - BasementDescription - Huge Room w/ Egress Window, Closet and Direct Access to 3/4 Bath. Use as a Bedroom, Fitness Space, In-Home Office, Casual Space or any Combination. Upgraded Carpet.
Dining Room 
Dimensions - 19.5 x 13.5Level - MainDescription - Open & Adjacent to Kitchen, Custom Light Fixture, Custom Shelving, Hardwood Floors
Kitchen 
Dimensions - 16 x 10.5Level - MainDescription - Gourmet Eat-in Kitchen, Inviting Center Island with Waterfall Quartz Countertops, Custom Light Pendants, Stainless Steel Appliances, Hardwood Floors, Direct Access to Covered Balcony w/ Gas Line, Views
Laundry 
Dimensions - 5.5 x 3Level - UpperDescription - Laundry Closet, Washer & Dryer Included
Living Room 
Dimensions - 17.5 x 13Level - MainDescription - High Ceilings & Open Concept, Lots of Natural Light, Large Windows w/ Custom Window Treatments, Gas Fireplace, Hardwood Floors
Save
Ask
Tour
Hide
Share
Exterior Features
Construction Details 
BrickConcreteFrameMetal SidingStuccoWood Siding
Exterior 
BalconyRain Gutters
Fencing 
None
Lot Features 
LandscapedNear Public TransitSprinklers In Front
Patio And Porch 
CoveredDeckFront PorchPatio
Roof 
Membrane
View 
CityMountain(s)
Waterview 
CityMountain(s)
Windows/Doors 
Double Pane WindowsWindow CoveringsWindow Treatments
Community Features
Association Amenities 
Park
Association Dues 
475
Building Access 
Stairs
Financing Terms Available 
CashConventionalFHAVA Loan
HOA Fee Frequency 
Monthly
Roads 
Alley PavedPaved
School District 
Denver 1
Schools
School District
Denver 1
Elementary School
Lowry
Middle School
Hill
High School
George Washington
Listing courtesy of Kentwood Real Estate DTC, LLC [email protected]


The content relating to real estate for sale in this Web site comes in part from the Internet Data eXchange ("IDX") program of METROLIST, INC., DBA RECOLORADO real estate listings held by brokers other than Kentwood Real Estate DTC, LLC are marked with the IDX Logo. This information is being provided for the consumers' personal, non-commercial use and may not be used for any other purpose. All information subject to change and should be independently verified.

Neighborhood & Commute
Source: Walkscore
Save
Ask
Tour
Hide
Share