Save
Ask
Tour
Hide
Share
$625,000
2 Days On Site

17081 E 110th Avenue
Commerce City, CO 80022

For Sale|Single Family Residence|Active
5
Beds
4
Total Baths
3
Full Baths
1
Partial Bath
4,334
SqFt
$144
/SqFt
2013
Built
Subdivision:
Reunion
County:
Adams
Call Now: 303-809-9259
Is this the listing for you? We can help make it yours.
303-809-9259
17081 E 110th Avenue17081 E 110th Avenue17081 E 110th Avenue17081 E 110th Avenue
Save
Ask
Tour
Hide
Share

Mortgage Calculator

Monthly Payment (Est.)

Enter an interest rate to see your estimated monthly payment.
Calculator powered by Showcase IDX, a Constellation1 Company. Copyright ©2026 Information is deemed reliable but not guaranteed.

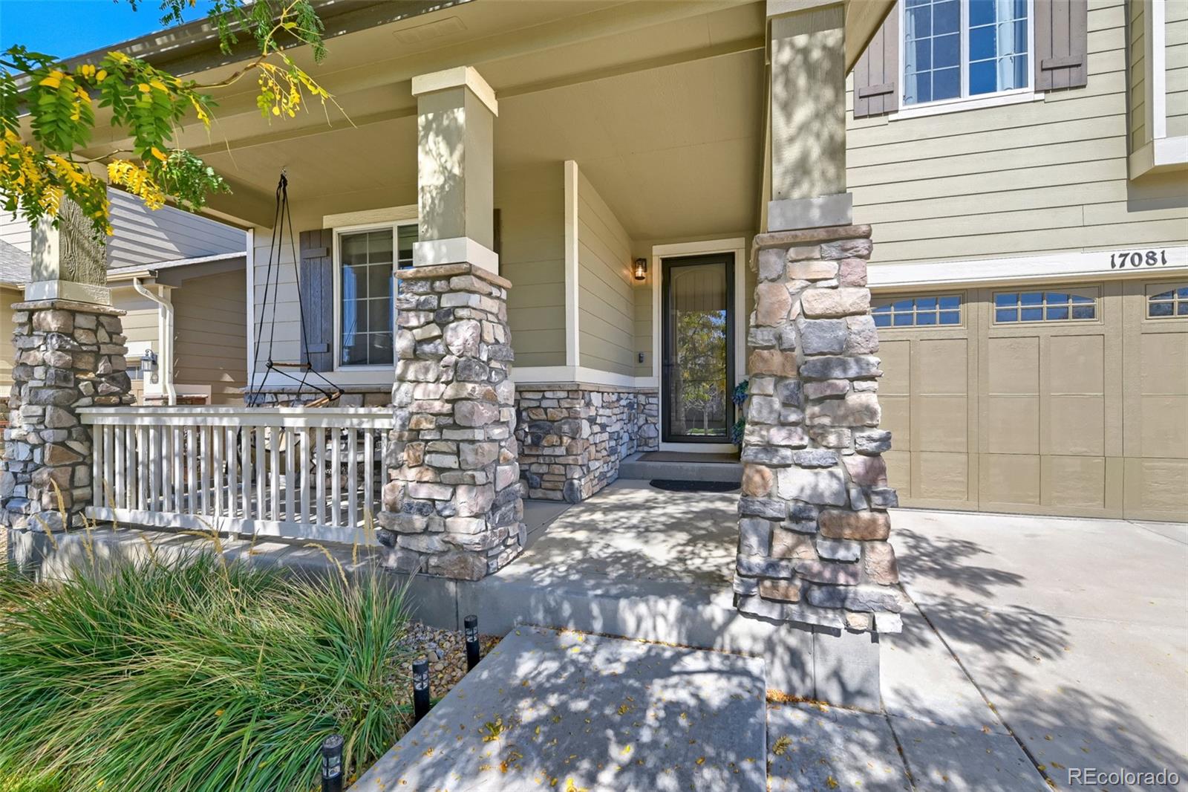
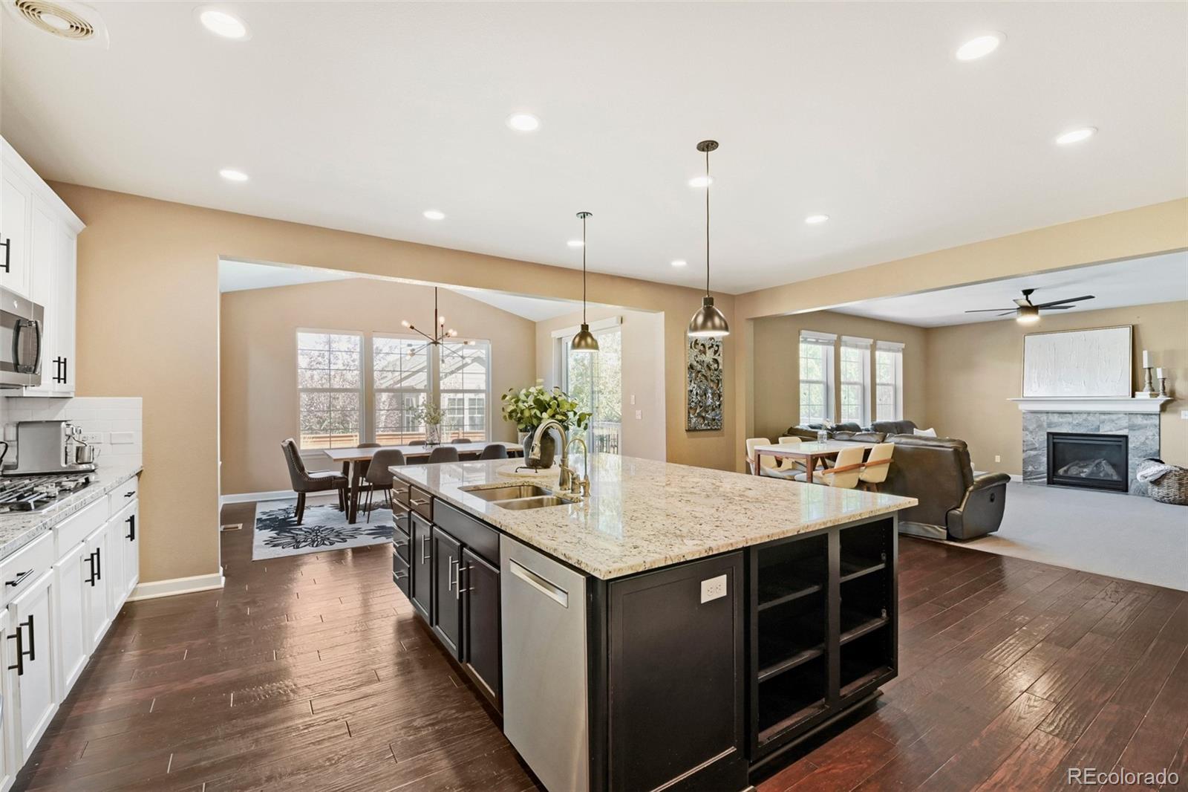
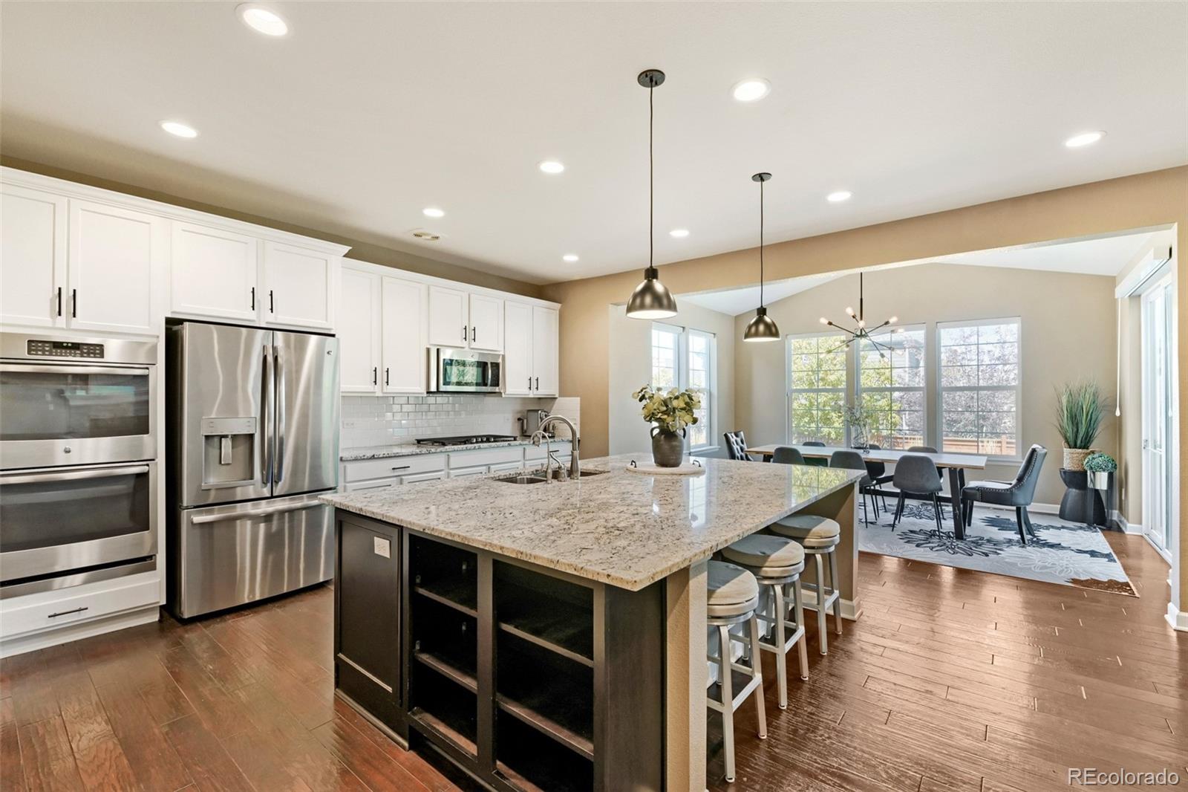
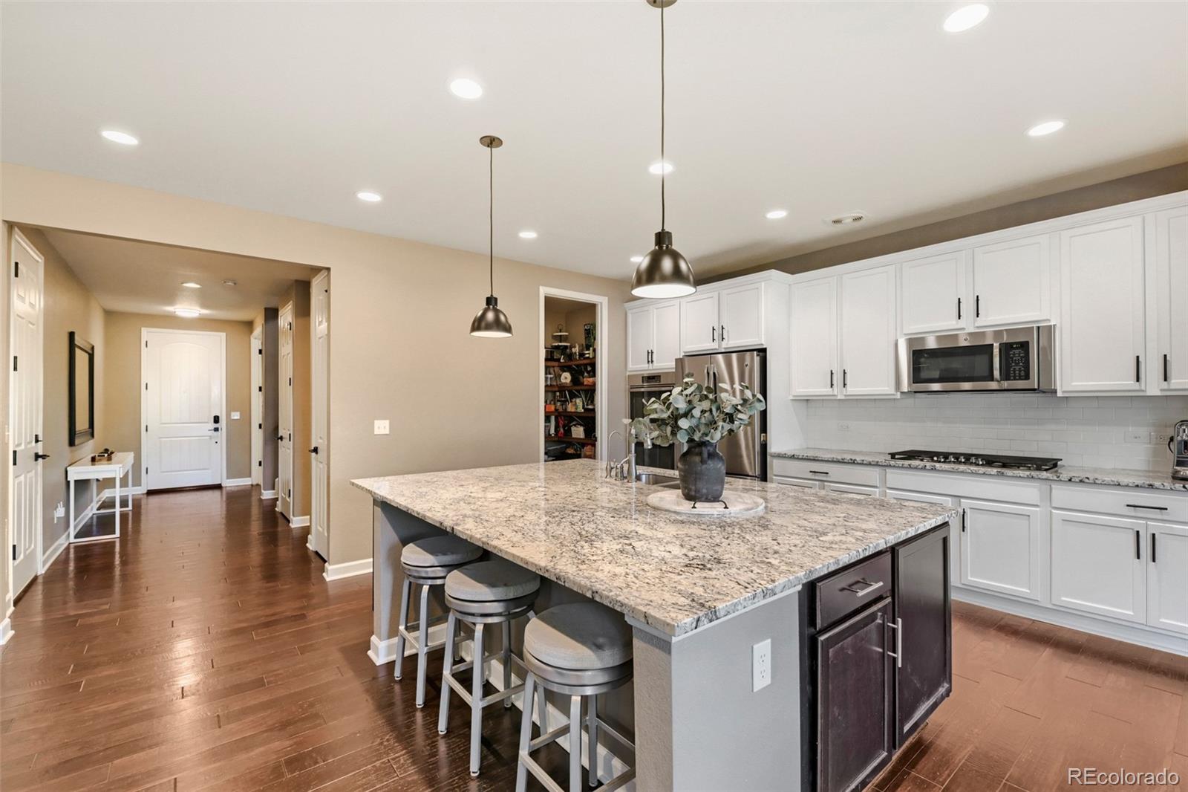
Thoughtful upgrades meet room to spread out in this 4,334-square-foot Reunion home. A gourmet kitchen, sunroom addition, finished basement, and expansive deck create inviting spaces for everyday living and entertaining. Matterport 3D Tour: https://my.matterport.com/show/?m=BH1fk9Ks9CB&mls=1 Key Features *5 bedrooms, 4 bathrooms, loft, main-floor office, and 3-car garage *8-foot doors, updated light fixtures, and new high-end carpet *9-ft ceilings in basement make it a premium space instead of an after thought. ** BEDROOMS ** Double doors welcome you into the upstairs primary retreat with an attached bathroom and walk-in closet. Three additional bedrooms are upstairs, while the fifth bedroom is in the finished basement with a full bathroom nearby. ** BATHROOMS ** Four bathrooms include the attached primary bath, an upstairs hall bathroom with upgraded double sinks, and a full basement bathroom. ** KITCHEN & RELAXING AREAS ** White cabinetry, a huge island, and double ovens anchor the gourmet kitchen. The adjoining sunroom invites relaxed meals and morning coffee, while the open living area features a fireplace. Double doors to the main-floor office provide a dedicated workspace. A loft and finished basement with 9-foot ceilings, a huge recreation room, and separate storage offer room for hobbies, movie nights, and gathering. ** OUTSIDE SPACE ** A covered front porch creates a welcoming arrival. Out back, the expansive deck offers space for outdoor dining and lounging, with a generously sized backyard beyond. Reunion Elementary is just down the street, and Reunion Park is within walking distance. ** Pristine Condition - Like New ** Schedule your private showing and experience this home’s thoughtful upgrades, flexible spaces, and inviting outdoor setting.

Save
Ask
Tour
Hide
Share
Listing Snapshot
Price 
$625,000
Days On Site 
2 Days
Bedrooms 
5
Inside Area (SqFt) 
4,334 sqft
Total Baths 
4
Full Baths 
3
Partial Baths 
1
Lot Size 
0.15 Acres
Year Built 
2013
MLS® Number 
8016358
Status 
Active
Property Tax 
$8,678
HOA/Condo/Coop Fees 
$45.33 monthly
Sq Ft Source 
Appraiser
Friends & Family
Recent Activity
yesterdayListing updated with changes from the MLS®
2 days agoListing first seen on site
General Features
Acres 
0.15
Attached Garage 
Yes
Garage 
Yes
Garage Spaces 
3
Levels 
Two
Parking 
Attached
Parking Spaces 
3
Pets 
Cats OKDogs OK
Property Condition 
Updated/Remodeled
Property Sub Type 
Single Family Residence
Sewer 
Public Sewer
SqFt Above 
2992
SqFt Below 
1342
SqFt Total 
4334
Water Source 
Public
Zoning 
RES
Interior Features
Basement 
Unfinished
Cooling 
Ceiling Fan(s)Central Air
Fireplace 
Yes
Fireplace Features 
Family Room
Fireplaces 
1
Flooring 
CarpetLaminateTile
Furnished 
Unfurnished
Heating 
Forced Air
Interior 
Ceiling Fan(s)Eat-in KitchenEntrance FoyerGranite CountersHigh CeilingsKitchen IslandOpen FloorplanPantrySmart ThermostatSound SystemWalk-In Closet(s)
Window Features 
Double Pane WindowsWindow Coverings
Bathroom Full 
Level - BasementDescription - Walk in shower, rain shower head, high end finishes
Bathroom Half 
Level - MainDescription - Powder room
Bedroom 
Dimensions - 11.8 x 9.8Level - UpperDescription - Walk in Closet
Dining Room 
Dimensions - 15 x 11.5Level - MainDescription - Sun Room Upgrade from Builder
Family Room 
Dimensions - 17 x 15Level - MainDescription - Huge Living Room
Gym 
Dimensions - 13.8 x 12Level - BasementDescription - Large Room in Basement we use as gym
Kitchen 
Dimensions - 15 x 12.5Level - MainDescription - Gourmet Kitchen Upgrade from Builder
Living Room 
Dimensions - 21.3 x 16.3Level - BasementDescription - Huge basement living room with space for pingpong behind couch
Loft 
Dimensions - 13.5 x 11.5Level - UpperDescription - Large loft
Office 
Level - MainDescription - Large Office with Double Doors
Utility Room 
Level - BasementDescription - Storage Room
Save
Ask
Tour
Hide
Share
Exterior Features
Construction Details 
Cement SidingFrame
Exterior 
LightingPrivate Yard
Patio And Porch 
CoveredDeckFront PorchPatio
Roof 
Shingle
Windows/Doors 
Double Pane WindowsWindow Coverings
Community Features
Association Fee 
$136.0
Association Fee Frequency 
Quarterly
School District 
School District 27-J
Financing Terms Available 
CashConventionalFHA
Schools
School District
School District 27-J
Elementary School
Reunion
Middle School
Otho Stuart
High School
Prairie View
Listing courtesy of Denver Property Team [email protected]


The content relating to real estate for sale in this Web site comes in part from the Internet Data eXchange ("IDX") program of METROLIST, INC., DBA RECOLORADO real estate listings held by brokers other than Denver Property Team are marked with the IDX Logo. This information is being provided for the consumers' personal, non-commercial use and may not be used for any other purpose. All information subject to change and should be independently verified.

Neighborhood & Commute
Source: Walkscore
Save
Ask
Tour
Hide
Share