Save
Ask
Tour
Hide
Share
$815,000
39 Days On Site

8241 E 55th Avenue
Denver, CO 80238

For Sale|Single Family Residence|Active
4
Beds
3
Total Baths
3
Full Baths
2,521
SqFt
$323
/SqFt
2015
Built
Subdivision:
Northfield
County:
Denver
Call Now: 303-809-9259
Is this the listing for you? We can help make it yours.
303-809-9259
8241 E 55th Avenue8241 E 55th Avenue8241 E 55th Avenue8241 E 55th Avenue
Save
Ask
Tour
Hide
Share

Mortgage Calculator

Monthly Payment (Est.)

Enter an interest rate to see your estimated monthly payment.
Calculator powered by Showcase IDX, a Constellation1 Company. Copyright ©2026 Information is deemed reliable but not guaranteed.

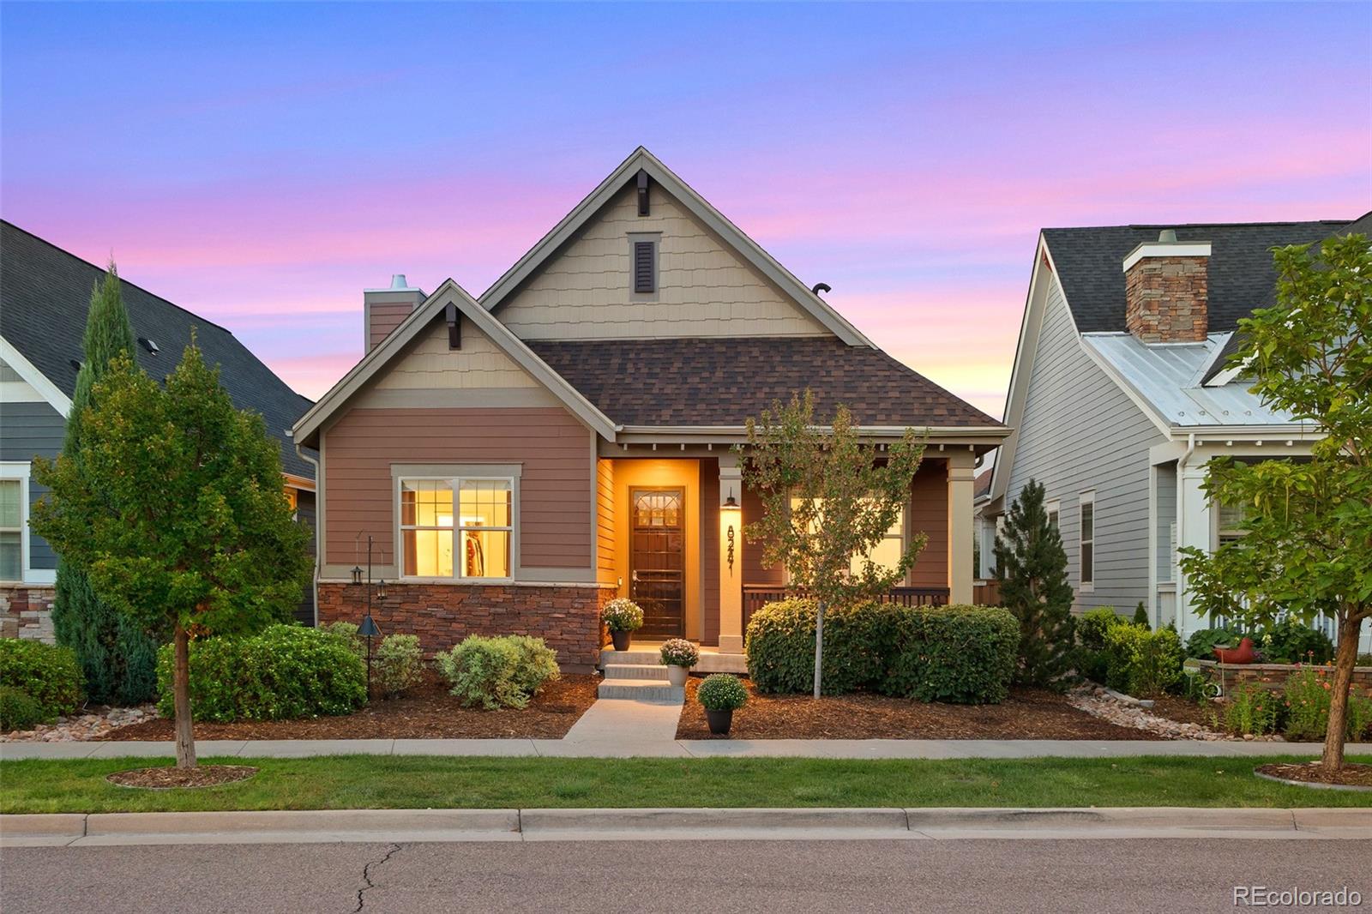
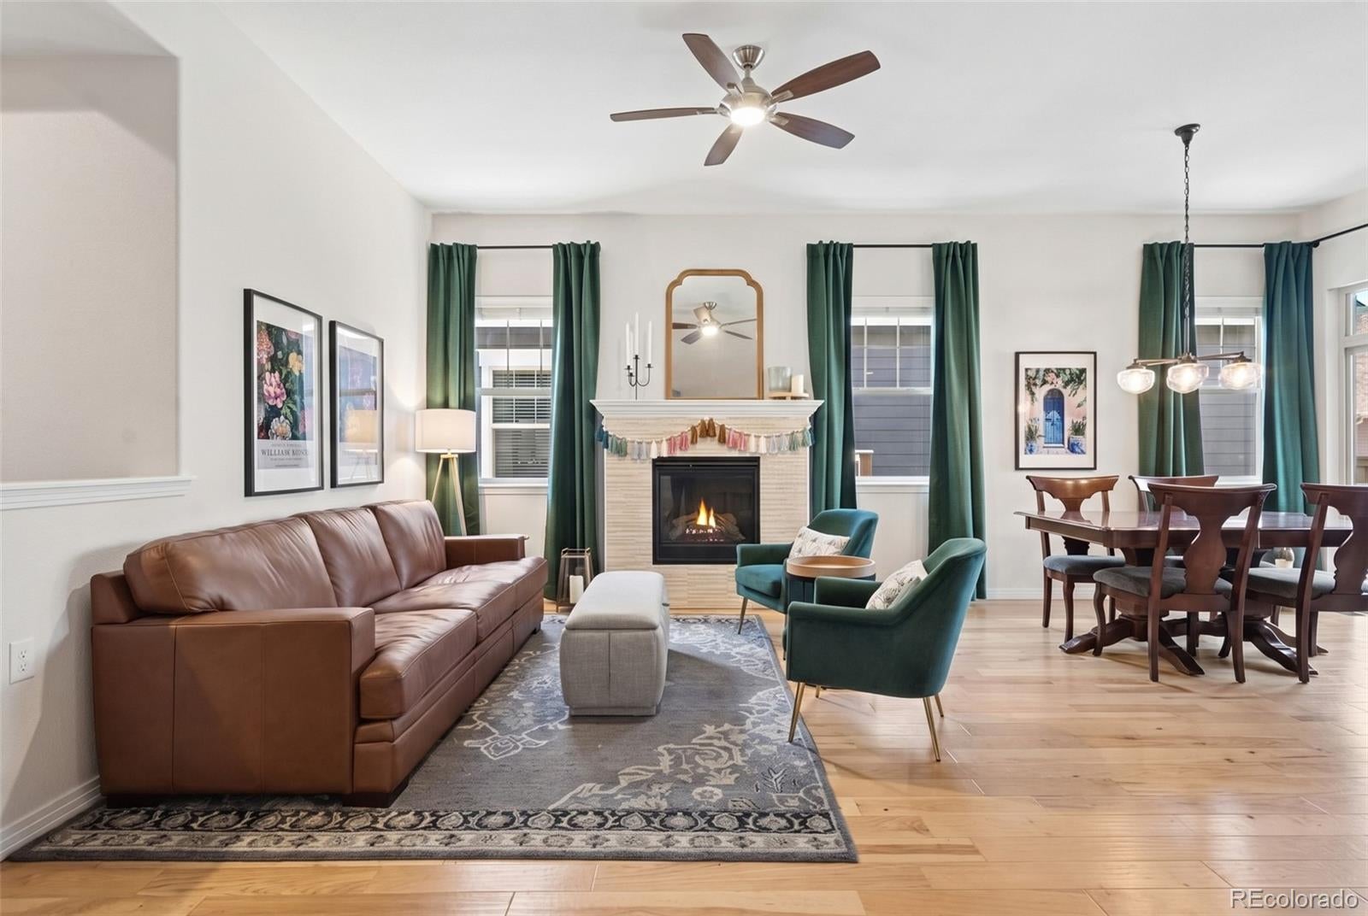
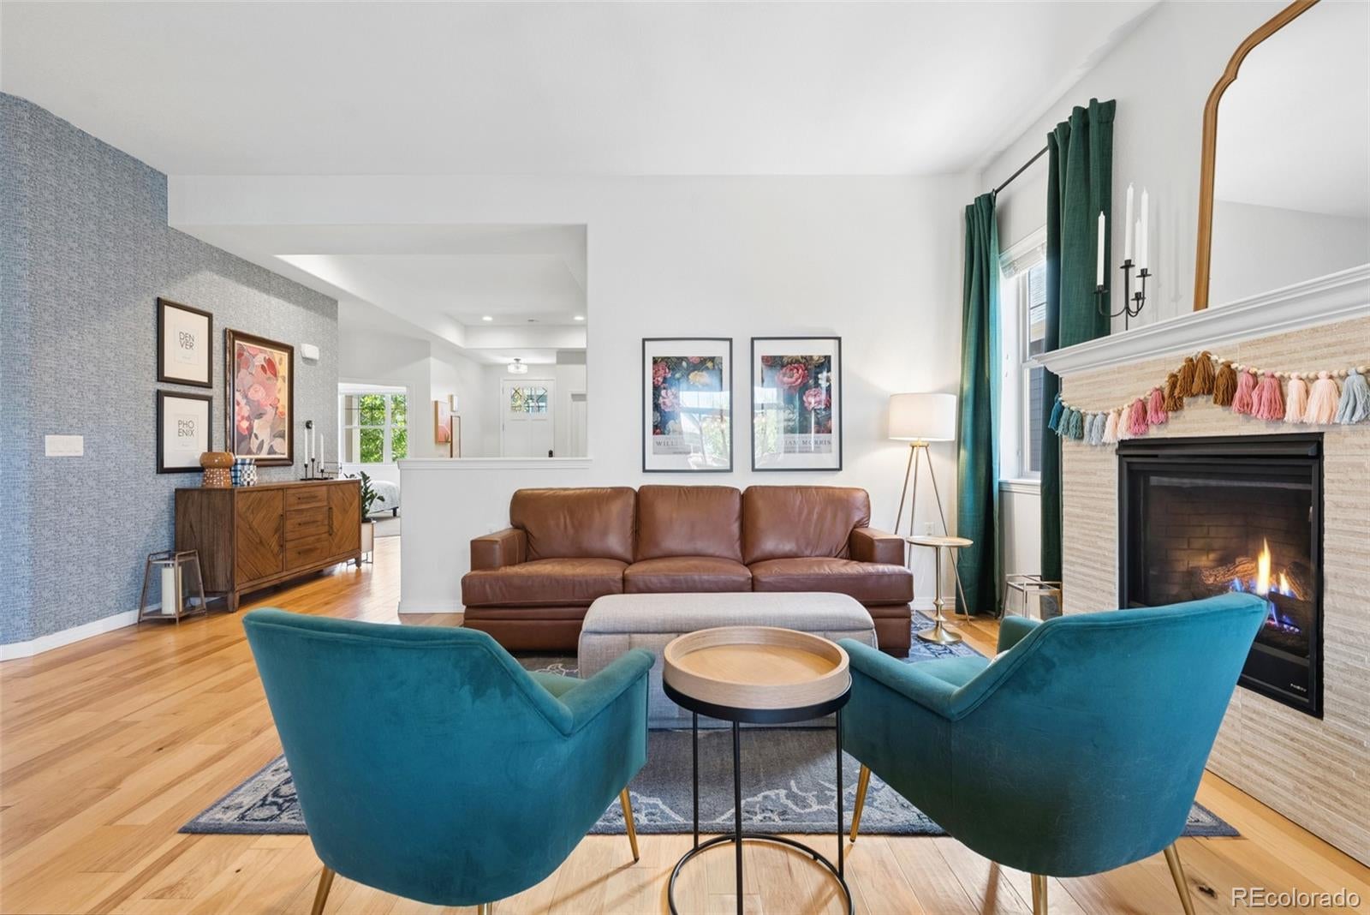
**Main-floor living at its best!** Imagine having everything you need on one level, with two spacious bedrooms, an enclosed office, and a convenient mudroom/laundry room leading to the attached two-car garage with EV charging outlets. The main level features an open-concept kitchen with a pantry and gas hookup behind the stove, gorgeous hardwood floors, granite countertops, stylish light fixtures, and window coverings throughout. Enjoy the beautiful Colorado weather from one of two inviting outdoor spaces. Relax on the cozy front porch and say hello to neighbors as they stroll by, or retreat to the private, fully enclosed backyard featuring low-maintenance turf—perfect for enjoying the outdoors without the upkeep or worry of watering restrictions. This coveted Boulder Creek home offers even more space in the finished basement, featuring two oversized bedrooms with walk-in closets, a full bathroom, a spacious recreation/family room, and an expansive storage room. A second washer-and-dryer hookup adds flexibility and convenience on both levels. The location is phenomenal, surrounded by miles of open space and close to the Rocky Mountain Arsenal National Wildlife Refuge and the Shops at Northfield. Thoughtful green and smart-home features include pre-wiring for solar, a tankless water heater, adjustable-lumen lighting throughout, and smart smoke detectors, doorbell, and thermostat. Come see why this one is so easy to love!

Save
Ask
Tour
Hide
Share
Listing Snapshot
Price 
$815,000
Days On Site 
39 Days
Bedrooms 
4
Inside Area (SqFt) 
2,521 sqft
Total Baths 
3
Full Baths 
3
Partial Baths 
N/A
Lot Size 
0.1 Acres
Year Built 
2015
MLS® Number 
7993536
Status 
Active
Property Tax 
$7,631
HOA/Condo/Coop Fees 
$231 monthly
Sq Ft Source 
Public Records
Friends & Family
Recent Activity
3 weeks agoListing updated with changes from the MLS®
a month agoStatus changed to Active
a month agoListing first seen on site
General Features
Acres 
0.1
Attached Garage 
Yes
Direction Faces 
South
Garage 
Yes
Garage Spaces 
2
Green Energy Efficient 
Thermostat
Levels 
One
Parking 
Attached
Parking Spaces 
2
Property Sub Type 
Single Family Residence
Security 
Carbon Monoxide Detector(s)Smoke Detector(s)
Sewer 
Public Sewer
SqFt Above 
1569
SqFt Below 
952
SqFt Total 
3138
Water Source 
Public
Zoning 
M-RX-5
Interior Features
Appliances 
OvenDishwasherDisposalDryerMicrowaveRefrigeratorSelf Cleaning OvenTankless Water HeaterWasher
Basement 
Full
Cooling 
Ceiling Fan(s)Central Air
Fireplace 
Yes
Fireplace Features 
GasGreat Room
Fireplaces 
1
Flooring 
CarpetTileWood
Heating 
Forced AirNatural Gas
Interior 
Ceiling Fan(s)Entrance FoyerGranite CountersHigh CeilingsHigh Speed InternetKitchen IslandOpen FloorplanPantrySmart ThermostatWalk-In Closet(s)
Main Level Bedrooms 
2
Window Features 
Window Coverings
Bathroom Full 
Level - Main
Bedroom 
Level - BasementDescription - SPACIOUS W/WALK-IN CLOSET & CHIC WALLPAPER
Family Room 
Level - Basement
Great Room 
Level - Main
Kitchen 
Level - MainDescription - GAS HOOK UP BEHIND STOVE
Laundry 
Level - BasementDescription - LAUNDRY HOOK UPS ON MAIN FLOOR & IN BASEMENT
Mud Room 
Level - Main
Office 
Level - MainDescription - SPACIOUS OFFICE W/FRENCH DOORS
Utility Room 
Level - BasementDescription - HUGE STORAGE ROOM
Save
Ask
Tour
Hide
Share
Exterior Features
Construction Details 
BrickFrame
Exterior 
Private Yard
Fencing 
FencedFull
Lot Features 
Level
Patio And Porch 
Front PorchPatio
Roof 
Composition
Windows/Doors 
Window Coverings
Community Features
Association Fee 
$56.0
Association Fee Frequency 
Monthly
Additional Association Fee 
$175.0
Additional Association Fee Frequency 
Monthly
School District 
Denver 1
Financing Terms Available 
1031 ExchangeCashConventionalFHAVA Loan
Roads 
Paved
Schools
School District
Denver 1
Elementary School
Willow
Middle School
DSST: Conservatory Green
High School
Northfield
Listing courtesy of Compass - Denver [email protected]


The content relating to real estate for sale in this Web site comes in part from the Internet Data eXchange ("IDX") program of METROLIST, INC., DBA RECOLORADO real estate listings held by brokers other than Compass - Denver are marked with the IDX Logo. This information is being provided for the consumers' personal, non-commercial use and may not be used for any other purpose. All information subject to change and should be independently verified.

Neighborhood & Commute
Source: Walkscore
Save
Ask
Tour
Hide
Share