Save
Ask
Tour
Hide
Share
$754,900
42 Days On Site

553 S 22nd Avenue
Brighton, CO 80601

Single Family Residence|Pending
4
Beds
3
Total Baths
1
Full Bath
2
Partial Baths
3,304
SqFt
$228
/SqFt
2017
Built
Subdivision:
Park Place
County:
Adams
Call Now: 303-809-9259
Is this the listing for you? We can help make it yours.
303-809-9259
553 S 22nd Avenue553 S 22nd Avenue553 S 22nd Avenue553 S 22nd Avenue
Save
Ask
Tour
Hide
Share

Mortgage Calculator

Monthly Payment (Est.)

Enter an interest rate to see your estimated monthly payment.
Calculator powered by Showcase IDX, a Constellation1 Company. Copyright ©2026 Information is deemed reliable but not guaranteed.

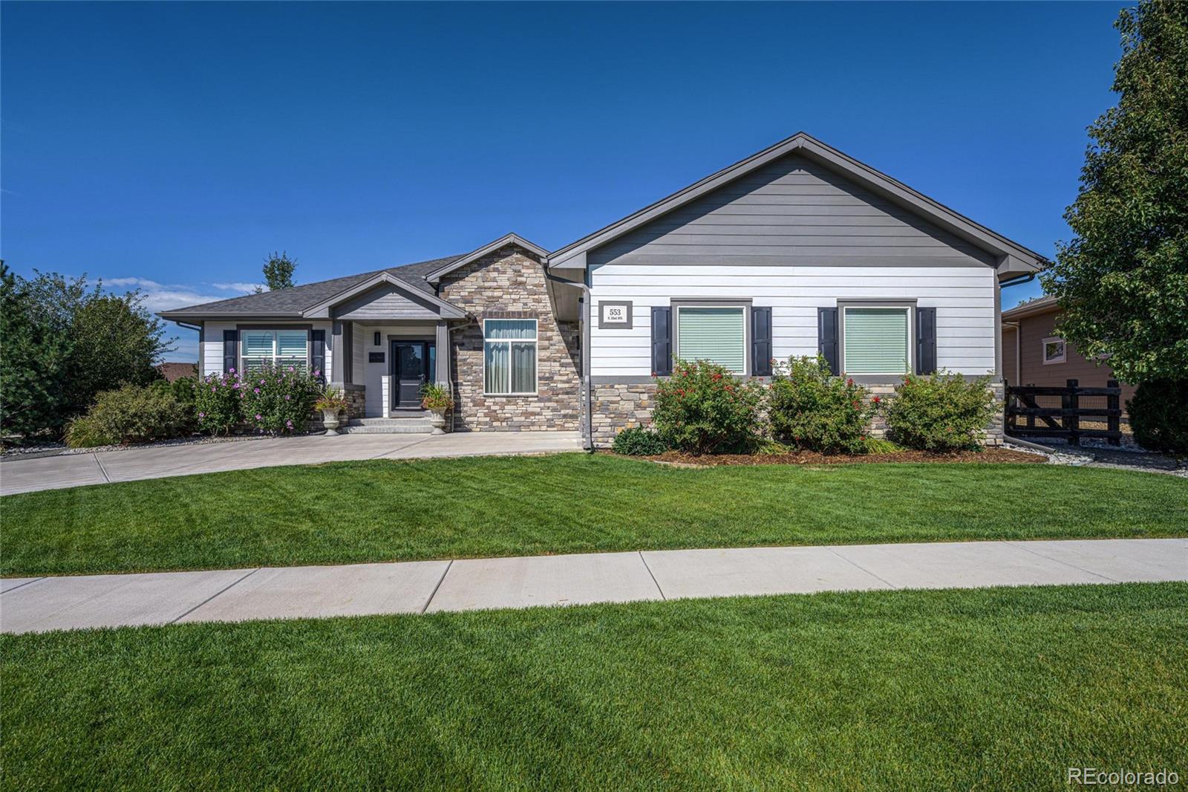
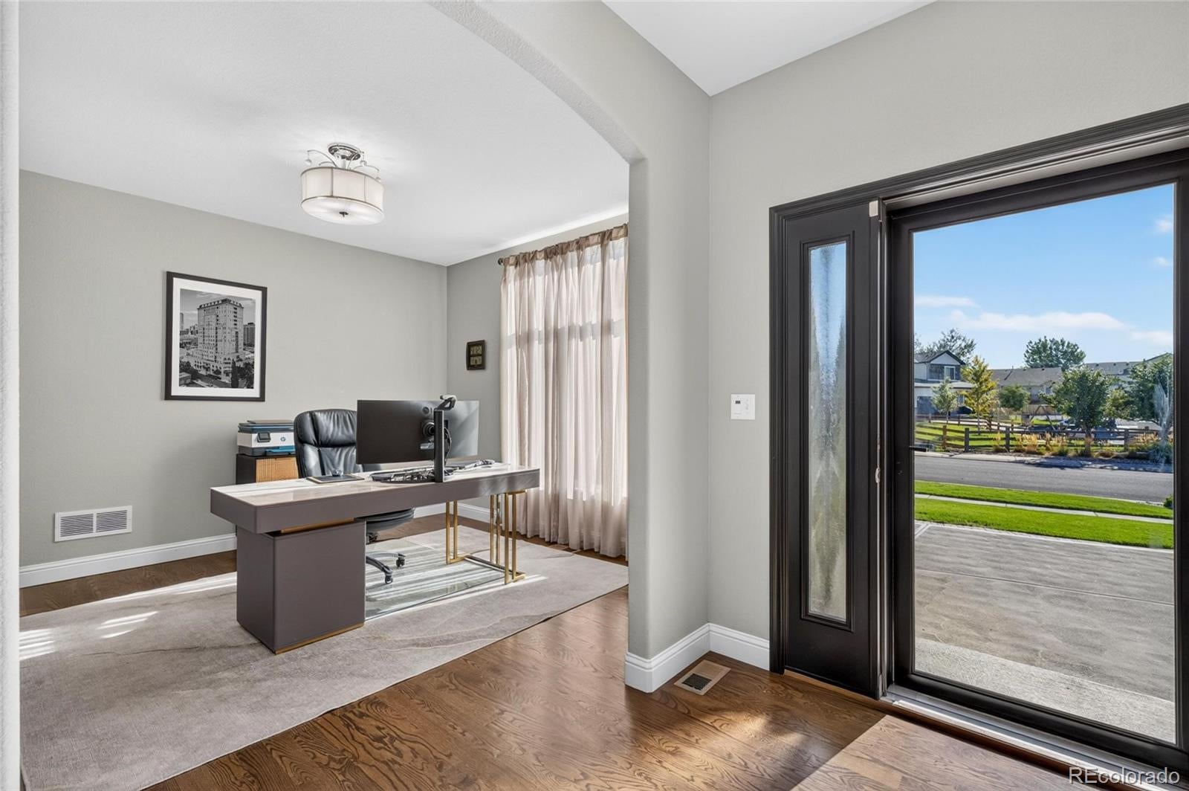
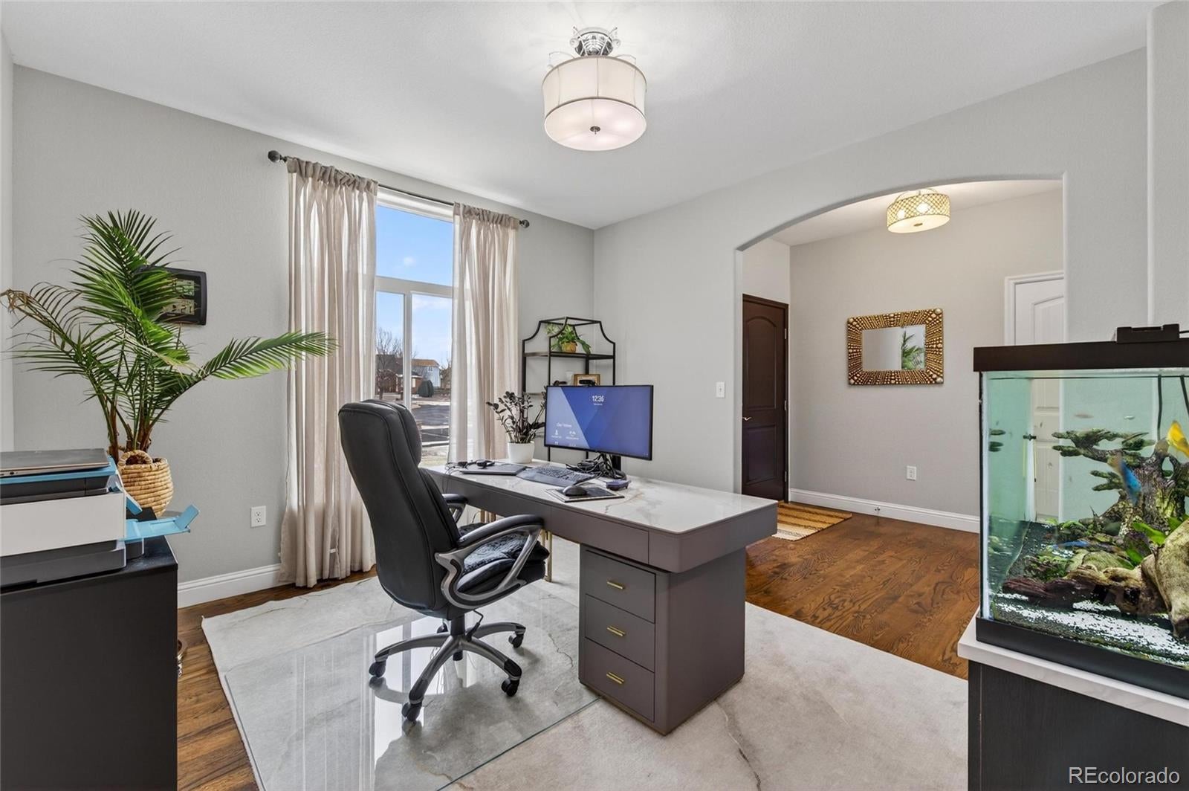
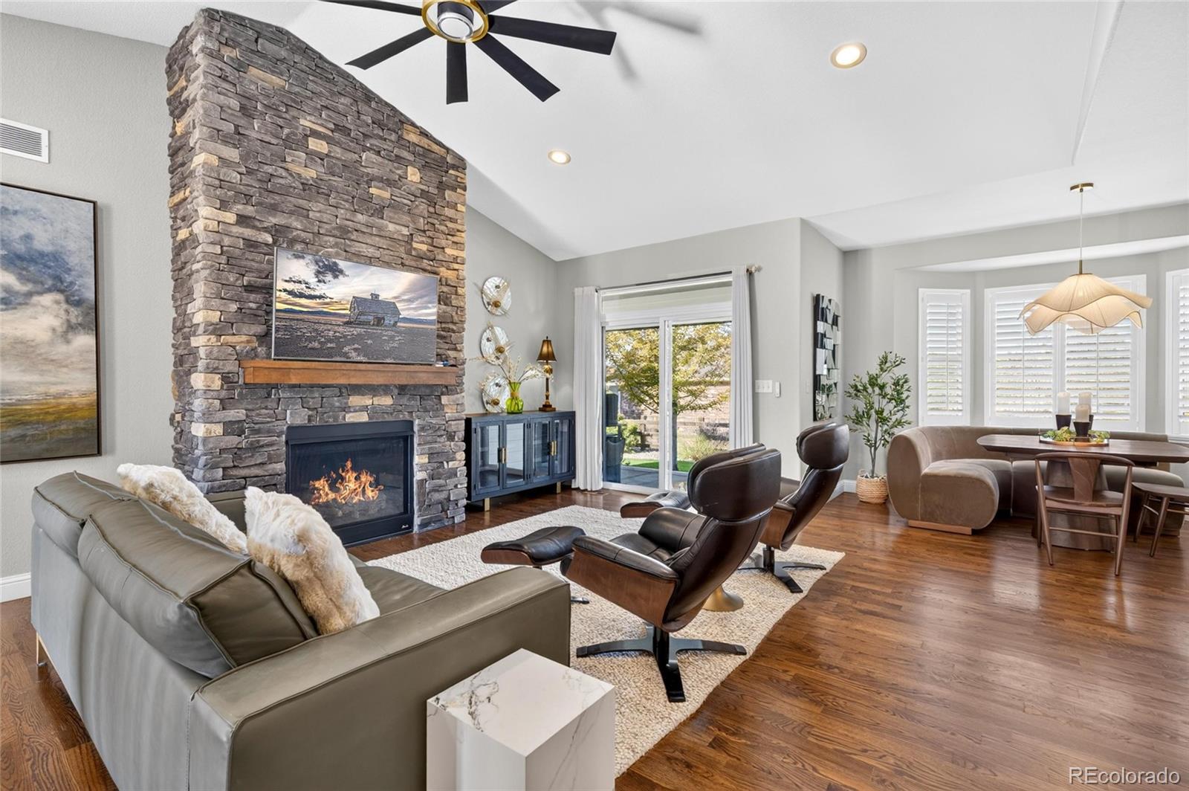
Rare opportunity to purchase this stunning, semi-custom ranch style home situated in the highly coveted Park Place subdivision with no special taxing district! This property has over 4000 total sq ft, boasting an open floor plan, hardwood floors, plantation shutters, full finished basement & a huge amount of additional upgrades. The sprawling kitchen features a massive island w/eating bar, granite countertops, numerous cabinets w/crown molding, walk-in pantry, full stainless steel appliance package w/range hood, 5-burner gas stove, hardwood flooring, gorgeous tile backsplash & roomy eating space. The kitchen opens to an inviting & bright family room including gas fireplace with extensive floor-to-ceiling stone wall & hardwood floors. Vast office/dining room/living room has tons of natural light & offers a multitude of uses & possibilities. Primary bedroom features gorgeous bedside hanging pendant lighting and new luxurious carpet, with the primary 5-piece bathroom presenting beautiful upgraded tiles & countertops plus walk-in closet w/built-in shelving. Two other main floor bedrooms both including large closets that share the exquisite main 3/4 bathroom. Newly updated laundry room w/marble back splash, an ample amount of cabinets & countertop space and included washer and dryer. Dazzling fully finished basement w/enormous great room, built-in electric fireplace, surround sound speakers, spacious bedroom w/double closets, 3/4 bathroom with marble flooring & linen closet, 9 ft ceilings and endless other possibilities! The back yard is perfect for entertaining offering a generous covered back patio w/electric shades, small pond w/water feature & 10x12 Tuff shed. Oversized finished garage w/new epoxy floors, electric vehicle charger & new garage door and opener. New exterior paint, radon mitigation system, lighting fixtures, cabinet hardware, kitchen faucet & bathroom fixtures. Do not miss out on the rare opportunity to own this beauty!

Save
Ask
Tour
Hide
Share
Listing Snapshot
Price 
$754,900
Days On Site 
42 Days
Bedrooms 
4
Inside Area (SqFt) 
3,304 sqft
Total Baths 
3
Full Baths 
1
Partial Baths 
2
Lot Size 
0.23 Acres
Year Built 
2017
MLS® Number 
7971072
Status 
Pending
Property Tax 
$5,407
HOA/Condo/Coop Fees 
$75 monthly
Sq Ft Source 
Public Records
Friends & Family
Recent Activity
a month agoListing updated with changes from the MLS®
a month agoStatus changed to Pending
a month agoListing first seen on site
General Features
Acres 
0.23
Attached Garage 
Yes
Direction Faces 
East
Garage 
Yes
Garage Spaces 
2
Levels 
One
Parking 
Electric Vehicle Charging Station(s)LightedAttached
Parking Spaces 
2
Property Sub Type 
Single Family Residence
Sewer 
Public Sewer
SqFt Above 
2004
SqFt Below 
1300
SqFt Total 
4008
Water Source 
Public
Interior Features
Appliances 
OvenDishwasherDisposalDryerMicrowaveRange HoodRefrigeratorSelf Cleaning OvenWasher
Basement 
FinishedFull
Cooling 
Ceiling Fan(s)Central Air
Fireplace 
Yes
Fireplace Features 
BasementElectricFamily RoomGas
Fireplaces 
2
Flooring 
CarpetTileWood
Heating 
Forced AirNatural Gas
Interior 
Ceiling Fan(s)Eat-in KitchenEntrance FoyerGranite CountersKitchen IslandOpen FloorplanPantryVaulted Ceiling(s)Walk-In Closet(s)
Laundry Features 
Sink
Main Level Bedrooms 
3
Window Features 
Window Coverings
Bathroom Full 
Level - Main
Bathroom Three Quarter 
Level - Main
Bedroom 
Dimensions - 14.6 x 13.1Level - Basement
Family Room 
Dimensions - 17.3 x 15.11Level - Main
Great Room 
Dimensions - 30.1 x 23.5Level - Basement
Kitchen 
Dimensions - 18 x 14.9Level - Main
Office 
Dimensions - 11 x 10Level - MainDescription - Dining room/living room/study/office possibilities
Save
Ask
Tour
Hide
Share
Exterior Features
Construction Details 
Cement SidingFrameStone
Exterior 
Private Yard
Fencing 
Partial
Lot Features 
LandscapedSprinklers In FrontSprinklers In Rear
Patio And Porch 
CoveredFront PorchPatio
Roof 
Composition
Windows/Doors 
Window Coverings
Community Features
Association Fee 
$900.0
Association Fee Frequency 
Annually
School District 
School District 27-J
Financing Terms Available 
CashConventionalFHA
Roads 
Paved
Schools
School District
School District 27-J
Elementary School
Southeast
Middle School
Vikan
High School
Brighton
Listing courtesy of MB Hepp Realty LLC [email protected]


The content relating to real estate for sale in this Web site comes in part from the Internet Data eXchange ("IDX") program of METROLIST, INC., DBA RECOLORADO real estate listings held by brokers other than MB Hepp Realty LLC are marked with the IDX Logo. This information is being provided for the consumers' personal, non-commercial use and may not be used for any other purpose. All information subject to change and should be independently verified.

Neighborhood & Commute
Source: Walkscore
Save
Ask
Tour
Hide
Share