
14713 Stoney Creek WayBroomfield, CO 80023

Mortgage Calculator
Monthly Payment (Est.)
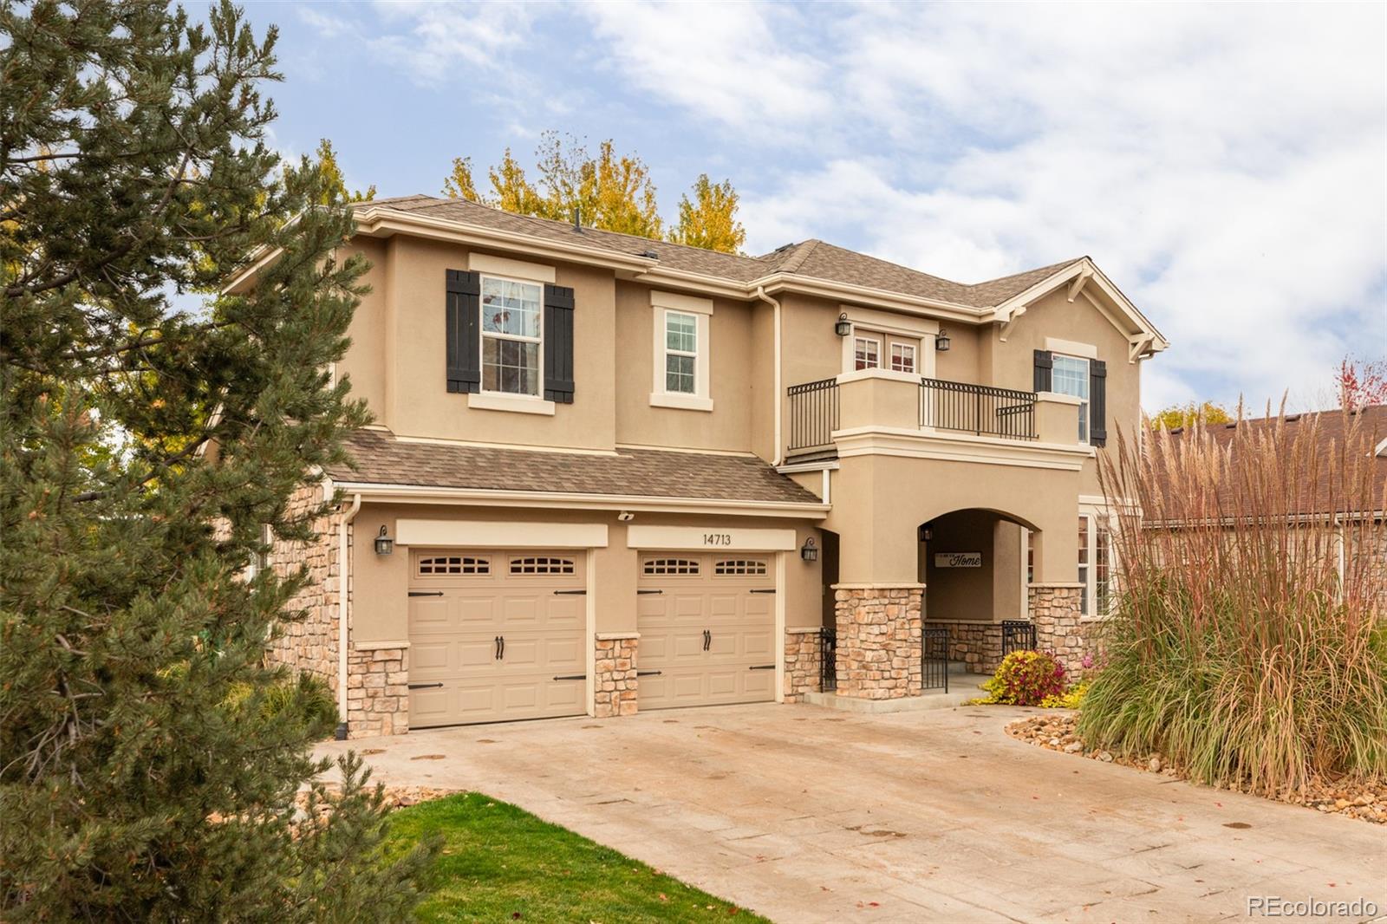
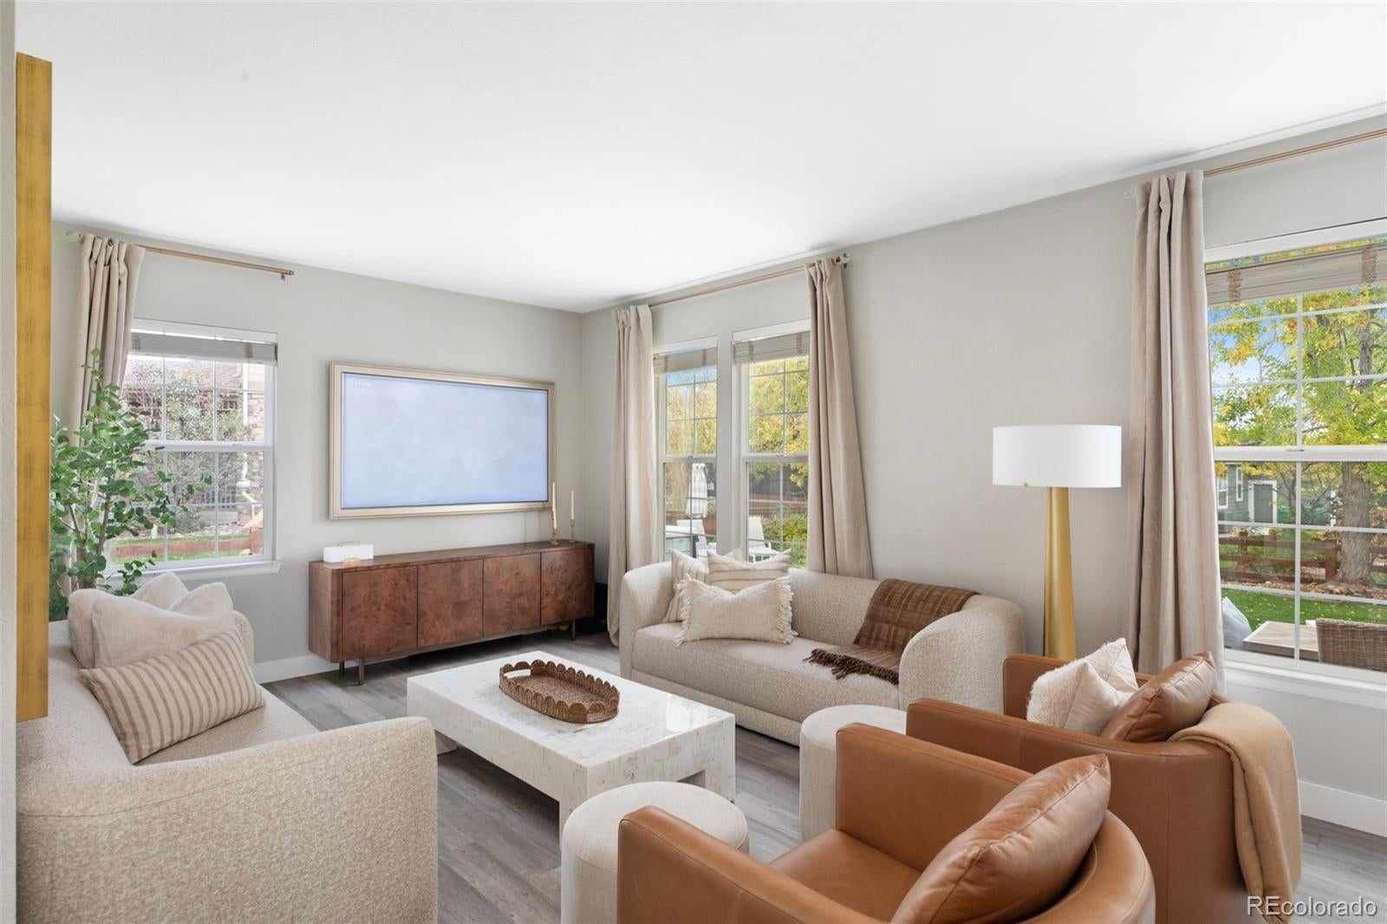
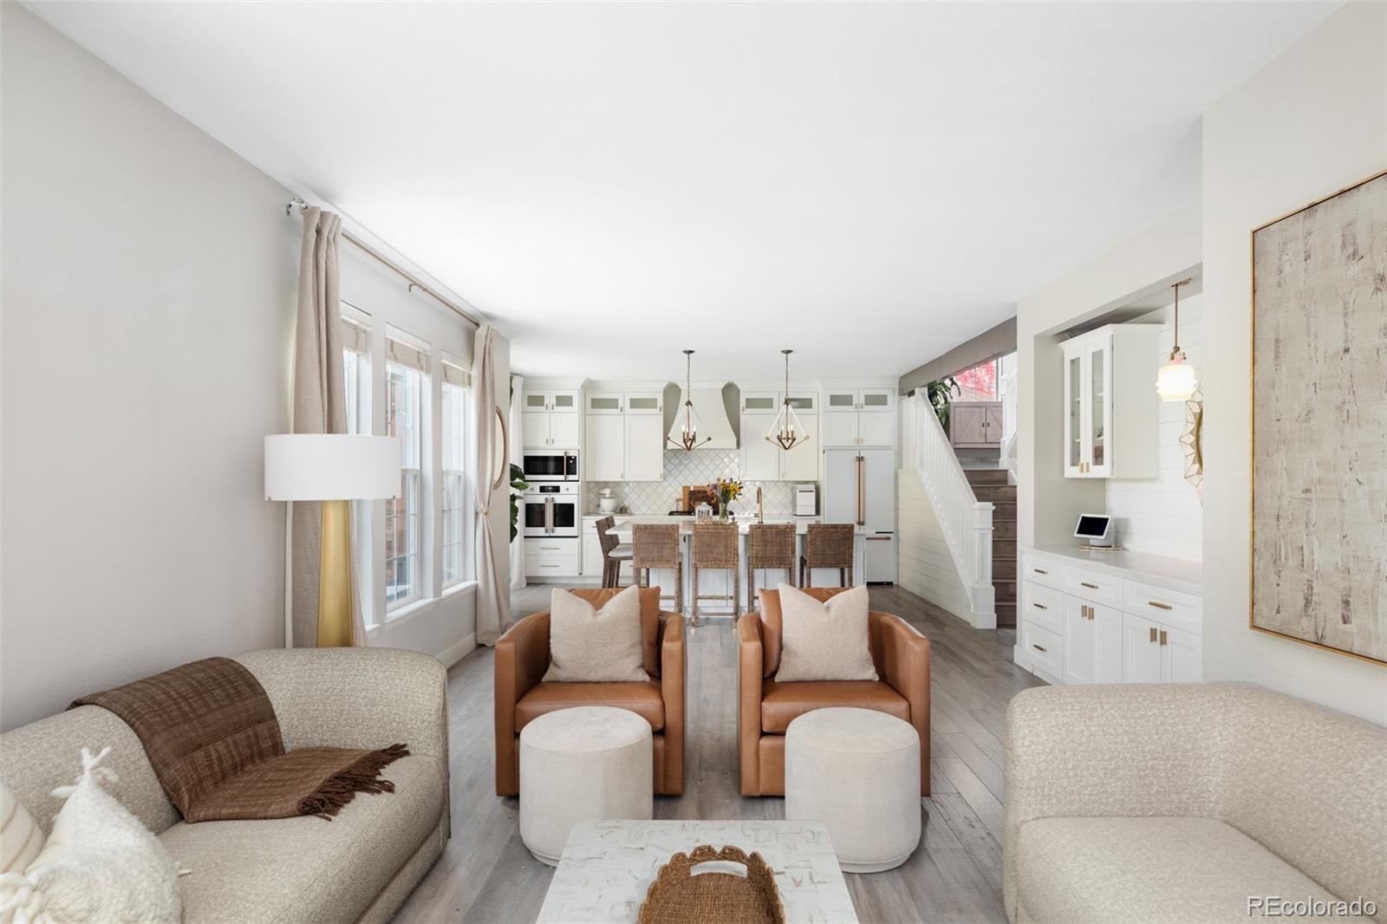
Enter an interest rate to see your estimated monthly payment.Welcome to 14713 Stoney Creek Way, a beautifully renovated residence in Broomfield's highly desirable Wildgrass community. From the moment you arrive, the home's striking curb appeal makes a lasting impression. Inside, the home showcases extensive renovations, thoughtfully updated living spaces, and a functional floor plan. The upper level features a spacious primary suite with a beautifully renovated private bathroom, two additional bedrooms, and a fully remodeled guest bathroom. The main level offers a chef's kitchen with massive island, comfortable gathering spaces, ideal for entertaining or relaxing, along with a conveniently located powder room. The finished basement expands the home's versatility with an additional bedroom featuring a generous walk-in closet, a bathroom with shower, and flexible living space perfect for guests, recreation, or a home office. Step outside and discover a private backyard retreat designed for exceptional outdoor living. An expansive stamped concrete patio creates the perfect setting for entertaining, while a custom outdoor kitchen featuring a built-in grill and pergola provides an inviting space for outdoor dining and gatherings. Mature landscaping enhances the backyard's peaceful atmosphere and creates a wonderful extension of the home's living space. Beyond the beautiful finishes, the property offers significant recent improvements, including all-new HVAC equipment installed in 2025, providing added comfort and peace of mind for years to come.
| 5 days ago | Listing updated with changes from the MLS | |
| a week ago | Status changed to Active | |
| 2 weeks ago | Listing first seen on site |

The content relating to real estate for sale in this Web site comes in part from the Internet Data eXchange ("IDX") program of METROLIST, INC., DBA RECOLORADO real estate listings held by brokers other than Eric Butler are marked with the IDX Logo. This information is being provided for the consumers' personal, non-commercial use and may not be used for any other purpose. All information subject to change and should be independently verified.