Save
Ask
Tour
Hide
Share
$1,499,000
121 Days On Site

7121 E Hinsdale Place
Centennial, CO 80112

For Sale|Single Family Residence|Active
5
Beds
4
Total Baths
2
Full Baths
2
Partial Baths
3,777
SqFt
$397
/SqFt
1979
Built
Subdivision:
Homestead In The Willows
County:
Arapahoe
Call Now: 303-809-9259
Is this the listing for you? We can help make it yours.
303-809-9259
7121 E Hinsdale Place7121 E Hinsdale Place7121 E Hinsdale Place7121 E Hinsdale Place
Save
Ask
Tour
Hide
Share

Mortgage Calculator

Monthly Payment (Est.)

$6,839
Calculator powered by Showcase IDX, a Constellation1 Company. Copyright ©2026 Information is deemed reliable but not guaranteed.

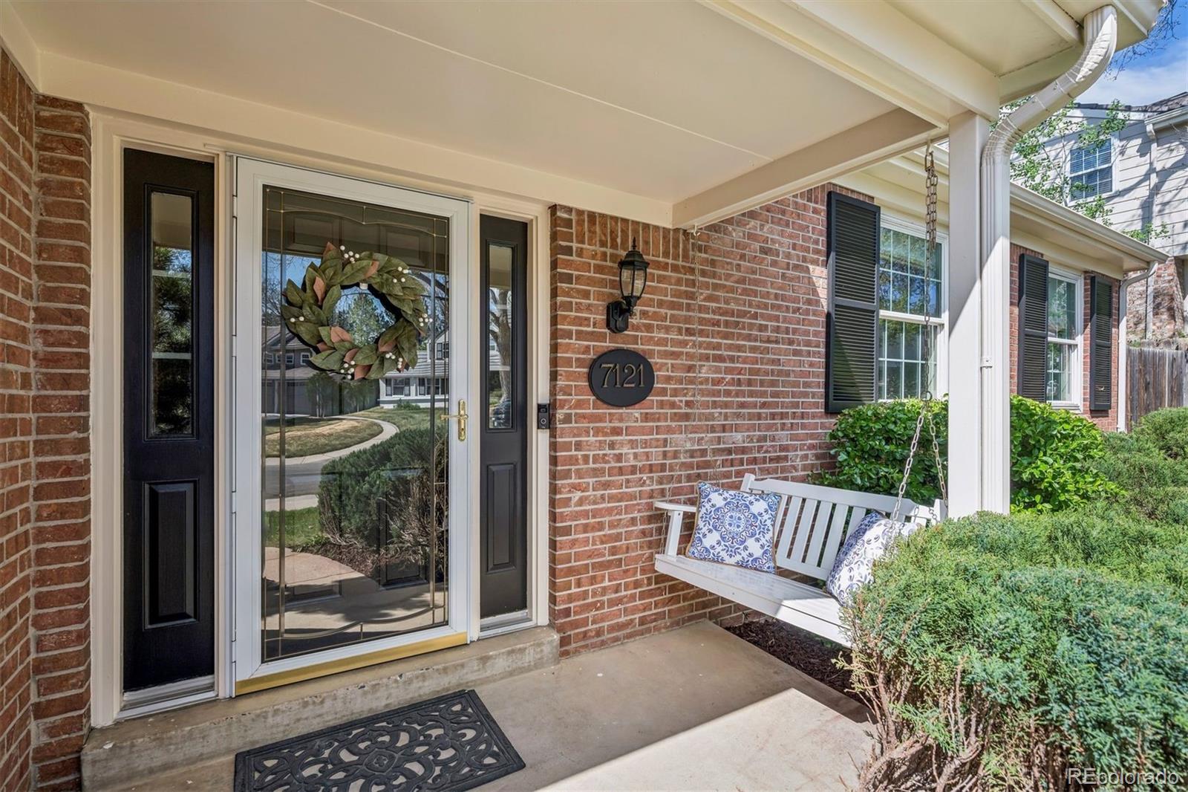
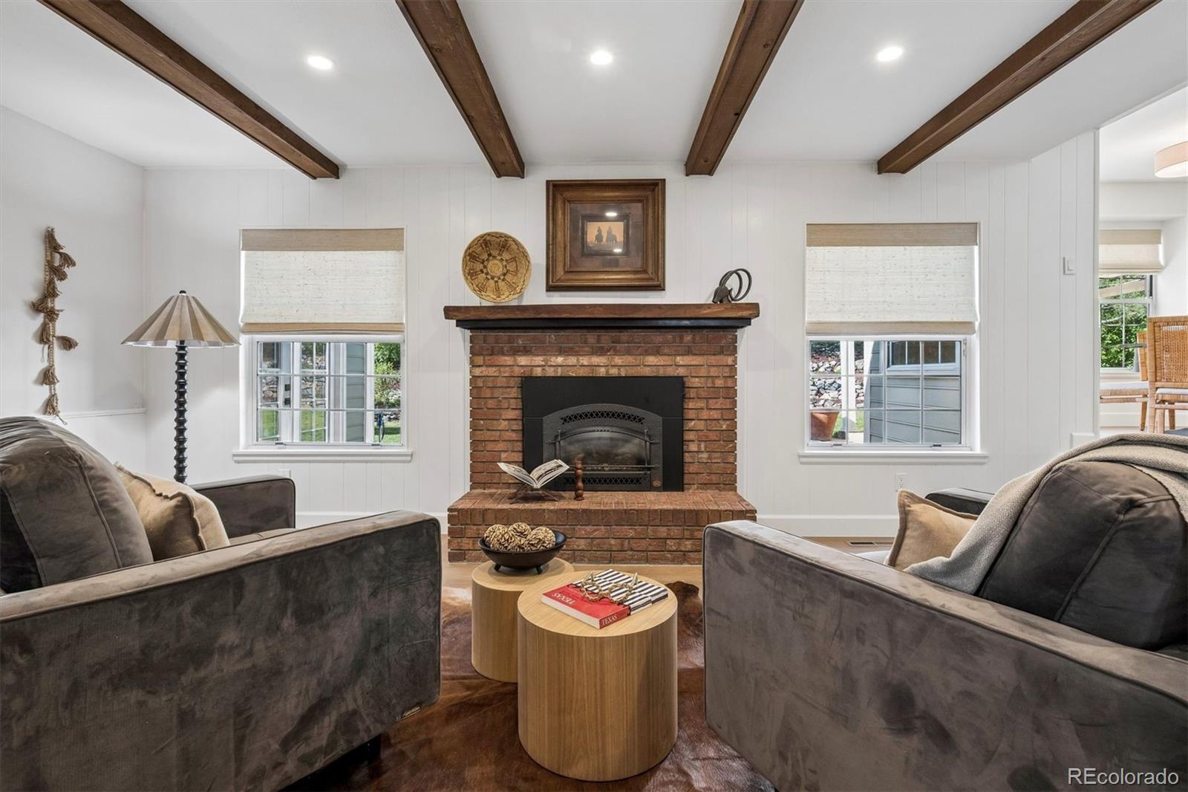
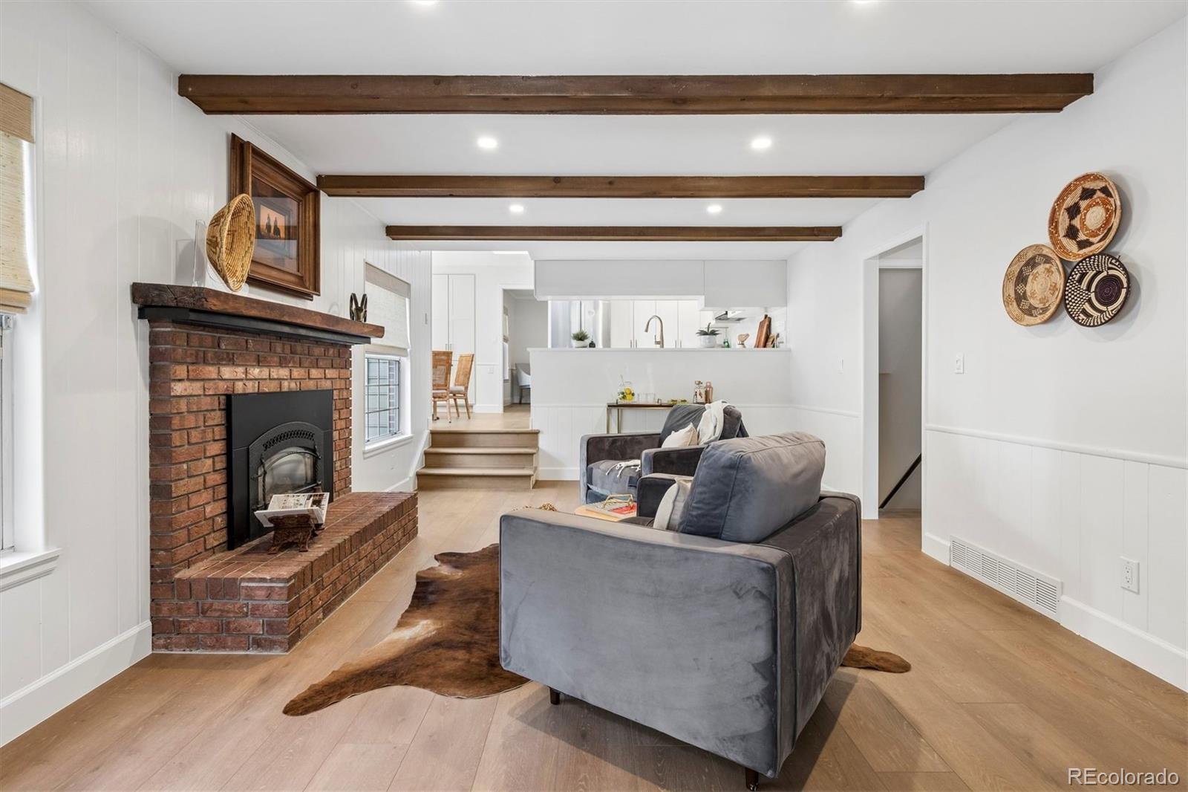
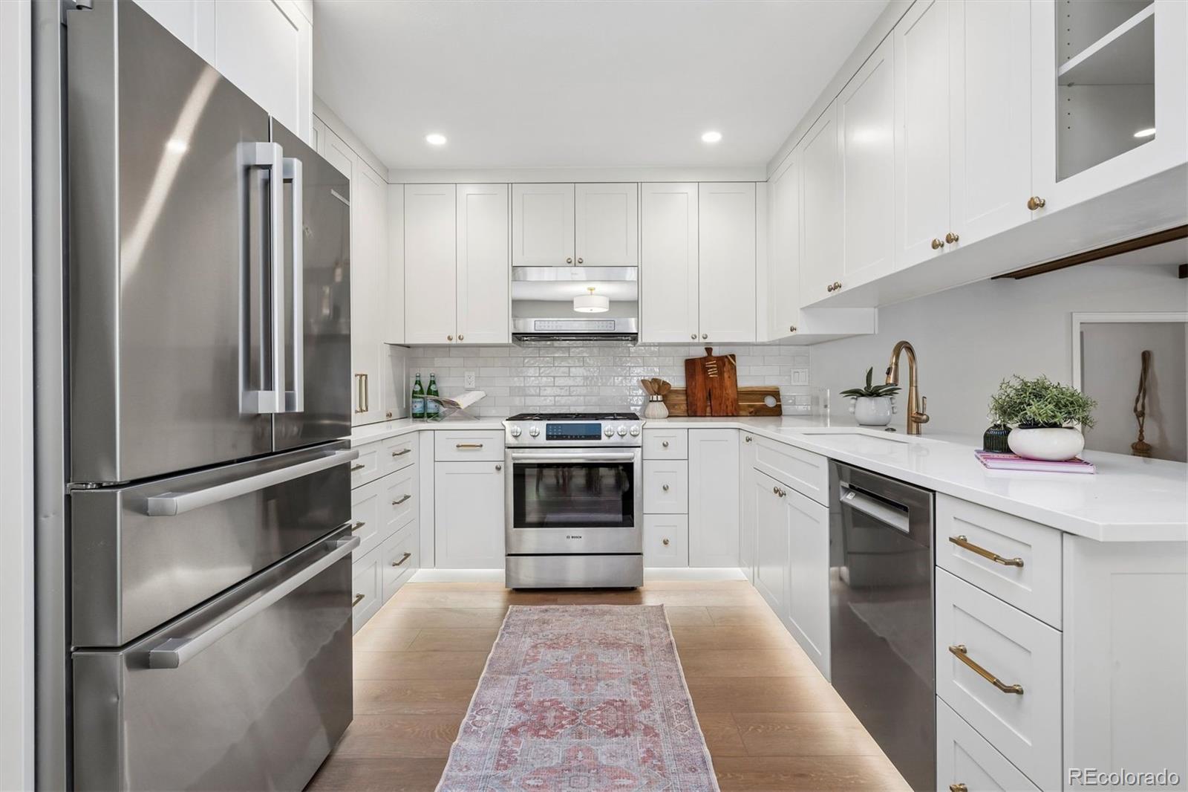
Nestled on a quiet street in the highly sought-after Homestead community, this elegantly renovated 5-bedroom, 4-bath home offers exceptional space, timeless style, and is truly move-in ready. Just a short walk to award-winning Homestead Elementary, three resident-only pools, tennis courts, and nearby open space with scenic walking trails, this home combines an outstanding location with an exceptional lifestyle. A welcoming foyer is flanked by a private home office and a stunning formal living room with cathedral ceilings and abundant natural light. This thoughtfully crafted home offers exceptional space for both everyday living and effortless entertaining. The expansive main floor features two inviting family rooms, a formal dining room, and a beautifully updated kitchen with quartz counter tops, custom cabinetry, hidden appliance storage, and a sunny breakfast nook. Upstairs, the luxurious primary suite features a spa-inspired five-piece bath with dual vanities, soaking tub, and walk-in shower. A guest suite with an en-suite bath, three additional bedrooms, a hall bath, and a convenient laundry chute, provide exceptional functionality for family living. The finished basement adds flexible living space along with two generous storage rooms. Set on a beautifully landscaped quarter-acre lot, the private backyard is an inviting retreat. Featuring a pergola, flagstone patio, and raised garden beds, this home is perfect for outdoor dining, entertaining, gardening, or relaxing on crisp Colorado evenings. Additional premium features include skylights and solar tubes, a DaVinci roof with SOLARHIDE® underlayment, an EVSE Tesla charger, and fully paid-off solar panels. Luxury, comfort, and an exceptional neighborhood life

Save
Ask
Tour
Hide
Share
Listing Snapshot
Price 
$1,499,000
Days On Site 
121 Days
Bedrooms 
5
Inside Area (SqFt) 
3,777 sqft
Total Baths 
4
Full Baths 
2
Partial Baths 
2
Lot Size 
0.24 Acres
Year Built 
1979
MLS® Number 
7933459
Status 
Active
Property Tax 
$6,330
HOA/Condo/Coop Fees 
$137.08 monthly
Sq Ft Source 
N/A
Friends & Family
Recent Activity
2 weeks agoListing updated with changes from the MLS®
2 months agoPrice changed to $1,499,000
4 months agoStatus changed to Active
4 months agoListing first seen on site
General Features
Acres 
0.24
Attached Garage 
Yes
Foundation 
Slab
Garage 
Yes
Garage Spaces 
2
Green Energy Efficient 
Water HeaterRoof
Levels 
Two
Parking 
OversizedAttached
Parking Spaces 
2
Pets 
Yes
Property Condition 
Updated/Remodeled
Property Sub Type 
Single Family Residence
Security 
Carbon Monoxide Detector(s)Smoke Detector(s)
Sewer 
Public Sewer
SqFt Above 
3157
SqFt Below 
620
SqFt Total 
4326
Style 
Traditional
Utilities 
Natural Gas AvailableCable AvailableElectricity ConnectedNatural Gas Connected
Water Source 
Public
Interior Features
Appliances 
CooktopDishwasherDisposalDryerSolar Hot WaterWasher
Basement 
Crawl SpacePartial
Cooling 
Attic FanOther
Fireplace 
Yes
Fireplace Features 
Family Room
Fireplaces 
1
Flooring 
TileVinyl
Heating 
Active SolarBaseboardForced AirHot WaterSolar
Interior 
Breakfast BarEat-in KitchenHigh CeilingsHigh Speed InternetWalk-In Closet(s)
Window Features 
Bay Window(s)Double Pane WindowsSkylight(s)Window CoveringsWindow Treatments
Bathroom Full 
Level - Upper
Bathroom Half 
Level - Main
Bathroom Three Quarter 
Level - Upper
Bedroom 
Level - Upper
Bonus Room 
Level - Main
Dining Room 
Level - Main
Family Room 
Level - Main
Game Room 
Level - Basement
Kitchen 
Level - Main
Living Room 
Level - Main
Office 
Level - Main
Save
Ask
Tour
Hide
Share
Exterior Features
Construction Details 
Frame
Exterior 
Garden
Patio And Porch 
Patio
Roof 
Other
Windows/Doors 
Bay Window(s)Double Pane WindowsSkylight(s)Window CoveringsWindow Treatments
Community Features
Association Amenities 
ParkPlaygroundPool
Association Dues 
1645
Financing Terms Available 
CashConventionalVA Loan
HOA Fee Frequency 
Annually
School District 
Cherry Creek 5
Schools
School District
Cherry Creek 5
Elementary School
Homestead
Middle School
West
High School
Cherry Creek
Listing courtesy of LIV Sotheby's International Realty [email protected]


The content relating to real estate for sale in this Web site comes in part from the Internet Data eXchange ("IDX") program of METROLIST, INC., DBA RECOLORADO real estate listings held by brokers other than LIV Sotheby's International Realty are marked with the IDX Logo. This information is being provided for the consumers' personal, non-commercial use and may not be used for any other purpose. All information subject to change and should be independently verified.

Neighborhood & Commute
Source: Walkscore
Save
Ask
Tour
Hide
Share