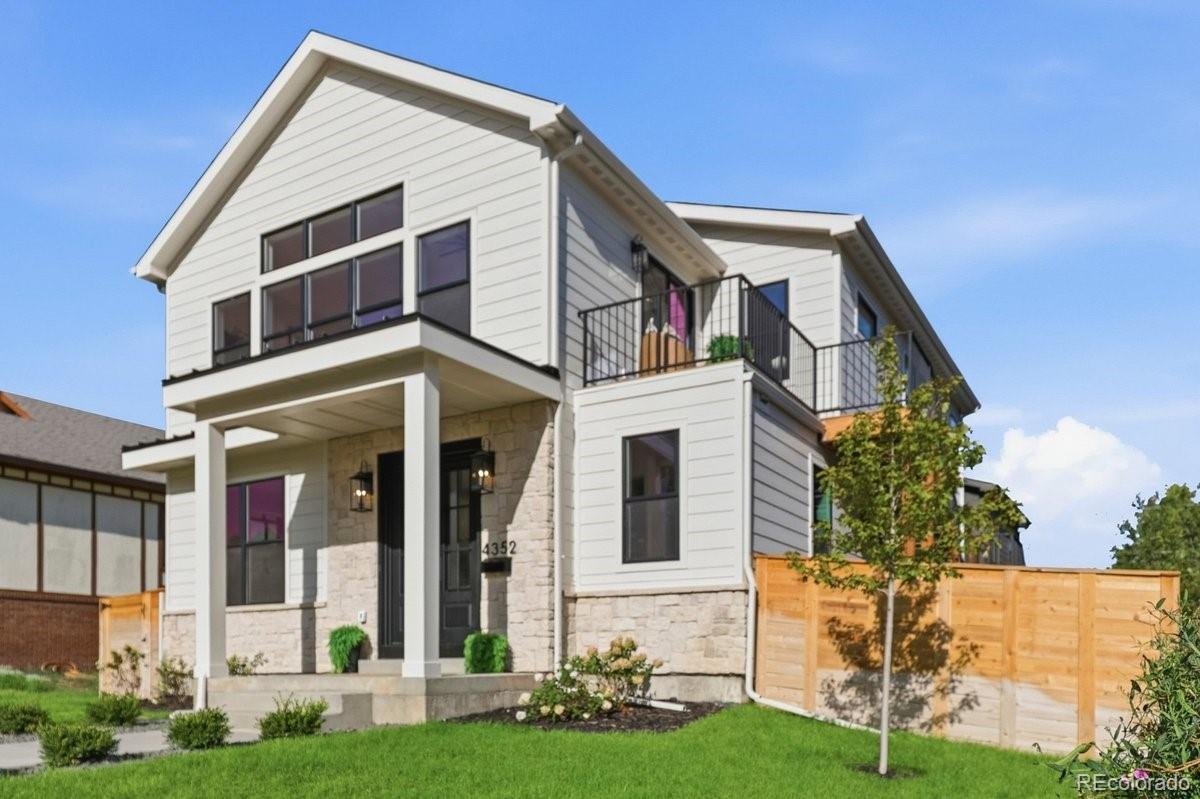
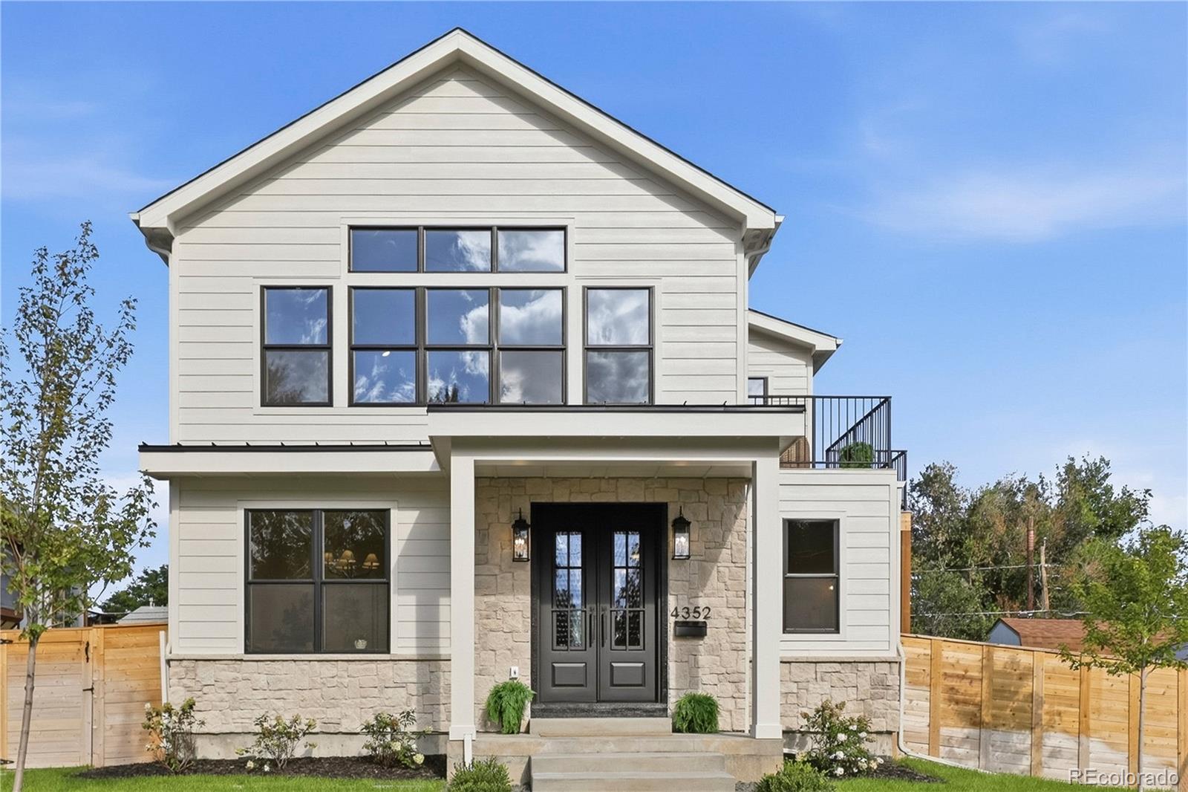
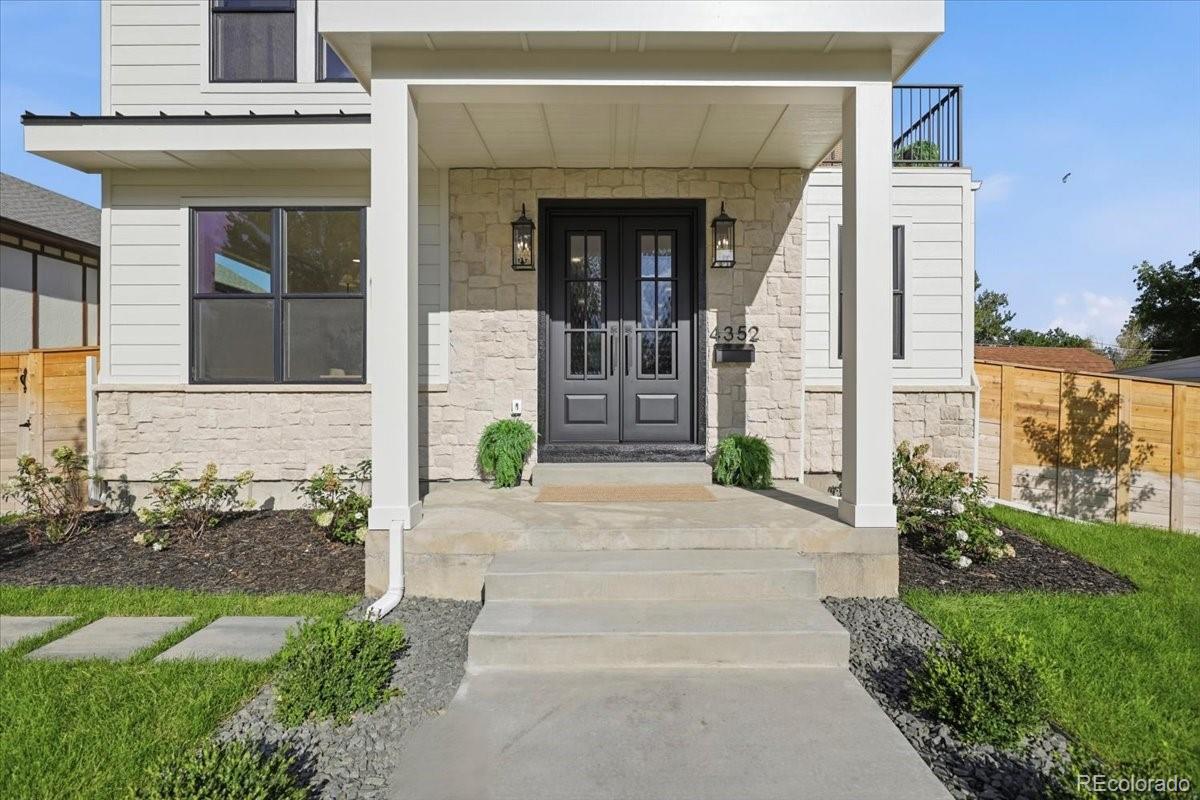
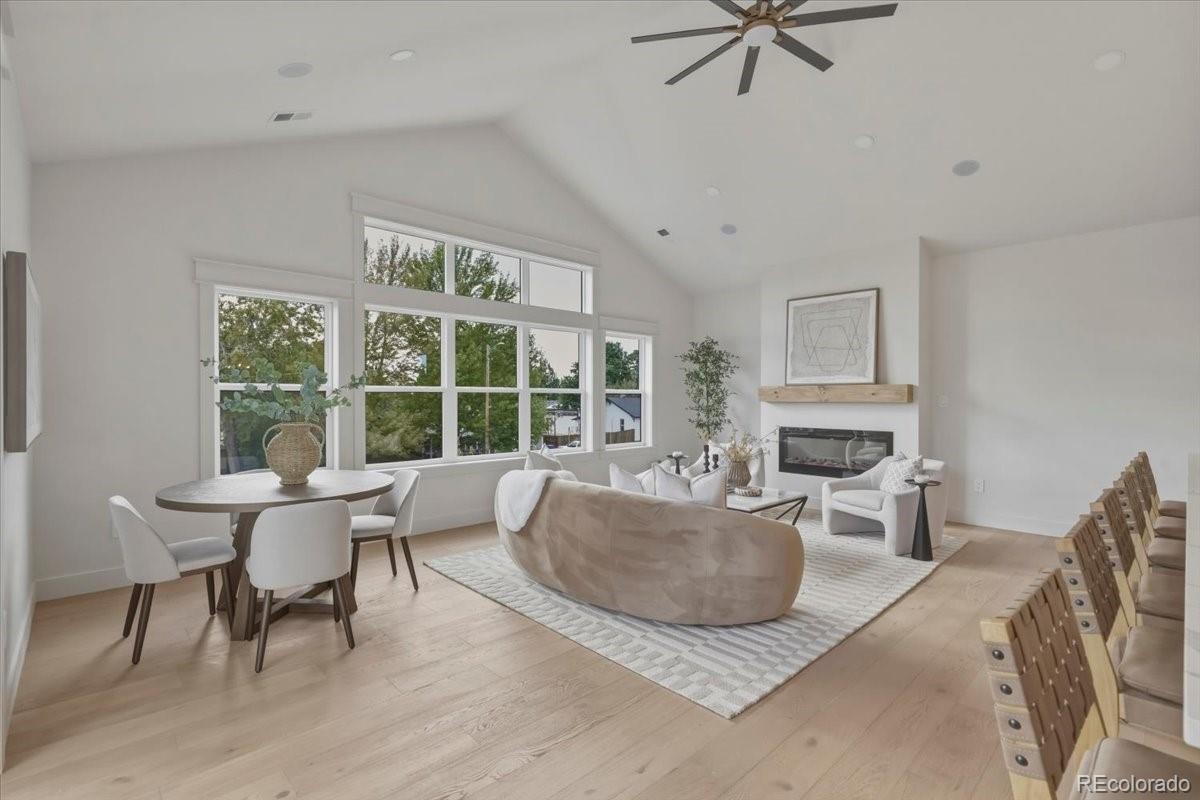
Welcome to a truly exceptional brand-new construction home where elevated design, thoughtful functionality, and breathtaking mountain views come together. Offering 4,093 sq ft in the main residence with 4 bedrooms and 5 baths, plus a fully detached 625 sq ft 1-bed, 1-bath ADU, this rare property delivers an extraordinary combination of luxury, flexibility, and long-term value. From the moment you enter, quality craftsmanship and attention to detail are unmistakable. Expansive windows fill every room with natural light. The ground level features a grand entry, private office, and luxurious primary suite with walk-in closet and spa-inspired five piece bath. A beautifully appointed laundry/mud room and designer powder bath add everyday convenience to this level. Upstairs, the open living space showcases spectacular mountain views, a modern fireplace, and seamless access to the Trex deck for effortless indoor-outdoor living. The stunning kitchen is designed for both entertaining and everyday life, featuring an oversized island, wine cooler, ZLINE appliance package, and an extraordinary walk-in pantry. Two additional bedrooms provide privacy and share a full bath, with an elegant powder room completing the level. The finished basement offers a spacious recreation area with fireplace and surround sound—perfect for movies, gaming or entertaining. Bedroom, ¾ bath and utility room complete the lower level. The detached ADU with full kitchen, private bedroom with en-suite bath, and in-unit laundry is ideal for rental income or guests. Curated finishes throughout include custom cabinetry and trim, designer lighting, Delta fixtures, and engineered white oak hardwood flooring. A two-car garage, additional parking pad, finished landscaping and irrigation complete the property. Ideally located just minutes from parks, dining and shopping, this is a rare opportunity to own a sophisticated new-construction property that lives beautifully today and invests in your future.
Listing Snapshot
Inside Area (SqFt)
4,531 sqft
Recent Activity
| yesterday | | Listing updated with changes from the MLS® |
| a week ago | | Listing first seen on site |
General Features
Parking
GuestLightedOversized
Property Condition
New Construction
Property Sub Type
Single Family Residence
Security
Carbon Monoxide Detector(s)Smoke Detector(s)
Style
TraditionalUrban Contemporary
Interior Features
Appliances
OvenBar FridgeConvection OvenDishwasherDisposalDouble OvenDryerGas Water HeaterMicrowaveRangeRange HoodRefrigeratorSelf Cleaning Oven
Basement
Sump PumpFinishedFullInterior Entry
Cooling
Ceiling Fan(s)Central Air
Fireplace Features
BasementGasGreat RoomLiving Room
Interior
Ceiling Fan(s)Eat-in KitchenEntrance FoyerHigh CeilingsKitchen IslandOpen FloorplanPantrySound SystemWalk-In Closet(s)
Window Features
Double Pane Windows
Bathroom Full
Level - MainDescription - Spa inspired primary 5 piece bath with free standing soaking tub, custom glass enclosed shower with dual shower heads and a built in bench, and champagne bronze delta fixtures throughout.
Bathroom Half
Level - UpperDescription - Designer upper level powder room featuring champagne bronze fixtures.
Bathroom Three Quarter
Level - BasementDescription - Stunning 3/4 bath with custom cabinetry and champagne bronze fixtures.
Bedroom
Level - UpperDescription - ADU - thoughtfully designed, light and bright, featuring private en suite and walk in closet.
Great Room
Level - UpperDescription - A breathtaking great room featuring a modern fireplace with wood mantle, a wall of windows that frame mountain views, 13' vaulted ceilings, and surround sound which connects to Bluetooth. The adjoining walkout Trex deck extends the living area outdoors, perfect for relaxing or entertaining.
Kitchen
Level - UpperDescription - The kitchen is designed for both elevated living and effortless entertaining featuring quartz island, countertops and backsplash, custom soft close cabinetry, ZLINE appliance package, integrated refrigerator with custom panel cabinetry, custom hood, wine/bar fridge, and oversized walk-in pantry.
Laundry
Level - UpperDescription - ADU - laurge laundry/storage room with framing for future elevator.
Living Room
Level - BasementDescription - Expansive lower level living space featuring soft carpeting and modern gas fireplace and surround sound, offering a versatile space for games and entertaining, with rough plumbing on staircase wall for future wet bar.
Office
Level - MainDescription - Light filled private office with french doors and designer lighting, perfect for a work from home or flex space.
Exterior Features
Construction Details
Cement SidingConcreteFrameStone
Exterior
Private YardRain Gutters
Lot Features
LandscapedLevelNear Public TransitSprinklers In FrontSprinklers In Rear
Patio And Porch
DeckFront Porch
Roof
ShingleCompositionMetal
Windows/Doors
Double Pane Windows
Community Features
School District
Englewood 1
Financing Terms Available
CashConventionalFHAVA Loan
Schools
School DistrictEnglewood 1
Listing courtesy of Engel and Volkers: Castle Rock & Castle Pines
[email protected]

The content relating to real estate for sale in this Web site comes in part from the Internet Data eXchange ("IDX") program of METROLIST, INC., DBA RECOLORADO real estate listings held by brokers other than Engel and Volkers: Castle Rock & Castle Pines are marked with the IDX Logo. This information is being provided for the consumers' personal, non-commercial use and may not be used for any other purpose. All information subject to change and should be independently verified.
Source: Walkscore