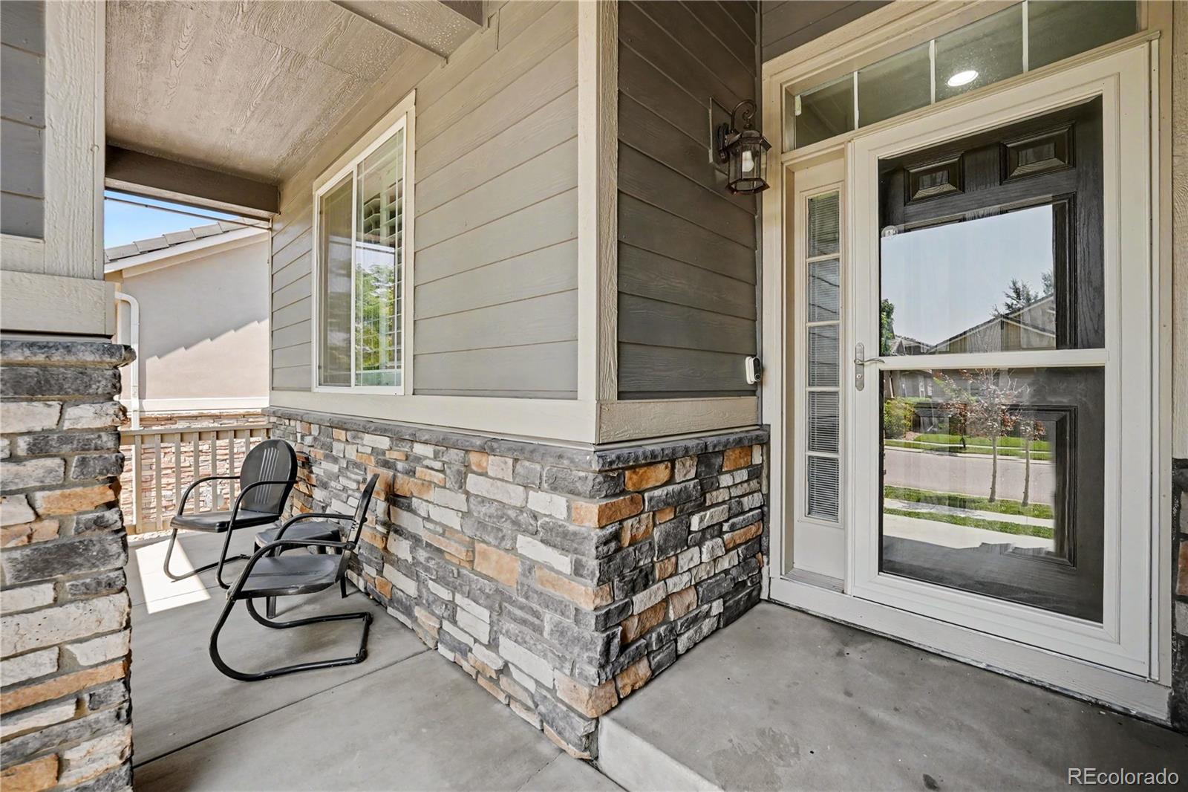
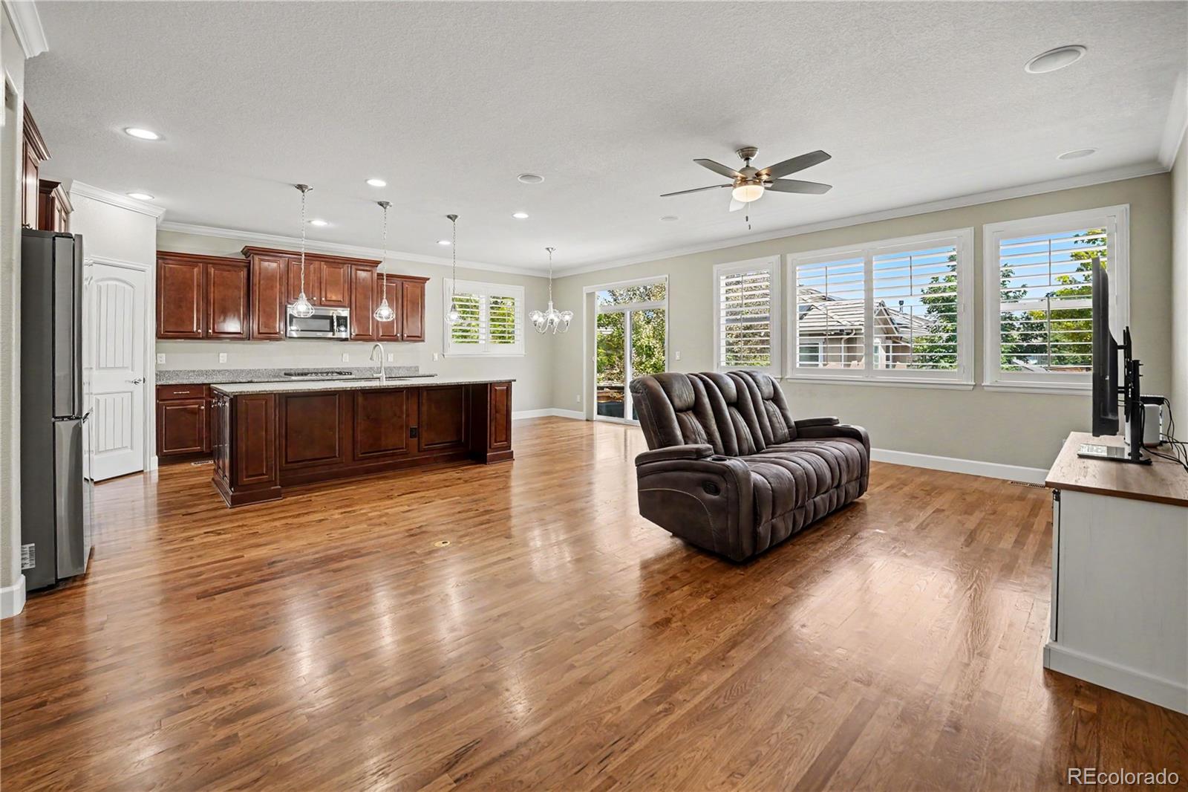
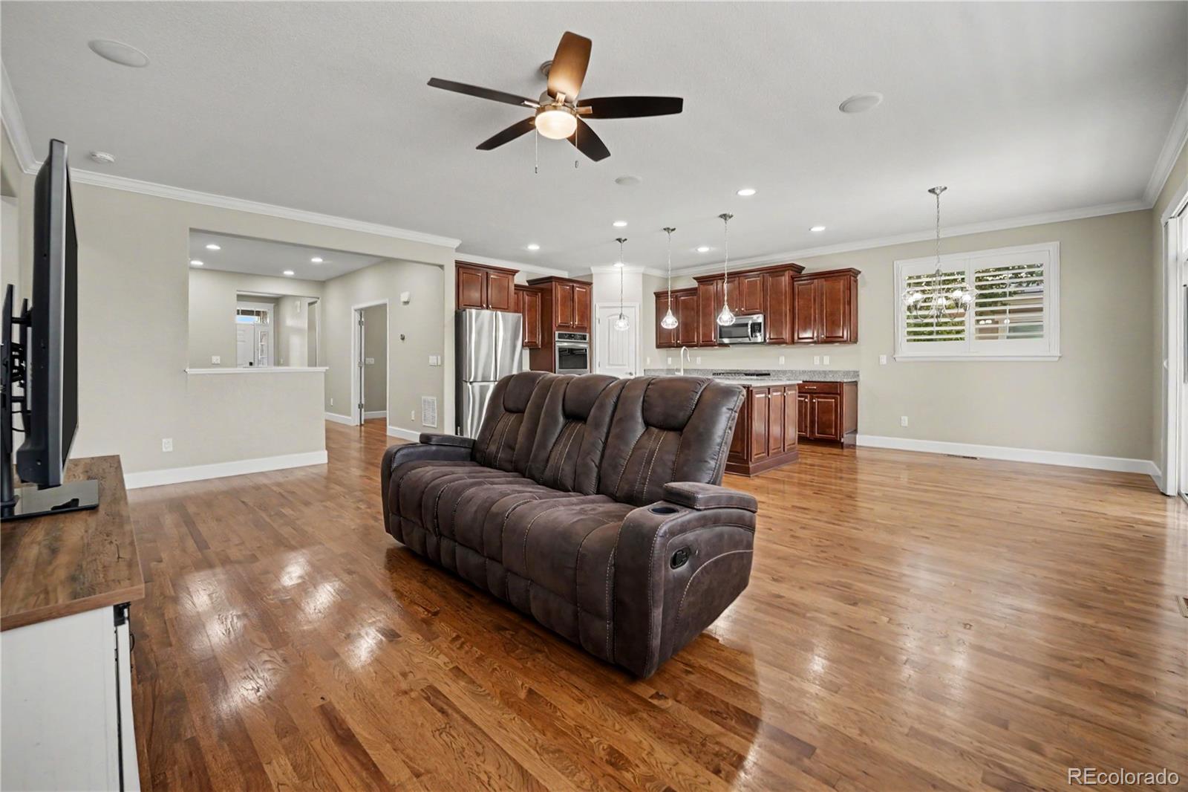
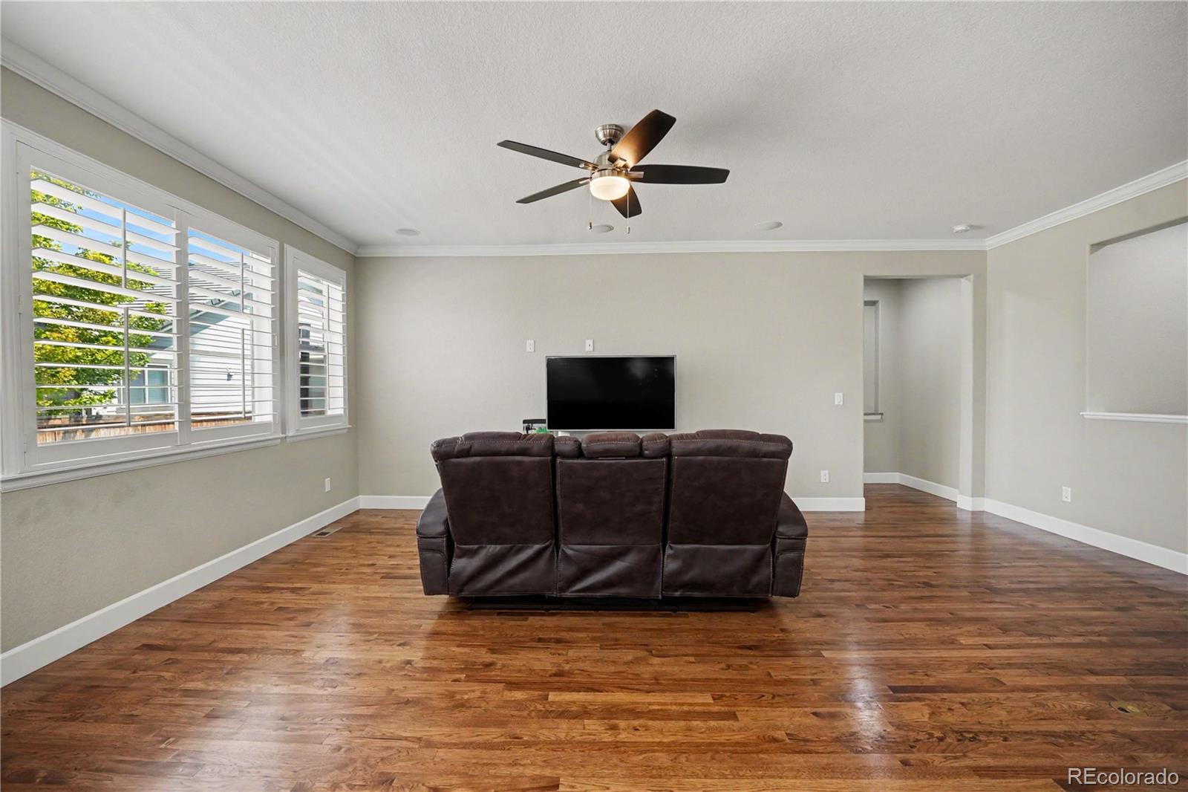
Welcome to this stunning home in Commerce City’s desirable Villages at Buffalo Run East! Showcasing a durable tile roof, beautiful landscaping, and a covered porch, this residence offers incredible curb appeal. Step inside to find plantation shutters throughout the main level. Near the entry sits a private bedroom, a full bathroom, and a home office behind French doors. Down the hall, the layout opens into a grand living, dining, and kitchen area. The massive chef’s kitchen features rich cherry wood cabinets, granite countertops, an island with breakfast bar, a large pantry, and professional-series stainless steel appliances with double ovens. Sliding glass doors lead out to a large concrete patio with a walkway connecting to the front. The main-floor primary suite features tray ceilings, dual his-and-hers walk-in closets with custom shelving, and an en-suite bath with double sinks and a large shower with a built-in seat. A professionally finished laundry room and access to the oversized 3-car garage with smart openers complete the main level. The full, professionally finished basement expands your living space with a huge bonus room, two bedrooms with egress windows, and a 3/4 bath. Out back, the privacy-fenced yard includes a sunny patio, garden beds, and a storage shed. Adjacent to the golf course on a quiet street, this home is steps from parks, playgrounds, and trails, while offering quick access to shopping, dining, I-76, E-470, and downtown Denver!
Listing Snapshot
Inside Area (SqFt)
3,060 sqft
HOA/Condo/Coop Fees
$35 monthly
Sq Ft Source
Public Records
Recent Activity
| a month ago | | Listing updated with changes from the MLS® |
| a month ago | | Price changed to $650,000 |
| 2 months ago | | Listing first seen on site |
General Features
Green Energy Efficient
Appliances
Parking
ConcreteOversizedStorageAttached
Property Sub Type
Single Family Residence
Security
Smoke Detector(s)
Utilities
Natural Gas AvailableElectricity AvailableElectricity ConnectedNatural Gas ConnectedPhone AvailablePhone Connected
Interior Features
Appliances
OvenConvection OvenCooktopDishwasherDisposalDouble OvenDryerGas Water HeaterMicrowaveRangeRefrigeratorSelf Cleaning OvenWasherWater PurifierWater Softener
Basement
Sump PumpFinishedFull
Cooling
Ceiling Fan(s)Central Air
Heating
Forced AirNatural Gas
Interior
Ceiling Fan(s)Eat-in KitchenEntrance FoyerGranite CountersHigh CeilingsHigh Speed InternetKitchen IslandPantrySmart ThermostatSound SystemWalk-In Closet(s)Wired for Data
Window Features
Bay Window(s)Double Pane WindowsWindow Coverings
Bathroom Full
Dimensions - 8 x 5Level - MainDescription - Tub/shower combination, sink with vanity, tile flooring
Bathroom Three Quarter
Dimensions - 9 x 14Level - MainDescription - Dual sinks with vanity, walk-in shower, dual walk-in closets, tile flooring
Bedroom
Dimensions - 13 x 11Level - BasementDescription - Egress window, closet, carpet flooring
Bonus Room
Dimensions - 27 x 24Level - BasementDescription - Carpet flooring
Dining Room
Level - MainDescription - Planation shutters, sliding glass door to patio, wood flooring
Kitchen
Dimensions - 12 x 23Level - MainDescription - Stainless steel appliances, granite countertops, pantry, island with breakfast bar, wood flooring
Laundry
Dimensions - 6 x 8Level - MainDescription - Tile flooring
Living Room
Dimensions - 12 x 21Level - MainDescription - Plantation shutters, ceiling fan, wood flooring
Office
Dimensions - 12 x 11Level - MainDescription - Planation shutters, French door entry, wood flooring
Exterior Features
Construction Details
Cement SidingConcreteFrameStone
Exterior
GardenLightingPrivate YardRain Gutters
Lot Features
LandscapedNear Public TransitSprinklers In FrontSprinklers In Rear
Patio And Porch
Front PorchPatio
Waterview
CityGolf Course
Windows/Doors
Bay Window(s)Double Pane WindowsWindow Coverings
Community Features
Association Amenities
ParkPlayground
Association Fee Frequency
Quarterly
School District
School District 27-J
Financing Terms Available
CashConventionalFHAVA Loan
Schools
School DistrictSchool District 27-J
Elementary SchoolTurnberry
Middle SchoolPrairie View
Listing courtesy of Redfin Corporation
[email protected]

The content relating to real estate for sale in this Web site comes in part from the Internet Data eXchange ("IDX") program of METROLIST, INC., DBA RECOLORADO real estate listings held by brokers other than Redfin Corporation are marked with the IDX Logo. This information is being provided for the consumers' personal, non-commercial use and may not be used for any other purpose. All information subject to change and should be independently verified.
Source: Walkscore