Save
Ask
Tour
Hide
Share
$634,999
56 Days On Site

10293 Norfolk Street
Commerce City, CO 80022

For Sale|Single Family Residence|Active
4
Beds
4
Total Baths
2
Full Baths
2
Partial Baths
3,131
SqFt
$203
/SqFt
2013
Built
Subdivision:
Buckley Ranch
County:
Adams
Call Now: 303-809-9259
Is this the listing for you? We can help make it yours.
303-809-9259
10293 Norfolk Street10293 Norfolk Street10293 Norfolk Street10293 Norfolk Street
Save
Ask
Tour
Hide
Share

Mortgage Calculator

Monthly Payment (Est.)

$2,897
Calculator powered by Showcase IDX, a Constellation1 Company. Copyright ©2026 Information is deemed reliable but not guaranteed.

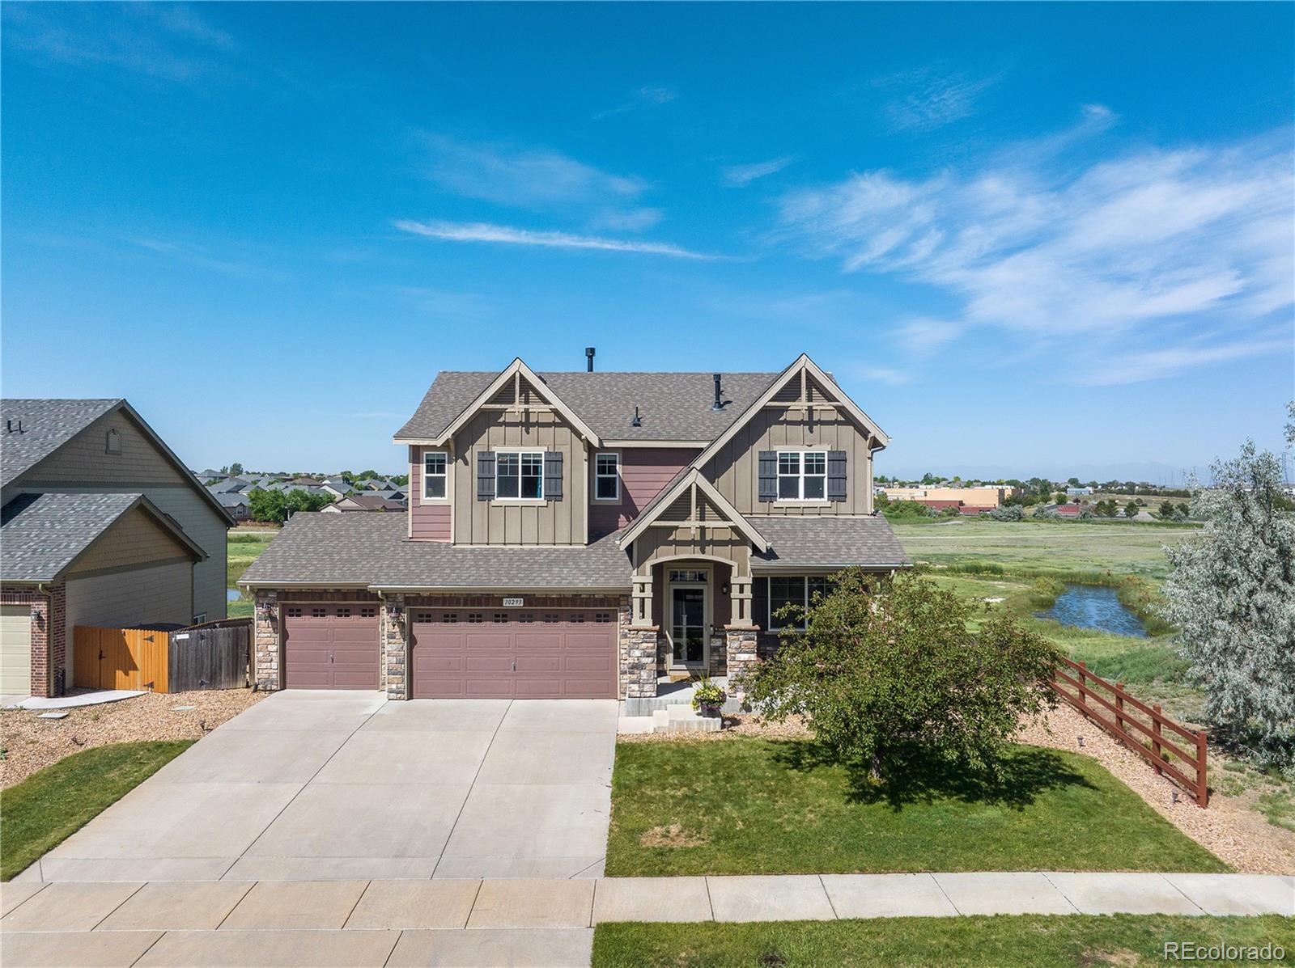
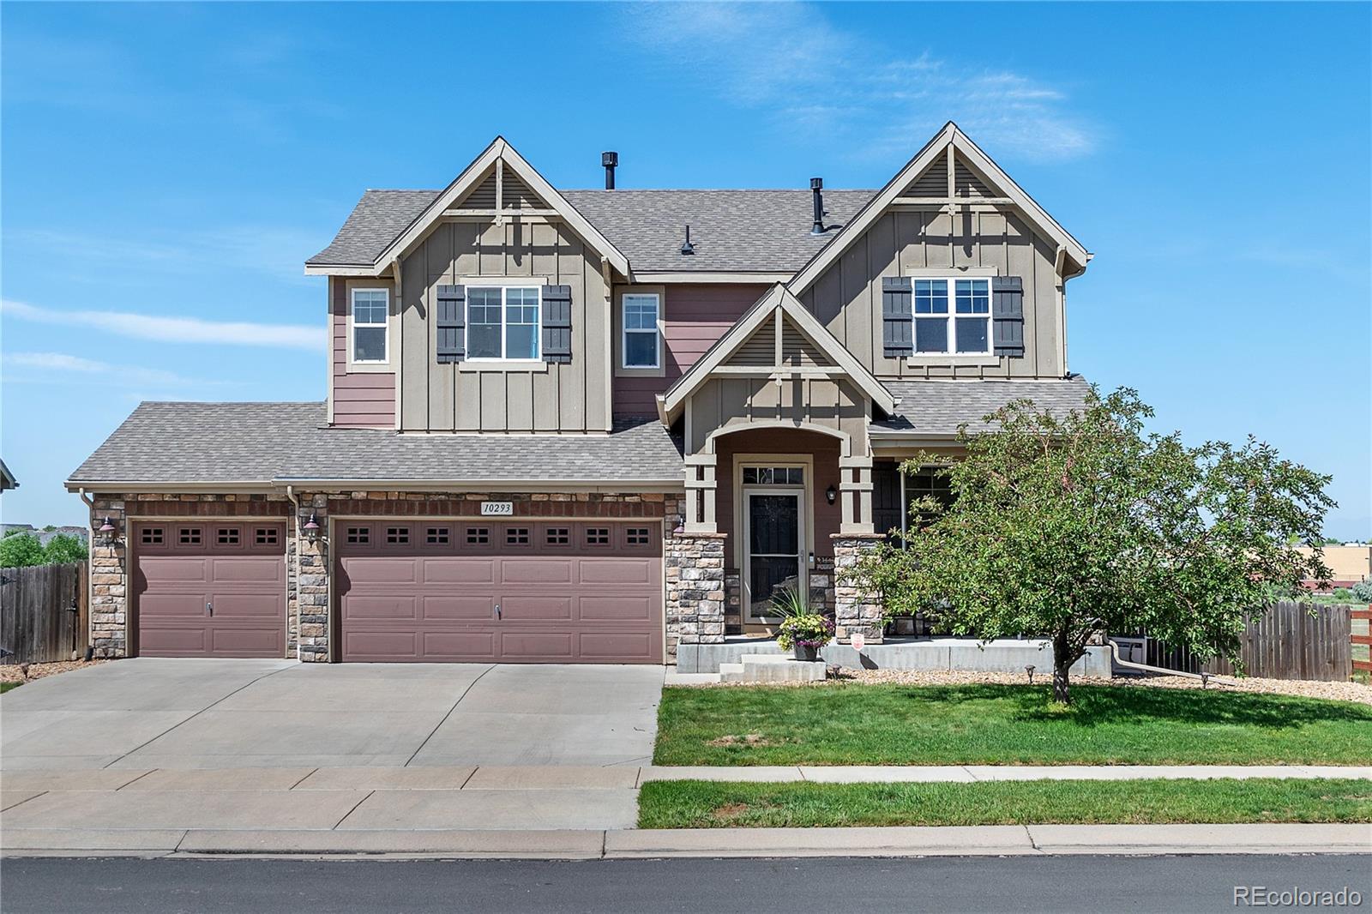
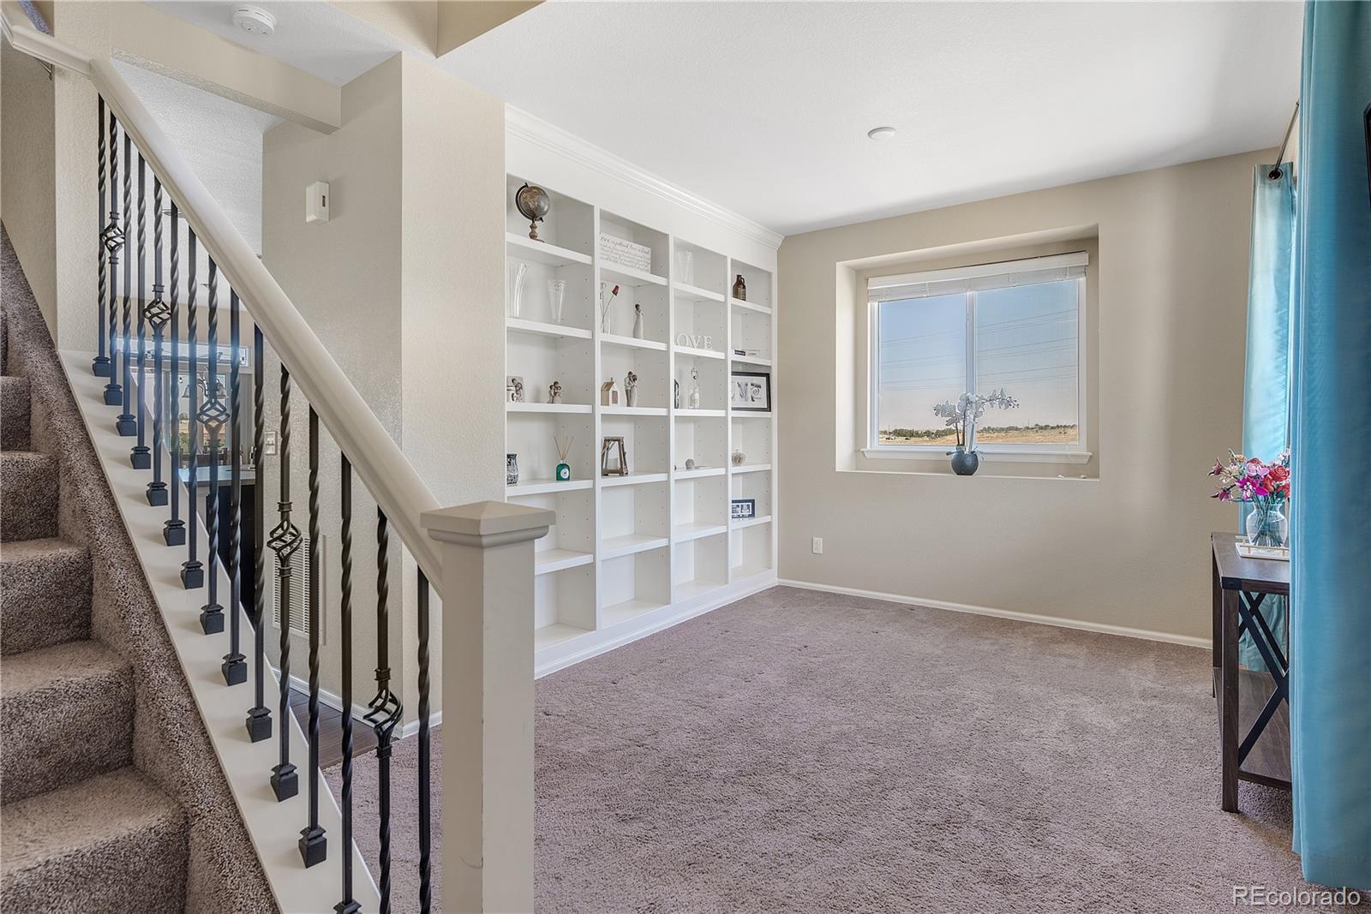
Rarely does a homesite like this become available, this is one of the most coveted lots in the area. Perfectly positioned against open space with no rear or north-side neighbors, this property delivers unmatched privacy, sweeping mountain views, and unforgettable Colorado sunsets. Live the lifestyle you’ve been dreaming of with immediate access to scenic trails, parks, and rolling open space, nature truly becomes your backyard. Inside, you will find the thoughtfully designed upper level features four generous bedrooms, including a luxurious primary retreat, a versatile loft, and the ease of an upstairs laundry room. The main level is equally impressive, showcasing a study with custom built-ins and a stunning chef’s kitchen outfitted with an oversized island, upgraded stainless steel appliances, double ovens, and rich 42-inch cabinetry that is perfect for both entertaining and everyday living. The finished walk-out basement expands your living space with endless flexibility, offering a spacious family room, dedicated fitness area, custom bathroom, and a bonus room with an egress window ideal for guests, a home office, or creative space. Step outside to the patio and seamlessly blend indoor and outdoor living. Additional features include a three-car garage, central vacuum system, and whole-house humidifier for year-round comfort. Homes that combine this level of privacy, panoramic views, and premier location are truly a rarity, this is your chance to own something exceptional.

Save
Ask
Tour
Hide
Share
Listing Snapshot
Price 
$634,999
Days On Site 
56 Days
Bedrooms 
4
Inside Area (SqFt) 
3,131 sqft
Total Baths 
4
Full Baths 
2
Partial Baths 
2
Lot Size 
0.18 Acres
Year Built 
2013
MLS® Number 
7905466
Status 
Active
Property Tax 
$6,207
HOA/Condo/Coop Fees 
N/A
Sq Ft Source 
Public Records
Friends & Family
Recent Activity
a week agoListing updated with changes from the MLS®
a week agoPrice changed to $634,999
2 months agoListing first seen on site
General Features
Acres 
0.18
Attached Garage 
Yes
Garage 
Yes
Garage Spaces 
3
Levels 
Two
Parking 
Attached
Parking Spaces 
3
Property Sub Type 
Single Family Residence
Sewer 
Public Sewer
SqFt Above 
2198
SqFt Below 
933
SqFt Total 
3152
Water Source 
Public
Interior Features
Basement 
FinishedFullWalk-Out Access
Cooling 
Ceiling Fan(s)Central Air
Fireplace 
Yes
Fireplace Features 
Family Room
Fireplaces 
1
Flooring 
CarpetWood
Heating 
Forced Air
Interior 
Ceiling Fan(s)Central Vacuum
Window Features 
Window Coverings
Bathroom Full 
Level - Upper
Bathroom Half 
Level - Main
Bathroom Three Quarter 
Level - Basement
Bedroom 
Level - Upper
Bonus Room 
Level - Lower
Family Room 
Level - MainDescription - Mountain & Open Space Views
Kitchen 
Level - MainDescription - Tall Cabinets w/Crown Molding, Stainless Steel Appliances
Laundry 
Level - Upper
Save
Ask
Tour
Hide
Share
Exterior Features
Construction Details 
Frame
Fencing 
FencedFull
Lot Features 
GreenbeltSprinklers In FrontSprinklers In Rear
Patio And Porch 
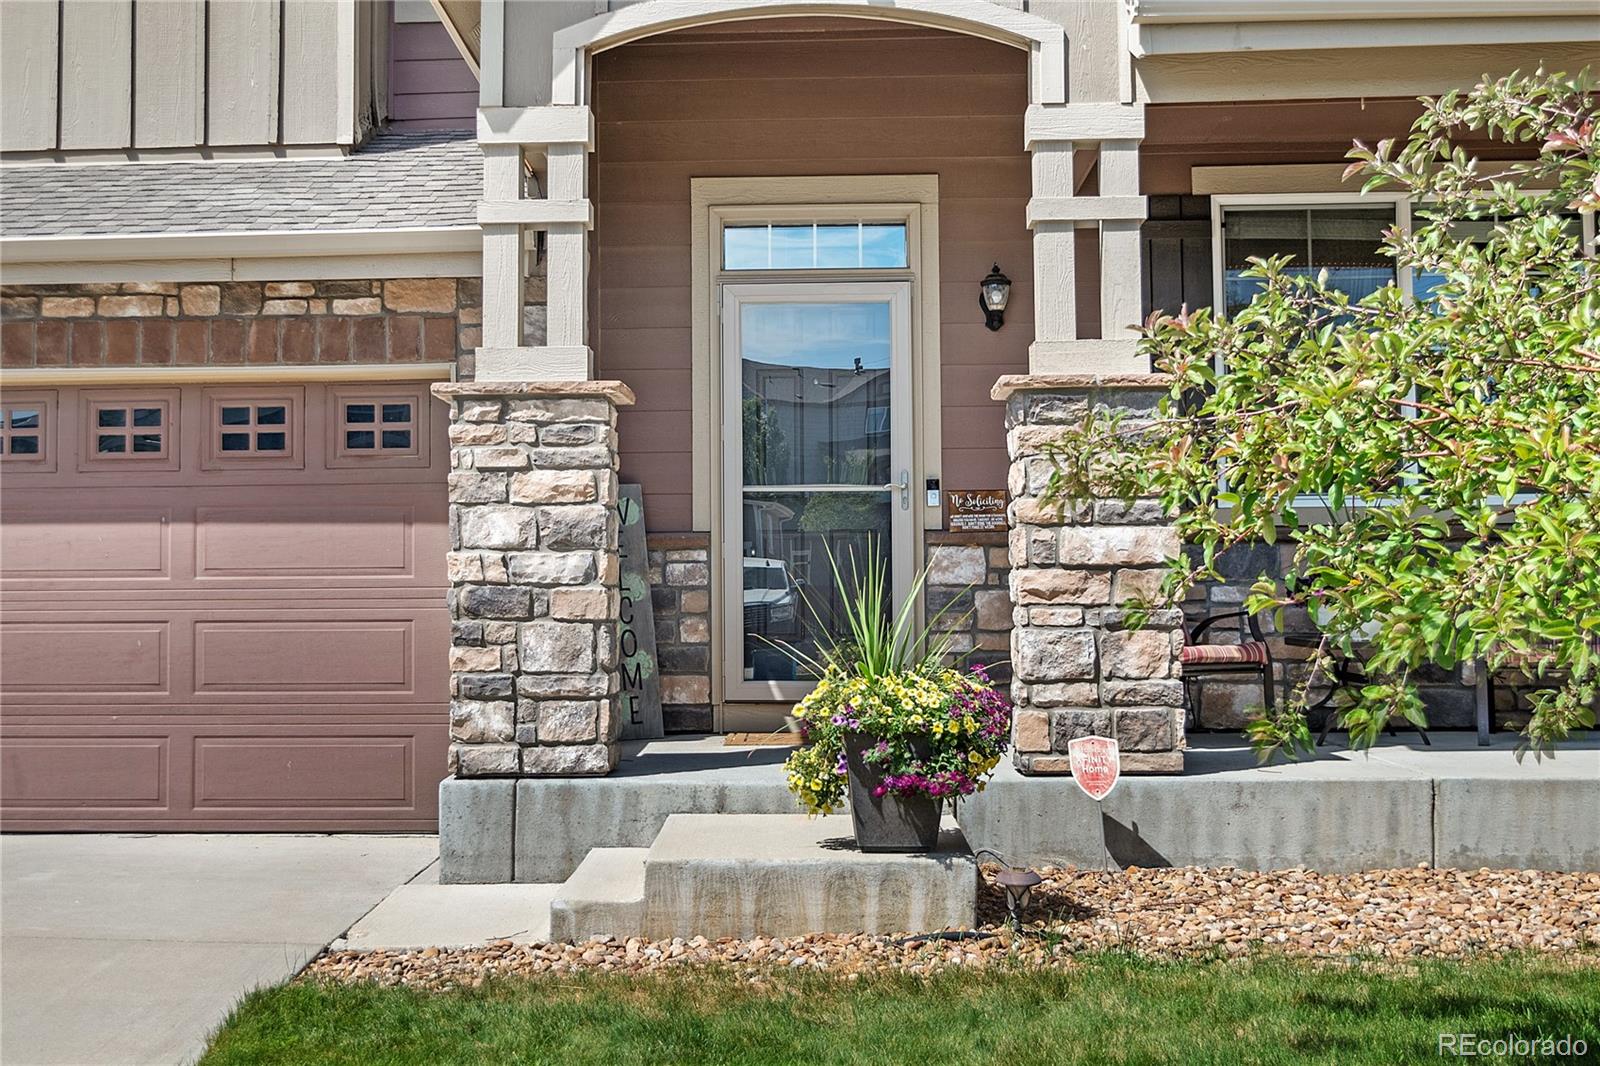
CoveredDeckFront PorchPatio
Roof 
Composition
View 
Mountain(s)
Waterview 
Mountain(s)
Windows/Doors 
Window Coverings
Community Features
Financing Terms Available 
CashConventionalFHAVA Loan
Roads 
Paved
School District 
School District 27-J
Schools
School District
School District 27-J
Elementary School
Second Creek
Middle School
Otho Stuart
High School
Prairie View
Listing courtesy of Keller Williams Preferred Realty [email protected]


The content relating to real estate for sale in this Web site comes in part from the Internet Data eXchange ("IDX") program of METROLIST, INC., DBA RECOLORADO real estate listings held by brokers other than Keller Williams Preferred Realty are marked with the IDX Logo. This information is being provided for the consumers' personal, non-commercial use and may not be used for any other purpose. All information subject to change and should be independently verified.

Neighborhood & Commute
Source: Walkscore
Save
Ask
Tour
Hide
Share