
9949 Richfield StreetCommerce City, CO 80022
Mortgage Calculator
Monthly Payment (Est.)
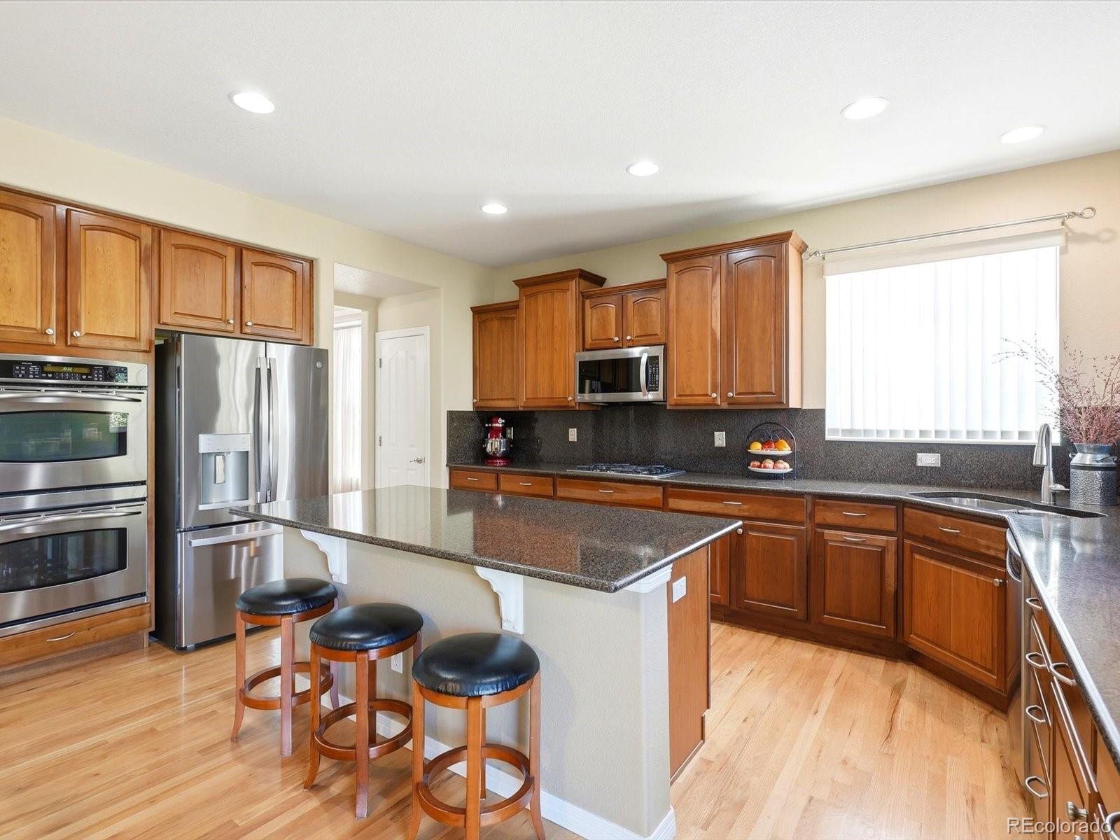
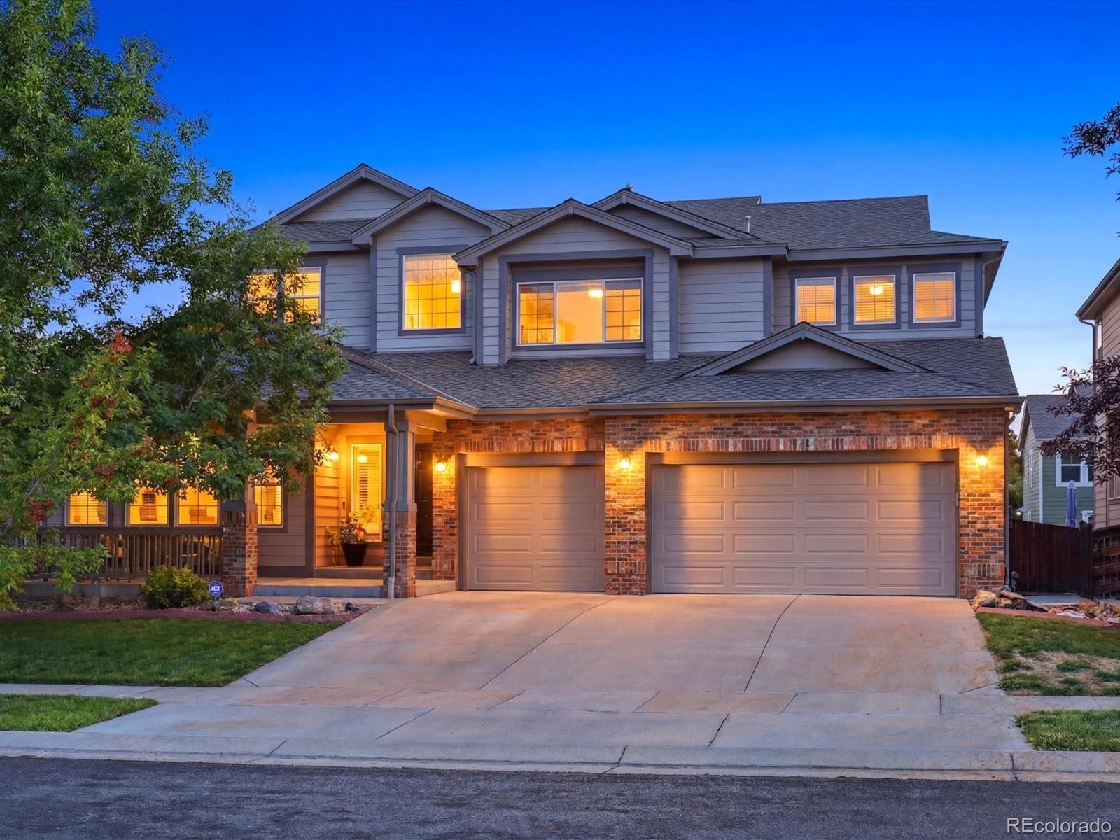
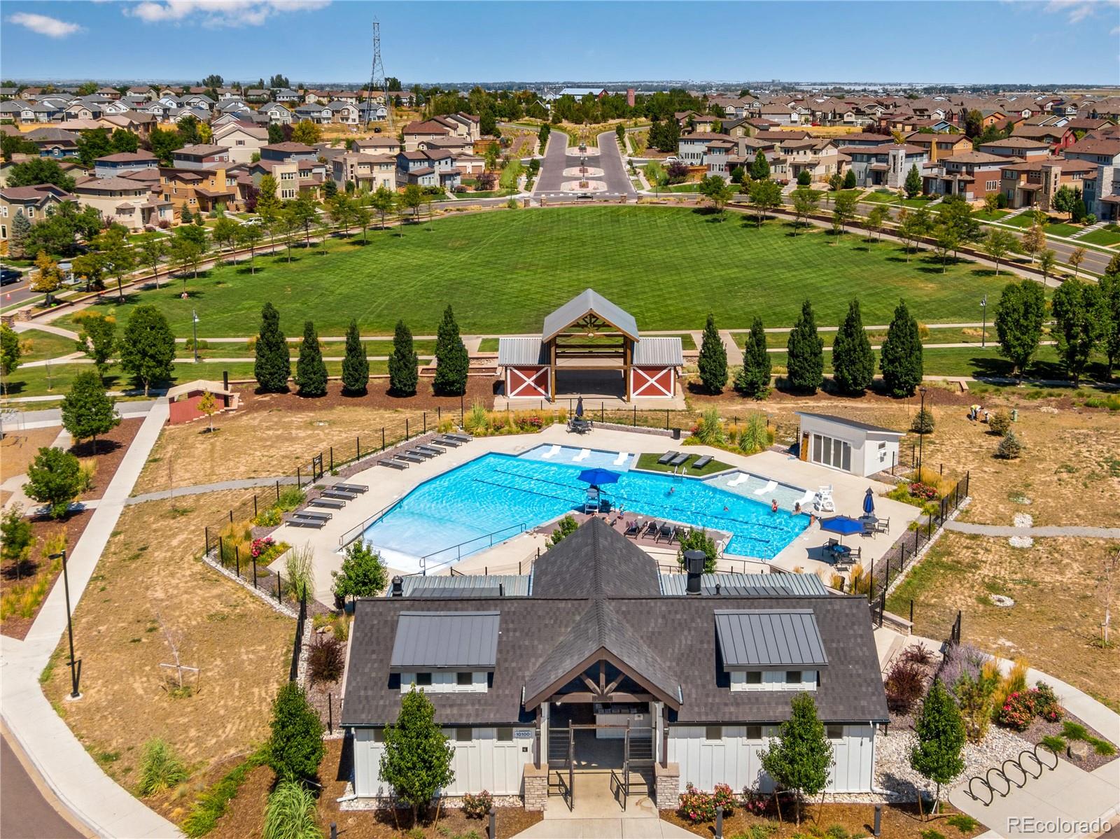
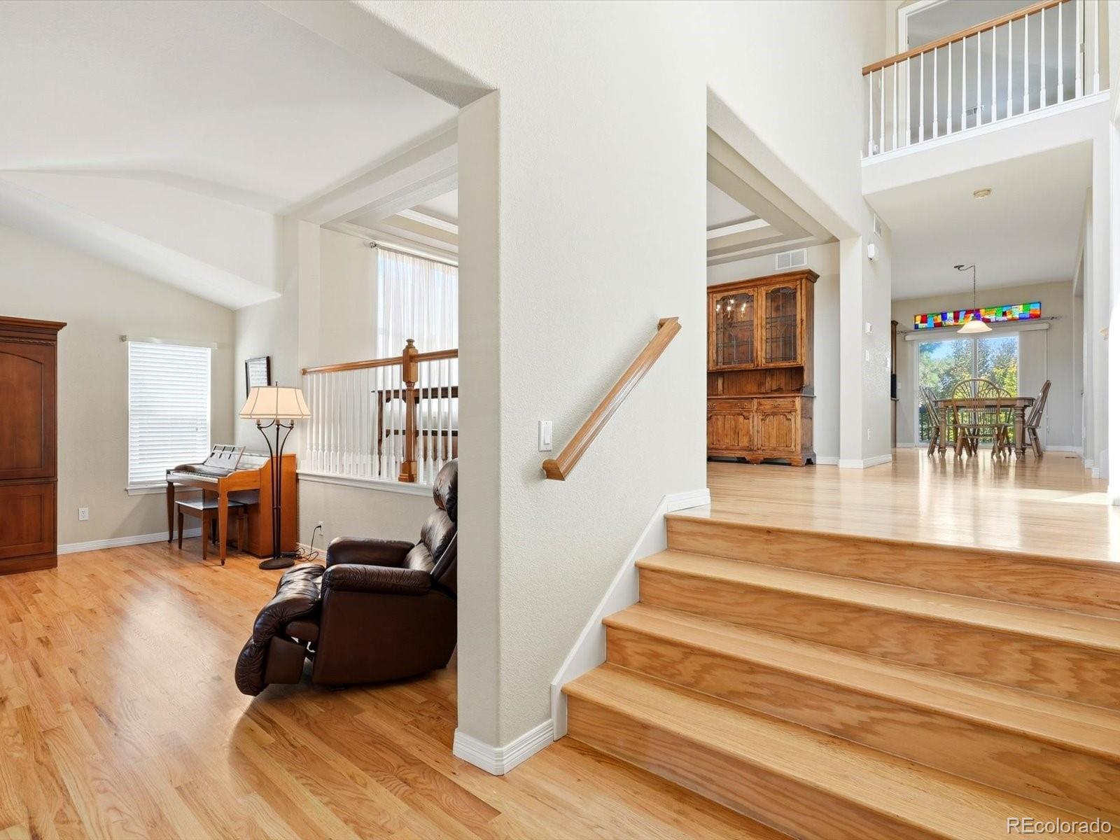
Enter an interest rate to see your estimated monthly payment.NEW ROOF installed Sept 2026! Welcome to Reunion, where parks, pools, neighborhood events and gathering places create a true sense of community. This completely turn key six bedroom, four bath home offers the space and flexibility to fit every stage of life. With a NEW ROOF being installed it's truly move in ready. Step inside to a spacious entry, beautiful hardwood floors and inviting formal living and dining rooms. The kitchen sits at the heart of the home with granite countertops, abundant cabinetry, a butler’s pantry, double oven and gas range, opening to a light filled family room with soaring vaulted ceilings. A main level bedroom and full bath provide flexible space for guests, an office or crafting room. Upstairs, newer plush carpet adds comfort throughout. Two secondary bedrooms share a full bath, while another bedroom features its own ensuite bath. The spacious primary suite offers a relaxing escape with a five piece bath, dual sinks, dual closets and separate tub and shower. Outside, the deck and tranquil backyard create an inviting place to BBQ with friends, garden, play or simply settle in with a good book. The partially finished basement opens the door to even more possibilities with exceptionally tall ceilings and room for a game room, golf simulator or even indoor basketball, plus space for future bedrooms or another bath. A finished basement bedroom and large storage closet add even more flexibility. Everyday conveniences include a three car garage, dedicated laundry room and dual A/C units and furnaces replaced in 2021. Reunion completes the lifestyle with two pools, a recreation center, multiple parks, pickleball and tennis courts, public and charter schools, summer fireworks, holiday celebrations and activities throughout the year. Easy access to I 76, Highway 85 and DIA keeps you connected, with downtown Denver approximately 25 minutes away. This home offers the space you want in a community designed to be enjoyed.
| 4 days ago | Listing updated with changes from the MLS® | |
| 4 days ago | Status changed to Active Under Contract | |
| a month ago | Price changed to $675,000 | |
| 3 months ago | Listing first seen on site |

The content relating to real estate for sale in this Web site comes in part from the Internet Data eXchange ("IDX") program of METROLIST, INC., DBA RECOLORADO real estate listings held by brokers other than Amy Ryan Group are marked with the IDX Logo. This information is being provided for the consumers' personal, non-commercial use and may not be used for any other purpose. All information subject to change and should be independently verified.