
8054 E 9th AvenueDenver, CO 80230
Mortgage Calculator
Monthly Payment (Est.)
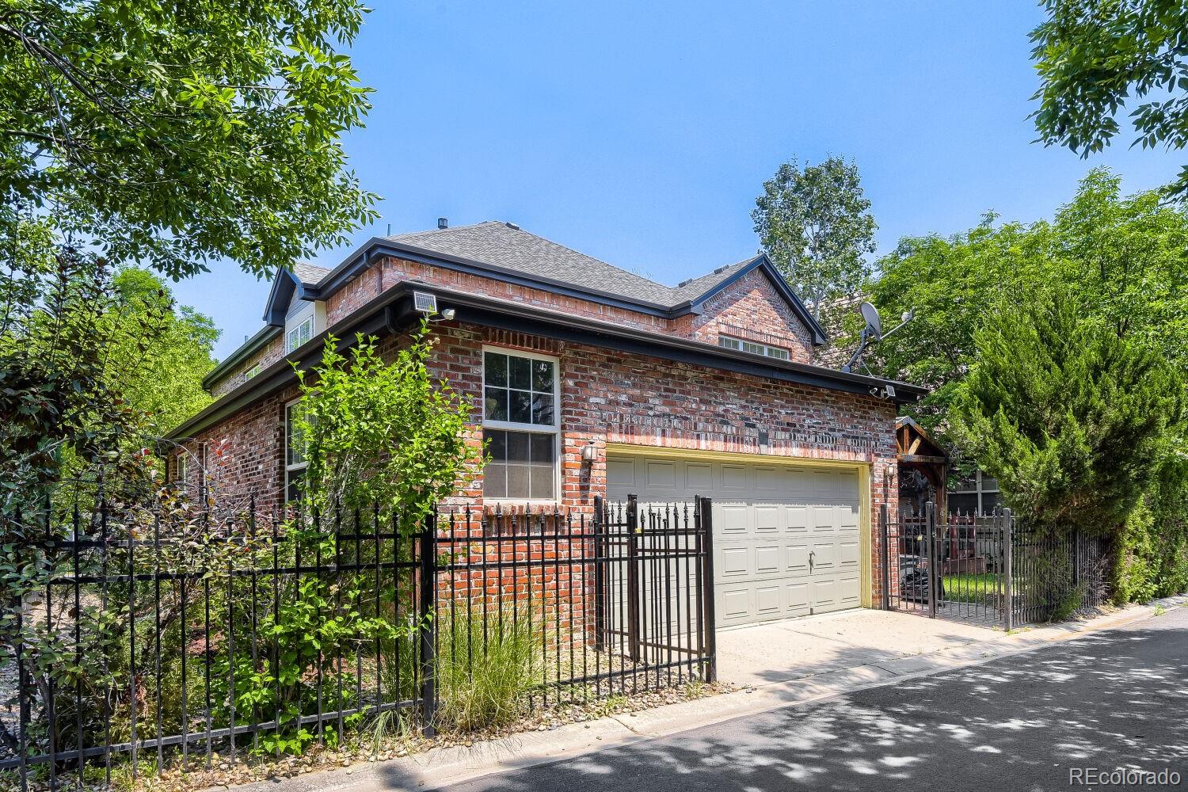
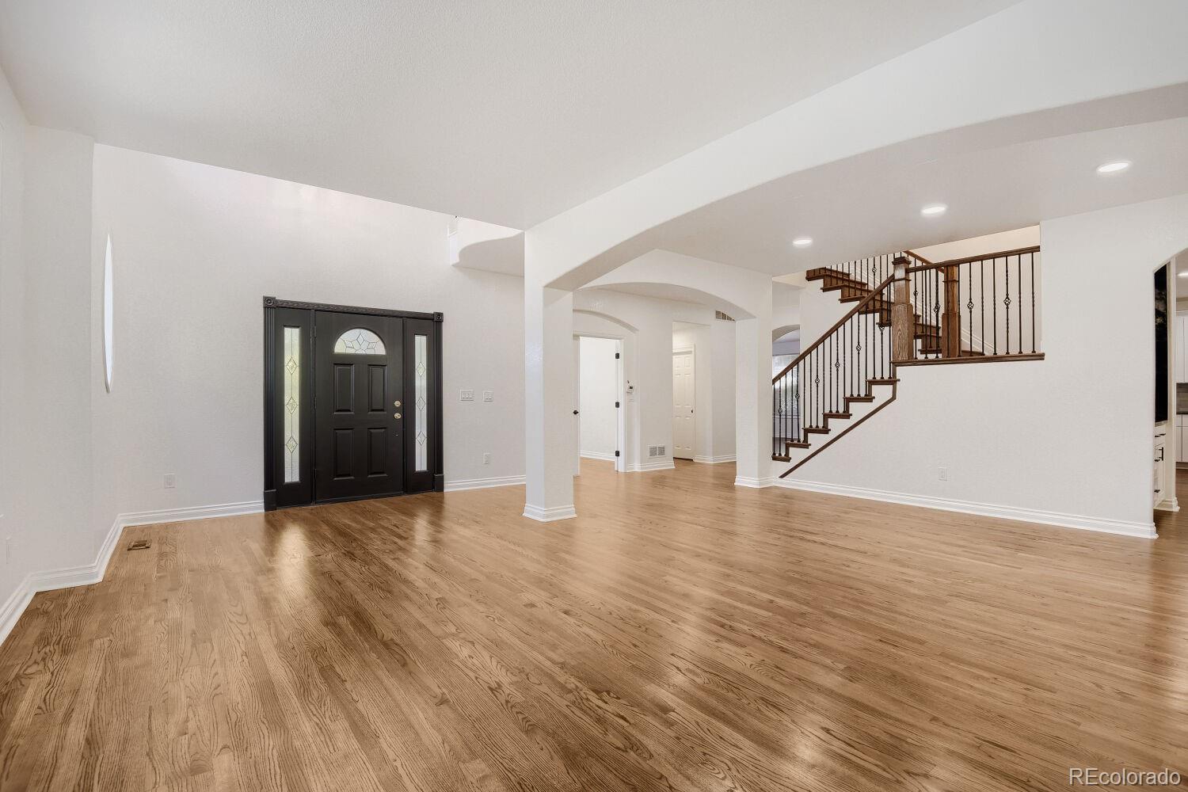
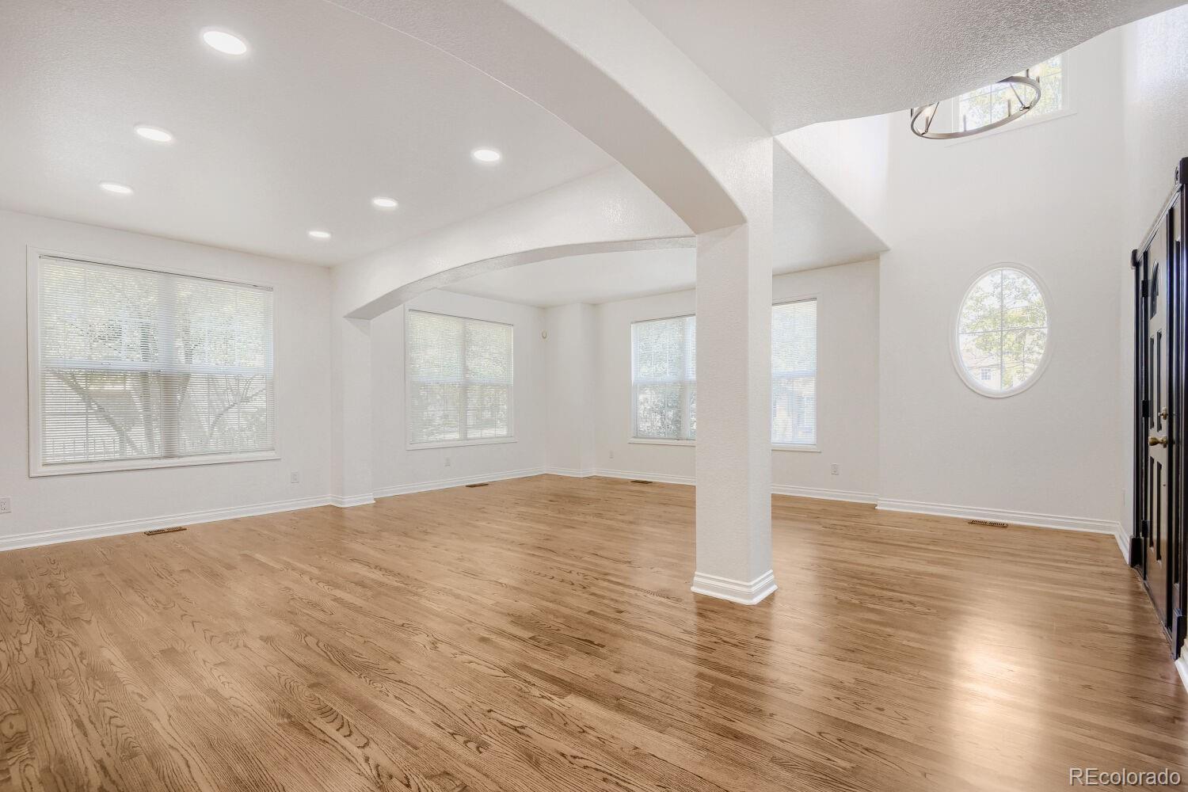
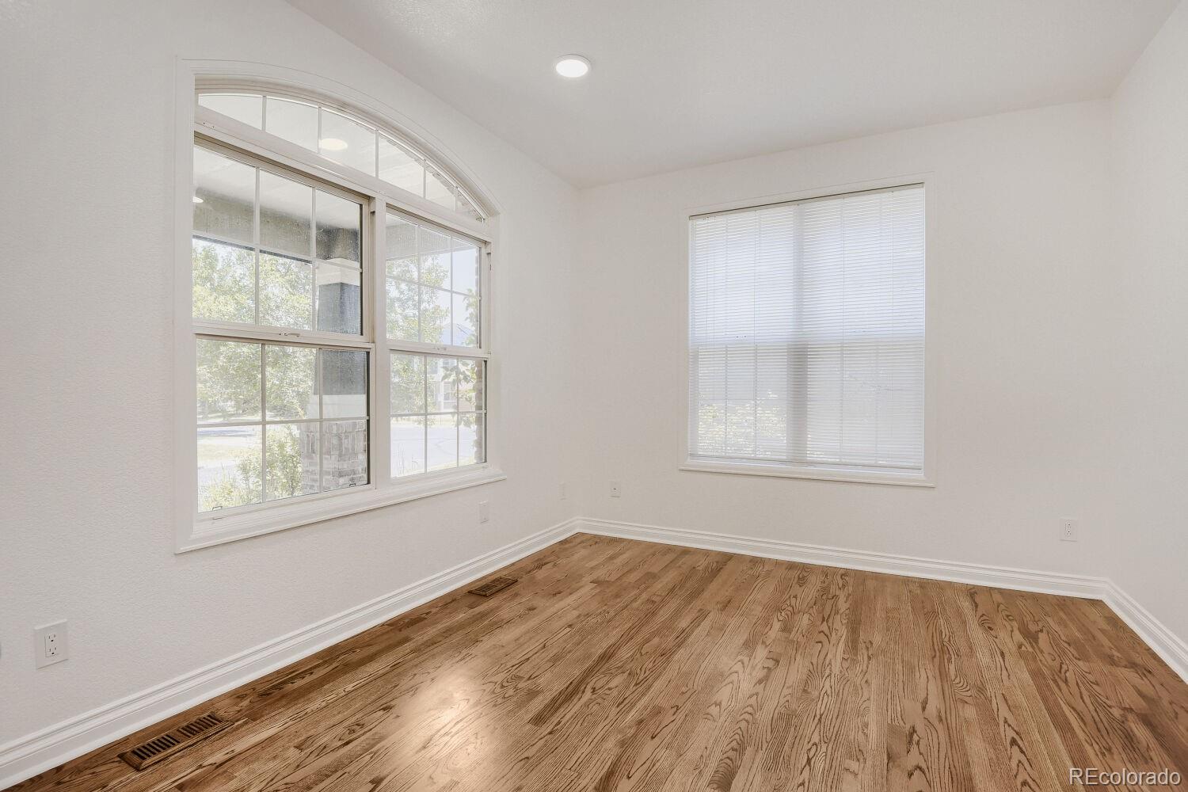
$5,927Welcome home to Lowry! Located in one of the most desirable and sought after neighborhoods in all of Denver, this unique and truly one-of-a-kind home has all the size, features and upgrades you could ever want and need. You will not find another home matching the size, condition or location of this beautiful brick home. Ready for you, every inch of this home has been masterfully remodeled. The main floor features a great room as soon as you walk in. With enough rooms to please everyone, you can have the office space, workout area, and whatever you decide to create in your sanctuary. All brand-new hard wood flooring throughout the main floor and upstairs, your home will be sure to impress guests. The floor plan is open with tons of natural light. Pass through the first great room you will walk into a stunning kitchen with all the dining space and high-end appliances/finishes you can imagine. There is a beautiful powder room and full-size laundry room, with utility sink, also on the main floor. Upstairs you will find three full size bedrooms, all conveniently located near a wonderfully remodeled bathroom. Down the hallway you will find your large master suite, complete with a gorgeous five-piece bathroom and giant walk-in closet. The basement is completely finished, with a large living space, wet bar, room for entertaining/storage and two large bedrooms. You will also find a gorgeous, fourth bathroom. There is an oversized, attached 2 car garage and space outside to enjoy the Colorado summer. Centrally located near parks, shopping and dining, you can walk or take a short drive to award winning schools, Cherry creek, medical campuses and anywhere downtown. 3D Tour: https://www.zillow.com/view-3d-home/96fecb4b-54d9-4025-8369-eff3accc9d07?setAttribution=mls&wl=true Floor Plan: https://unbranded.virtuance.com/listing/8054-e-9th-ave-montclair-colorado
| 2 weeks ago | Listing updated with changes from the MLS® | |
| 3 weeks ago | Listing first seen on site |

The content relating to real estate for sale in this Web site comes in part from the Internet Data eXchange ("IDX") program of METROLIST, INC., DBA RECOLORADO real estate listings held by brokers other than Haas Homes are marked with the IDX Logo. This information is being provided for the consumers' personal, non-commercial use and may not be used for any other purpose. All information subject to change and should be independently verified.