Save
Ask
Tour
Hide
Share
$1,325,000
32 Days On Site

500 N Monaco Street Parkway
Denver, CO 80220

For Sale|Single Family Residence|Active
5
Beds
5
Total Baths
2
Full Baths
3
Partial Baths
4,332
SqFt
$306
/SqFt
1954
Built
Subdivision:
Mayfair Park
County:
Denver
Call Now: 303-809-9259
Is this the listing for you? We can help make it yours.
303-809-9259
500 N Monaco Street Parkway500 N Monaco Street Parkway500 N Monaco Street Parkway500 N Monaco Street Parkway
Save
Ask
Tour
Hide
Share

Mortgage Calculator

Monthly Payment (Est.)

Enter an interest rate to see your estimated monthly payment.
Calculator powered by Showcase IDX, a Constellation1 Company. Copyright ©2026 Information is deemed reliable but not guaranteed.

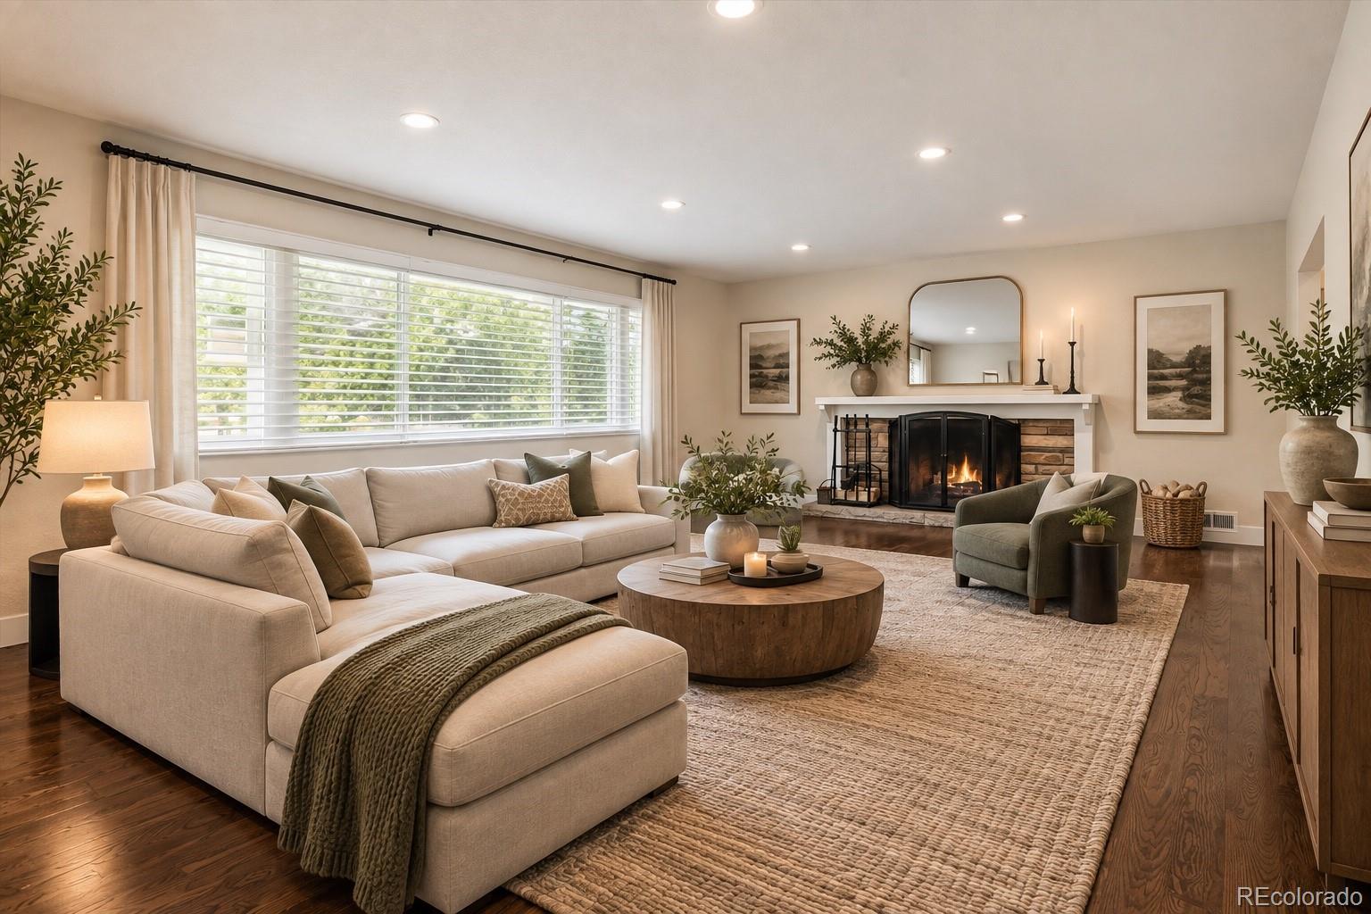
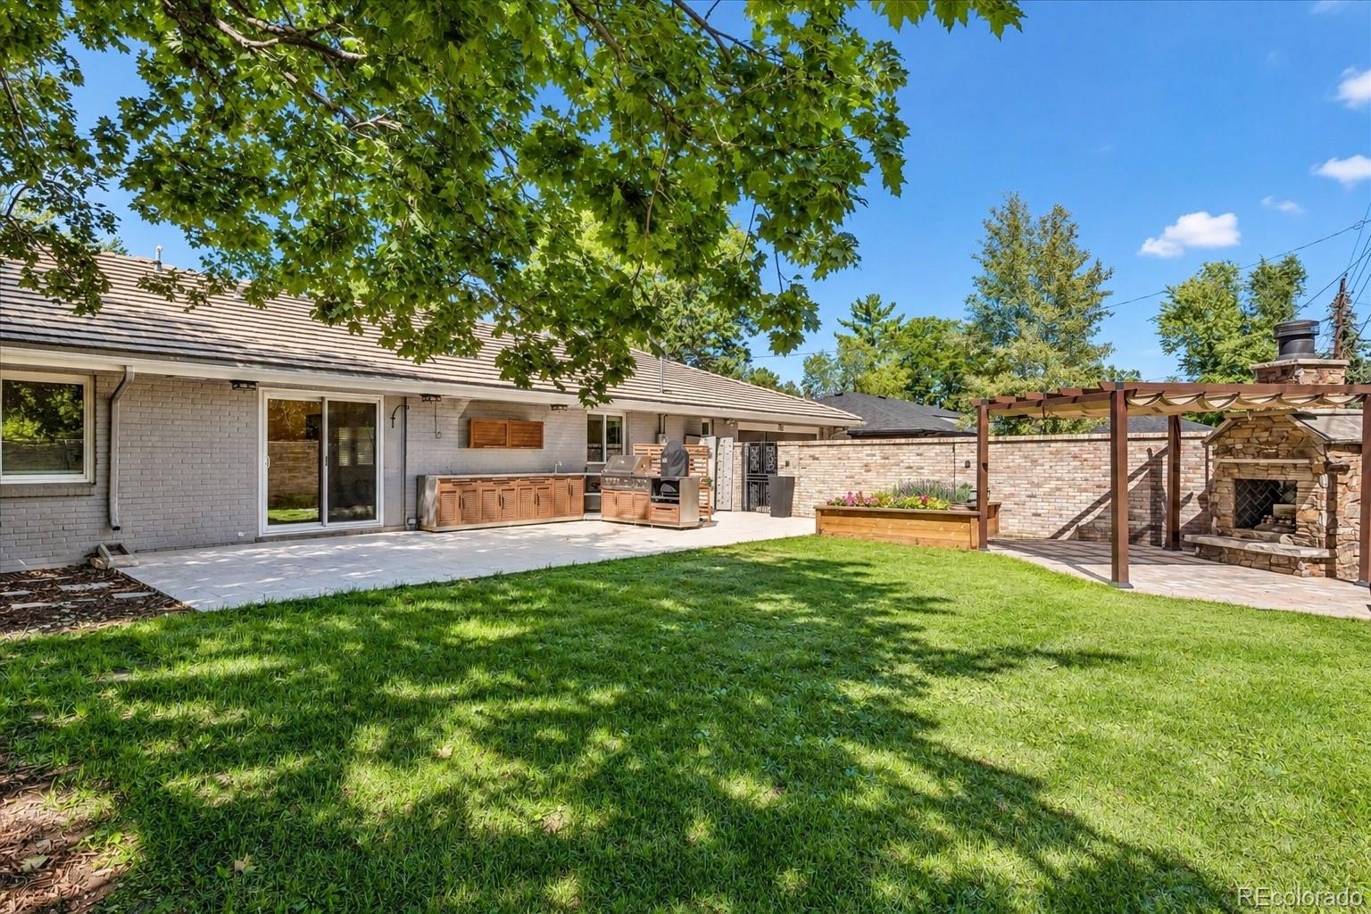
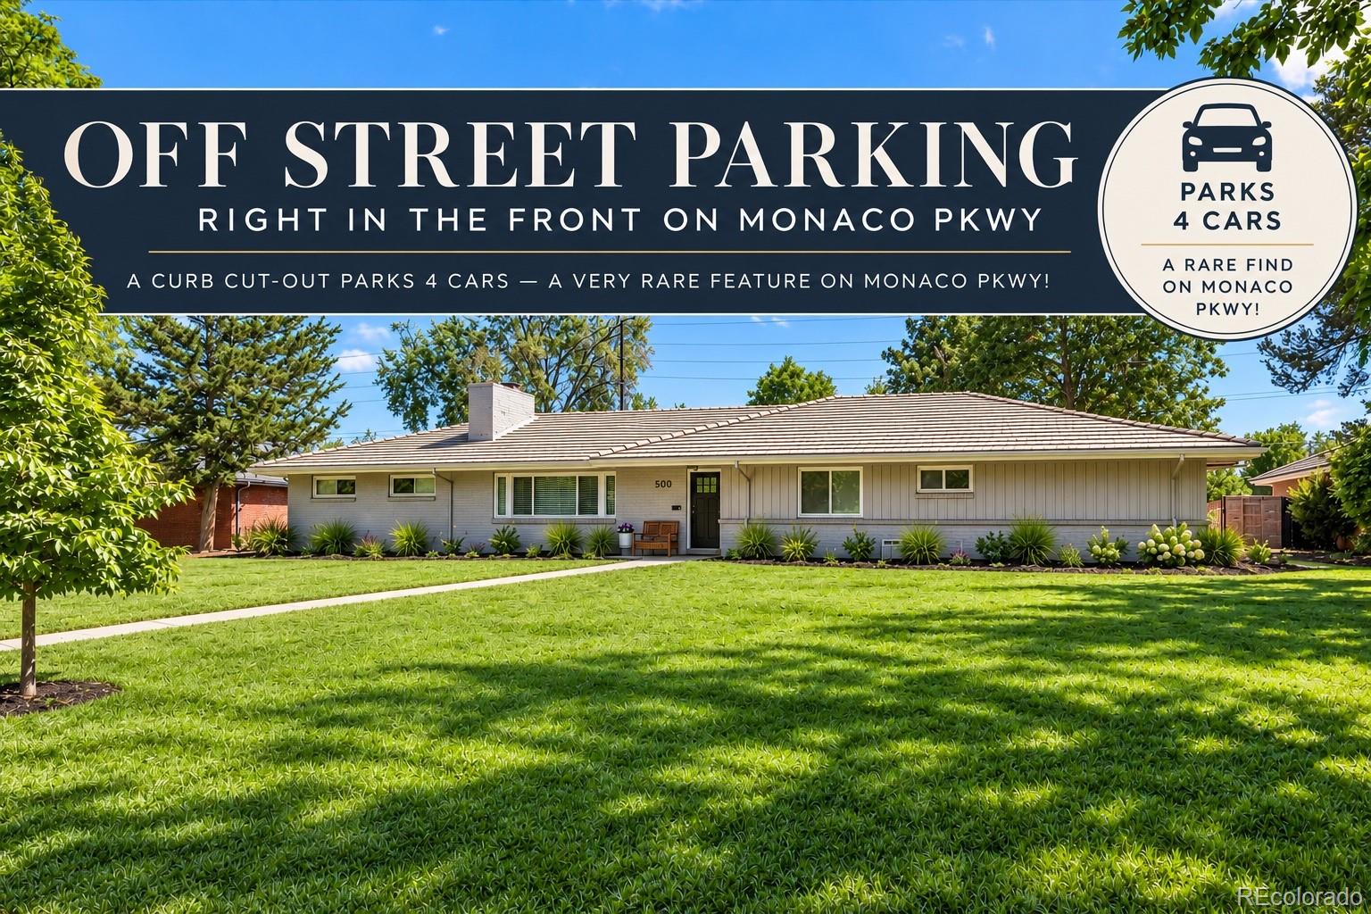
WHERE ELSE DO YOU GET 4,300+ SF IN CENTRAL DENVER FOR $1,325,000 AND A SELLER CONCESSION OF $26,000?!! 5 Bedrooms • 4.5 Baths • Oversized 2-Car Garage, Parking for 8+ Cars • 11,200 SF Lot, Updated, Sprawling Brick Ranch • Private Backyard! Space, location, and versatility come together in this beautifully updated brick ranch. This home offers exceptional room to live, work, entertain, and spread out—all in a sought-after central Denver location. The BEST part...TONS of additional PARKING! Including a generous, oversized 2-car garage and driveway for 4 additional cars, there is also a curb cutout on Monaco for up to 4+ guests' cars. Inside, you’ll find a bright, updated interior with generous living spaces and a flexible floor plan for today’s lifestyle. Multiple gathering areas provide plenty of room for entertaining, movie nights, a home office, guests, teenage space, or multigenerational living, while five bedrooms give everyone their own space. Outside, the expansive property offers something increasingly hard to find in the heart of the city: room to breathe in the private and expansive backyard with a fireplace and built-in grill, making everyday life—and entertaining—easy. All of this is just minutes from Cherry Creek Shopping Center, neighborhood amenities, Crestmoor Park, and sought-after schools, including The International School of Denver and The Denver Language School. With convenient access to everything central Denver has to offer. Updated. Spacious. Centrally located. Denver living without compromise. Seller is offering $26,000 for a rate buy down!!

Save
Ask
Tour
Hide
Share
Listing Snapshot
Price 
$1,325,000
Days On Site 
32 Days
Bedrooms 
5
Inside Area (SqFt) 
4,332 sqft
Total Baths 
5
Full Baths 
2
Partial Baths 
3
Lot Size 
0.26 Acres
Year Built 
1954
MLS® Number 
7870979
Status 
Active
Property Tax 
$7,789
HOA/Condo/Coop Fees 
N/A
Sq Ft Source 
Public Records
Friends & Family
Recent Activity
7 days agoListing updated with changes from the MLS®
7 days agoPrice changed to $1,325,000
a month agoListing first seen on site
General Features
Acres 
0.26
Attached Garage 
Yes
Direction Faces 
West
Garage 
Yes
Garage Spaces 
2
Levels 
One
Parking 
Attached
Parking Spaces 
10
Property Condition 
Updated/Remodeled
Property Sub Type 
Single Family Residence
Security 
Carbon Monoxide Detector(s)Smoke Detector(s)
Sewer 
Public Sewer
SqFt Above 
2216
SqFt Below 
2116
SqFt Total 
4432
Style 
Traditional
Water Source 
Public
Zoning 
E-SU-G
Interior Features
Appliances 
OvenDishwasherDisposalDryerRange HoodRefrigeratorSelf Cleaning OvenWasher
Basement 
FinishedFull
Cooling 
Ceiling Fan(s)Central Air
Fireplace 
Yes
Fireplace Features 
BasementLiving Room
Fireplaces 
2
Flooring 
CarpetTileWood
Heating 
Forced Air
Interior 
Ceiling Fan(s)High CeilingsHigh Speed InternetOpen FloorplanWalk-In Closet(s)
Main Level Bedrooms 
3
Window Features 
Double Pane WindowsWindow Coverings
Bathroom Full 
Level - Main
Bathroom Half 
Level - BasementDescription - Off of Laundry Room
Bathroom Three Quarter 
Level - Main
Bedroom 
Level - Main
Bonus Room 
Level - BasementDescription - Additional bonus area could have a second kitchen added for generational living
Dining Room 
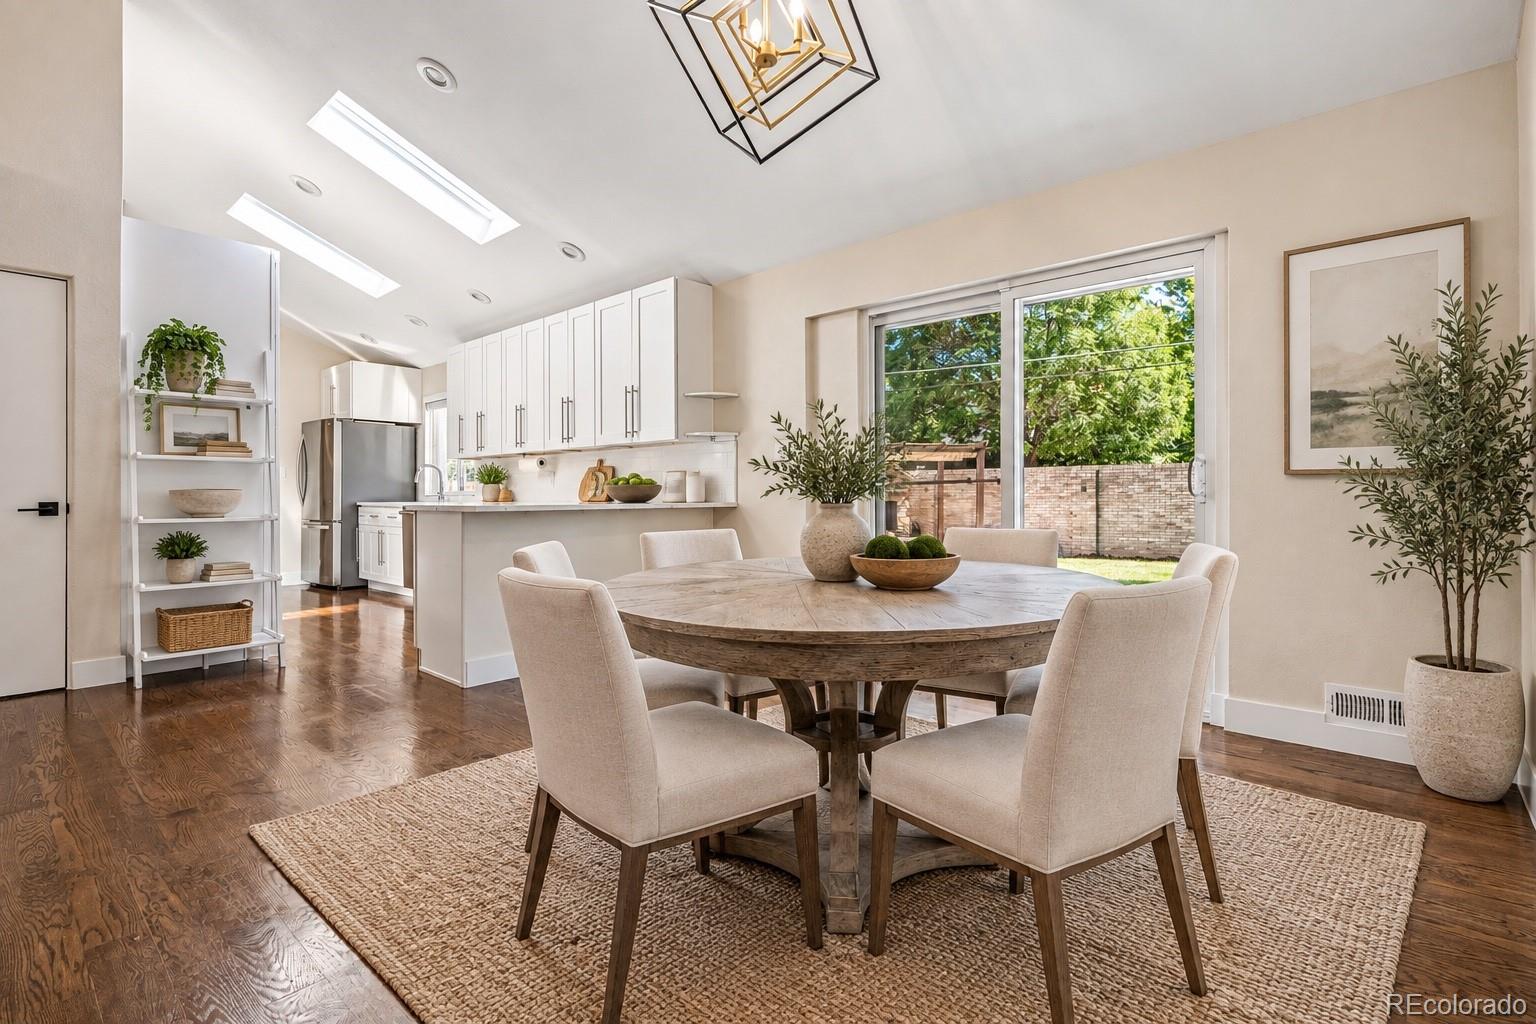
Level - MainDescription - Adjacent to Kitchen and sliding door to outside
Great Room 
Level - BasementDescription - Expansive Bonus room in basement with fireplace
Kitchen 
Level - MainDescription - Gourmet kitchen
Laundry 
Level - MainDescription - Combination Mud Room and Laundry Room off of garage
Living Room 
Level - MainDescription - Spacious Living Room with fireplace
Save
Ask
Tour
Hide
Share
Exterior Features
Construction Details 
Brick
Exterior 
Fire PitGardenGas GrillPrivate Yard
Fencing 
FencedFull
Lot Features 
LevelSprinklers In FrontSprinklers In Rear
Patio And Porch 
Patio
Roof 
Concrete
Windows/Doors 
Double Pane WindowsWindow Coverings
Community Features
School District 
Denver 1
Financing Terms Available 
CashConventional
Roads 
Paved
Schools
School District
Denver 1
Elementary School
Lowry
Middle School
Hill
High School
George Washington
Listing courtesy of Camber Realty, LTD [email protected]


The content relating to real estate for sale in this Web site comes in part from the Internet Data eXchange ("IDX") program of METROLIST, INC., DBA RECOLORADO real estate listings held by brokers other than Camber Realty, LTD are marked with the IDX Logo. This information is being provided for the consumers' personal, non-commercial use and may not be used for any other purpose. All information subject to change and should be independently verified.

Neighborhood & Commute
Source: Walkscore
Save
Ask
Tour
Hide
Share