Save
Ask
Tour
Hide
Share
$622,200
69 Days On Site

2908 W 56th Place
Denver, CO 80221

For Sale|Townhouse|Active
3
Beds
4
Total Baths
2
Full Baths
2
Partial Baths
2,100
SqFt
$296
/SqFt
2026
Built
Subdivision:
Berkeley Villas
County:
Adams
Call Now: 303-809-9259
Is this the listing for you? We can help make it yours.
303-809-9259
2908 W 56th Place2908 W 56th Place2908 W 56th Place2908 W 56th Place
Save
Ask
Tour
Hide
Share

Mortgage Calculator

Monthly Payment (Est.)

Enter an interest rate to see your estimated monthly payment.
Calculator powered by Showcase IDX, a Constellation1 Company. Copyright ©2026 Information is deemed reliable but not guaranteed.

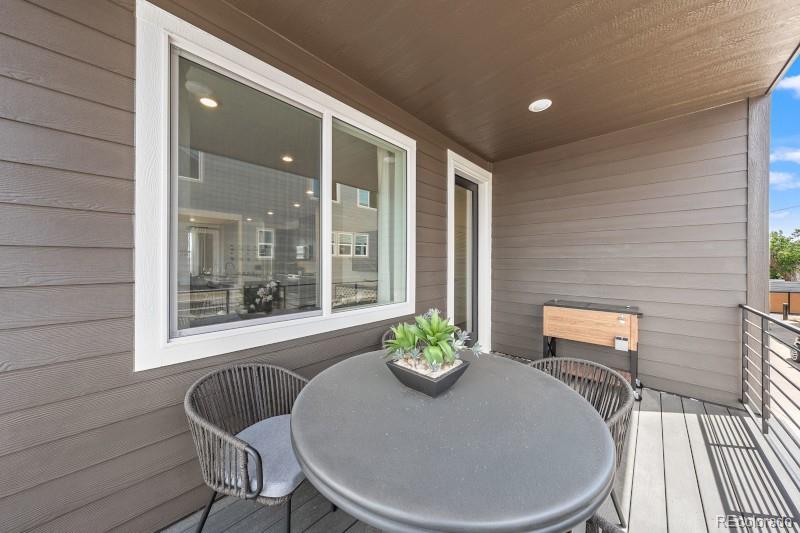
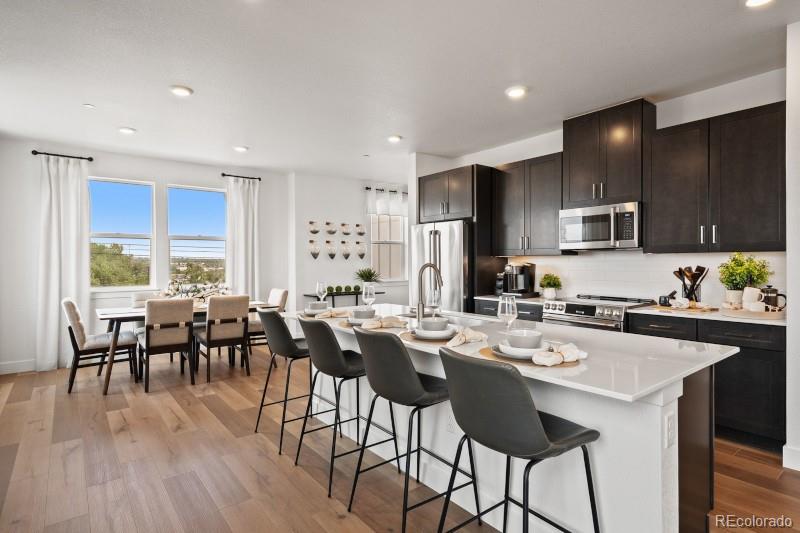
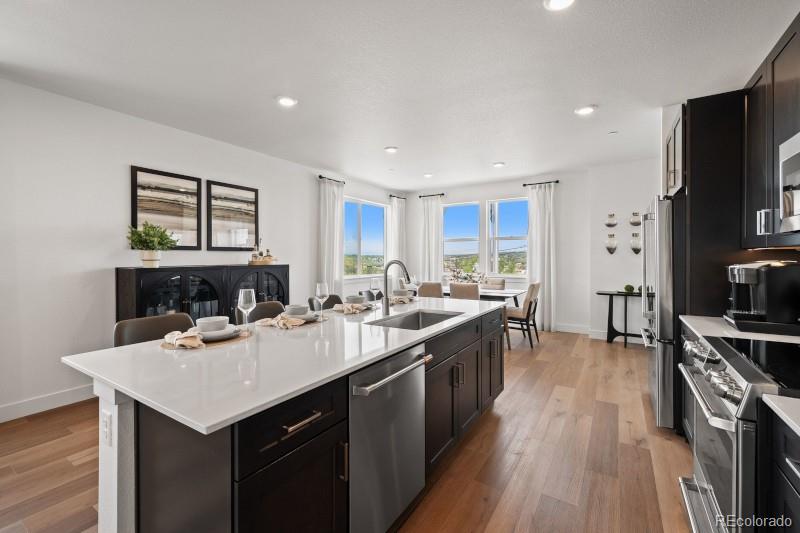
Available NOW! Discover Berkeley Villas, a limited collection of 82 new three-story town homes just minutes from downtown Denver. Designed with energy efficiency and long-term value in mind, these thoughtfully crafted homes offer functional layouts that maximize space for everyday living, working, and entertaining. Ideally located near some of Denver’s most popular destinations, Berkeley Villas provides a well-connected setting that combines urban convenience with modern comfort. End unit with Mtn. views, Flat Irons, Longs Peak and Mt Blue Sky. Welcoming first-floor bedroom with en-suite bathroom, the perfect setup for a home office, gym or guest area. The second floor showcases open-concept living with a spacious kitchen featuring a large island and pantry, plus an inviting covered outdoor patio. Upstairs, the generous primary suite includes a private en-suite, while bedrooms two and three share a well-appointed secondary bathroom. An oversized two-car garage offers ample parking and storage space.

Save
Ask
Tour
Hide
Share
Listing Snapshot
Price 
$622,200
Days On Site 
69 Days
Bedrooms 
3
Inside Area (SqFt) 
2,100 sqft
Total Baths 
4
Full Baths 
2
Partial Baths 
2
Lot Size 
0.03 Acres
Year Built 
2026
MLS® Number 
7856517
Status 
Active
Property Tax 
$7,354
HOA/Condo/Coop Fees 
$150 monthly
Sq Ft Source 
Builder
Friends & Family
Recent Activity
2 months agoListing updated with changes from the MLS®
2 months agoStatus changed to Active
2 months agoListing first seen on site
General Features
Acres 
0.03
Attached Garage 
Yes
Direction Faces 
South
Foundation 
Slab
Garage 
Yes
Garage Spaces 
2
Levels 
Three Or More
Parking 
ConcreteAttached
Parking Spaces 
2
Pets 
Cats OKDogs OKYes
Property Condition 
New Construction
Property Sub Type 
Townhouse
Security 
Carbon Monoxide Detector(s)Smoke Detector(s)
Sewer 
Public Sewer
SqFt Above 
2100
SqFt Total 
2100
Style 
Urban Contemporary
Utilities 
Natural Gas AvailableCable AvailableElectricity AvailableElectricity ConnectedNatural Gas ConnectedPhone Available
Water Source 
Public
Interior Features
Appliances 
DishwasherDisposalMicrowaveRange
Cooling 
Central AirOther
Flooring 
CarpetVinyl
Heating 
Geothermal
Interior 
Breakfast BarHigh CeilingsKitchen IslandPantry
Laundry Features 
In Unit
Main Level Bedrooms 
1
Window Features 
Double Pane Windows
Bathroom Full 
Level - UpperDescription - Level 3: Tile floor, neutral tones
Bathroom Half 
Level - UpperDescription - Level 2: Luxury vinyl plank flooring, pedestal sink, neutral tones
Bathroom Three Quarter 
Level - UpperDescription - Level 3 Primary Bath: Tile floor, dual vanity, step in shower, neutral tones
Bedroom 
Dimensions - 12.4 x 10.9Level - UpperDescription - Level 3 - Bedroom 2: Carpeting, neutral tones
Dining Room 
Dimensions - 14.1 x 7.7Level - UpperDescription - Level 2: Luxury vinyl plank flooring, neutral tones, open to kitchen & great room
Great Room 
Dimensions - 15.2 x 14.7Level - UpperDescription - Level 2: Luxury vinyl plank flooring, open to kitchen & dining
Kitchen 
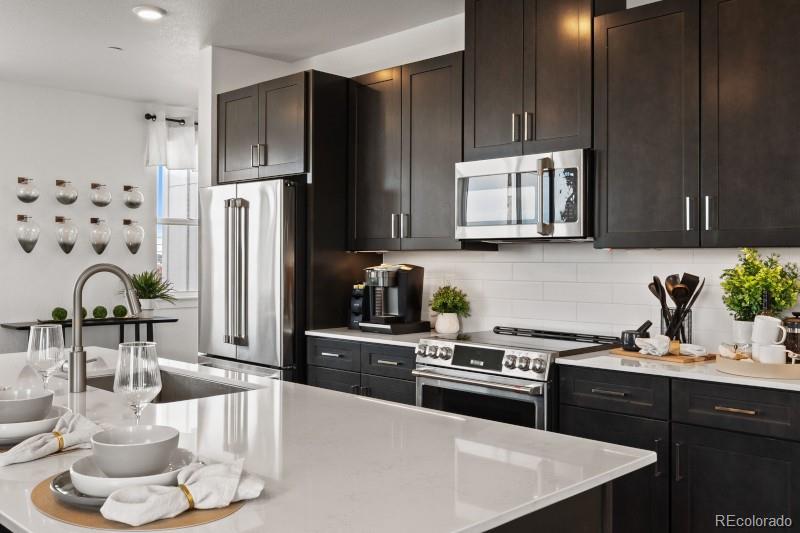
Dimensions - 16.11 x 13.3Level - UpperDescription - Level 2: Luxury vinyl plank flooring, slab quartz counters & island, stainless steel appliances, open to dining & great room, neutral tones
Laundry 
Level - UpperDescription - Level 3: Tile floor
Loft 
Dimensions - 12.4 x 10.5Level - UpperDescription - Level 3: Carpeting, neutral tones
Save
Ask
Tour
Hide
Share
Exterior Features
Construction Details 
Cement SidingFrame
Exterior 
Balcony
Lot Features 
Corner LotCul-De-SacNear Public TransitSprinklers In Front
Patio And Porch 
CoveredDeck
Roof 
Composition
View 
Mountain(s)
Waterview 
Mountain(s)
Windows/Doors 
Double Pane Windows
Community Features
Association Fee 
$150.0
Association Fee Frequency 
Monthly
School District 
Westminster Public Schools
Financing Terms Available 
CashConventionalFHAVA Loan
Roads 
Paved
Schools
School District
Westminster Public Schools
Elementary School
Josephine Hodgkins Leadership Academy
Middle School
Josephine Hodgkins Leadership Academy
High School
Westminster
Listing courtesy of RE/MAX Professionals [email protected]


The content relating to real estate for sale in this Web site comes in part from the Internet Data eXchange ("IDX") program of METROLIST, INC., DBA RECOLORADO real estate listings held by brokers other than RE/MAX Professionals are marked with the IDX Logo. This information is being provided for the consumers' personal, non-commercial use and may not be used for any other purpose. All information subject to change and should be independently verified.

Neighborhood & Commute
Source: Walkscore
Save
Ask
Tour
Hide
Share