Save
Ask
Tour
Hide
Share
$975,000
1 Day On Site

12565 W 8th Place
Golden, CO 80401

For Sale|Single Family Residence|Active
4
Beds
3
Total Baths
3
Full Baths
3,212
SqFt
$304
/SqFt
2017
Built
Subdivision:
Welchester Estates
County:
Jefferson
Call Now: 303-809-9259
Is this the listing for you? We can help make it yours.
303-809-9259
12565 W 8th Place12565 W 8th Place12565 W 8th Place12565 W 8th Place
Save
Ask
Tour
Hide
Share

Mortgage Calculator

Monthly Payment (Est.)

$4,448
Calculator powered by Showcase IDX, a Constellation1 Company. Copyright ©2026 Information is deemed reliable but not guaranteed.

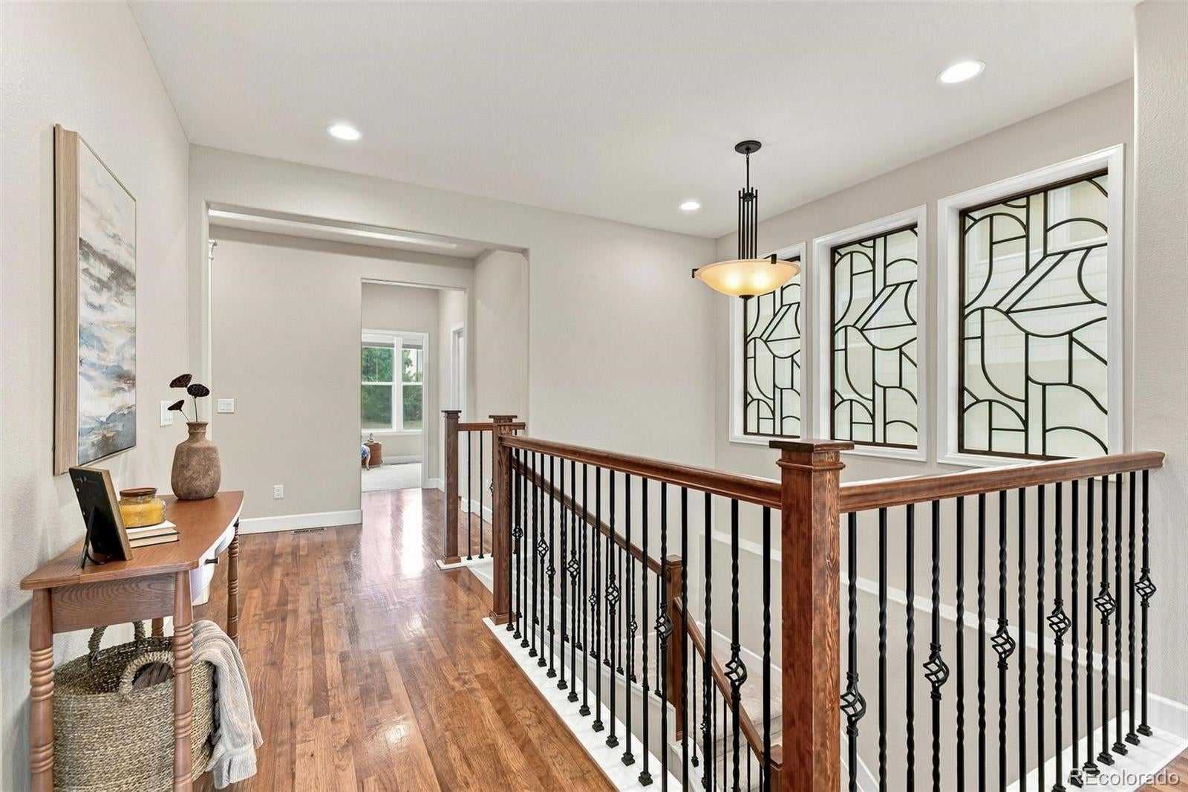
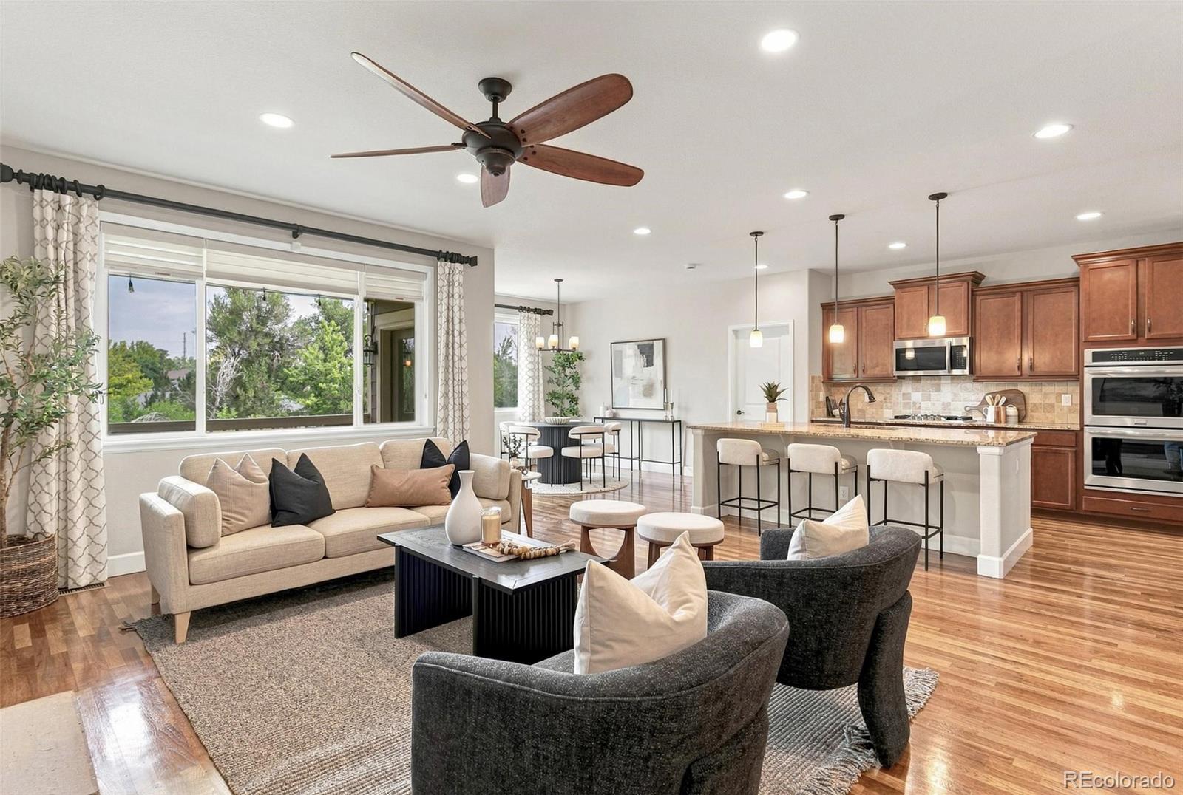
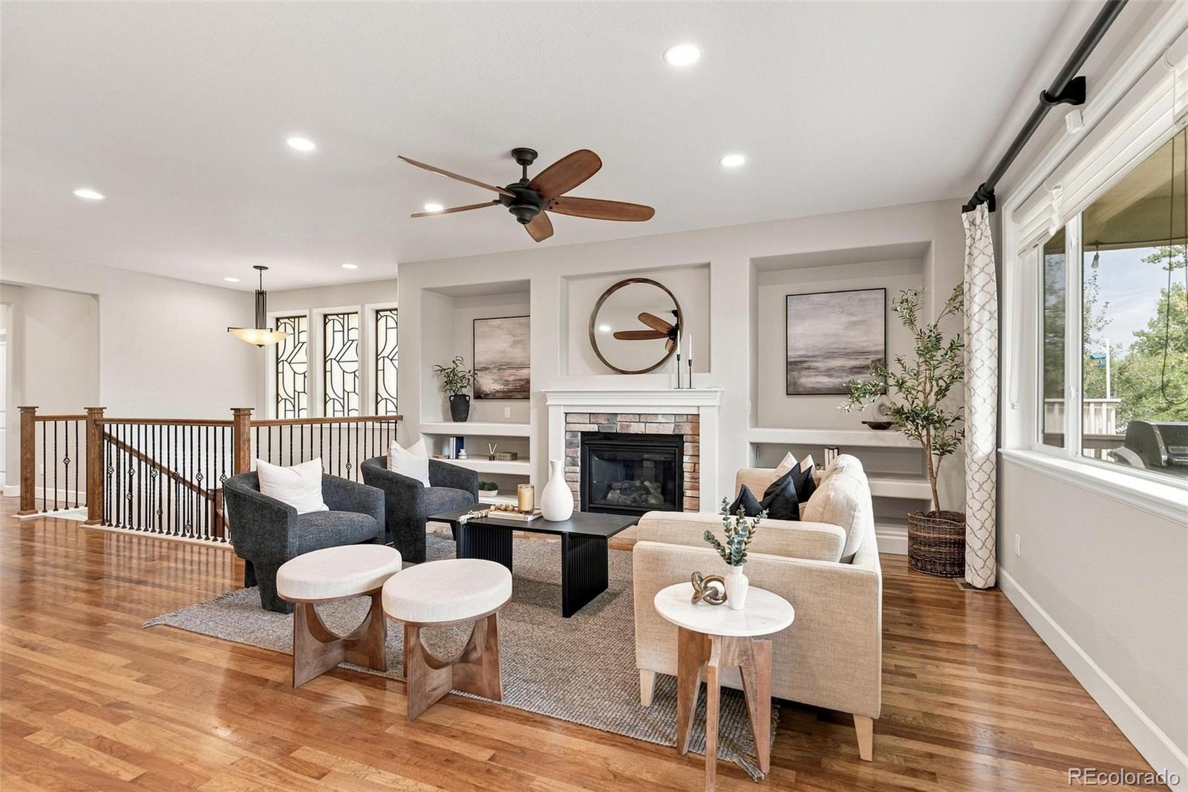
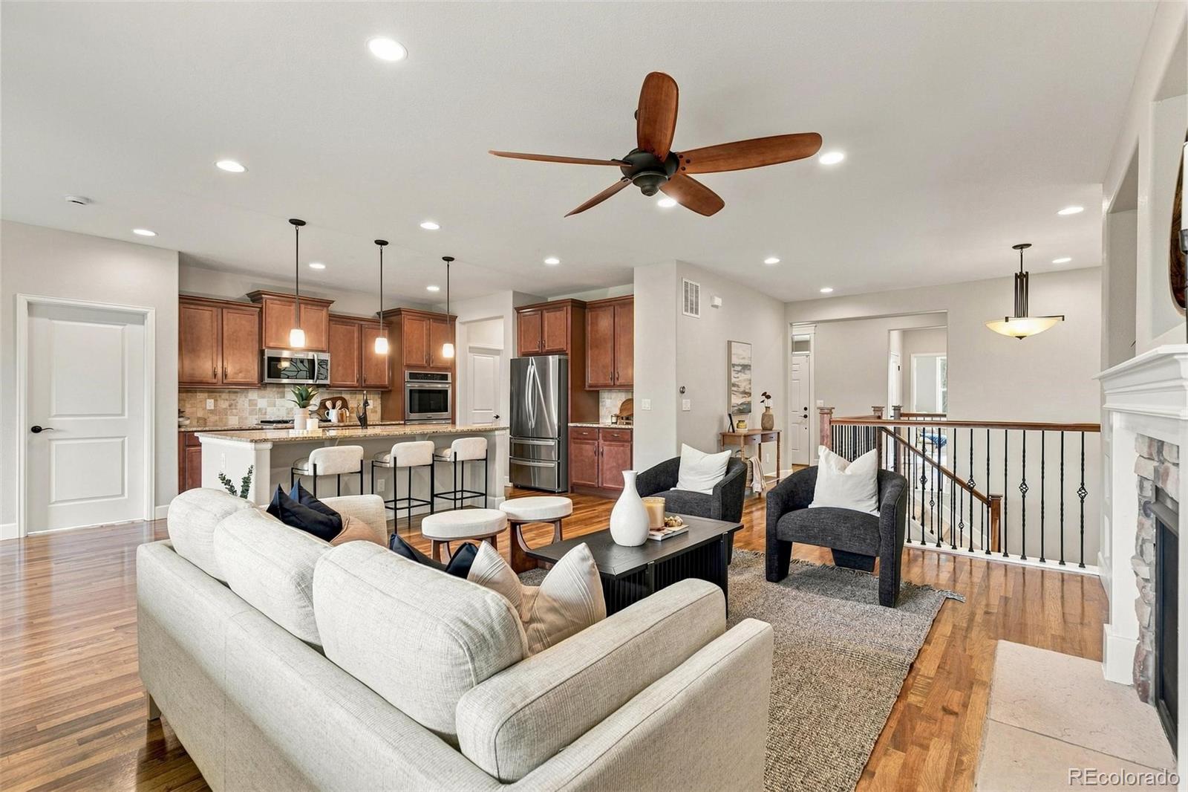
Welcome to elevated Colorado living in this beautifully appointed ranch home in Welchester Estates! Thoughtfully designed and exceptionally maintained, this 4-bedroom, 3-bathroom home delivers an inviting combination of modern style, everyday functionality, and standout indoor-outdoor living.Step inside to a bright, open floor plan accented by beautiful hickory hardwood floors. The gourmet kitchen is designed for both everyday living and entertaining, featuring granite countertops, a 5-burner gas cooktop, double ovens, under-cabinet lighting, a spacious eat-in island, and a butler’s pantry complete with wine refrigerator. The main-floor laundry room offers a deep utility sink and ample storage, with convenient access to the oversized 2-car garage. The living room is warm and inviting, centered around a cozy fireplace—an ideal spot to unwind after a day enjoying all that Colorado has to offer. The main-floor primary suite offers a private retreat with a generous walk-in closet and an extended walk-in shower. Downstairs, the finished, walk-out basement expands the living space with two spacious bedrooms, a full bathroom, and abundant storage. Whether you need room for guests, a home office, a media space, or game nights, this versatile lower level has you covered. The backyard is where this home really shines. Step outside to a covered porch and expansive patio directly off the walk-out basement—perfect for morning coffee, weekend entertaining, or evenings beneath the Colorado sky. The fenced backyard features solar fence-post lighting and front and rear sprinkler systems, while the peaceful meadow and open-space views just beyond the property create a beautiful backdrop.Located with easy access to 6th Avenue, the mountains, Red Rocks, Colorado Mills, Golden, Belmar, Downtown Denver, grocery stores, and light rail, this home puts both city conveniences and Colorado adventure within easy reach.Impeccably maintained and thoughtfully upgraded. Welcome home!

Save
Ask
Tour
Hide
Share
Listing Snapshot
Price 
$975,000
Days On Site 
1 Day
Bedrooms 
4
Inside Area (SqFt) 
3,212 sqft
Total Baths 
3
Full Baths 
3
Partial Baths 
N/A
Lot Size 
0.12 Acres
Year Built 
2017
MLS® Number 
7849275
Status 
Active
Property Tax 
$5,299
HOA/Condo/Coop Fees 
$50 monthly
Sq Ft Source 
Public Records
Friends & Family
Recent Activity
yesterdayListing updated with changes from the MLS®
yesterdayListing first seen on site
General Features
Acres 
0.12
Attached Garage 
Yes
Direction Faces 
South
Foundation 
Concrete PerimeterSlab
Garage 
Yes
Garage Spaces 
2
Levels 
Two
Parking 
ConcreteAttached
Parking Spaces 
4
Pets 
Cats OKDogs OK
Property Condition 
New Construction
Property Sub Type 
Single Family Residence
Security 
Carbon Monoxide Detector(s)Security System
Sewer 
Public Sewer
SqFt Above 
1737
SqFt Below 
1475
SqFt Total 
3474
Style 
Traditional
Utilities 
Cable AvailableElectricity AvailableNatural Gas Available
Water Source 
Public
Zoning 
PD
Interior Features
Appliances 
Bar FridgeCooktopDishwasherDisposalDryerFreezerOvenRangeRange HoodRefrigeratorWasherWine Cooler
Basement 
Sump PumpFinishedWalk-Out Access
Cooling 
Ceiling Fan(s)Central Air
Fireplace 
Yes
Fireplace Features 
GasLiving Room
Fireplaces 
1
Flooring 
CarpetWood
Furnished 
Unfurnished
Heating 
Forced Air
Interior 
Built-in FeaturesCeiling Fan(s)Eat-in KitchenGranite CountersHigh CeilingsKitchen IslandOpen FloorplanPantryVaulted Ceiling(s)Walk-In Closet(s)Wired for Data
Laundry Features 
Sink
Main Level Bedrooms 
2
Window Features 
Window CoveringsWindow Treatments
Bathroom Full 
Level - BasementDescription - tub/shower
Bedroom 
Level - Basement
Dining Room 
Level - Main
Exercise Room 
Level - BasementDescription - space for gym and media room
Family Room 
Level - BasementDescription - huge room in basement with flex space and ample sotage and closets
Kitchen 
Level - Main
Laundry 
Level - MainDescription - generously sized/main level
Living Room 
Level - MainDescription - gas fireplace
Mud Room 
Level - MainDescription - enter from garage
Utility Room 
Level - BasementDescription - basement
Save
Ask
Tour
Hide
Share
Exterior Features
Construction Details 
BrickWood Siding
Exterior 
BalconyBarbecueGardenLightingPrivate Yard
Fencing 
Partial
Lot Features 
LandscapedNear Public TransitSprinklers In FrontSprinklers In Rear
Patio And Porch 
CoveredDeckPatio
Windows/Doors 
Window CoveringsWindow Treatments
Community Features
Association Dues 
50
Financing Terms Available 
1031 ExchangeCashConventionalFHAVA Loan
HOA Fee Frequency 
Monthly
Roads 
Paved
School District 
Jefferson County R-1
Schools
School District
Jefferson County R-1
Elementary School
Welchester
Middle School
Bell
High School
Golden
Listing courtesy of Compass - Denver [email protected]


The content relating to real estate for sale in this Web site comes in part from the Internet Data eXchange ("IDX") program of METROLIST, INC., DBA RECOLORADO real estate listings held by brokers other than Compass - Denver are marked with the IDX Logo. This information is being provided for the consumers' personal, non-commercial use and may not be used for any other purpose. All information subject to change and should be independently verified.

Neighborhood & Commute
Source: Walkscore
Save
Ask
Tour
Hide
Share