Save
Ask
Tour
Hide
Share
$550,000
6 Days On Site

275 Rampart Way 203
Denver, CO 80230

For Sale|Condominium|Active
2
Beds
3
Total Baths
2
Full Baths
1
Partial Bath
1,557
SqFt
$353
/SqFt
2000
Built
Subdivision:
Lowry
County:
Denver
Call Now: 303-809-9259
Is this the listing for you? We can help make it yours.
303-809-9259
275 Rampart Way 203275 Rampart Way 203275 Rampart Way 203275 Rampart Way 203
Save
Ask
Tour
Hide
Share

Mortgage Calculator

Monthly Payment (Est.)

Enter an interest rate to see your estimated monthly payment.
Calculator powered by Showcase IDX, a Constellation1 Company. Copyright ©2026 Information is deemed reliable but not guaranteed.

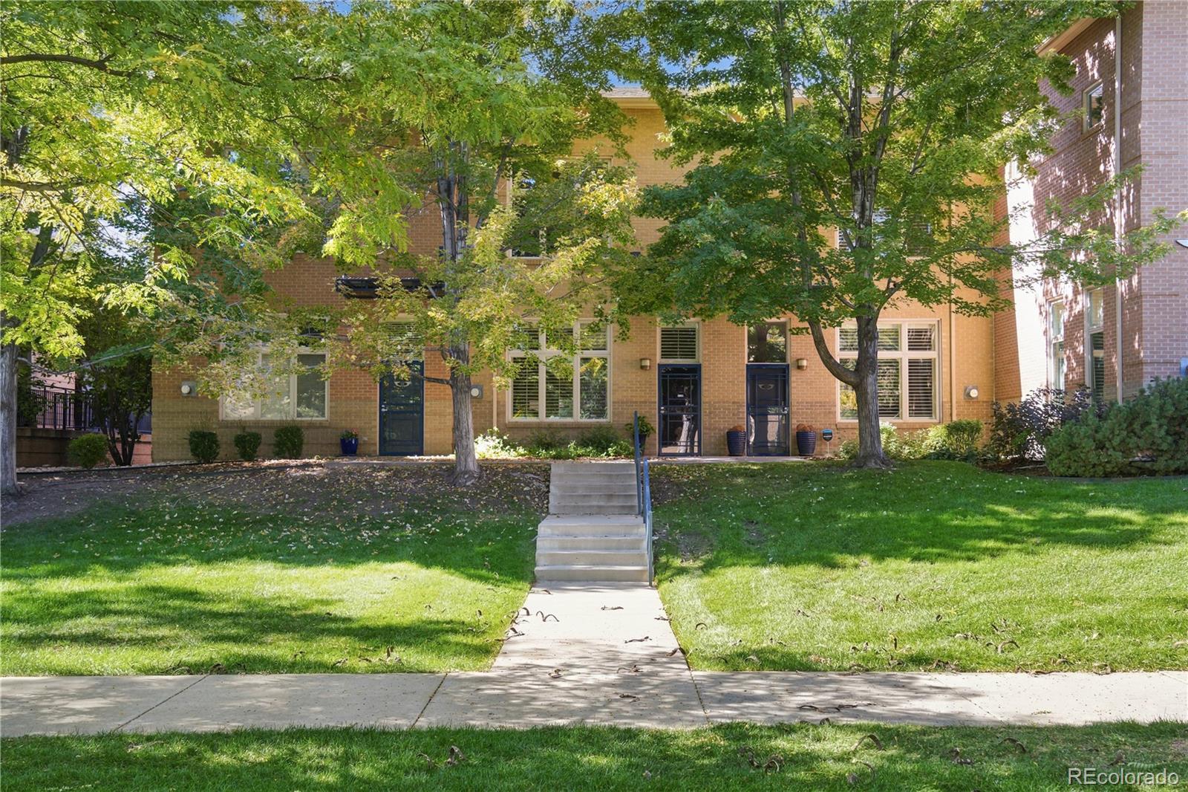
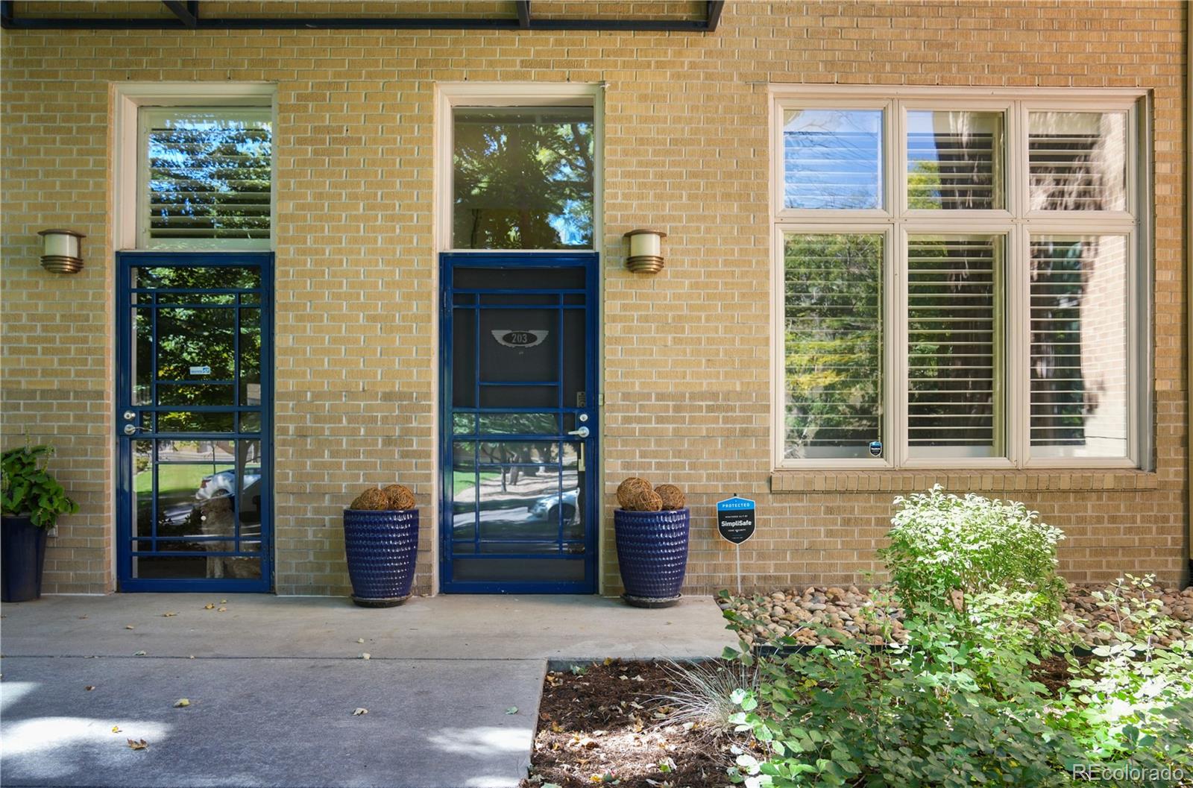
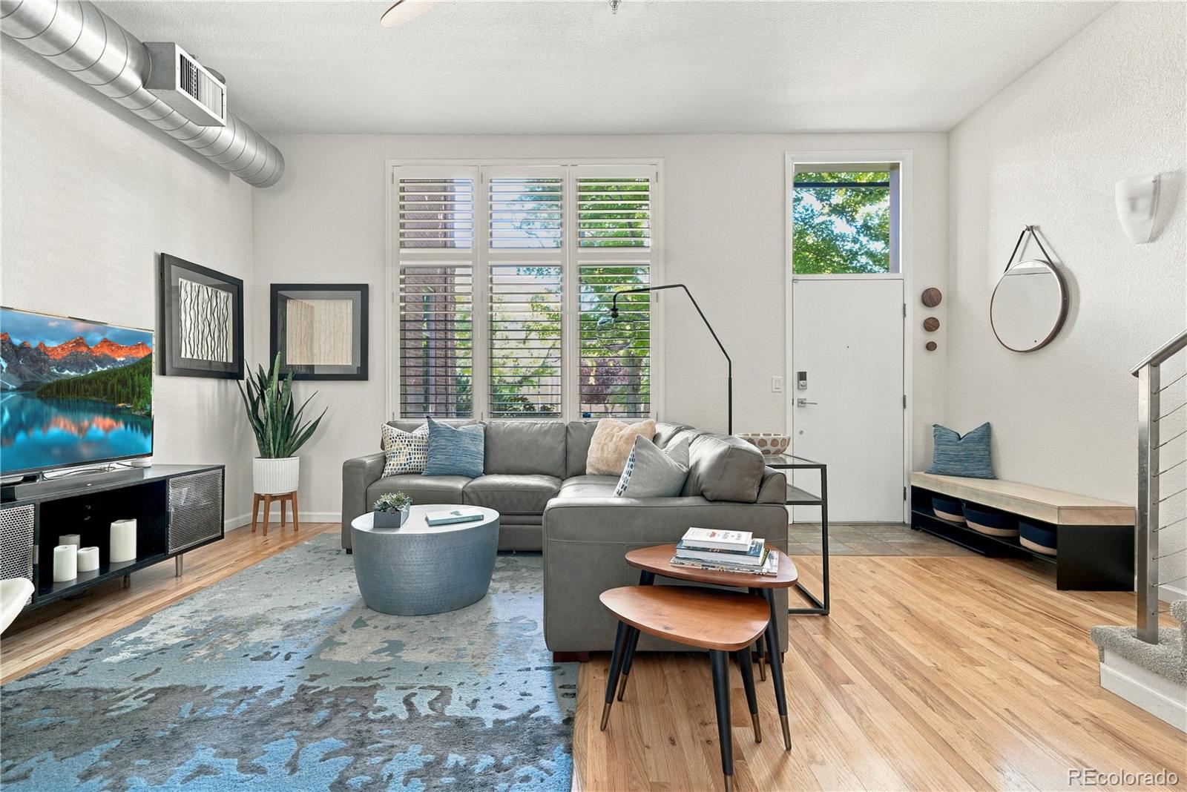
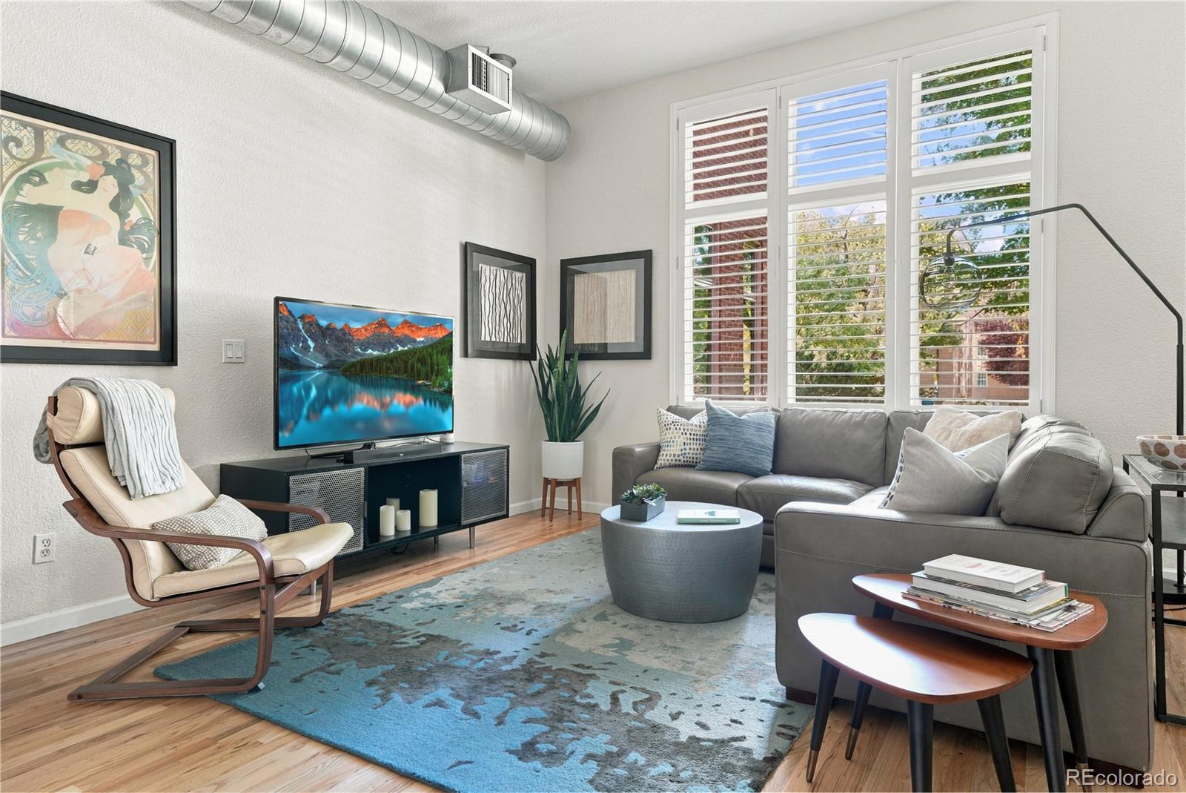
www.275Rampart203.com Welcome to the best of Lowry in this thoughtfully updated 2-bedroom, 3-bath Officer's Row townhouse, offering effortless, low-maintenance living. A strong HOA handles all exterior maintenance, landscaping, and snow removal, so your time is yours to enjoy. Built in 2000 on the former football fields of Officer's Row, this home is the perfect blend of modern construction and the charm of one of Denver's most historic neighborhoods. Just blocks from Lowry Town Center and its countless shops, restaurants, and amenities, you'll also enjoy easy access to downtown and Cherry Creek North. Ceilings soar throughout both levels, providing a truly grand, spacious feel while large windows with gorgeous plantation shutters add natural light and warmth. A sizable living room is well laid out and overlooks the mature trees and generous set back from the street that are a hallmark of this development. The updated kitchen is the center of the main level open-concept design where a waterfall-edge island and walk-in pantry make cooking and entertaining a pleasure. Sliding doors off of the dining room lead to a beautifully landscaped, private back patio so you can enjoy the best of Colorado's indoor / outdoor living. Upstairs, the primary suite features a custom designed walk-in closet and a completely remodeled five-piece bath with large glass shower, freestanding soaking tub and plenty of storage. The second bedroom offers its own en-suite full bath and vaulted ceilings that fill the room with incredible light. A loft located between the 2 bedrooms upstairs offers flex space that adapts easily as a home office, gym, or library- you decide. Enjoy added peace of mind with a new roof and water heater, a two-car garage, and an included washer and dryer.

Save
Ask
Tour
Hide
Share
Listing Snapshot
Price 
$550,000
Days On Site 
6 Days
Bedrooms 
2
Inside Area (SqFt) 
1,557 sqft
Total Baths 
3
Full Baths 
2
Partial Baths 
1
Lot Size 
N/A
Year Built 
2000
MLS® Number 
7821436
Status 
Active
Property Tax 
$2,777
HOA/Condo/Coop Fees 
$465 monthly
Sq Ft Source 
N/A
Friends & Family
Recent Activity
6 days agoListing updated with changes from the MLS®
6 days agoListing first seen on site
General Features
Direction Faces 
Northeast
Garage 
Yes
Garage Spaces 
2
Levels 
Two
Parking Spaces 
2
Pets 
Yes
Property Condition 
Updated/Remodeled
Property Sub Type 
Condominium
Security 
Carbon Monoxide Detector(s)Smoke Detector(s)
Sewer 
Public Sewer
SqFt Above 
1557
SqFt Total 
1557
Style 
Loft
Utilities 
Natural Gas AvailableCable AvailableElectricity ConnectedNatural Gas Connected
Water Source 
Public
Zoning 
B-3
Interior Features
Appliances 
DishwasherDisposalDryerMicrowaveRangeRange HoodRefrigeratorWasher
Cooling 
Ceiling Fan(s)Central Air
Flooring 
CarpetTileWood
Heating 
Forced AirNatural Gas
Interior 
Built-in FeaturesCeiling Fan(s)High CeilingsKitchen IslandOpen FloorplanPantryVaulted Ceiling(s)Walk-In Closet(s)
Laundry Features 
In Unit
Window Features 
Double Pane Windows
Bathroom Full 
Level - UpperDescription - En-Suite full bath with tile floors and surround, vanity sink and good sized closet
Bathroom Half 
Level - MainDescription - Large powder bath with vanity sink and built in storage
Bedroom 
Level - UpperDescription - Located on the back side of the home the primary bedroom features wood floors, crown molding, high ceilings, walk-in closet with custom Elfa system, and modern sliding door to an en suite bath
Dining Room 
Level - MainDescription - Open to the kitchen with sliding doors to a private peaceful patio, newer chandelier
Kitchen 
Level - MainDescription - Open to the living room and dining room, features waterfall countertop, Kitchen Aid stainless steel appliances, large pantry and island seating for casual eating and entertaining
Laundry 
Level - MainDescription - Laundry room features stackable washer/dryer, and extra storage space
Living Room 
Level - MainDescription - Wood floors, large front window, plantation shutters, ceiling fan, open concept living
Loft 
Level - UpperDescription - Soaring vaulted ceiling and wood floors create a perfect flex space for a home office, workout zone or quiet library
Save
Ask
Tour
Hide
Share
Exterior Features
Construction Details 
Brick
Exterior 
Private Yard
Fencing 
Partial
Lot Features 
LandscapedSprinklers In Rear
Patio And Porch 
Patio
Roof 
Composition
Windows/Doors 
Double Pane Windows
Community Features
Association Amenities 
Park
Association Fee 
$90.0
Association Fee Frequency 
Quarterly
Additional Association Fee 
$435.0
Additional Association Fee Frequency 
Monthly
School District 
Denver 1
Financing Terms Available 
CashConventionalVA Loan
Building Access 
Ground
Schools
School District
Denver 1
Elementary School
Lowry
Middle School
Hill
High School
George Washington
Listing courtesy of Kentwood Real Estate DTC, LLC [email protected]


The content relating to real estate for sale in this Web site comes in part from the Internet Data eXchange ("IDX") program of METROLIST, INC., DBA RECOLORADO real estate listings held by brokers other than Kentwood Real Estate DTC, LLC are marked with the IDX Logo. This information is being provided for the consumers' personal, non-commercial use and may not be used for any other purpose. All information subject to change and should be independently verified.

Neighborhood & Commute
Source: Walkscore
Save
Ask
Tour
Hide
Share