Save
Ask
Tour
Hide
Share
$1,000,000
New Listing

446 N High Street
Denver, CO 80218

Single Family Residence|Coming Soon
4
Beds
2
Total Baths
2
Full Baths
2,188
SqFt
$457
/SqFt
1924
Built
Subdivision:
Country Club North
County:
Denver
Call Now: 303-809-9259
Is this the listing for you? We can help make it yours.
303-809-9259
446 N High Street446 N High Street446 N High Street446 N High Street
Save
Ask
Tour
Hide
Share

Mortgage Calculator

Monthly Payment (Est.)

$4,562
Calculator powered by Showcase IDX, a Constellation1 Company. Copyright ©2026 Information is deemed reliable but not guaranteed.

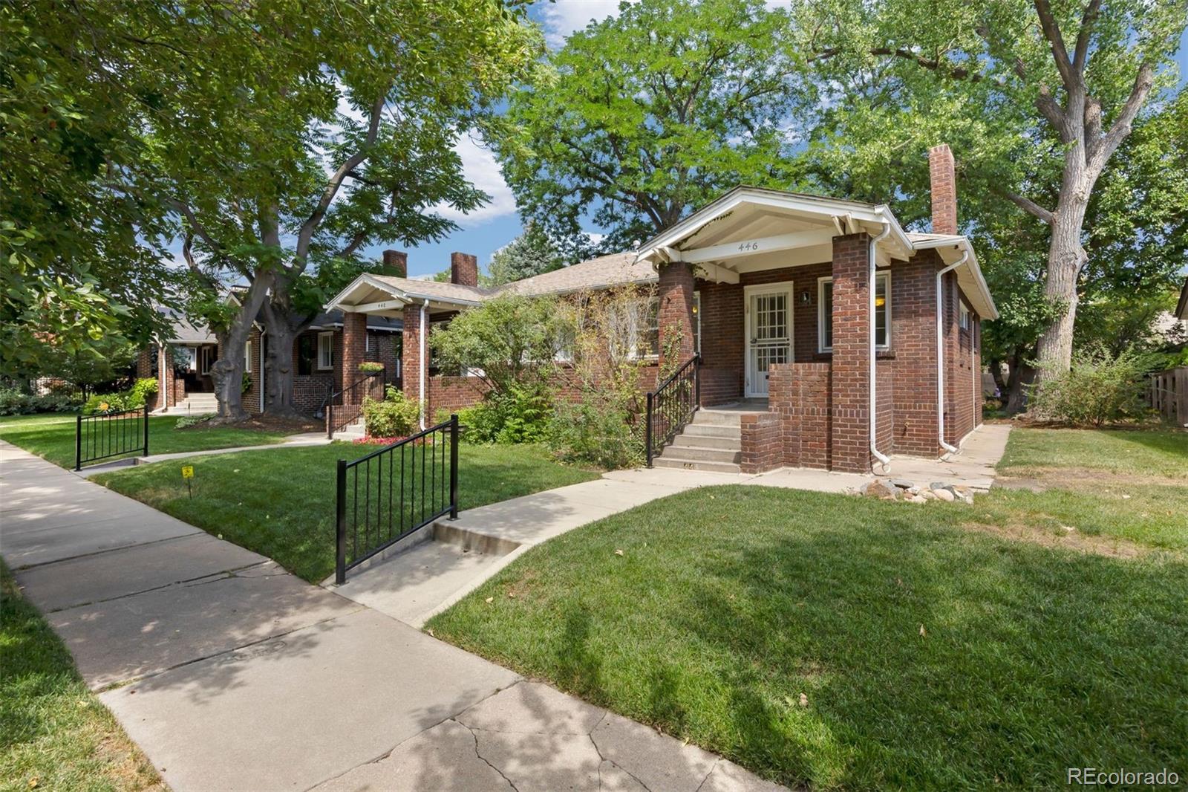
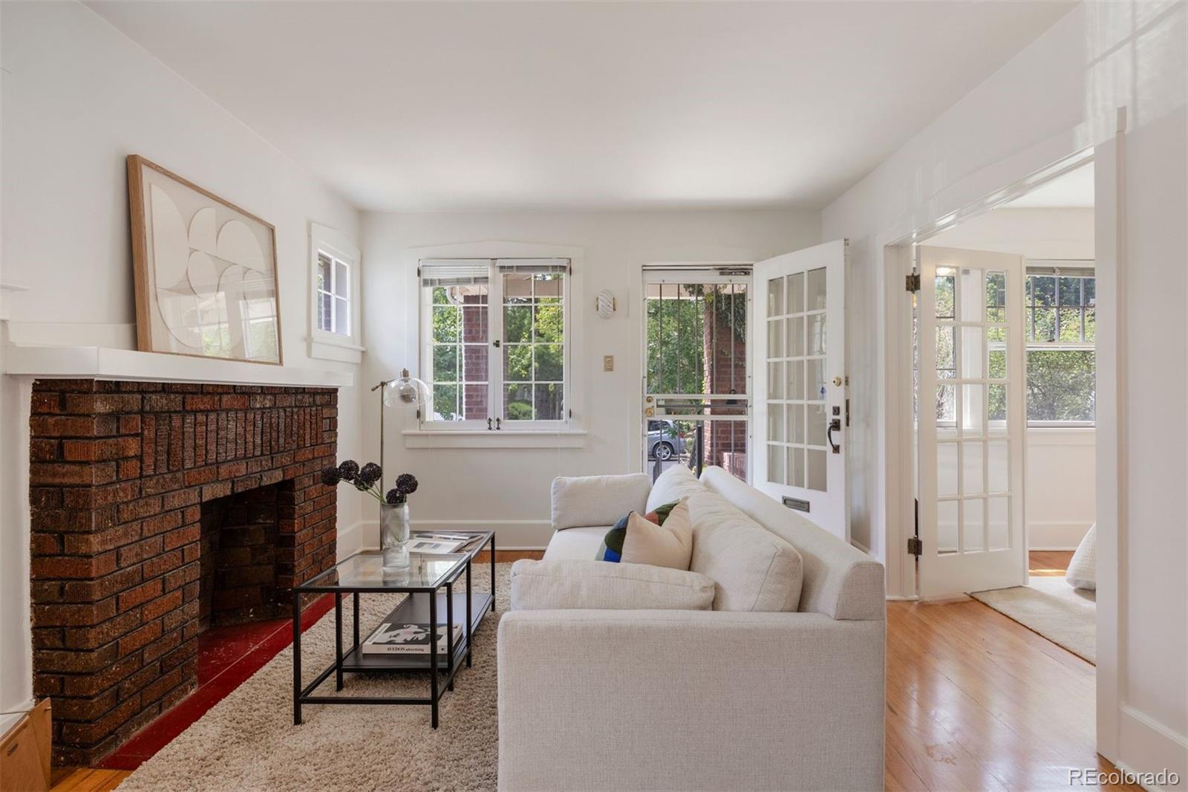
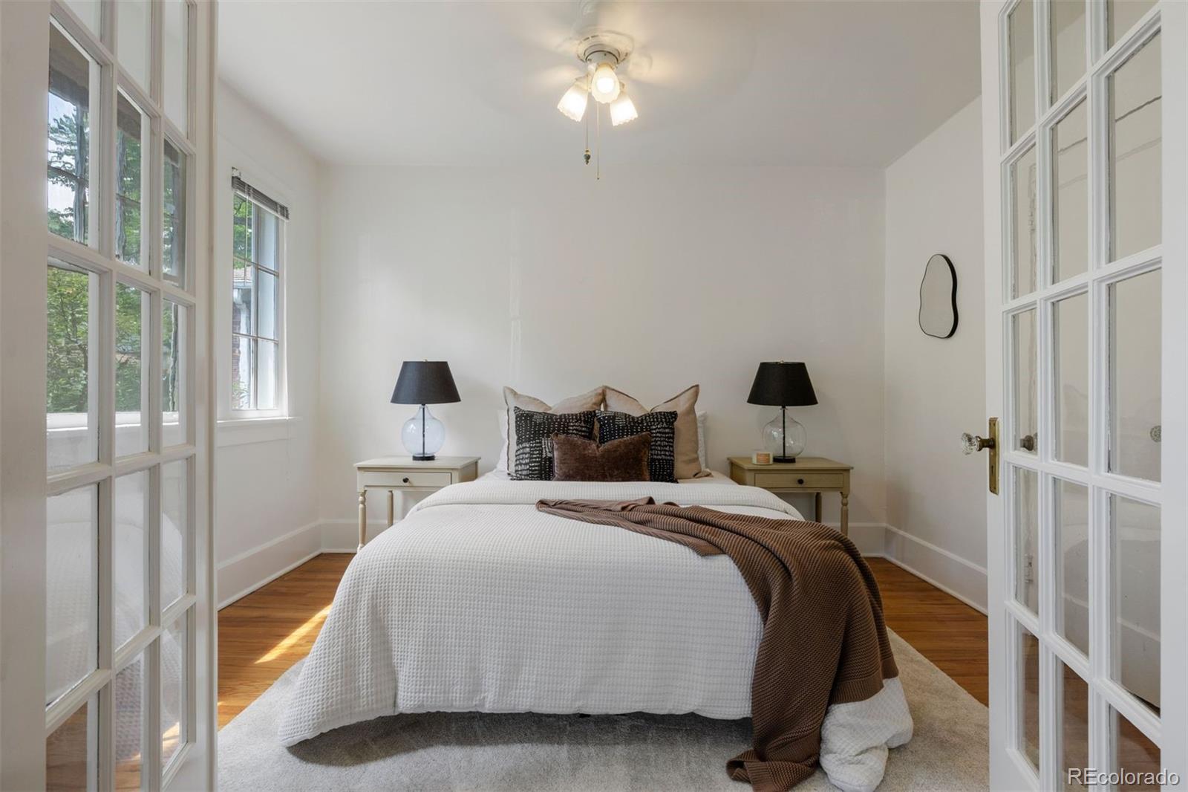
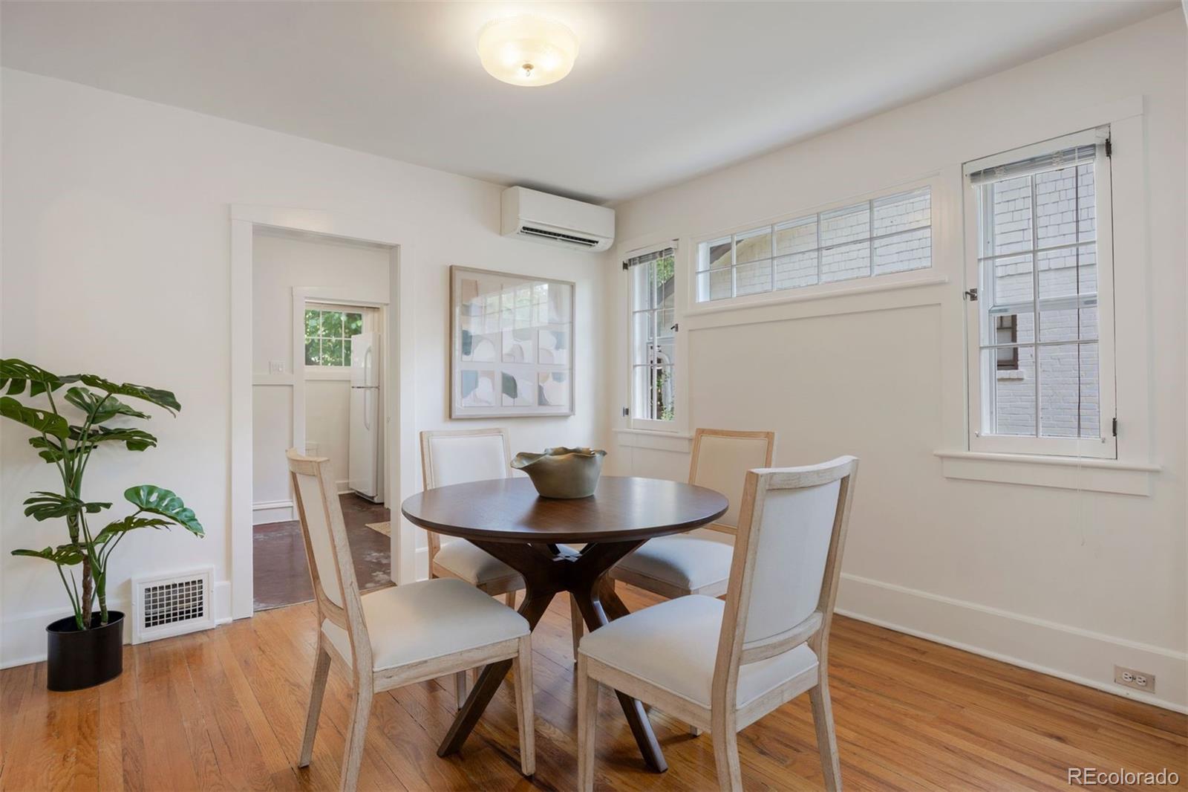
A rare opportunity... BOTH sides of this classic duplex in the heart of North Country Club are for sale together. Each side features two bedrooms, 1 full bath, living room, dining room, and kitchen on the main. Basement is very functional with a family room, laundry, storage rooms, and mechanicals. Situated on an 8,370 sf lot, sharing a two car detached garage, it is too good to resist! Each side has it's own mini-split for cooling on these hot summer days. See supplements for recent updates to plumbing, sewer, and electrical systems. Easy walk to all the shops and restaurants of Cherry Creek, or on 6th Avenue (Oliver's Market, Satchel's, Novo Coffee, etc.). To learn more about the Driving Park Historic District (not an HOA, a voluntary neighborhood group, www.drivingparkhd.org).

Save
Ask
Tour
Hide
Share
Listing Snapshot
Price 
$1,000,000
Days On Site 
0 Days
Bedrooms 
4
Inside Area (SqFt) 
2,188 sqft
Total Baths 
2
Full Baths 
2
Partial Baths 
N/A
Lot Size 
0.19 Acres
Year Built 
1924
MLS® Number 
7819434
Status 
Coming Soon
Property Tax 
$5,073
HOA/Condo/Coop Fees 
N/A
Sq Ft Source 
Public Records
Friends & Family
Recent Activity
6 hours agoListing updated with changes from the MLS®
7 hours agoListing first seen on site
General Features
Acres 
0.19
Direction Faces 
West
Garage 
Yes
Garage Spaces 
2
Lease Term 
Month To Month
Levels 
One
Parking Spaces 
2
Property Sub Type 
Single Family Residence
Sewer 
Public Sewer
SqFt Above 
1640
SqFt Below 
548
SqFt Total 
3280
Style 
Bungalow
Water Source 
Public
Zoning 
U-SU-C
Interior Features
Appliances 
DishwasherDisposalDryerGas Water HeaterRangeRefrigeratorWasher
Basement 
FinishedFull
Cooling 
Ceiling Fan(s)Other
Fireplace 
Yes
Fireplace Features 
Living Room
Fireplaces 
2
Flooring 
VinylCarpetLinoleumTileWood
Furnished 
Unfurnished
Heating 
Forced AirGravityNatural Gas
Interior 
Ceiling Fan(s)
Laundry Features 
In Unit
Main Level Bedrooms 
4
Window Features 
Window Coverings
Bathroom Full 
Dimensions - 7 x 5Level - MainDescription - 446 N. High
Bedroom 
Dimensions - 10.1 x 10.4Level - MainDescription - 448 N. High
Dining Room 
Dimensions - 11 x 11Level - MainDescription - 448 N. High
Family Room 
Dimensions - 22 x 12.6Level - BasementDescription - 446 N. High
Kitchen 
Dimensions - 11.5 x 7.3Level - MainDescription - 446 N. High
Laundry 
Dimensions - 11 x 9.8Level - BasementDescription - 448 N. High
Living Room 
Dimensions - 12.4 x 11Level - MainDescription - 448 N. High
Save
Ask
Tour
Hide
Share
Exterior Features
Construction Details 
Brick
Exterior 
Garden
Lot Features 
LevelSprinklers In FrontSprinklers In Rear
Patio And Porch 
CoveredFront PorchPatio
Roof 
Composition
Windows/Doors 
Window Coverings
Community Features
Building Access 
Ground
Financing Terms Available 
CashConventionalFHA
School District 
Denver 1
Schools
School District
Denver 1
Elementary School
Bromwell
Middle School
Morey
High School
East
Listing courtesy of LIV Sotheby's International Realty [email protected]


The content relating to real estate for sale in this Web site comes in part from the Internet Data eXchange ("IDX") program of METROLIST, INC., DBA RECOLORADO real estate listings held by brokers other than LIV Sotheby's International Realty are marked with the IDX Logo. This information is being provided for the consumers' personal, non-commercial use and may not be used for any other purpose. All information subject to change and should be independently verified.

Neighborhood & Commute
Source: Walkscore
Save
Ask
Tour
Hide
Share