Save
Ask
Tour
Hide
Share
$2,850,000
14 Days On Site

20 Ivanhoe Street
Denver, CO 80220

For Sale|Single Family Residence|Active Under Contract
5
Beds
6
Total Baths
4
Full Baths
2
Partial Baths
5,410
SqFt
$527
/SqFt
2018
Built
Subdivision:
Crestmoor
County:
Denver
Call Now: 303-809-9259
Is this the listing for you? We can help make it yours.
303-809-9259
20 Ivanhoe Street20 Ivanhoe Street20 Ivanhoe Street20 Ivanhoe Street
Save
Ask
Tour
Hide
Share

Mortgage Calculator

Monthly Payment (Est.)

Enter an interest rate to see your estimated monthly payment.
Calculator powered by Showcase IDX, a Constellation1 Company. Copyright ©2026 Information is deemed reliable but not guaranteed.

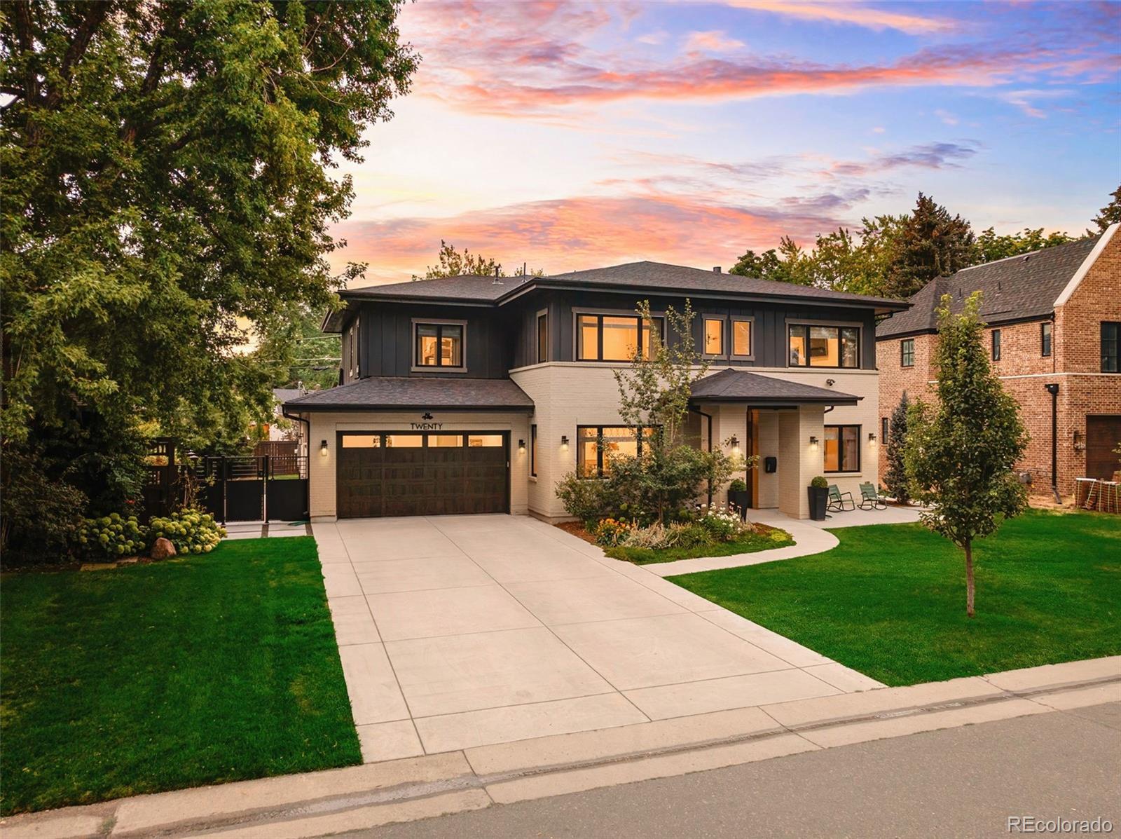
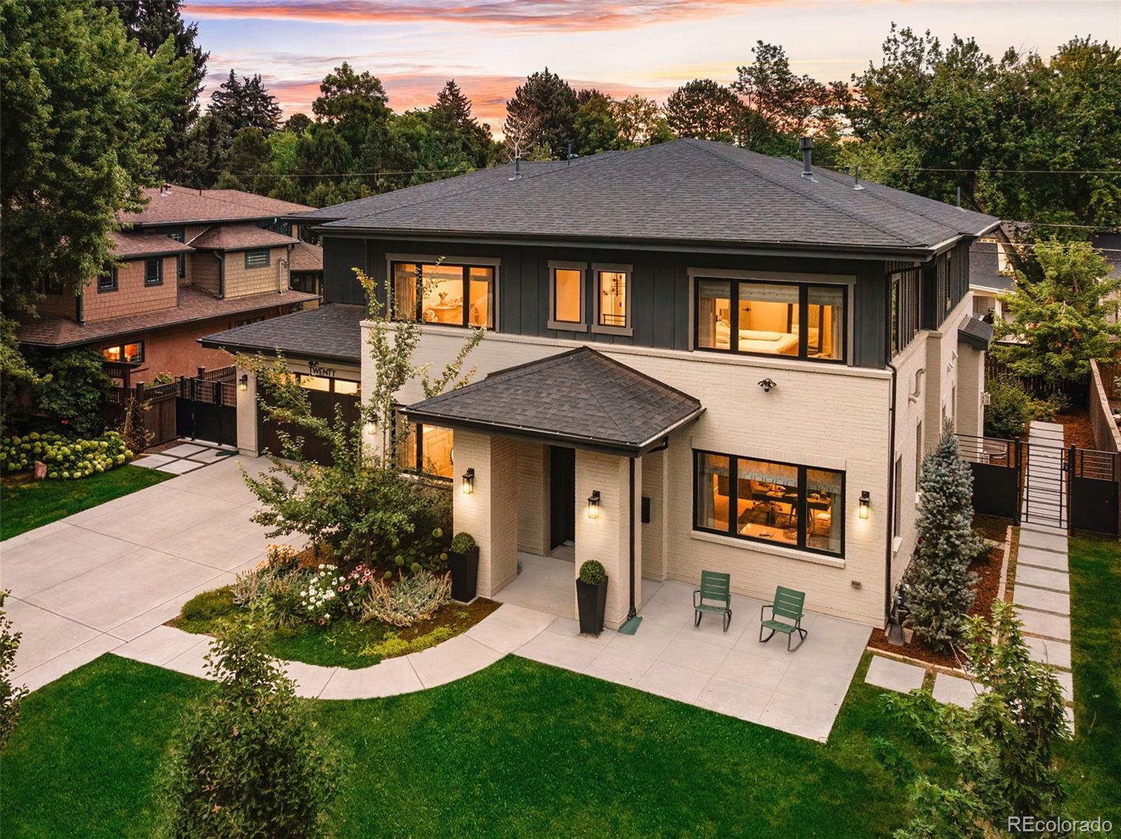
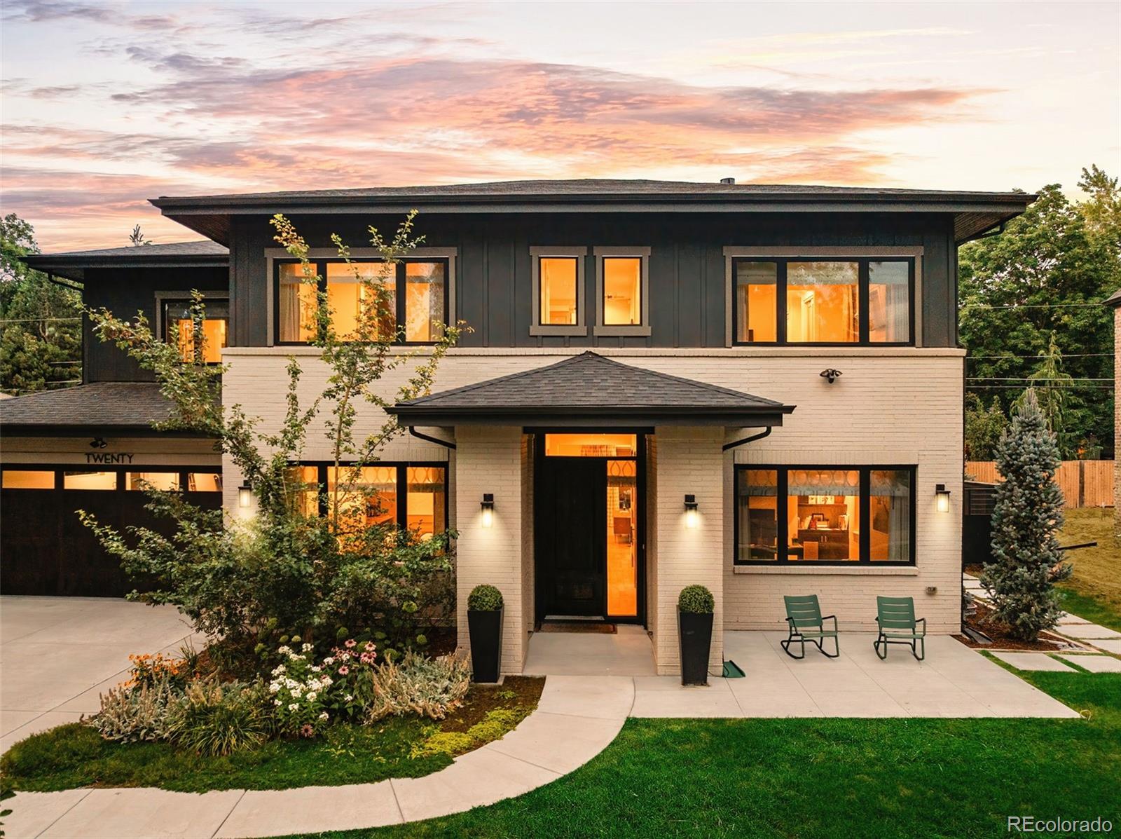
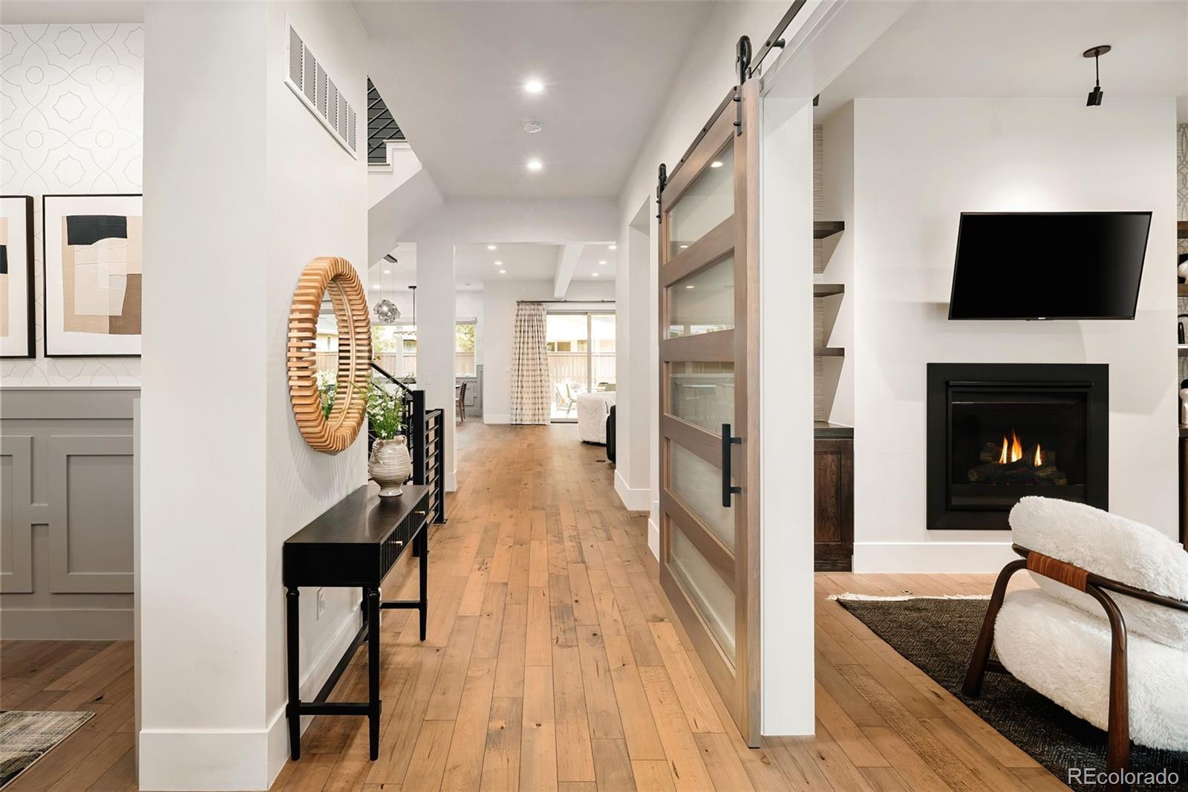
Crestmoor's timeless blend of traditional elegance and modern design shines throughout this exceptional home. A dramatic covered entry with stately brick columns, an 8-foot front door, and a soaring two-story foyer create an unforgettable first impression. The bright, airy main level features 10-foot ceilings, maple hardwood floors, abundant natural light, and an open-concept layout accented by custom shades and drapery, designer lighting and tile selections. The gourmet kitchen showcases an oversized quartz island, 42-inch refrigerator, gas range with vent hood, double ovens, soft-close shaker cabinetry, a walk-in pantry, and a butler's pantry. A lovely study with a gas fireplace provides the perfect work-from-home retreat, while the stylish powder room features mosaic tile. The finished three-car garage connects to a functional mudroom complete with custom built-ins and a convenient dog wash. Upstairs, 9-foot ceilings enhance four spacious bedrooms, each with its own en-suite bath and walk-in closet. The luxurious primary suite is a true retreat, offering a coffee bar, walk in closets, and a spa-inspired five-piece bath with a soaking tub, walk-in shower with dual showerheads, and direct access to the laundry room. The finished basement expands the living space with 9'9" ceilings, a fifth en-suite bedroom, a full bar, and an expansive recreation room anchored by a gas fireplace. Outside professional hardscaping and landscaping with firepit extends the living space. All of this is ideally situated on a quiet one-way block. Close to restaurants, parks, Cherry Creek and priority membership at Crestmoor Swim and Tennis Club.

Save
Ask
Tour
Hide
Share
Listing Snapshot
Price 
$2,850,000
Days On Site 
14 Days
Bedrooms 
5
Inside Area (SqFt) 
5,410 sqft
Total Baths 
6
Full Baths 
4
Partial Baths 
2
Lot Size 
0.18 Acres
Year Built 
2018
MLS® Number 
7813114
Status 
Active Under Contract
Property Tax 
$14,832
HOA/Condo/Coop Fees 
$14.58 monthly
Sq Ft Source 
Public Records
Friends & Family
Recent Activity
7 days agoListing updated with changes from the MLS®
7 days agoStatus changed to Active Under Contract
2 weeks agoListing first seen on site
General Features
Acres 
0.18
Attached Garage 
Yes
Direction Faces 
West
Foundation 
Slab
Garage 
Yes
Garage Spaces 
3
Levels 
Two
Parking 
ConcreteLightedTandemAttached
Parking Spaces 
3
Property Sub Type 
Single Family Residence
Security 
Carbon Monoxide Detector(s)Smoke Detector(s)
Sewer 
Public Sewer
SqFt Above 
3991
SqFt Below 
1419
SqFt Total 
5410
Style 
Traditional
Utilities 
Natural Gas AvailableCable AvailableElectricity ConnectedNatural Gas Connected
Water Source 
Public
Zoning 
E-SU-G
Interior Features
Appliances 
CooktopDishwasherDisposalDouble OvenDryerFreezerMicrowaveRange HoodRefrigeratorWasherWine Cooler
Basement 
Sump PumpFinishedFull
Cooling 
Central Air
Electric 
220 Volts
Fireplace 
Yes
Fireplace Features 
BasementGasGreat RoomOther
Fireplaces 
3
Flooring 
CarpetTileWood
Heating 
Floor FurnaceNatural Gas
Interior 
Breakfast BarBuilt-in FeaturesEntrance FoyerKitchen IslandOpen FloorplanPantryWalk-In Closet(s)Wet BarWired for Data
Window Features 
Double Pane Windows
Bathroom Full 
Level - Upper
Bathroom Half 
Level - MainDescription - Stylish powder room with mosaic tile floor
Bathroom Three Quarter 
Level - Upper
Bedroom 
Dimensions - 14 x 11Level - UpperDescription - 2nd floor bedroom with walk-in closet & attached bath
Bonus Room 
Dimensions - 34.5 x 20.5Level - BasementDescription - Huge rec room with full bar, gas fireplace & endless possibilities
Dining Room 
Dimensions - 13.5 x 12Level - MainDescription - Butler's pantry leads to formal dining room w/ wainscoting
Great Room 
Dimensions - 24 x 20.5Level - MainDescription - Massive great room w/ gas fireplace opens to covered patio
Kitchen 
Dimensions - 16.5 x 11Level - MainDescription - Gourmet kitchen with quartz counters, double ovens, 42" fridge and range hood
Laundry 
Dimensions - 10.5 x 6.5Level - UpperDescription - 2nd floor laundry room attached to primary bedroom
Mud Room 
Dimensions - 10.5 x 5.5Level - MainDescription - Fantastic mud room with built-in storage & dog bath
Office 
Dimensions - 15 x 13.5Level - MainDescription - Handsome & spacious study with gas fireplace
Save
Ask
Tour
Hide
Share
Exterior Features
Construction Details 
BrickCement SidingFrame
Exterior 
Private Yard
Fencing 
FencedFull
Lot Features 
LandscapedLevelSprinklers In FrontSprinklers In Rear
Patio And Porch 
CoveredFront Porch
Roof 
Composition
Windows/Doors 
Double Pane Windows
Community Features
Association Fee 
$175.0
Association Fee Frequency 
Annually
School District 
Denver 1
Financing Terms Available 
CashConventional
Roads 
Paved
Schools
School District
Denver 1
Elementary School
Carson
Middle School
Hill
High School
George Washington
Listing courtesy of Coldwell Banker Global Luxury Denver [email protected]


The content relating to real estate for sale in this Web site comes in part from the Internet Data eXchange ("IDX") program of METROLIST, INC., DBA RECOLORADO real estate listings held by brokers other than Coldwell Banker Global Luxury Denver are marked with the IDX Logo. This information is being provided for the consumers' personal, non-commercial use and may not be used for any other purpose. All information subject to change and should be independently verified.

Neighborhood & Commute
Source: Walkscore
Save
Ask
Tour
Hide
Share