Save
Ask
Tour
Hide
Share
$729,900
1 Day On Site

Montmere
2663 Nicholas Way 58
Superior, CO 80027

For Sale|Townhouse|Active
2
Beds
4
Total Baths
2
Full Baths
2
Partial Baths
1,847
SqFt
$395
/SqFt
2023
Built
Subdivision:
Montmere at Autrey Shores
County:
Boulder
Call Now: 303-809-9259
Is this the listing for you? We can help make it yours.
303-809-9259
2663 Nicholas Way 582663 Nicholas Way 582663 Nicholas Way 582663 Nicholas Way 58
Save
Ask
Tour
Hide
Share

Mortgage Calculator

Monthly Payment (Est.)

Enter an interest rate to see your estimated monthly payment.
Calculator powered by Showcase IDX, a Constellation1 Company. Copyright ©2026 Information is deemed reliable but not guaranteed.

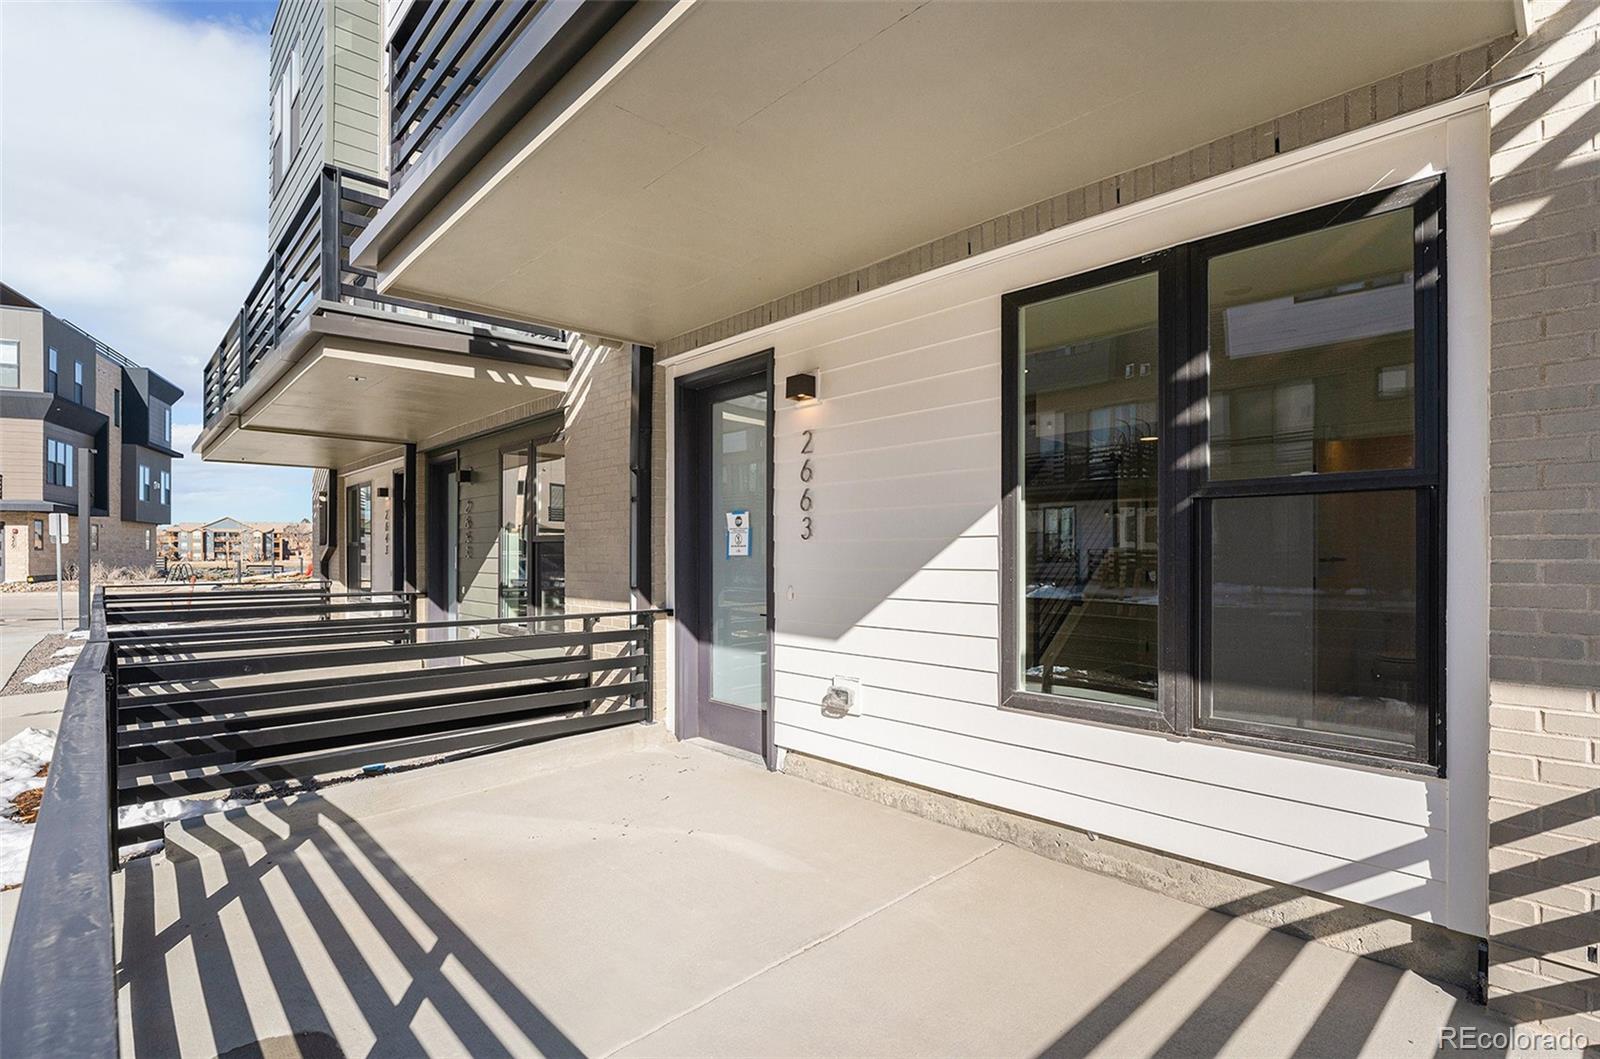
Step into breathtaking Flatiron views and unparalleled walkability with the Silverlake E floor plan at Montmere at Autrey Shores. This is your gateway to a new construction home in Superior, Colorado, just minutes from Boulder. Relax in an open-concept design, elegant quartz countertops, and a lifestyle framed by mountain vistas. Everything is included; appliances, window treatments and just outside, Flatiron Crossing’s shops, restaurants, and entertainment await. Whether you’re commuting via I-36, exploring Boulder’s trails, or enjoying nearby golf courses, this is Colorado living at its finest. Built by award-winning Koelbel Communities, trusted for over 72 years. Now is your Moment to Move with up to $35,000 in financing incentives are available through our preferred lender. For details or to arrange a private tour, call 303.300.8845 or 720.812.0374, or email [email protected].

Save
Ask
Tour
Hide
Share
Listing Snapshot
Price 
$729,900
Days On Site 
1 Day
Bedrooms 
2
Inside Area (SqFt) 
1,847 sqft
Total Baths 
4
Full Baths 
2
Partial Baths 
2
Lot Size 
0.02 Acres
Year Built 
2023
MLS Number 
7813037
Status 
Active
Property Tax 
$10,259
HOA/Condo/Coop Fees 
$77 monthly
Sq Ft Source 
Builder
Friends & Family
Recent Activity
yesterdayListing updated with changes from the MLS
yesterdayListing first seen on site
General Features
Acres 
0.02
Attached Garage 
Yes
Direction Faces 
West
Foundation 
Slab
Garage 
Yes
Garage Spaces 
2
Home Warranty 
Yes
Lease Term 
12 Months
Parking 
ConcreteAttached
Parking Spaces 
2
Pets 
Cats OKDogs OKYes
Property Condition 
New Construction
Property Sub Type 
Townhouse
Security 
Carbon Monoxide Detector(s)Smoke Detector(s)
Sewer 
Public Sewer
SqFt Above 
1847
SqFt Total 
1847
Style 
Urban Contemporary
Utilities 
Cable AvailableElectricity AvailableNatural Gas AvailablePhone Available
Water Source 
Public
Zoning 
Residential
Interior Features
Appliances 
Convection OvenGas Water HeaterMicrowave
Cooling 
Central Air
Electric 
220 Volts
Flooring 
CarpetTileWood
Heating 
Forced AirNatural Gas
Interior 
Eat-in KitchenKitchen IslandOpen FloorplanPantryWalk-In Closet(s)Wired for Data
Laundry Features 
In UnitLaundry Closet
Window Features 
Double Pane Windows
Bathroom Full 
Level - UpperDescription - 3 Piece Bath - Tub, Shower, Sink
Bathroom Half 
Level - MainDescription - Powder bath
Bathroom Three Quarter 
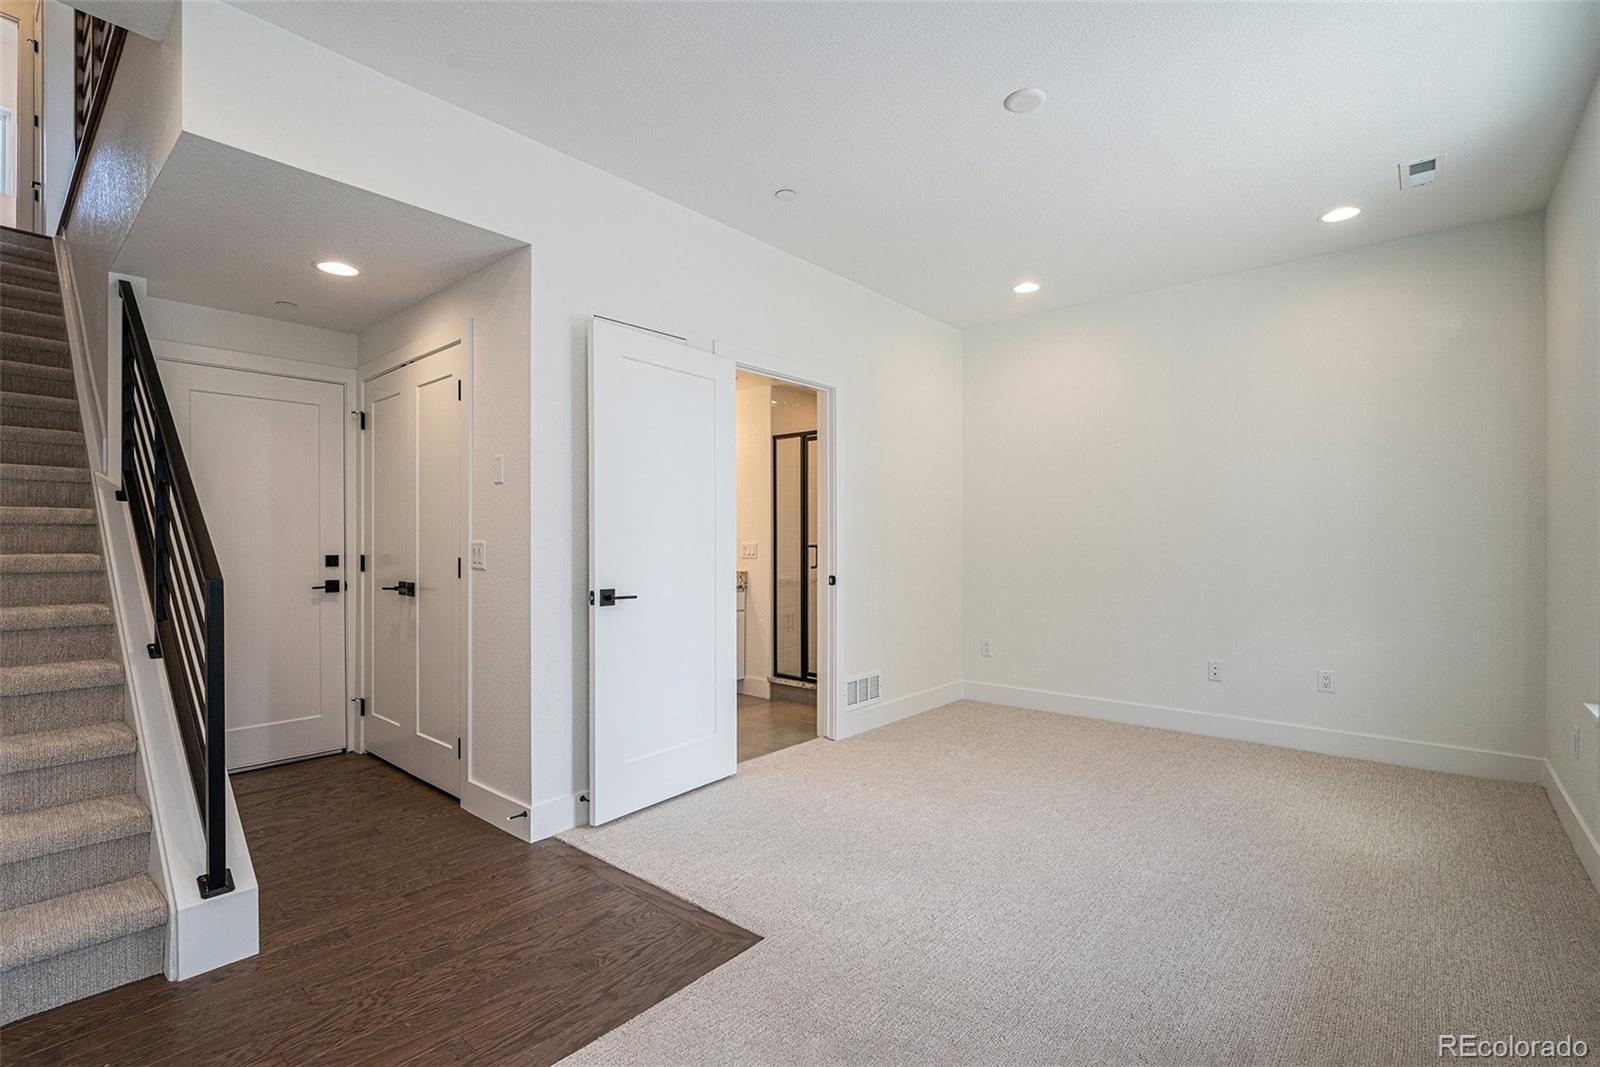
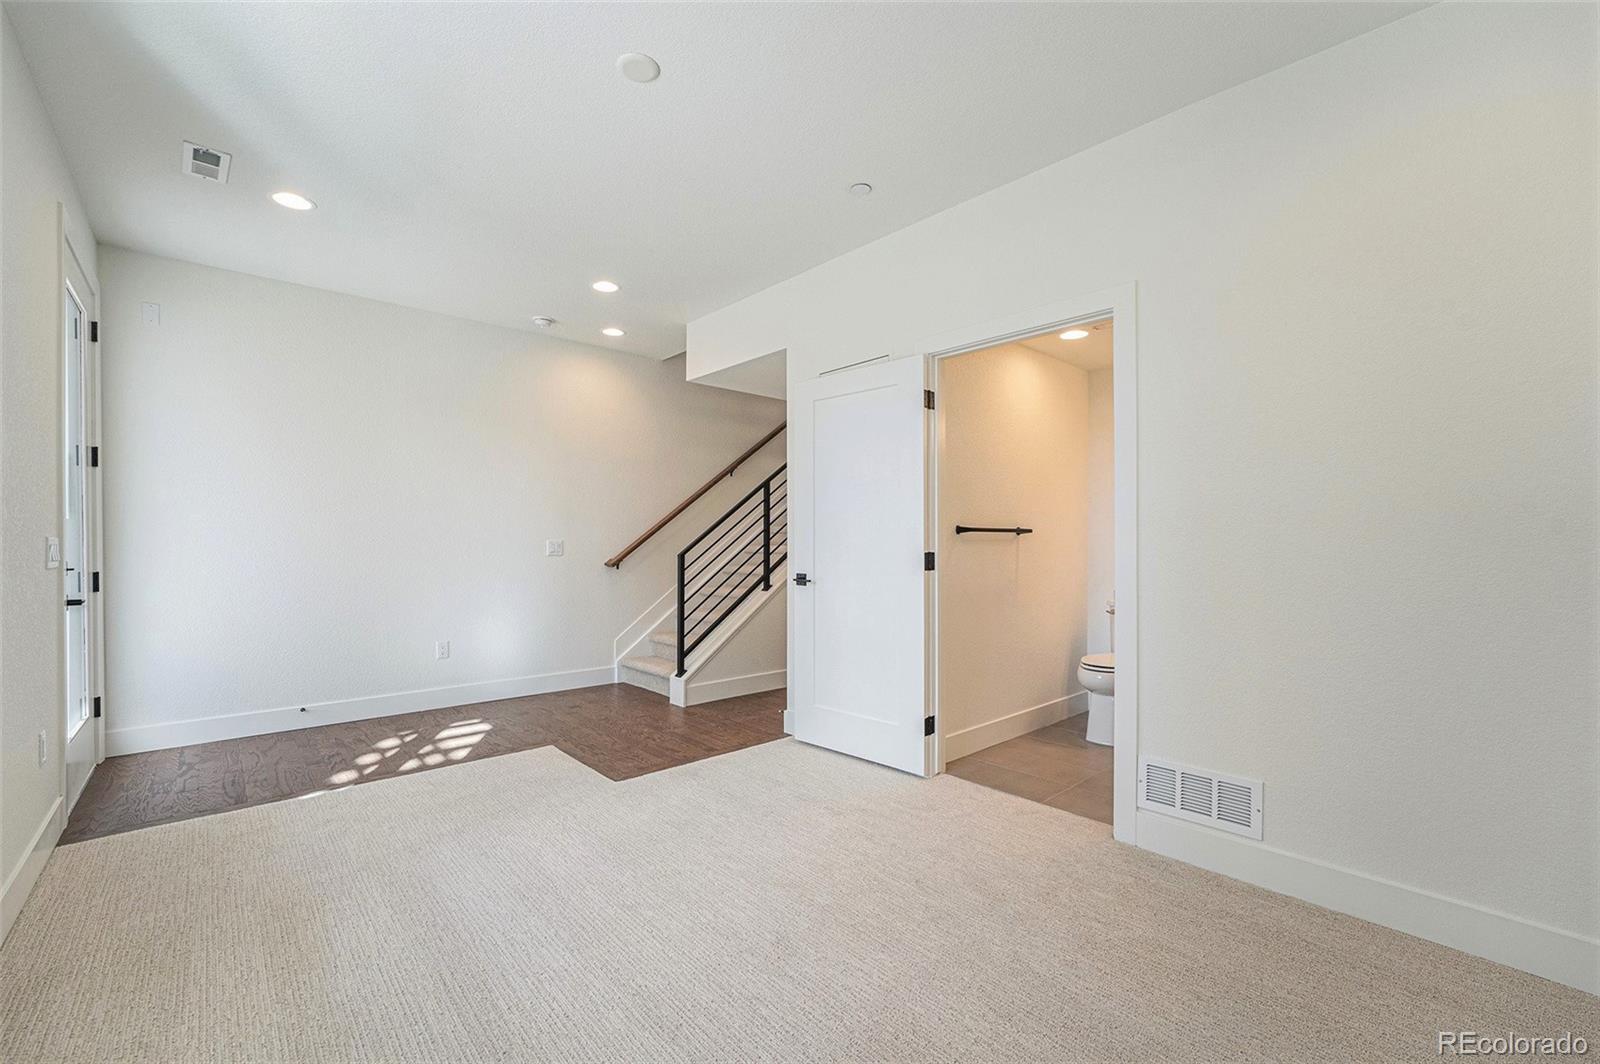
Level - LowerDescription - 3-Piece Bath with Shower
Bedroom 
Dimensions - 11 x 10Level - UpperDescription - Second bedroom
Bonus Room 
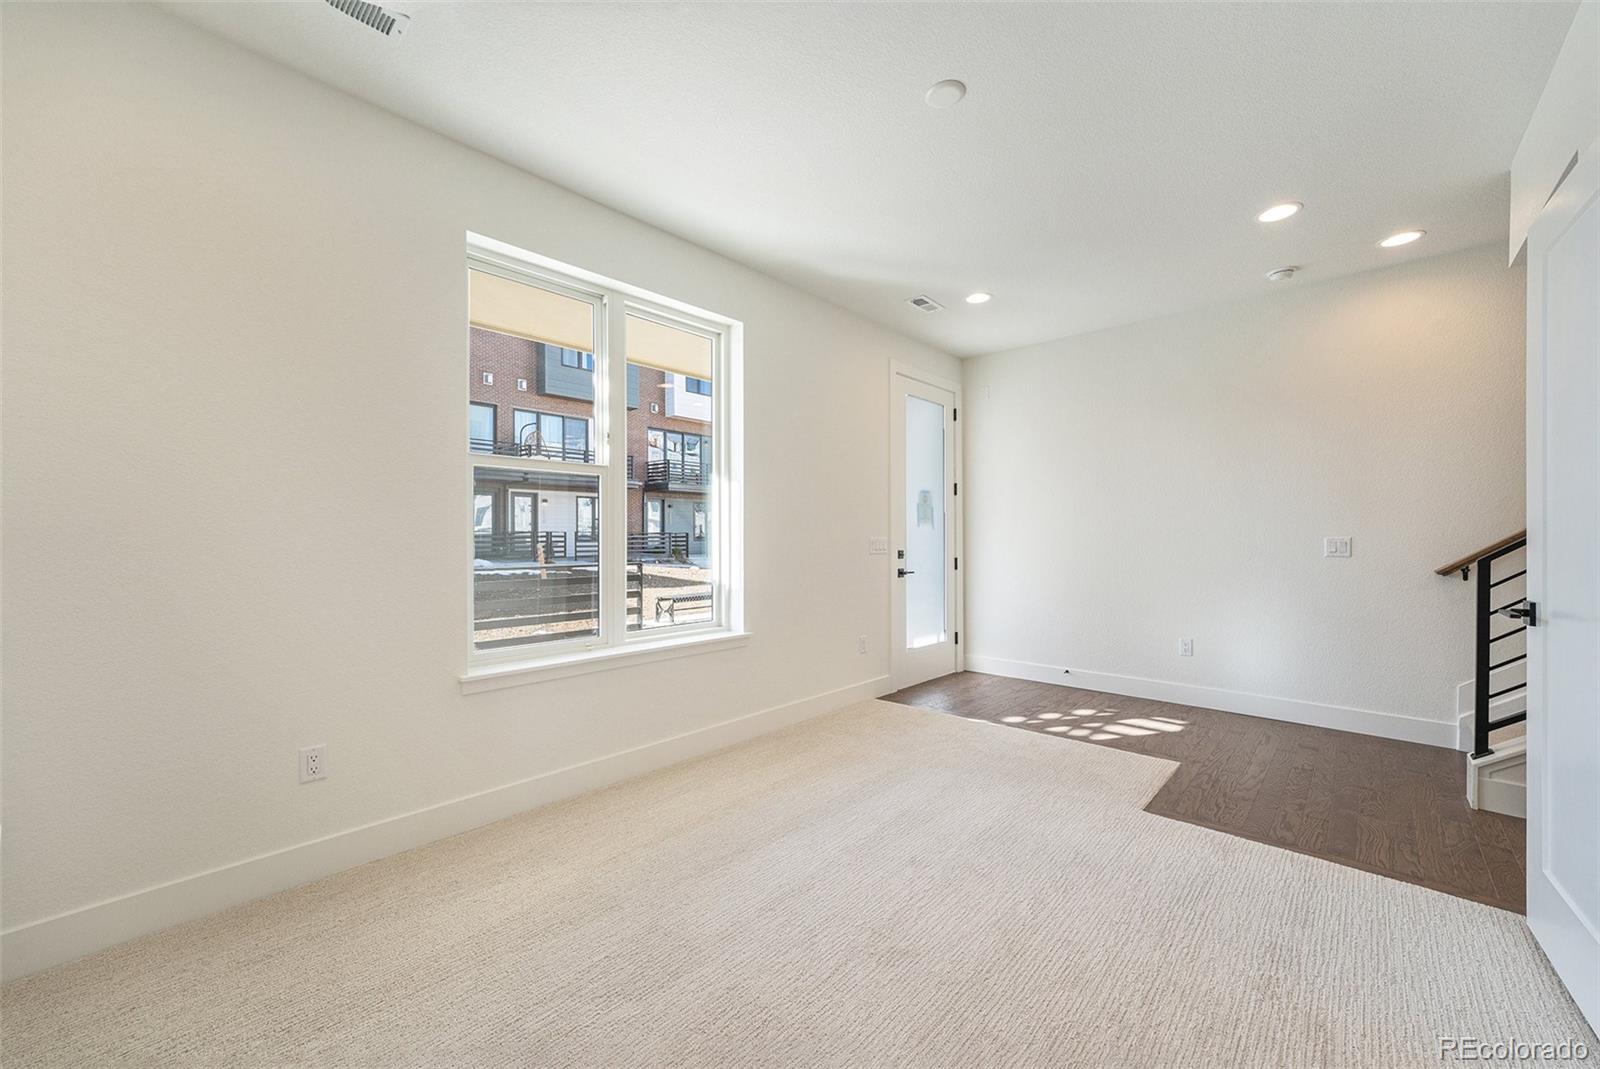
Dimensions - 12 x 11Level - MainDescription - Lower level flex room w/ bathroom
Dining Room 
Dimensions - 12 x 9Level - MainDescription - Glass slider and Juliet balcony
Kitchen 
Dimensions - 11 x 15Level - MainDescription - Open concept with large island
Laundry 
Level - UpperDescription - Stackable Washer/Dryer Included w/ Shelving
Living Room 
Dimensions - 18 x 11Level - MainDescription - Open concept Living
Save
Ask
Tour
Hide
Share
Exterior Features
Construction Details 
BrickCement SidingStucco
Exterior 
BalconyLightingRain Gutters
Lot Features 
GreenbeltLandscaped
Patio And Porch 
DeckPatio
Road Frontage 
Private Road
Roof 
Membrane
View 
Mountain(s)
Waterview 
Mountain(s)
Windows/Doors 
Double Pane Windows
Community Features
Association Amenities 
Trail(s)
Association Fee 
$77.0
Association Fee Frequency 
Monthly
School District 
Boulder Valley RE 2
Financing Terms Available 
1031 ExchangeCashConventionalVA Loan
Building Access 
Exterior Access
Roads 
Paved
Schools
School District
Boulder Valley RE 2
Elementary School
Monarch K-8
Middle School
Monarch K-8
High School
Monarch
Listing courtesy of Koelbel & Company [email protected]


The content relating to real estate for sale in this Web site comes in part from the Internet Data eXchange ("IDX") program of METROLIST, INC., DBA RECOLORADO real estate listings held by brokers other than Koelbel & Company are marked with the IDX Logo. This information is being provided for the consumers' personal, non-commercial use and may not be used for any other purpose. All information subject to change and should be independently verified.

Neighborhood & Commute
Source: Walkscore
Save
Ask
Tour
Hide
Share