
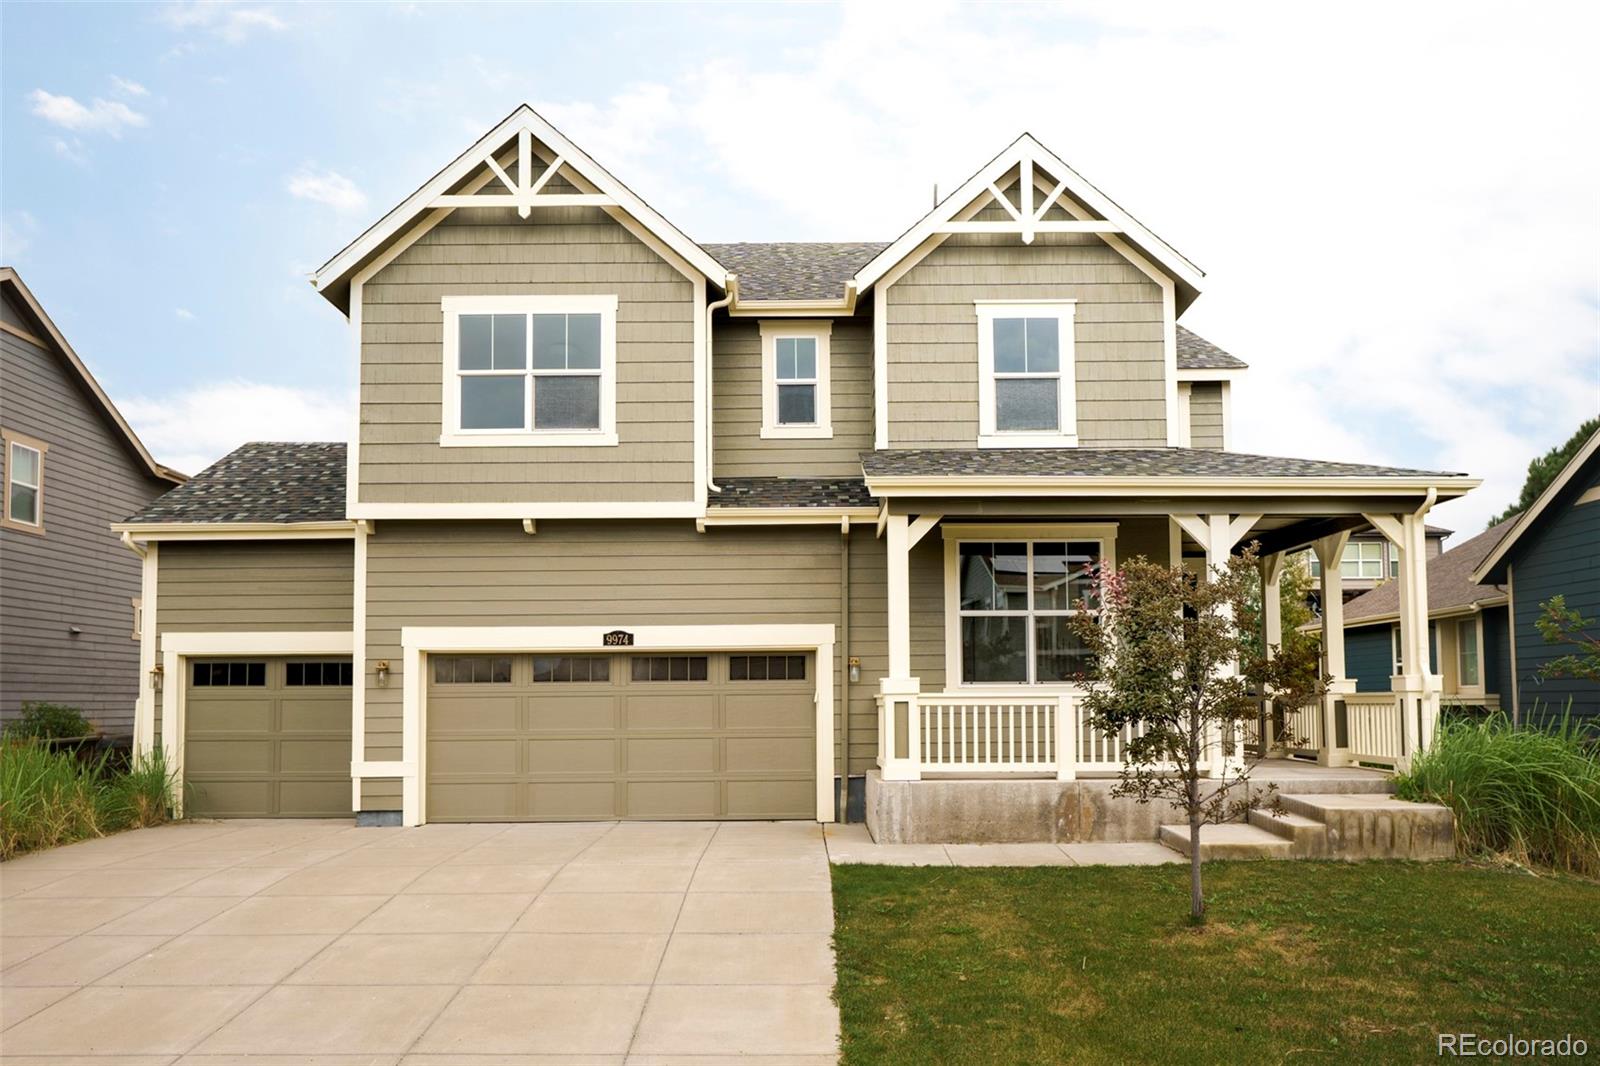
9974 Quintero StreetCommerce City, CO 80022
Mortgage Calculator
Monthly Payment (Est.)
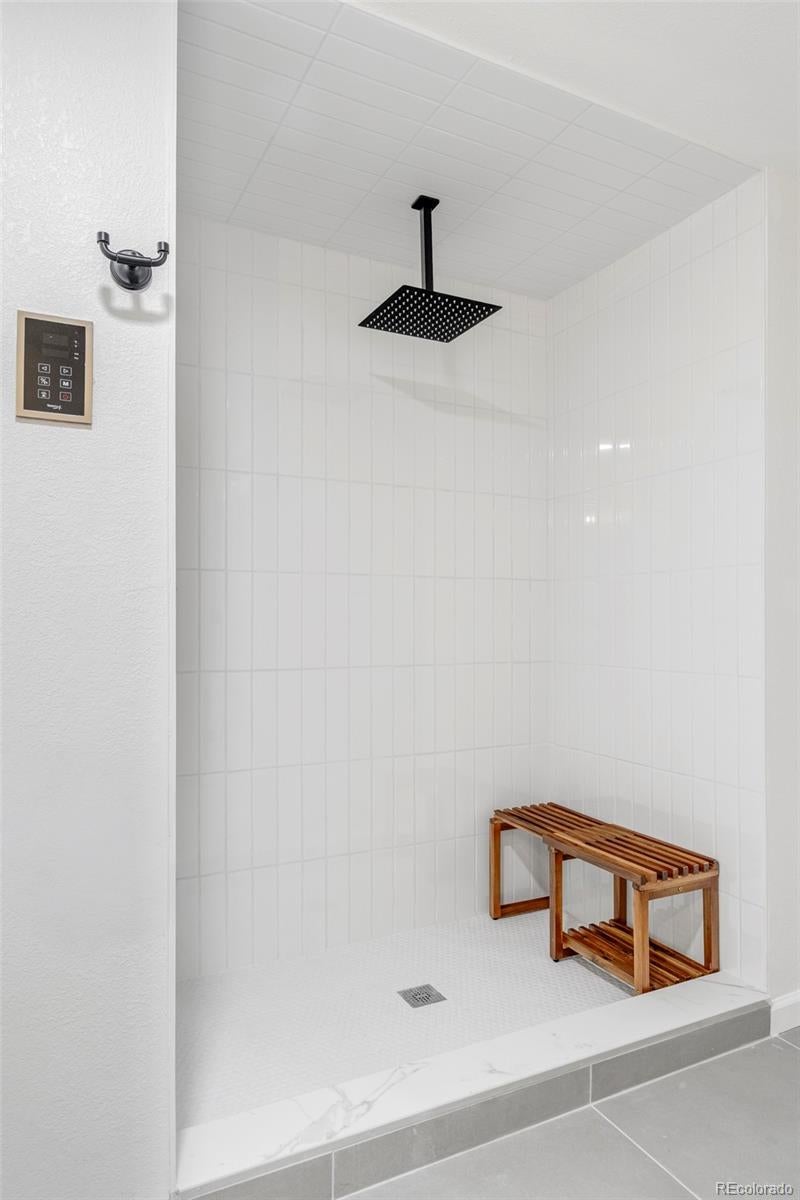
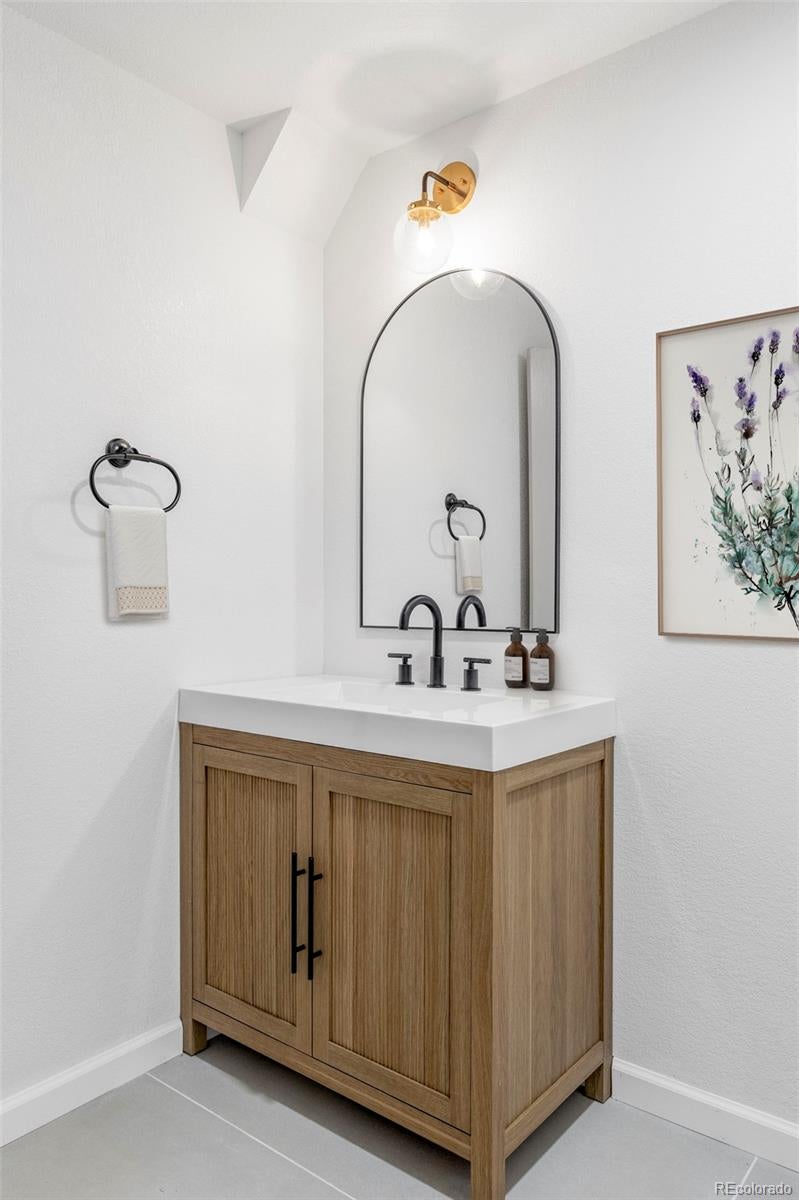
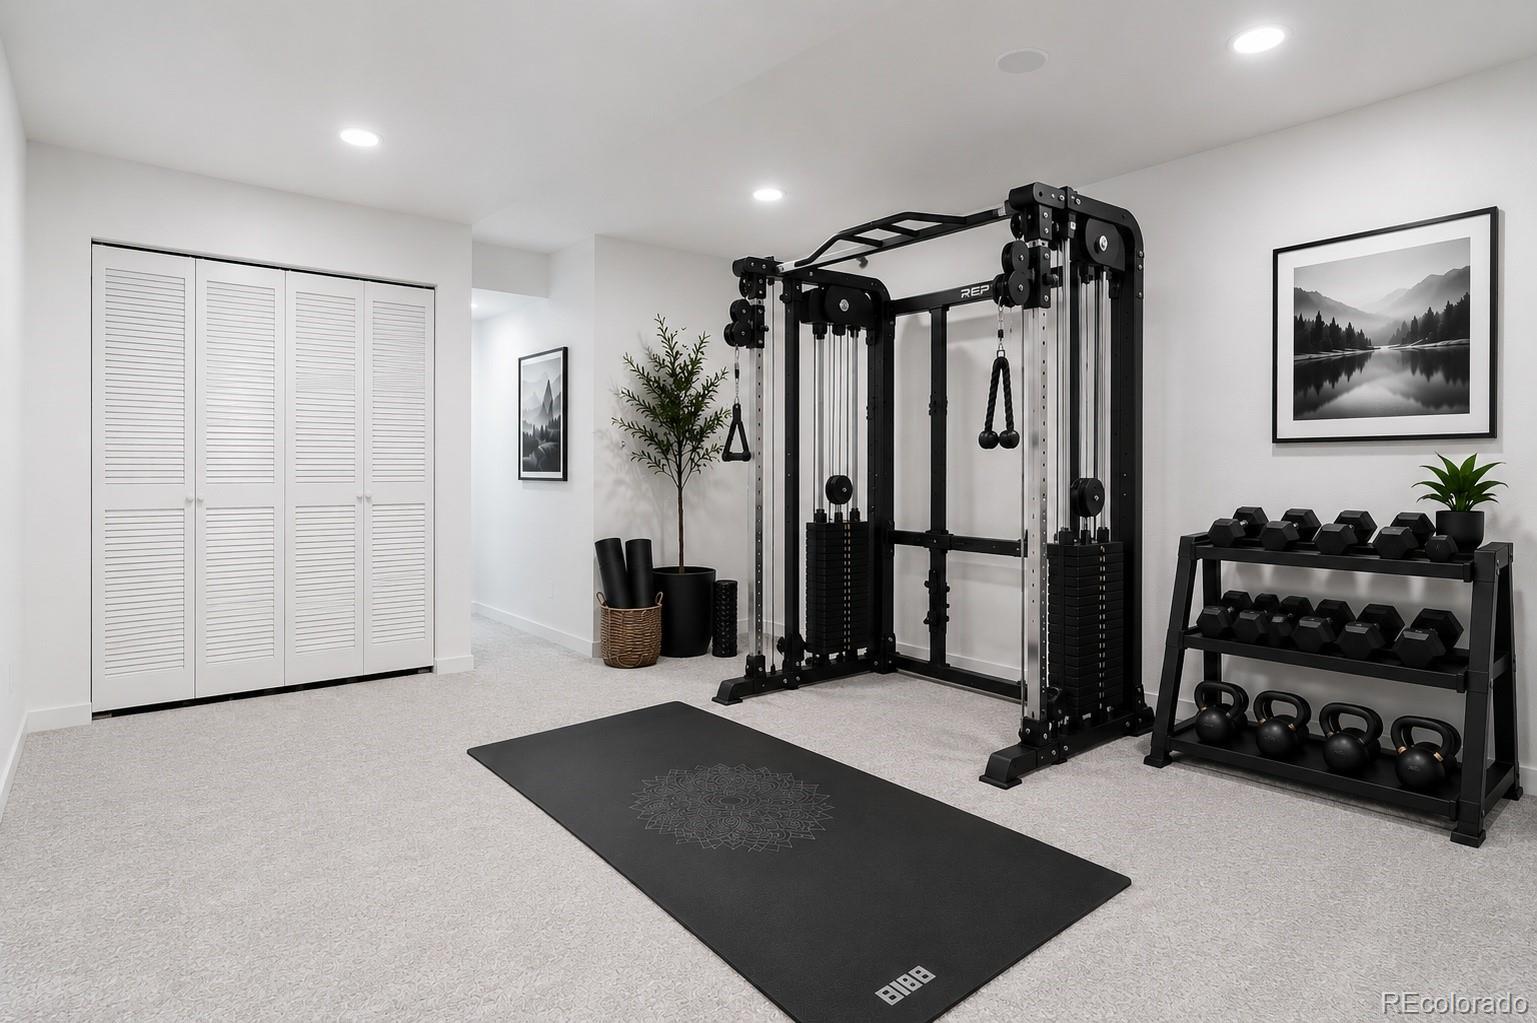
Enter an interest rate to see your estimated monthly payment.Welcome to 9974 Quintero Street, a truly unique home where everyday living feels a little more elevated. Unwind in your spa inspired bathroom with a STEAM SHOWER! Settle in for movie nights in your dedicated theater room with projector and enjoy beautifully refreshed spaces designed to make home feel like a retreat From the moment you step inside, the home feels bright, clean, and inviting. Fresh flooring, modern light fixtures, beautiful finishes, and thoughtful updates create a contemporary feel while still giving the home the warmth you want to come home to. Here you'll have plenty of room to gather, entertain, work from home, or simply spread out and enjoy your space. On the main level, the kitchen and living room create a warm, functional space for everyday living and entertaining. The kitchen features granite countertops and a convenient pot filler, while the living room is anchored by a cozy fireplace. A private office gives you a dedicated place to work, study, or focus without giving up another room. Upstairs, the spacious loft creates the perfect second living area, whether you picture it as a cozy lounge, play area, reading space, or somewhere to unwind. But one of the MOST exciting parts of this home is downstairs. The basement creates an entirely different experience and adds to what makes this home so unique. A dedicated theater room equipped with a projector gives you your own private cinema for movie nights, game days, or simply unwinding at home. A separate bonus room adds even more flexibility, with space for a home gym, game room, hobby space, lounge, or something completely your own. Combined with the spa bathroom and steam shower, these spaces give the home a level of comfort, personality, and versatility that is hard to find. Altogether, this home offers something special. It is not just about having more square footage. It is about having spaces that actually fit the way you want to live.
| 2 days ago | Listing updated with changes from the MLS® | |
| 2 days ago | Price changed to $619,000 | |
| a month ago | Listing first seen on site |

The content relating to real estate for sale in this Web site comes in part from the Internet Data eXchange ("IDX") program of METROLIST, INC., DBA RECOLORADO real estate listings held by brokers other than Keller Williams Realty Urban Elite are marked with the IDX Logo. This information is being provided for the consumers' personal, non-commercial use and may not be used for any other purpose. All information subject to change and should be independently verified.
Did you know? You can invite friends and family to your search. They can join your search, rate and discuss listings with you.