Save
Ask
Tour
Hide
Share
$700,000
New Listing

3559 N Shoshone Street
Denver, CO 80211

For Sale|Single Family Residence|Active
2
Beds
2
Total Baths
1
Full Bath
1
Partial Bath
1,110
SqFt
$631
/SqFt
1914
Built
Subdivision:
Lohi,Highlands
County:
Denver
Call Now: 303-809-9259
Is this the listing for you? We can help make it yours.
303-809-9259
Upcoming Open Houses
Sat, Aug 22, 12:00 PM - 1:00 PM
Sun, Aug 23, 12:00 PM - 2:00 PM
3559 N Shoshone Street3559 N Shoshone Street3559 N Shoshone Street3559 N Shoshone Street
Save
Ask
Tour
Hide
Share

Mortgage Calculator

Monthly Payment (Est.)

$3,194
Calculator powered by Showcase IDX, a Constellation1 Company. Copyright ©2026 Information is deemed reliable but not guaranteed.

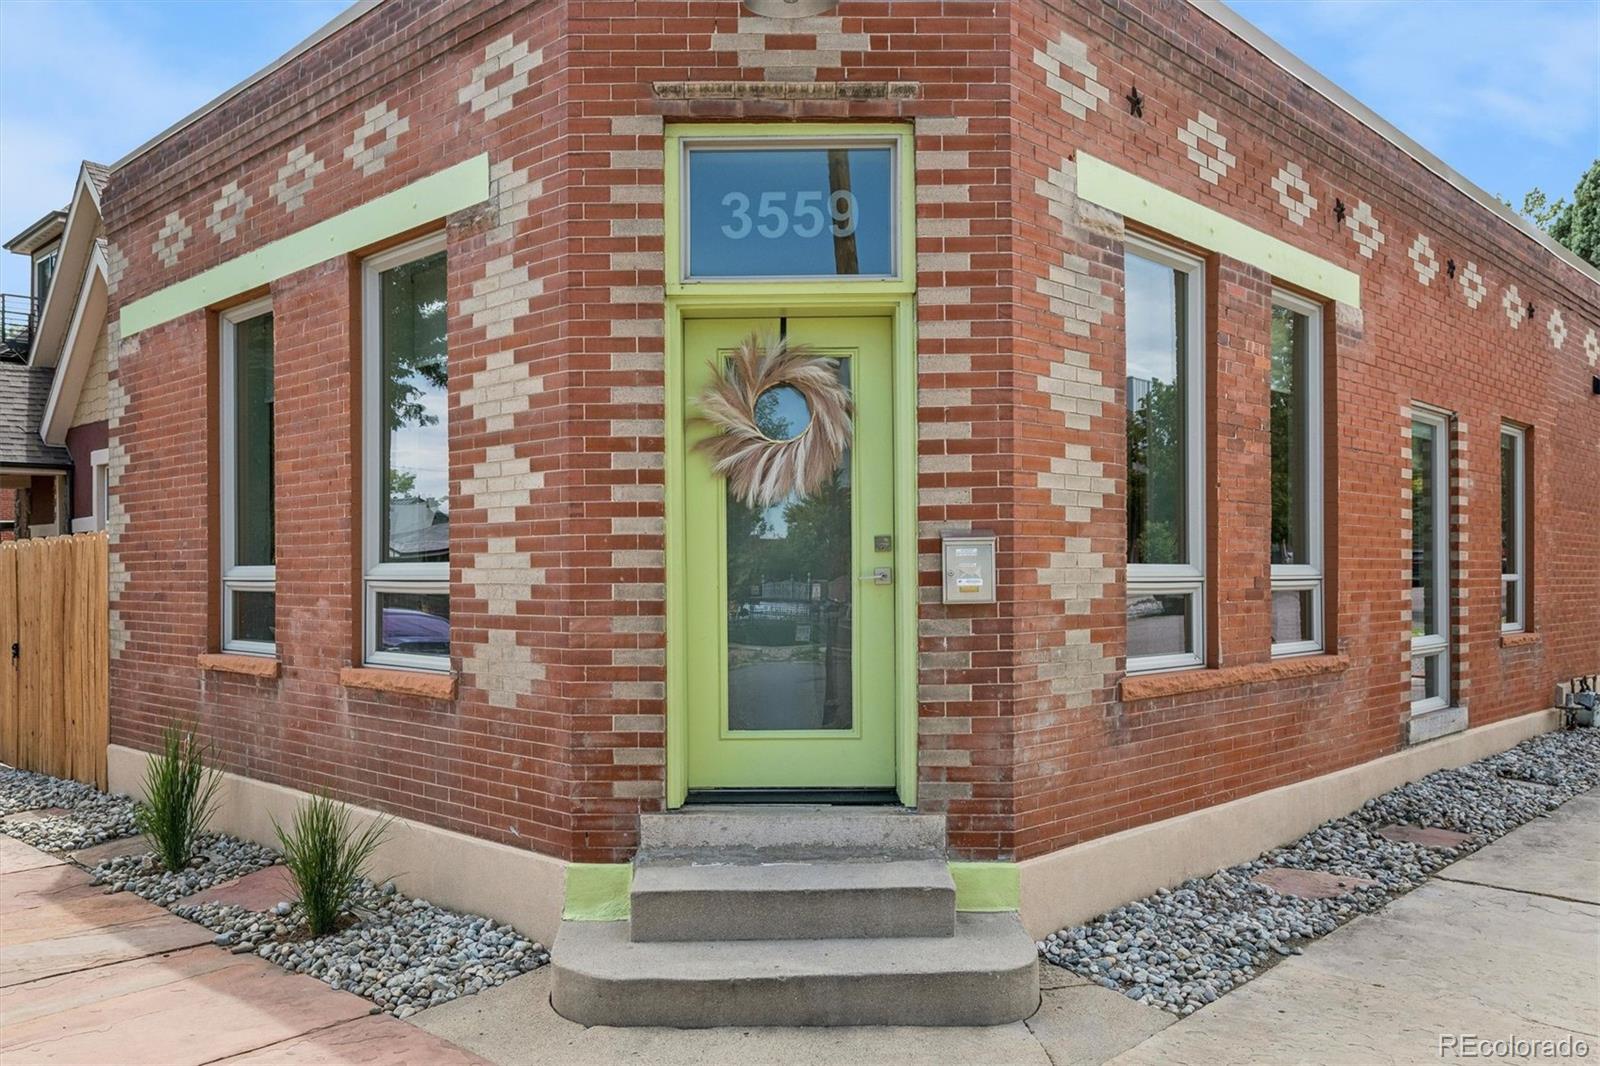
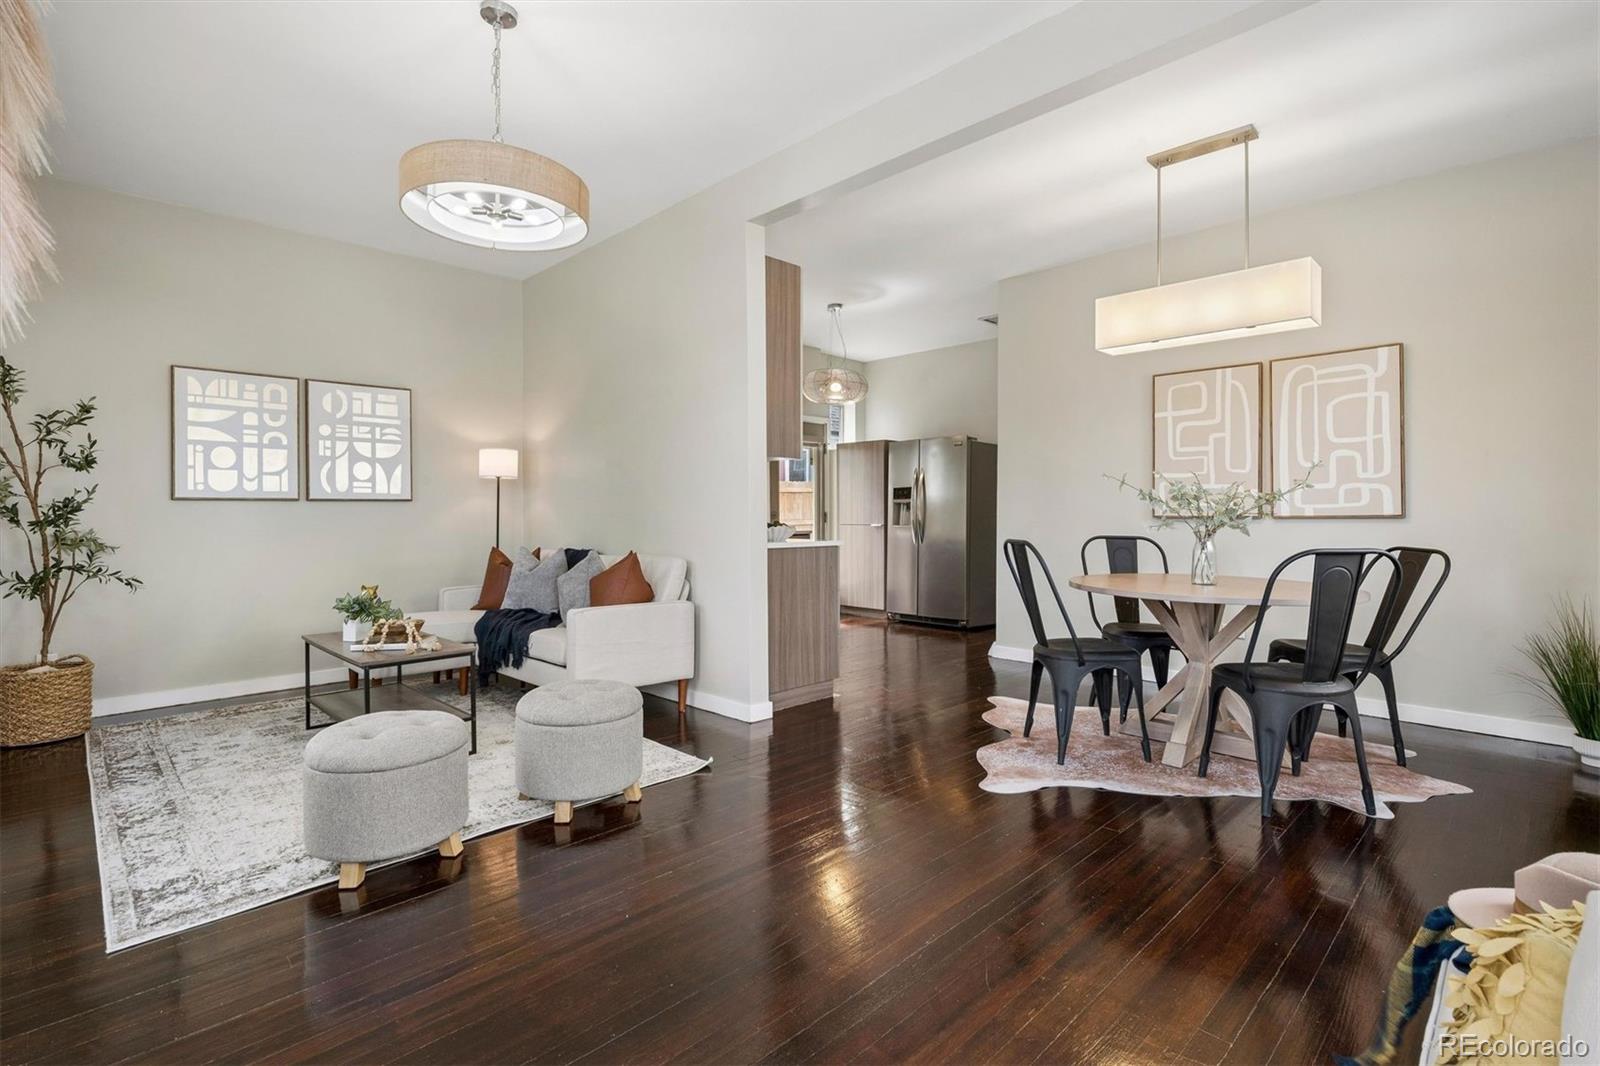
Welcome to elevated urban living in the heart of Denver's highly sought-after LoHi neighborhood. Set within a distinctive brick corner-lot building, this beautifully updated residence blends timeless architectural character with modern comfort and style. Inside, hardwood floors and an inviting open floorplan create a warm, sophisticated atmosphere designed for both everyday living and entertaining. The contemporary, updated kitchen anchors the main living space with clean lines and a stylish finish palette, perfect for cooking and hosting alike. The two-bedroom, two-bath layout offers a thoughtful balance of privacy and connection, highlighted by a primary suite with a newly added bath that brings a move-in-ready feel to the home's private retreat. Spacious living areas flow seamlessly throughout, while modern updates complement the building's classic exterior for an aesthetic that feels both current and enduring. Step outside to a large, private backyard and patio, offering your own outdoor escape for morning coffee, evening entertaining, or simply enjoying Colorado's sunshine. Beyond your front door, experience the best of LoHi, where acclaimed restaurants, vibrant nightlife, boutique shopping, coffee shops and some of Denver's most beloved gathering places are just moments away. Enjoy easy access to downtown Denver and the city's extensive network of trails and outdoor amenities. With its coveted location, distinctive architecture, updated kitchen and primary suite, private outdoor space, and effortless open-concept design, this residence offers a rare opportunity to experience the energy of LoHi while enjoying the comfort and character of a thoughtfully updated home.

Save
Ask
Tour
Hide
Share
Listing Snapshot
Price 
$700,000
Days On Site 
0 Days
Bedrooms 
2
Inside Area (SqFt) 
1,110 sqft
Total Baths 
2
Full Baths 
1
Partial Baths 
1
Lot Size 
0.05 Acres
Year Built 
1914
MLS® Number 
7793236
Status 
Active
Property Tax 
$3,783
HOA/Condo/Coop Fees 
N/A
Sq Ft Source 
Public Records
Friends & Family
Recent Activity
2 hours agoListing updated with changes from the MLS®
22 hours agoListing first seen on site
General Features
Acres 
0.05
Direction Faces 
North
Levels 
One
Parking Spaces 
1
Property Condition 
Updated/Remodeled
Property Sub Type 
Single Family Residence
Security 
Carbon Monoxide Detector(s)
Sewer 
Public Sewer
SqFt Above 
1110
SqFt Total 
1110
Style 
Contemporary
Zoning 
U-TU-B
Interior Features
Appliances 
CooktopDishwasherDisposalDryerMicrowaveOvenRangeRefrigeratorWasher
Basement 
Crawl Space
Cooling 
Central Air
Flooring 
TileWood
Heating 
Forced AirNatural Gas
Interior 
High CeilingsOpen Floorplan
Laundry Features 
In Unit
Main Level Bedrooms 
2
Window Features 
Double Pane WindowsWindow Coverings
Bathroom Full 
Dimensions - 6.8 x 5.8Level - MainDescription - brand new primary bath
Bathroom Three Quarter 
Dimensions - 5.3 x 10.2Level - Main
Bedroom 
Dimensions - 10.1 x 10.1Level - MainDescription - bedroom with built in closet
Dining Room 
Dimensions - 7.9 x 11Level - MainDescription - open to kitchen
Family Room 
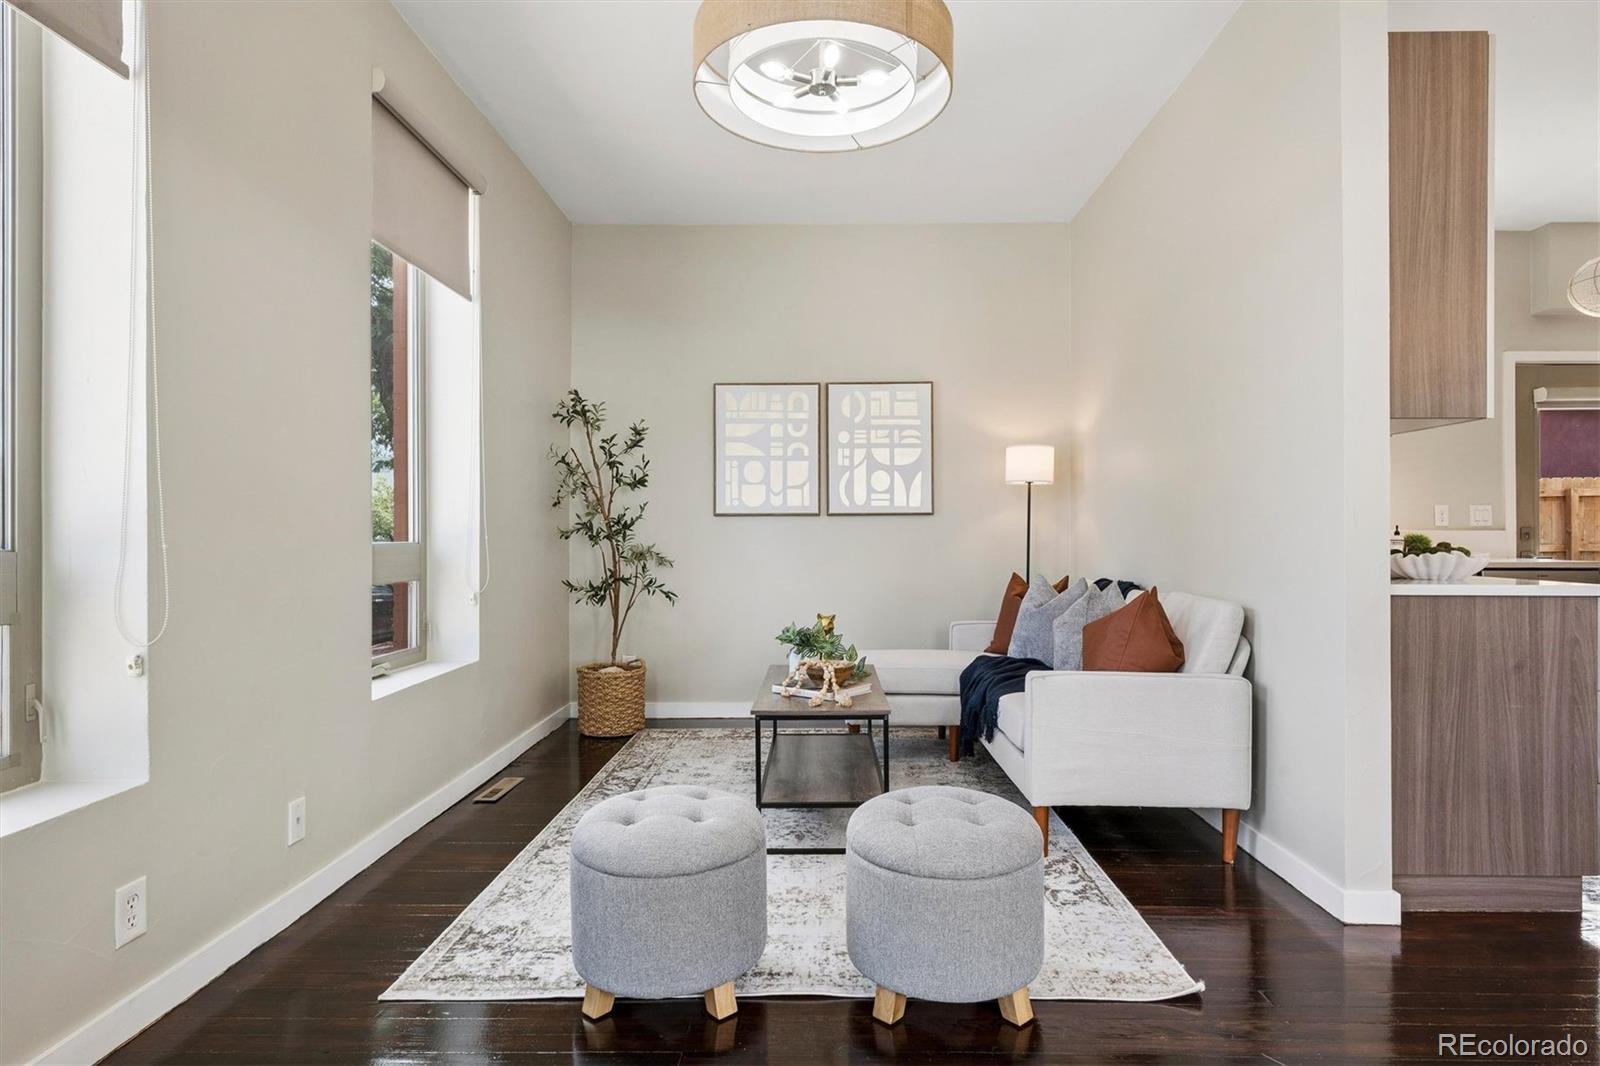
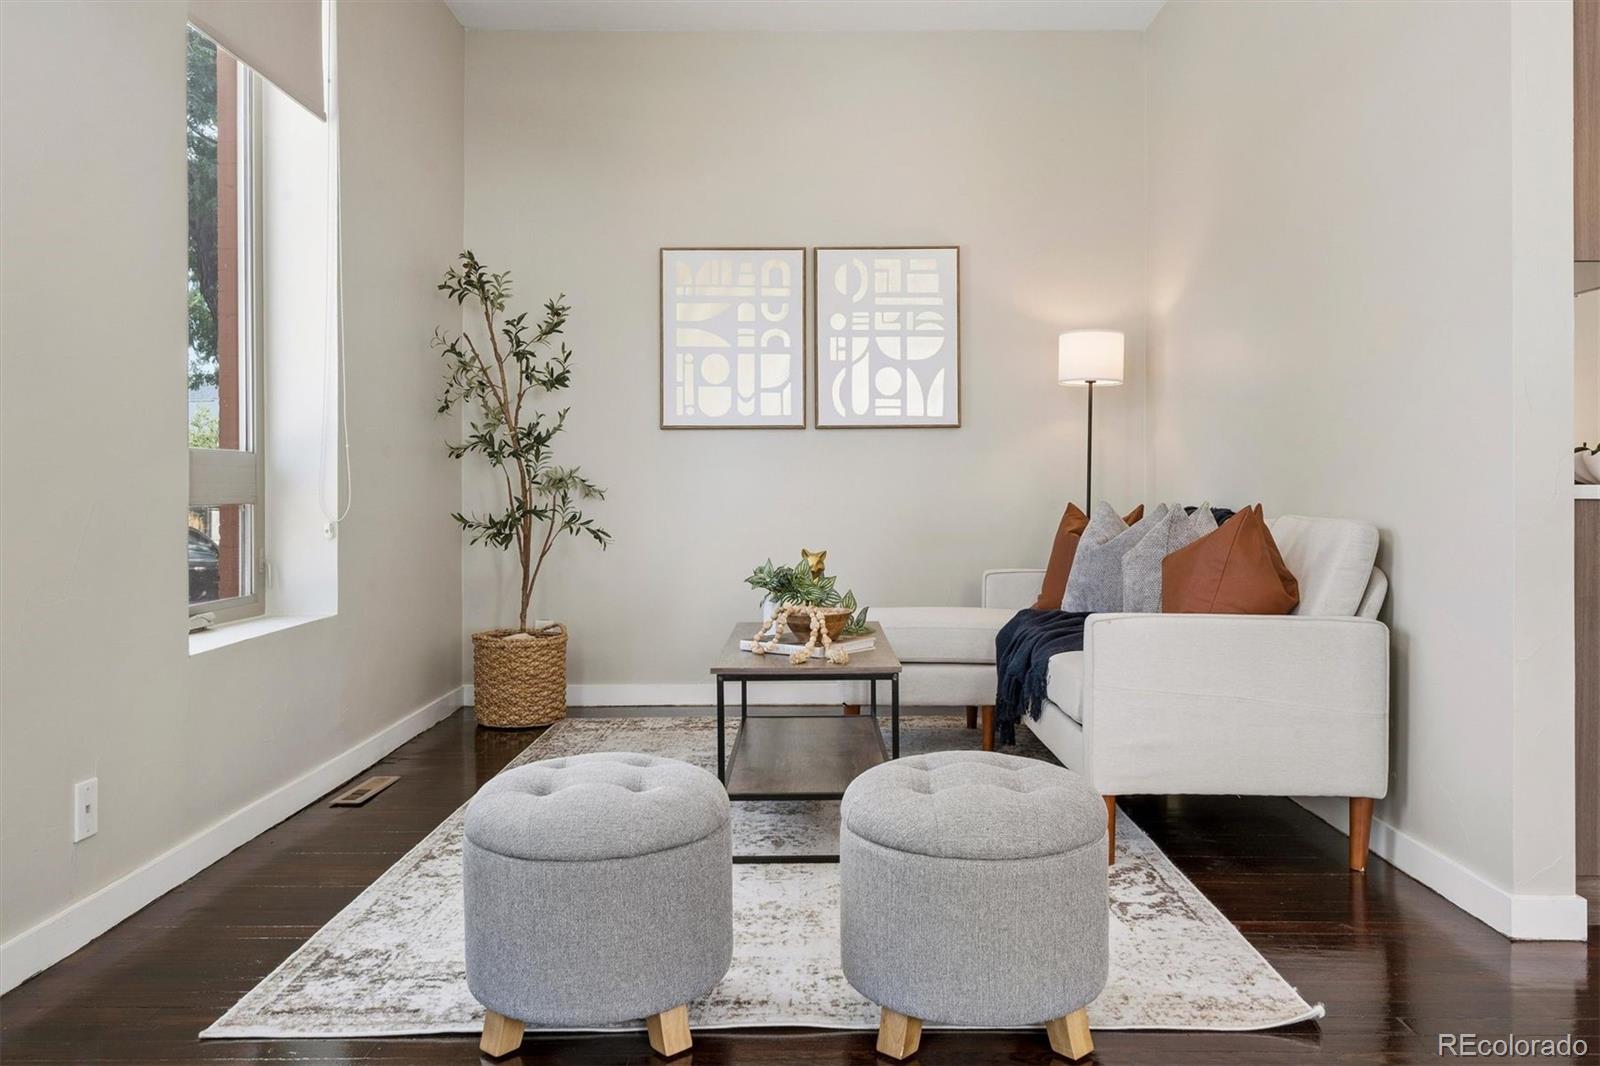
Dimensions - 16 x 9.6Level - MainDescription - flexible space that can be used as a second living area, office, or bedroom
Kitchen 
Dimensions - 12.11 x 9Level - MainDescription - open concept kitchen with modern cabinetry, stainless steel appliances, quartz countertops
Laundry 
Dimensions - 10.2 x 7.6Level - MainDescription - spacious laundry room with full size washer and dryer
Living Room 
Dimensions - 9.8 x 19.8Level - MainDescription - light filled living room hardwood floors
Save
Ask
Tour
Hide
Share
Exterior Features
Construction Details 
Brick
Exterior 
Private Yard
Fencing 
FencedFull
Lot Features 
Corner LotLevel
Patio And Porch 
Patio
Roof 
Other
Windows/Doors 
Double Pane WindowsWindow Coverings
Community Features
Financing Terms Available 
CashConventionalFHAVA Loan
School District 
Denver 1
Schools
School District
Denver 1
Elementary School
Bryant-Webster
Middle School
Strive Sunnyside
High School
North
Listing courtesy of LIV Sotheby's International Realty [email protected]


The content relating to real estate for sale in this Web site comes in part from the Internet Data eXchange ("IDX") program of METROLIST, INC., DBA RECOLORADO real estate listings held by brokers other than LIV Sotheby's International Realty are marked with the IDX Logo. This information is being provided for the consumers' personal, non-commercial use and may not be used for any other purpose. All information subject to change and should be independently verified.

Neighborhood & Commute
Source: Walkscore
Save
Ask
Tour
Hide
Share