Save
Ask
Tour
Hide
Share
$980,000
45 Days On Site

16021 Verbena Street
Brighton, CO 80602

For Sale|Single Family Residence|Active
4
Beds
4
Total Baths
3
Full Baths
1
Partial Bath
4,218
SqFt
$232
/SqFt
2002
Built
Subdivision:
Todd Creeik
County:
Adams
Call Now: 303-809-9259
Is this the listing for you? We can help make it yours.
303-809-9259
16021 Verbena Street16021 Verbena Street16021 Verbena Street16021 Verbena Street
Save
Ask
Tour
Hide
Share

Mortgage Calculator

Monthly Payment (Est.)

$4,471
Calculator powered by Showcase IDX, a Constellation1 Company. Copyright ©2026 Information is deemed reliable but not guaranteed.

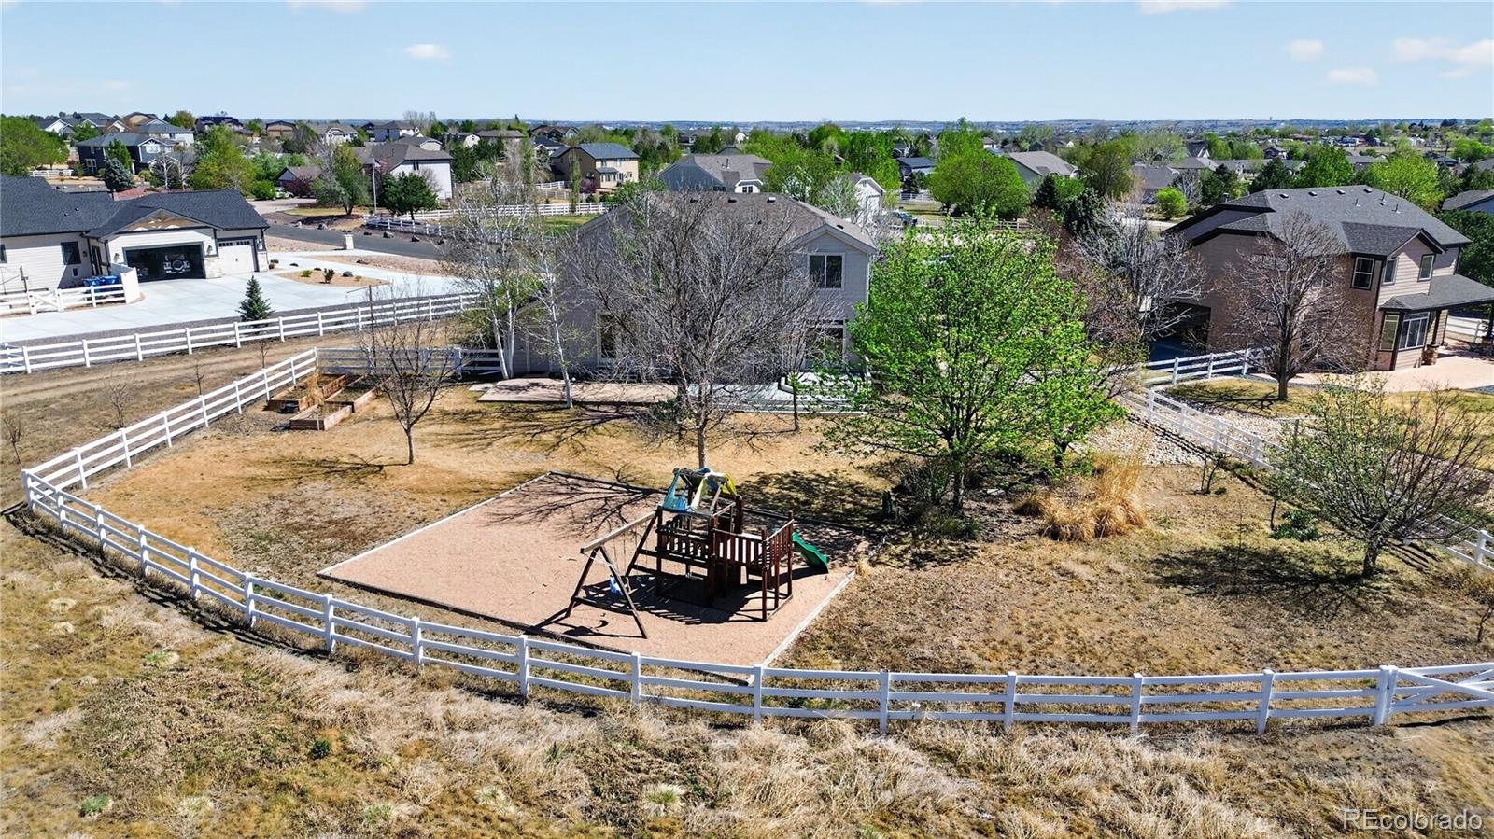
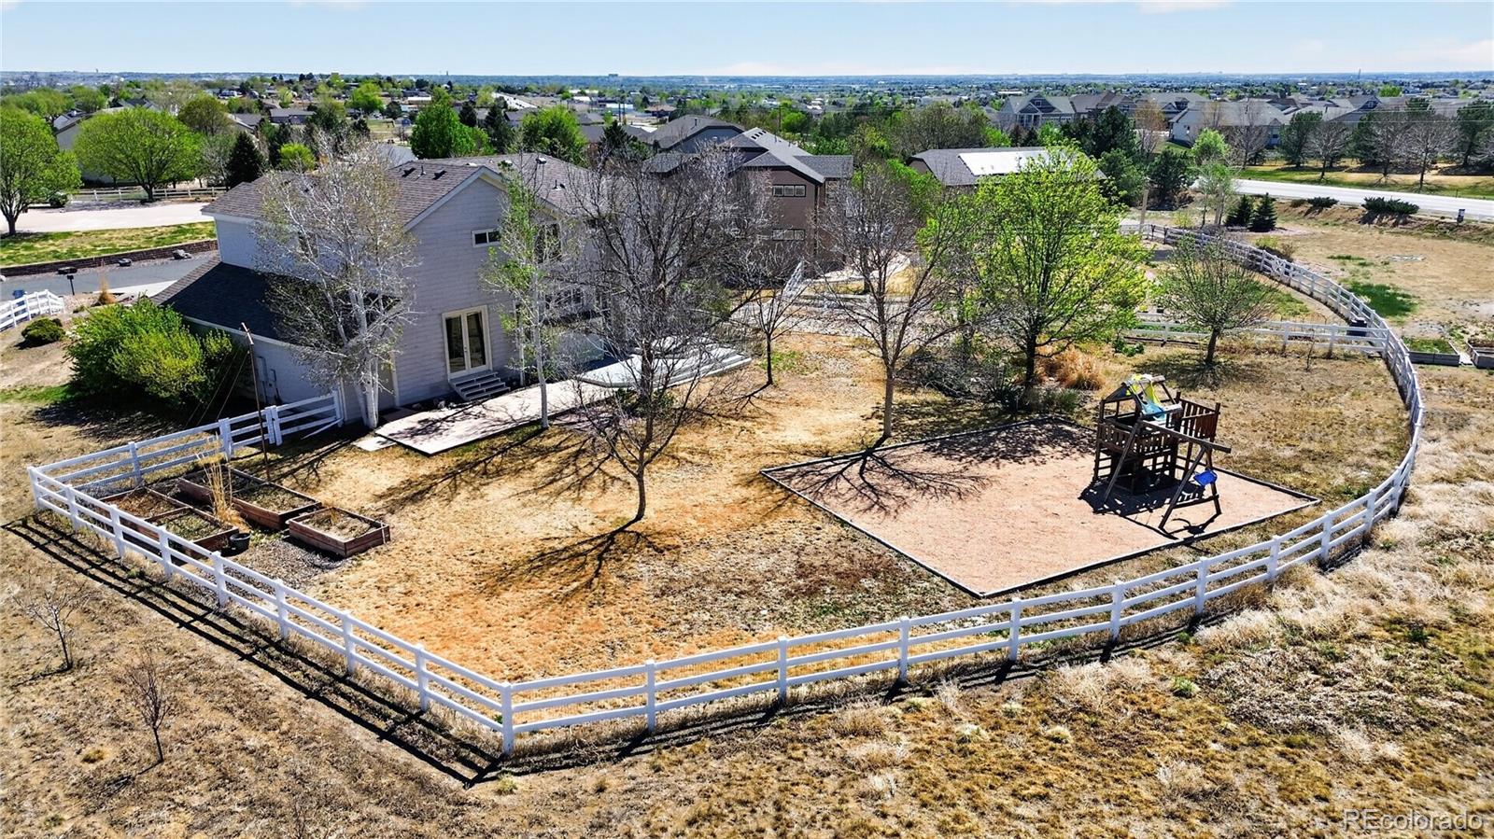
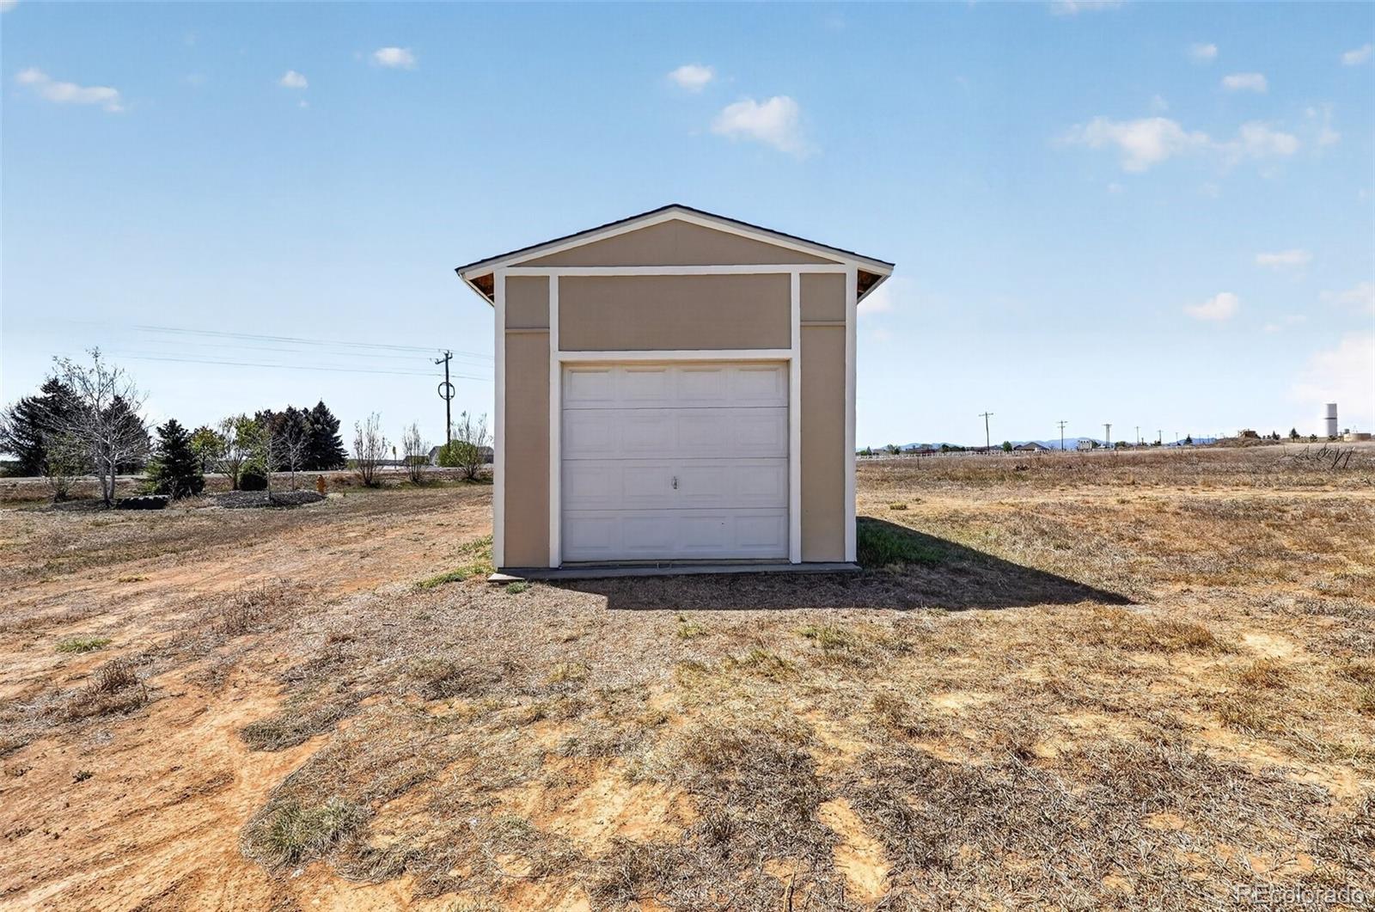
Capture your mountain views here w/thoughtfully updated home, and a versatile workshop built for the way you work, build, store, and live. Your Colorado lifestyle starts here where wide open skies, mountain views, with room to spread out come together on 1.33 exceptional acres. This is more than a home; it's a property designed for freedom, functionality, and the opportunity to make the most of every day. Whether you're tackling projects in the versatile 12x24 workshop, organizing your gear, entertaining or simply unwinding after a long day, this property delivers the space and flexibility to fit your lifestyle. The finished basement is ideal gathering place for friends and game days. Enjoy working on recreation to future projects with extra storage, and evenings spent taking in Colorado's spectacular sunsets. If you've been looking for a property that offers both comfort and capability, this is the one you've been waiting for come make it yours now!

Save
Ask
Tour
Hide
Share
Listing Snapshot
Price 
$980,000
Days On Site 
45 Days
Bedrooms 
4
Inside Area (SqFt) 
4,218 sqft
Total Baths 
4
Full Baths 
3
Partial Baths 
1
Lot Size 
1.33 Acres
Year Built 
2002
MLS® Number 
7778095
Status 
Active
Property Tax 
$7,859
HOA/Condo/Coop Fees 
$40 monthly
Sq Ft Source 
Public Records
Friends & Family
Recent Activity
21 hours agoListing updated with changes from the MLS®
3 weeks agoPrice changed to $980,000
2 months agoListing first seen on site
General Features
Acres 
1.33
Attached Garage 
Yes
Direction Faces 
Southeast
Garage 
Yes
Garage Spaces 
3
Levels 
Two
Parking 
Attached
Parking Spaces 
3
Property Sub Type 
Single Family Residence
Security 
Carbon Monoxide Detector(s)
Sewer 
Septic Tank
SqFt Above 
2836
SqFt Below 
1382
SqFt Total 
4372
Style 
Traditional
Utilities 
Natural Gas AvailableCable AvailableElectricity ConnectedNatural Gas Connected
Water Source 
Public
Zoning 
R-E
Interior Features
Appliances 
CooktopDishwasherDisposalDouble OvenMicrowaveOvenRefrigerator
Basement 
Finished
Cooling 
Ceiling Fan(s)Attic FanCentral Air
Fireplace 
Yes
Fireplace Features 
Family Room
Fireplaces 
1
Flooring 
CarpetTileWood
Heating 
Heat PumpNatural Gas
Interior 
Ceiling Fan(s)Eat-in KitchenHigh CeilingsOpen FloorplanSmart Thermostat
Window Features 
Double Pane WindowsWindow Coverings
Bathroom Full 
Level - Upper
Bathroom Half 
Level - Main
Bedroom 
Level - UpperDescription - Jr Ensuite
Dining Room 
Level - Main
Game Room 
Level - Basement
Great Room 
Level - Main
Kitchen 
Level - Main
Laundry 
Level - Main
Living Room 
Level - Main
Office 
Level - MainDescription - could be main floor bedroom
Save
Ask
Tour
Hide
Share
Exterior Features
Construction Details 
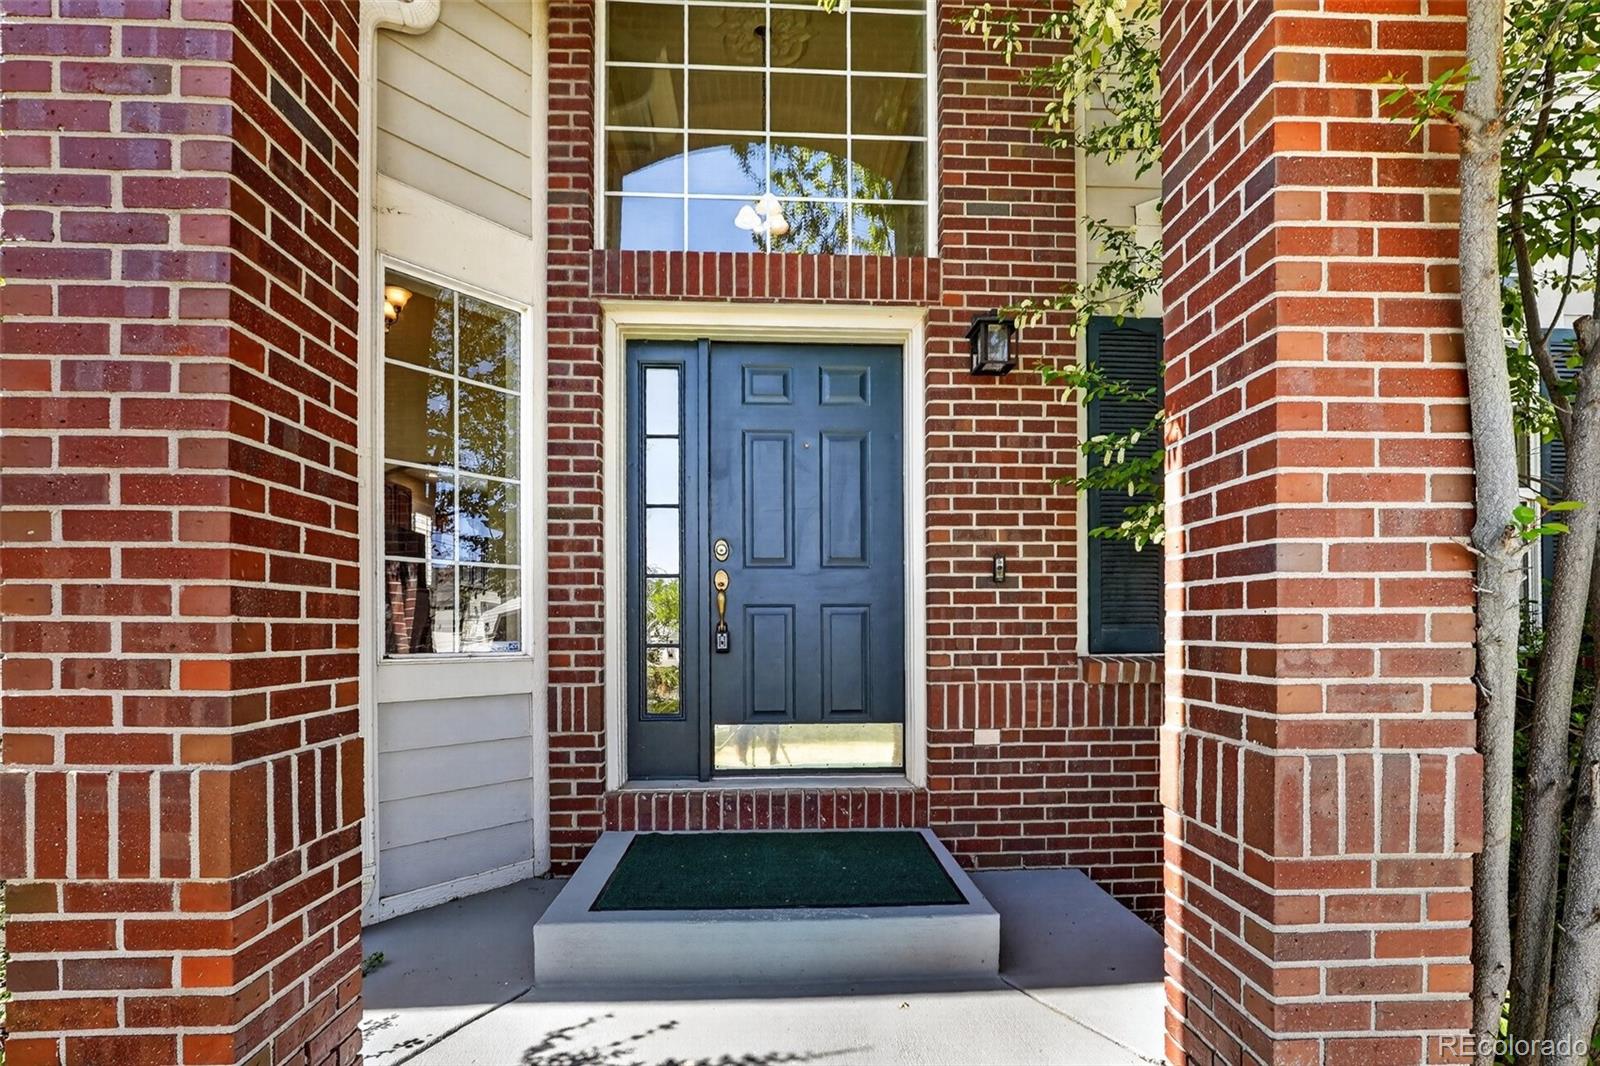
FrameWood Siding
Exterior 
PlaygroundPrivate Yard
Lot Features 
LandscapedLevelSprinklers In FrontSprinklers In Rear
Patio And Porch 
Deck
Roof 
Composition
View 
Mountain(s)
Waterview 
Mountain(s)
Windows/Doors 
Double Pane WindowsWindow Coverings
Community Features
Association Amenities 
ParkPlayground
Association Dues 
40
Financing Terms Available 
1031 ExchangeCashConventionalFHAVA Loan
HOA Fee Frequency 
Monthly
Roads 
Paved
School District 
School District 27-J
Schools
School District
School District 27-J
Elementary School
Brantner
Middle School
Roger Quist
High School
Riverdale Ridge
Listing courtesy of RE/MAX Momentum [email protected]


The content relating to real estate for sale in this Web site comes in part from the Internet Data eXchange ("IDX") program of METROLIST, INC., DBA RECOLORADO real estate listings held by brokers other than RE/MAX Momentum are marked with the IDX Logo. This information is being provided for the consumers' personal, non-commercial use and may not be used for any other purpose. All information subject to change and should be independently verified.

Neighborhood & Commute
Source: Walkscore
Save
Ask
Tour
Hide
Share