Save
Ask
Tour
Hide
Share
$775,000
6 Days On Site

3606 Willow Street
Denver, CO 80238

For Sale|Single Family Residence|Active
4
Beds
4
Total Baths
2
Full Baths
2
Partial Baths
2,302
SqFt
$337
/SqFt
2009
Built
Subdivision:
Central Park
County:
Denver
Call Now: 303-809-9259
Is this the listing for you? We can help make it yours.
303-809-9259
Upcoming Open Houses
Sat, Aug 1, 12:00 PM - 2:00 PM
Sun, Aug 2, 12:00 PM - 2:00 PM
Sat, Aug 8, 12:00 PM - 2:00 PM
3606 Willow Street3606 Willow Street3606 Willow Street3606 Willow Street
Save
Ask
Tour
Hide
Share

Mortgage Calculator

Monthly Payment (Est.)

$3,536
Calculator powered by Showcase IDX, a Constellation1 Company. Copyright ©2026 Information is deemed reliable but not guaranteed.

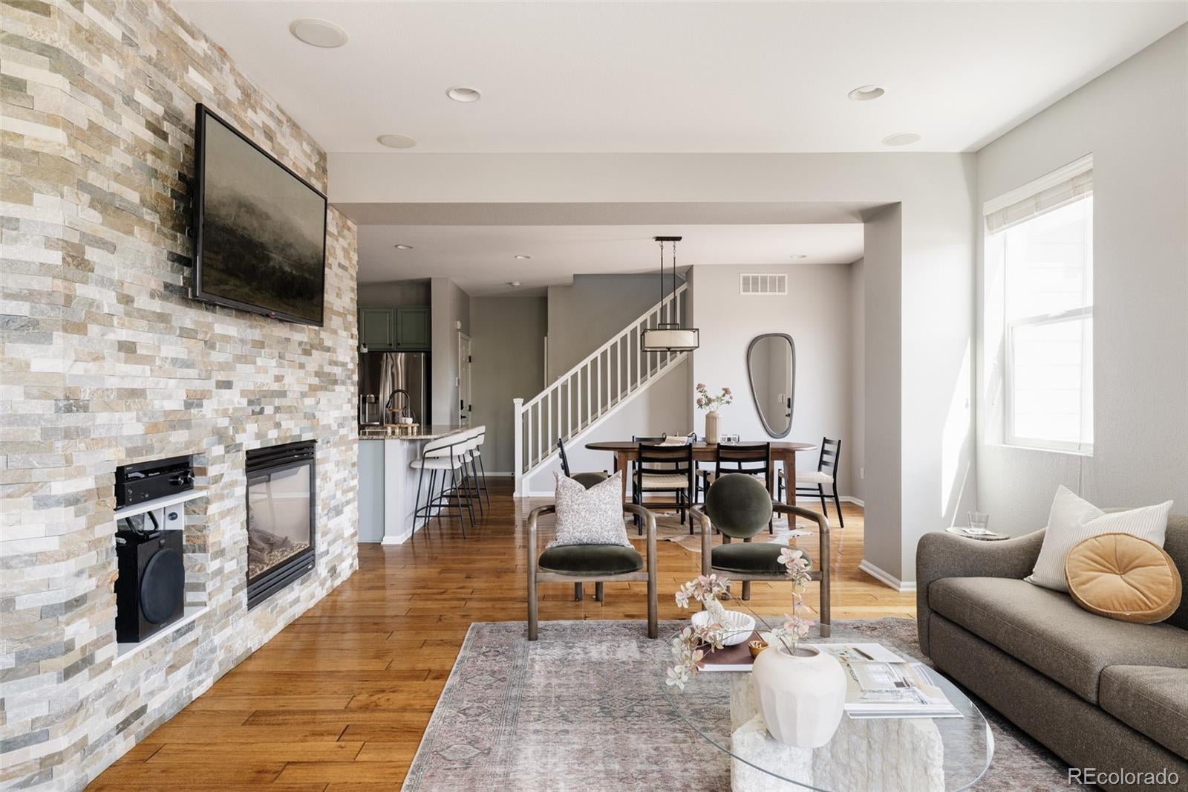
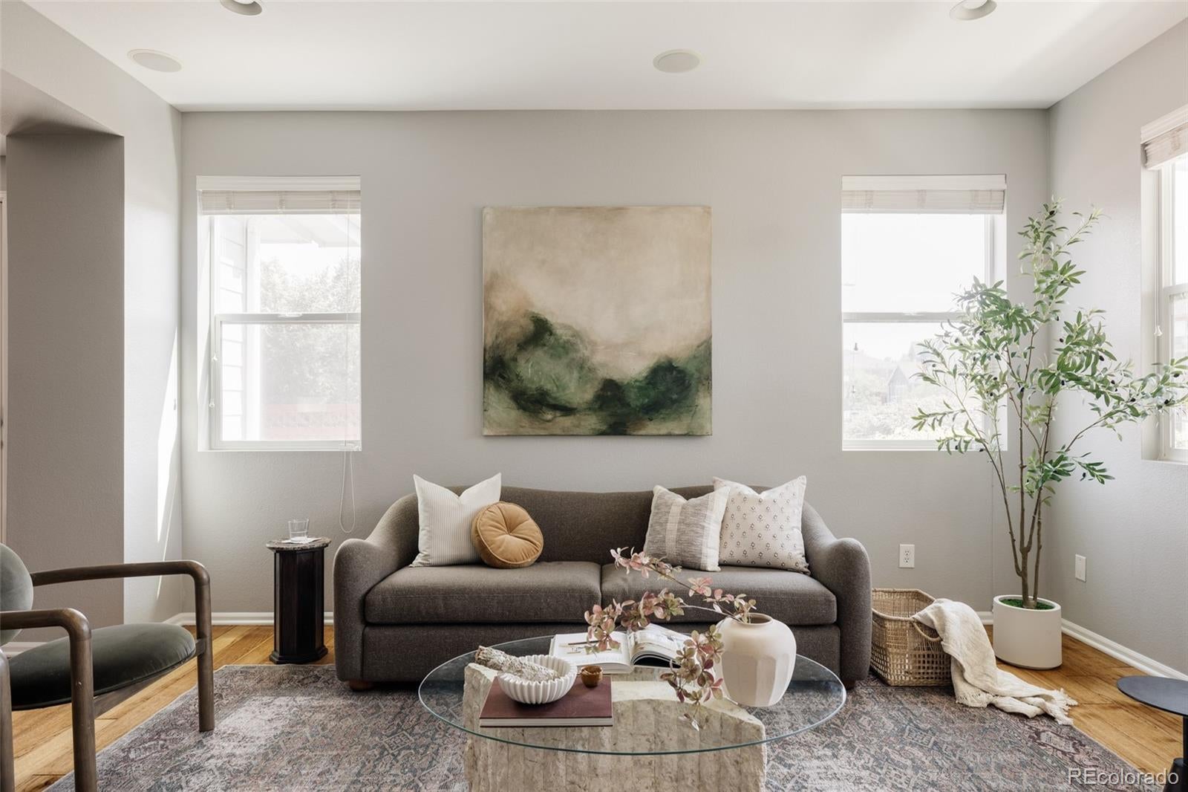
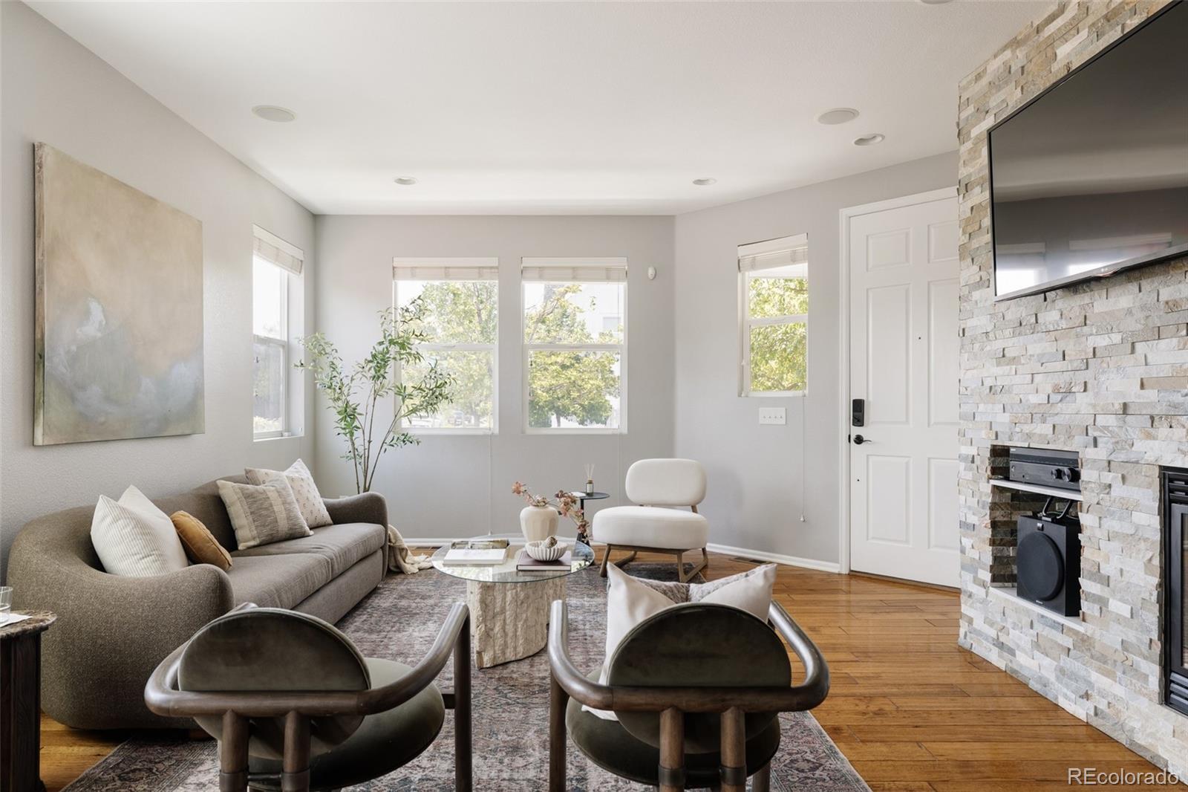
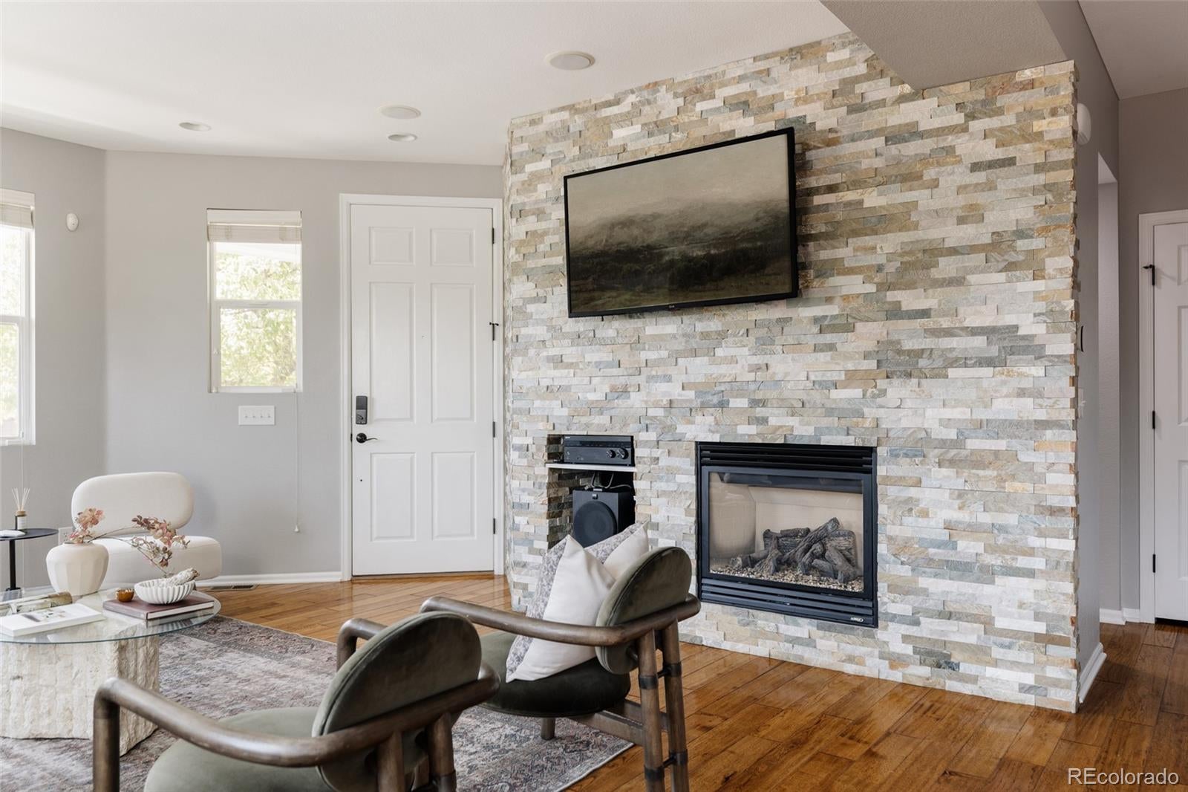
Thoughtfully upgraded & exceptionally maintained, this Central Park residence blends premium smart-home technology, outstanding energy efficiency, & thoughtfully designed living spaces, all within walking & biking distance of Stanley Marketplace & the RTD A Line. Positioned on a desirable corner homesite, this 4-bedroom, 4-bath home offers exceptional flexibility, major capital improvements, & an unbeatable location. Step inside to soaring ceilings, rich hardwood flooring, abundant natural light, & an open-concept floor plan designed for everyday living & entertaining. The living room is anchored by a floor-to-ceiling stacked stone fireplace, while oversized windows create a bright, inviting atmosphere. The kitchen showcases granite countertops, abundant cabinetry, premium Thermador stainless steel appliances, a designer tile backsplash, an oversized island with seating, & an Insinkerator instant hot water dispenser. Upstairs, the primary suite features a walk-in closet & a five-piece bath with a granite dual-sink vanity, soaking tub, & oversized walk-in shower. Two secondary bedrooms, a full bath, & upper-level laundry complete the second floor. The finished basement offers a recreation room, beverage station with built-in cabinetry & dual wine refrigerators, an additional bedroom, & an updated three-quarter bath. Outside, enjoy a fully fenced side yard with an expansive paver patio, low-maintenance landscaping, & a remote-controlled retractable awning. Additional highlights include whole-house hardwired Ethernet, surround sound, Ecobee smart sensors on every floor, & floodlight security cameras. Major updates include a new furnace, heat pump, & water heater (2024), plus a new Class 3 impact-resistant roof (2025). Owned solar & a Tesla Powerwall provide exceptional energy efficiency, backup power, & long-term savings. Ideally located one block from parks & pools, two blocks from highly regarded schools, & moments from Stanley Marketplace via nearby trails.

Save
Ask
Tour
Hide
Share
Listing Snapshot
Price 
$775,000
Days On Site 
6 Days
Bedrooms 
4
Inside Area (SqFt) 
2,302 sqft
Total Baths 
4
Full Baths 
2
Partial Baths 
2
Lot Size 
0.08 Acres
Year Built 
2009
MLS® Number 
7777234
Status 
Active
Property Tax 
$7,821
HOA/Condo/Coop Fees 
$58 monthly
Sq Ft Source 
Public Records
Friends & Family
Recent Activity
17 hours agoListing updated with changes from the MLS®
6 days agoStatus changed to Active
6 days agoListing first seen on site
General Features
Acres 
0.08
Attached Garage 
Yes
Direction Faces 
East
Garage 
Yes
Garage Spaces 
2
Levels 
Two
Parking 
LightedAttached
Parking Spaces 
2
Pets 
Yes
Property Sub Type 
Single Family Residence
Security 
Carbon Monoxide Detector(s)Security System
Sewer 
Public Sewer
SqFt Above 
1666
SqFt Below 
636
SqFt Total 
2401
Style 
Traditional
Utilities 
Natural Gas AvailableCable AvailableElectricity ConnectedNatural Gas ConnectedPhone Connected
Water Source 
Public
Zoning 
R-MU-20
Interior Features
Appliances 
OvenDishwasherDisposalDryerGas Water HeaterHumidifierMicrowaveRangeRefrigeratorSelf Cleaning OvenWasherWine Cooler
Basement 
Full
Cooling 
Ceiling Fan(s)Central Air
Fireplace 
Yes
Fireplace Features 
GasLiving Room
Fireplaces 
1
Flooring 
CarpetTileWood
Heating 
Forced AirNatural Gas
Interior 
Ceiling Fan(s)Eat-in KitchenGranite CountersHigh CeilingsHigh Speed InternetKitchen IslandOpen FloorplanPantryWalk-In Closet(s)
Laundry Features 
In Unit
Window Features 
Double Pane WindowsWindow Coverings
Bathroom Full 
Level - Upper
Bathroom Half 
Level - Main
Bathroom Three Quarter 
Level - Basement
Bedroom 
Level - Upper
Dining Room 
Level - Main
Family Room 
Level - Basement
Kitchen 
Level - Main
Laundry 
Level - Upper
Living Room 
Level - Main
Save
Ask
Tour
Hide
Share
Exterior Features
Construction Details 
Cement SidingFrame
Exterior 
LightingPrivate YardRain Gutters
Fencing 
FencedFull
Lot Features 
Corner LotLandscapedLevelNear Public Transit
Patio And Porch 
CoveredFront PorchPatio
Roof 
Composition
Windows/Doors 
Double Pane WindowsWindow Coverings
Community Features
Association Amenities 
ParkPlaygroundPoolTennis Court(s)Trail(s)
Association Dues 
58
Financing Terms Available 
CashConventionalFHAVA Loan
HOA Fee Frequency 
Monthly
Roads 
Paved
School District 
Denver 1
Schools
School District
Denver 1
Elementary School
Swigert International
Middle School
McAuliffe International
High School
Northfield
Listing courtesy of Compass - Denver [email protected]


The content relating to real estate for sale in this Web site comes in part from the Internet Data eXchange ("IDX") program of METROLIST, INC., DBA RECOLORADO real estate listings held by brokers other than Compass - Denver are marked with the IDX Logo. This information is being provided for the consumers' personal, non-commercial use and may not be used for any other purpose. All information subject to change and should be independently verified.

Neighborhood & Commute
Source: Walkscore
Save
Ask
Tour
Hide
Share