Save
Ask
Tour
Hide
Share
$875,000
1 Day On Site

2939 Wyandot Street
Denver, CO 80211

For Sale|Townhouse|Active
2
Beds
2
Total Baths
2
Partial Baths
1,540
SqFt
$568
/SqFt
1889
Built
Subdivision:
LOHI
County:
Denver
Call Now: 303-809-9259
Is this the listing for you? We can help make it yours.
303-809-9259
Upcoming Open Houses
Sat, Aug 29, 11:00 AM - 2:00 PM
Sun, Aug 30, 11:00 AM - 2:00 PM
2939 Wyandot Street2939 Wyandot Street2939 Wyandot Street2939 Wyandot Street
Save
Ask
Tour
Hide
Share

Mortgage Calculator

Monthly Payment (Est.)

$3,992
Calculator powered by Showcase IDX, a Constellation1 Company. Copyright ©2026 Information is deemed reliable but not guaranteed.

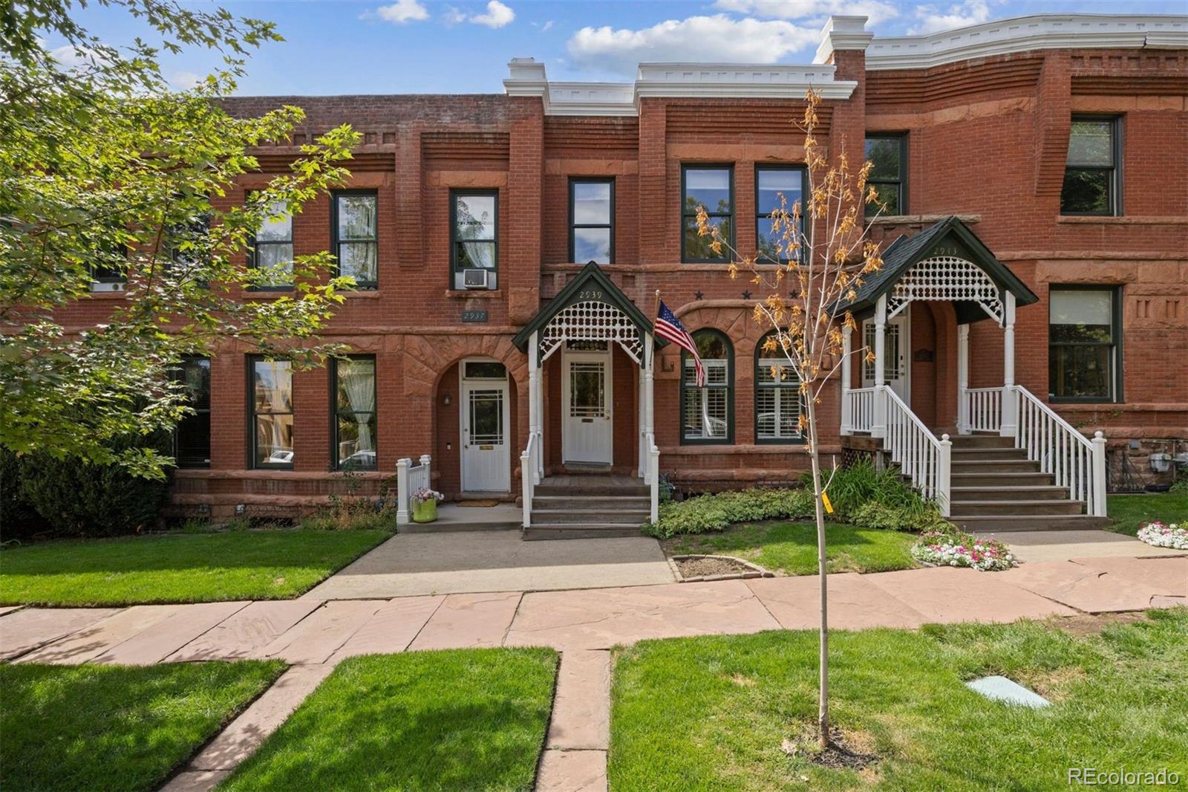
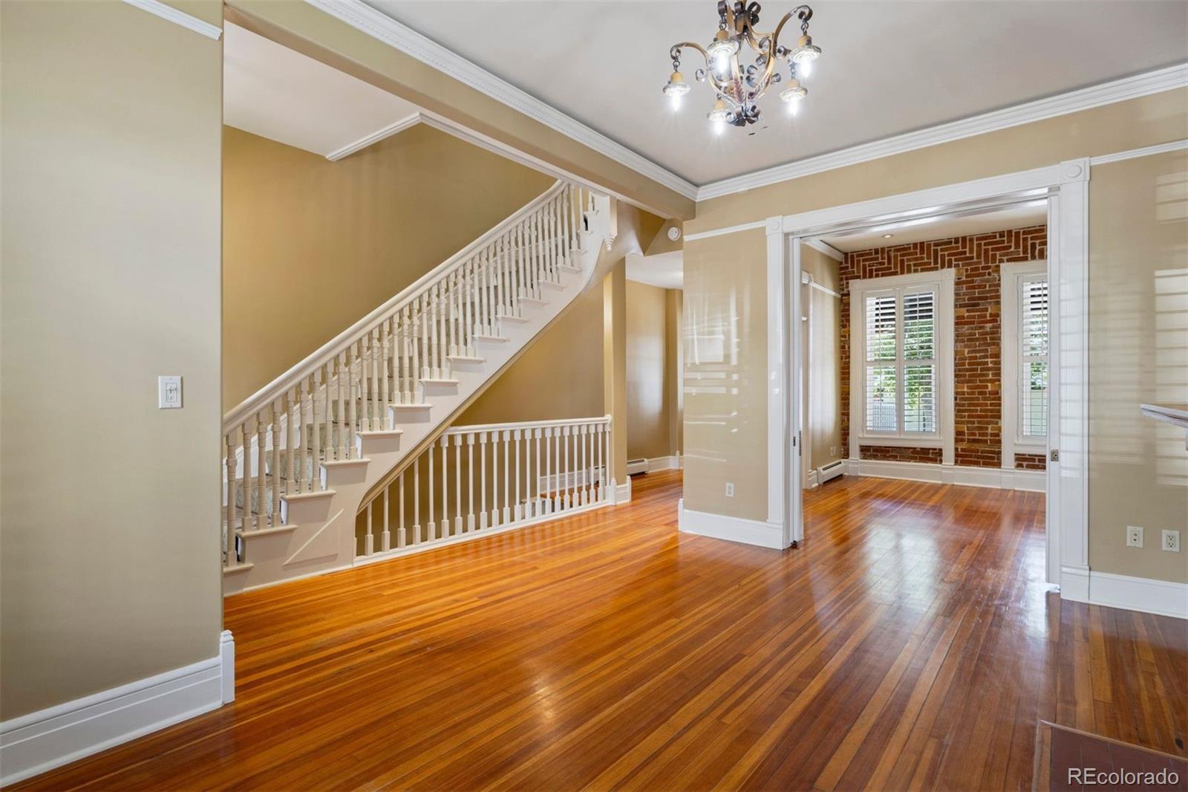
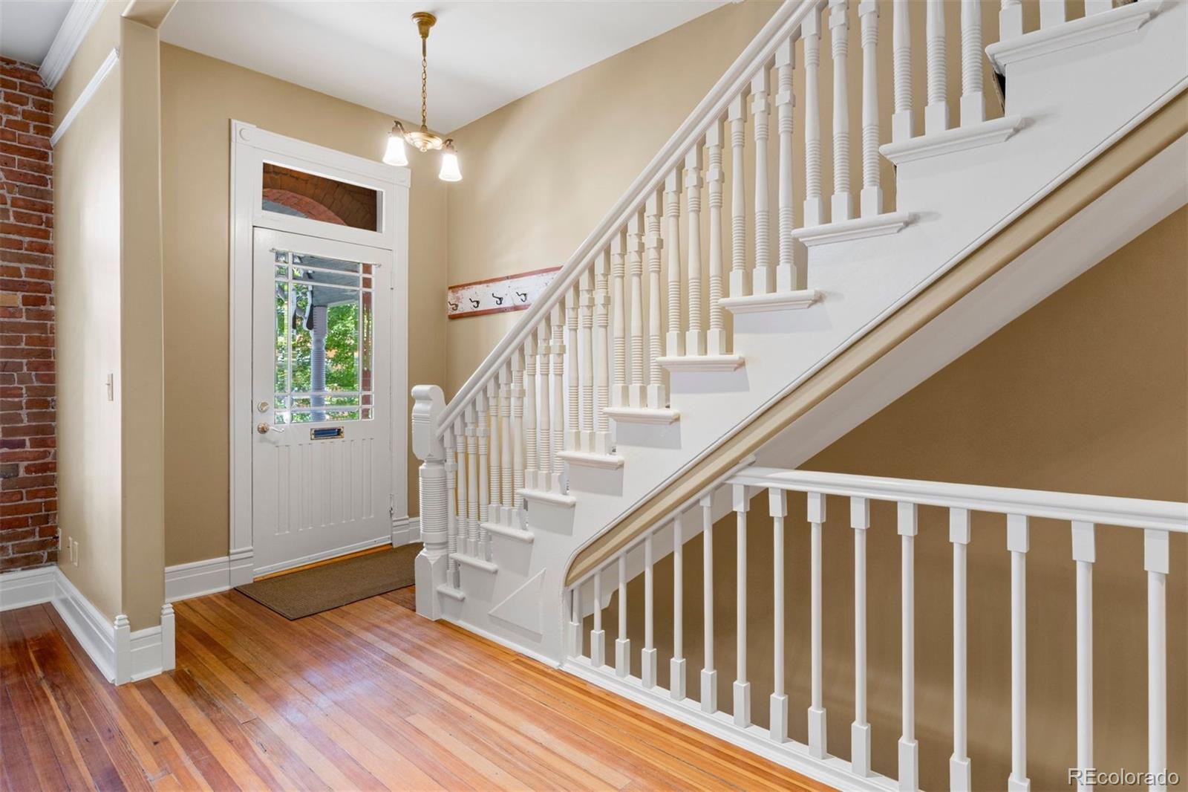
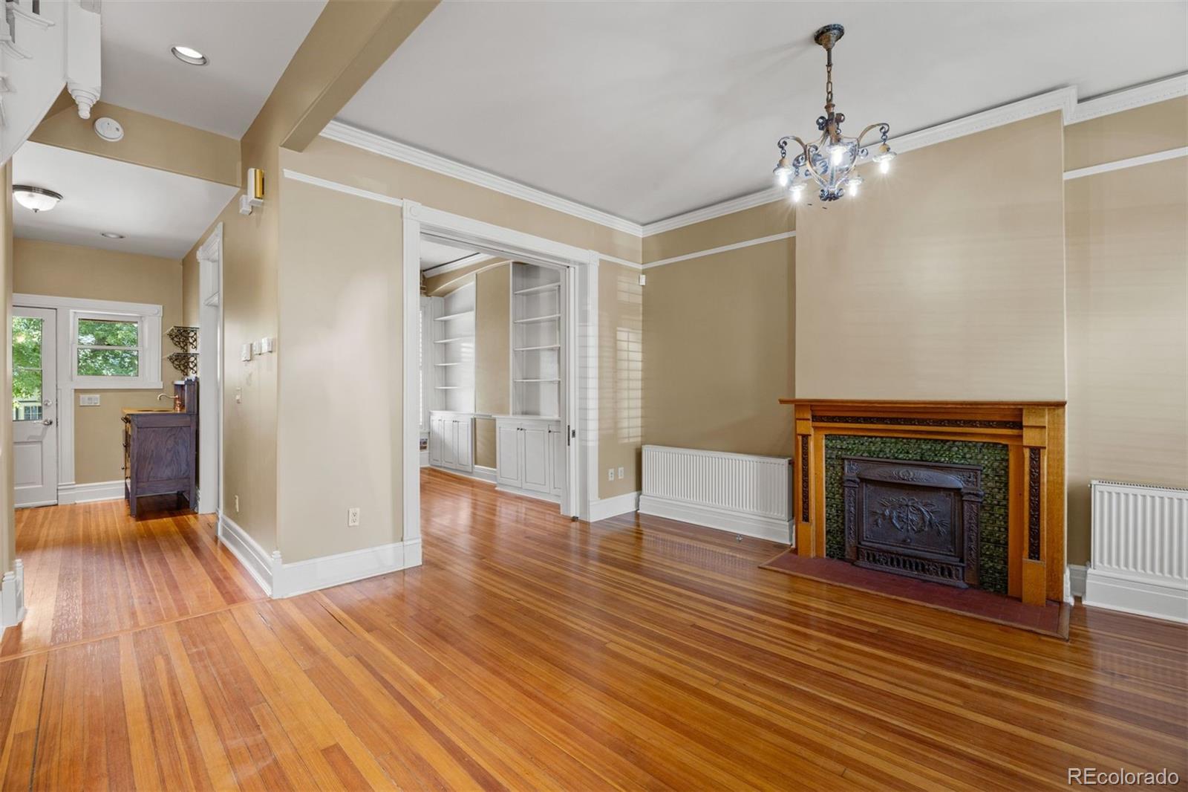
EXCEPTIONAL OPPORTUNITY to own this Rarely Available and Highly Coveted HISTORIC ROWHOUSE IN LOHI. This stunning 1889 Brownstone Rowhouse is Loaded with Historic Features and Modern Conveniences. Gorgeous Millwork (including an original staircase), High Ceilings, Exposed Brick/Cut Stone Walls, Large Windows, Wood Floors, Updated Kitchen and Baths, Updated Electrical and Plumbing. This home has the epitome of Street Appeal--located on a tree lined street, this small townhome community is a Landmark Building. Upon entering the home, one is greeted with the Original Staircase, A Large Living Room with a gas fireplace, a fantastic HOME OFFICE with Built-Ins and Pocket Doors, and a Wet Bar--all on the first level. Upstairs there are two generous bedrooms and a fully updated bathroom. The Lower Level is truely unique and is designed in a very European fashion; the Kitchen and Dining Room/Family Room are on this lower Walk-out level. There is an additional Bathroom, Laundy and Mechanical Room on this level. Perhaps the biggest surprise of this Property is the Al Fresco spaces . There is a covered Deck, a Large, Private Stone Patio and a HUGE and BEAUTIFUL shared Back Yard/Gardens. Your dog is going to Love living here. There is also a detached 2-car Garage . Location, LOCATION, LOCATION--walk to your favorite restaraunts, pubs and shops; it is only a short bike ride over the pedestrian bridge that leads to Union Station and LODO; easy access to 1-25 and Speer Blvd make getting around quick and easy. Open Houses Saturday and Sunday from 11-2 August 29th and 30th--you will not be disappointed!

Save
Ask
Tour
Hide
Share
Listing Snapshot
Price 
$875,000
Days On Site 
1 Day
Bedrooms 
2
Inside Area (SqFt) 
1,540 sqft
Total Baths 
2
Full Baths 
N/A
Partial Baths 
2
Lot Size 
0.03 Acres
Year Built 
1889
MLS® Number 
7746111
Status 
Active
Property Tax 
$3,775
HOA/Condo/Coop Fees 
$466.67 monthly
Sq Ft Source 
Public Records
Friends & Family
Recent Activity
yesterdayListing updated with changes from the MLS®
yesterdayStatus changed to Active
yesterdayListing first seen on site
General Features
Acres 
0.03
Garage 
Yes
Garage Spaces 
2
Levels 
Two
Parking 
ConcreteOversized
Parking Spaces 
2
Pets 
Cats OKDogs OK
Property Condition 
Updated/Remodeled
Property Sub Type 
Townhouse
Security 
Carbon Monoxide Detector(s)Smoke Detector(s)
Sewer 
Public Sewer
SqFt Above 
1044
SqFt Below 
496
SqFt Total 
1566
Utilities 
Natural Gas AvailableCable AvailableElectricity ConnectedNatural Gas Connected
Water Source 
Public
Zoning 
G-MX-3
Interior Features
Appliances 
DishwasherDisposalDryerMicrowaveRangeRefrigeratorWasher
Basement 
FullWalk-Out Access
Cooling 
Ceiling Fan(s)Evaporative Cooling
Electric 
220 Volts
Fireplace 
Yes
Fireplace Features 
Gas LogLiving Room
Fireplaces 
1
Flooring 
TileWood
Furnished 
Unfurnished
Heating 
Hot WaterNatural Gas
Interior 
Built-in FeaturesCeiling Fan(s)Entrance FoyerHigh CeilingsHigh Speed InternetWet Bar
Laundry Features 
In Unit
Window Features 
Window Coverings
Bathroom Half 
Level - Basement
Bathroom Three Quarter 
Level - UpperDescription - beautiful remodel
Bedroom 
Level - UpperDescription - generous sized
Dining Room 
Level - BasementDescription - use as dining room and/or family room
Kitchen 
Level - BasementDescription - updated and charming; walk out
Laundry 
Level - BasementDescription - Newer Washer and Dryer
Living Room 
Level - MainDescription - with Fireplace
Office 
Level - MainDescription - with Built-ins and Pocket Doors
Utility Room 
Level - BasementDescription - updated HVAC and new Hot Water Heater
Save
Ask
Tour
Hide
Share
Exterior Features
Construction Details 
BrickStone
Exterior 
GardenLightingPrivate YardRain Gutters
Fencing 
FencedFull
Lot Features 
Sprinklers In FrontSprinklers In Rear
Patio And Porch 
CoveredDeckFront PorchPatio
Roof 
CompositionMembrane
Windows/Doors 
Window Coverings
Community Features
Association Dues 
1400
Building Access 
Exterior Access
Financing Terms Available 
CashConventional
HOA Fee Frequency 
Quarterly
Roads 
Paved
School District 
Denver 1
Schools
School District
Denver 1
Elementary School
Edison
Middle School
Skinner
High School
North
Listing courtesy of LIV Sotheby's International Realty [email protected]


The content relating to real estate for sale in this Web site comes in part from the Internet Data eXchange ("IDX") program of METROLIST, INC., DBA RECOLORADO real estate listings held by brokers other than LIV Sotheby's International Realty are marked with the IDX Logo. This information is being provided for the consumers' personal, non-commercial use and may not be used for any other purpose. All information subject to change and should be independently verified.

Neighborhood & Commute
Source: Walkscore
Save
Ask
Tour
Hide
Share