Save
Ask
Tour
Hide
Share
$1,445,000
1 Day On Site

5440 Soapweed Circle
Parker, CO 80134

Single Family Residence|Coming Soon
5
Beds
5
Total Baths
2
Full Baths
3
Partial Baths
4,987
SqFt
$290
/SqFt
1998
Built
Subdivision:
Timbers at the Pinery
County:
Douglas
Call Now: 303-809-9259
Is this the listing for you? We can help make it yours.
303-809-9259
5440 Soapweed Circle5440 Soapweed Circle5440 Soapweed Circle5440 Soapweed Circle
Save
Ask
Tour
Hide
Share

Mortgage Calculator

Monthly Payment (Est.)

$6,593
Calculator powered by Showcase IDX, a Constellation1 Company. Copyright ©2026 Information is deemed reliable but not guaranteed.

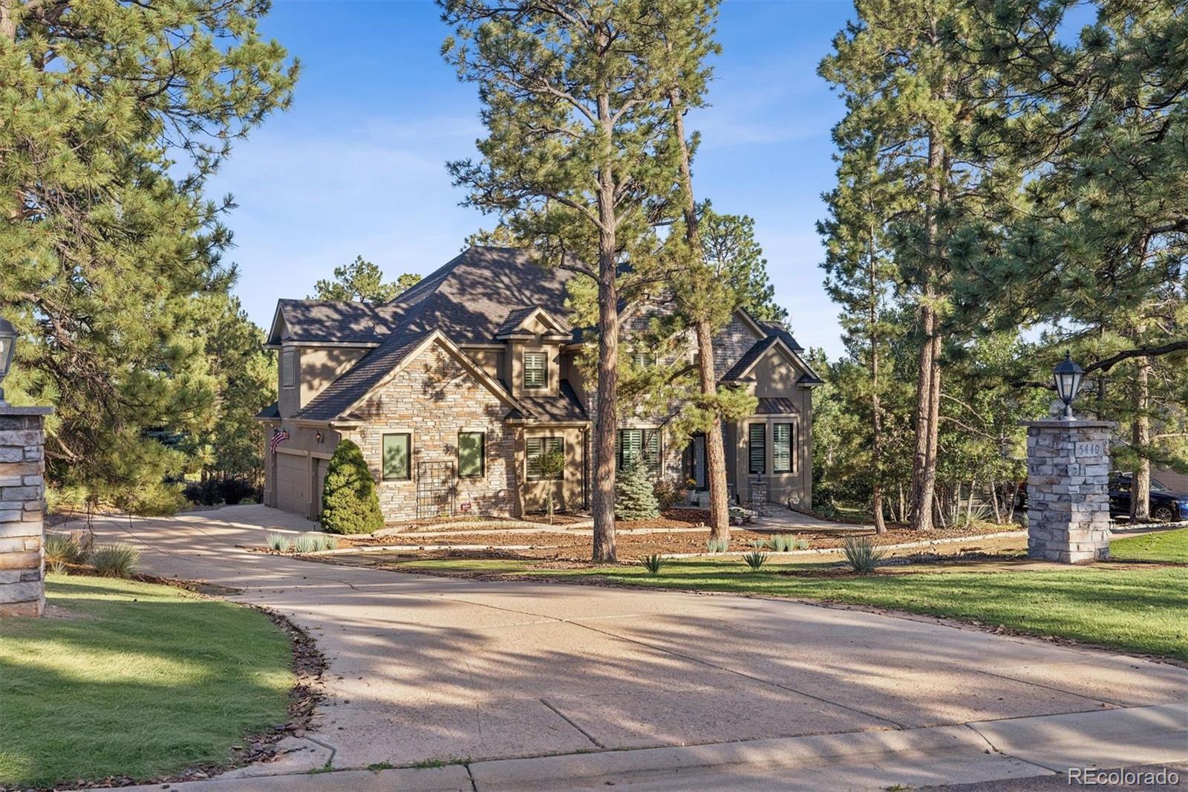
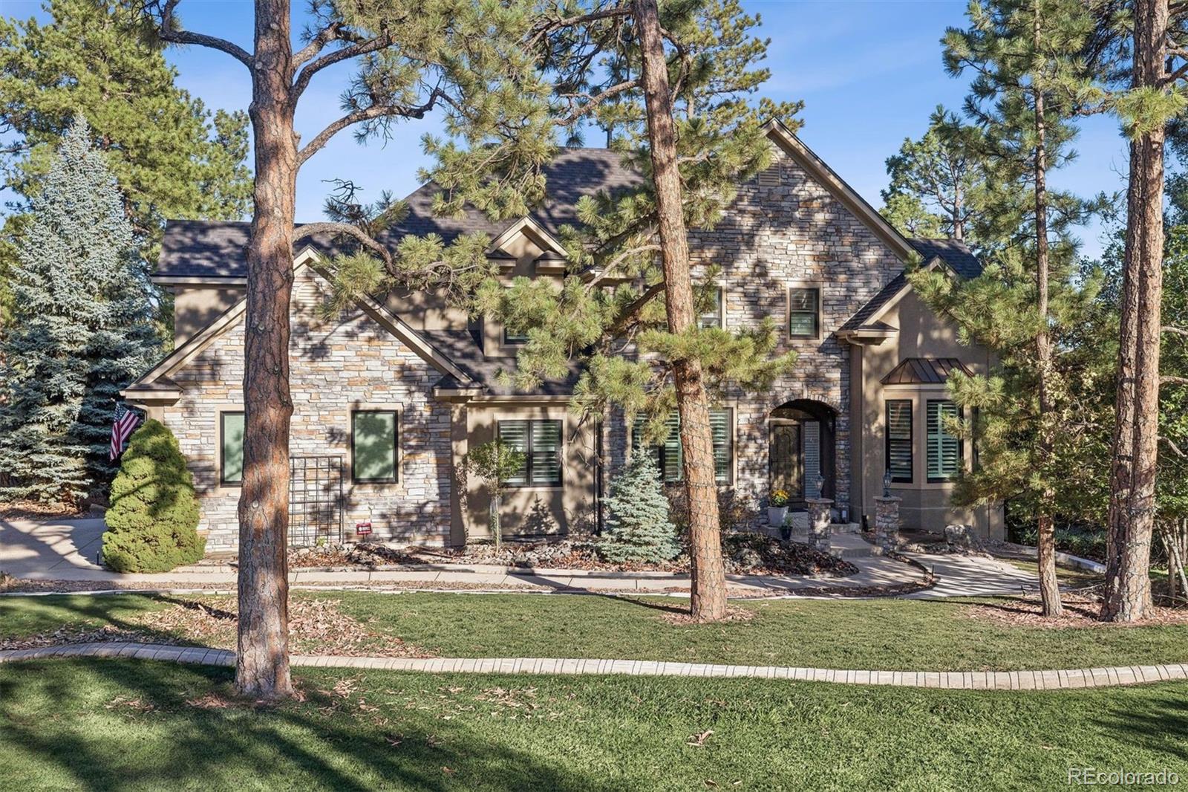
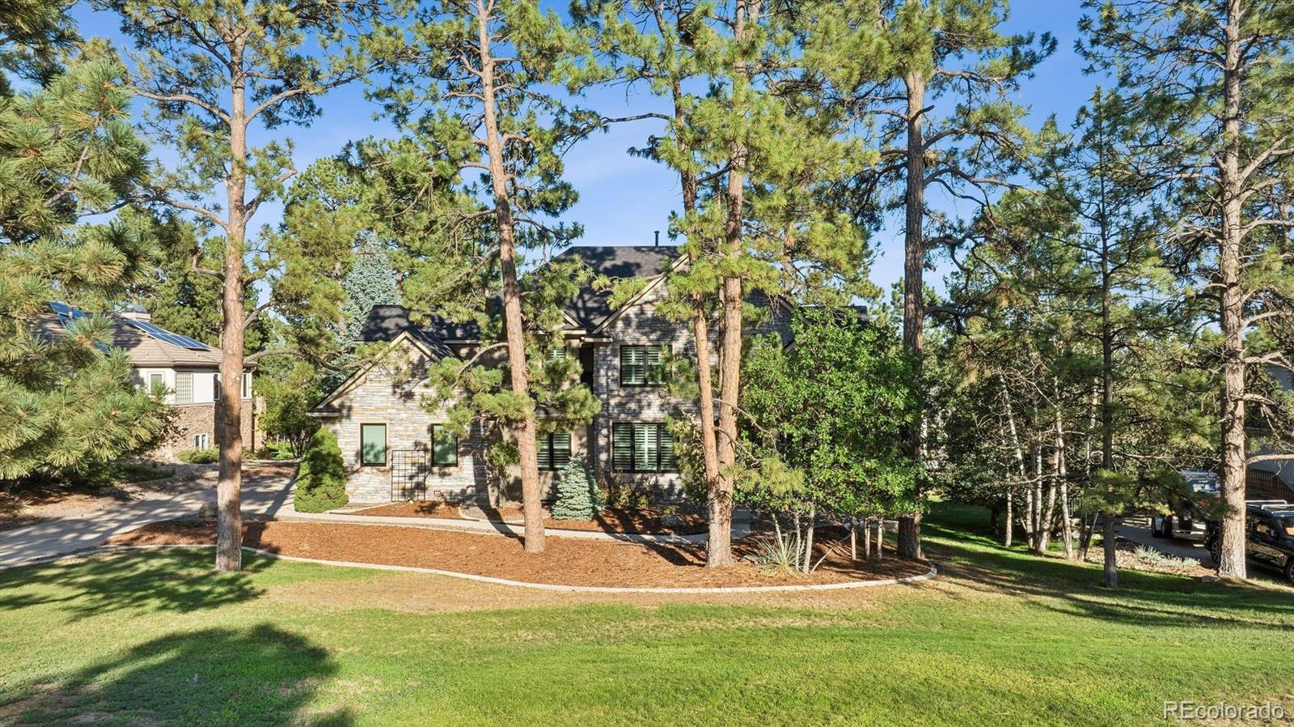
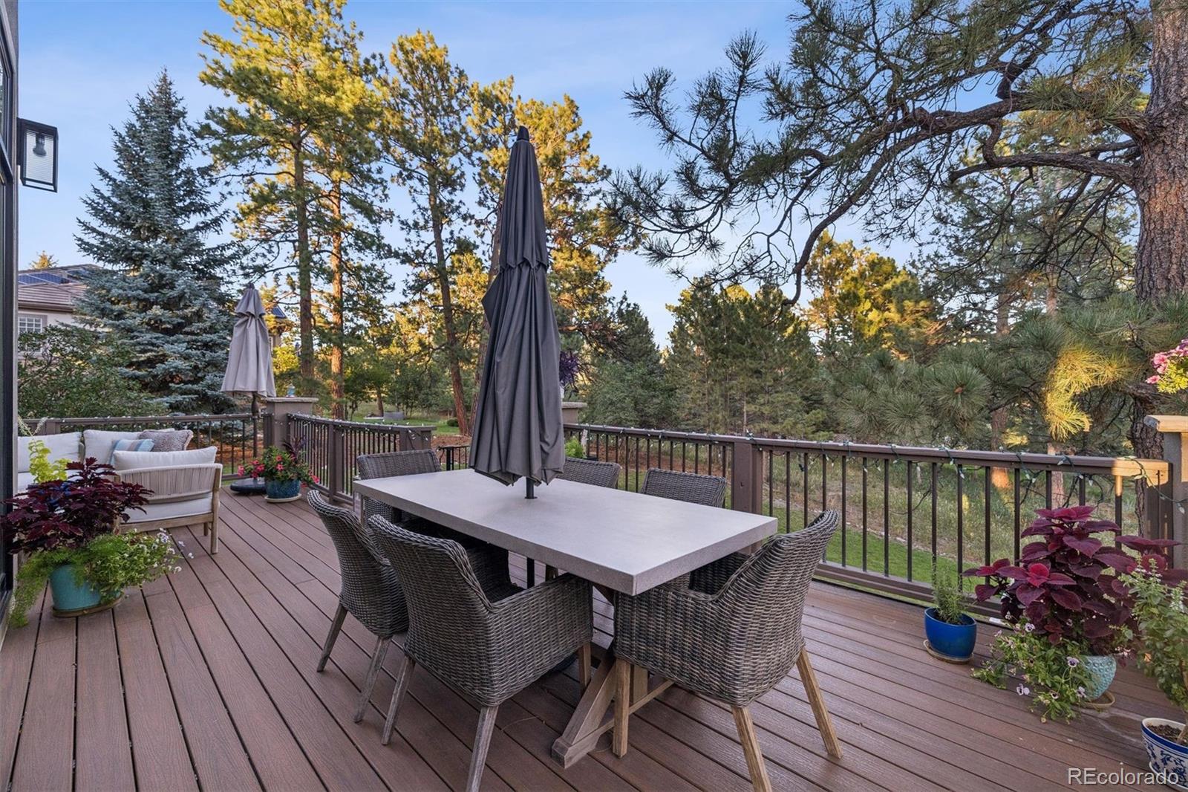
Coveted location in Timbers at The Pinery on a tucked away private cul-de-sac, surrounded by towering pines and a two-tier Trex back deck for taking it all in. A home extensively remodeled to impress, with a soaring great room, dramatic wall to wall glass doors to outside, a true chef’s kitchen, magnificent island seating six, Fulgor Milano range, Bosch dishwasher, wine fridge, Quartz countertops, abundant kitchen storage and gorgeous knotty wood cabinets with an elevated Vail/Aspen feel. The main floor continues with a large sunny office that makes working from home a dream, a large elegant dining room flowing into the kitchen, a main floor laundry room with shower + 3-car garage. Four upstairs bedrooms: a primary suite with a beautiful spa-like bath, soaking tub, marble shower, heated floors and fabulous custom closet; two charming bedrooms connected with a large bath + an inviting 4th room overlooking Colorado paradise in the backyard and a well-appointed hall bath. Garden level basement wows with an outstanding home theater, fitness room with mirrored wall or 5th bedroom with large walk-in closet, bathroom and steam shower, second office, second living room with fireplace, full bar, and a separate lock-off entrance. The neighborhood is a 10 out 10 - true resort-style living - the Colorado lifestyle at its finest.

Save
Ask
Tour
Hide
Share
Listing Snapshot
Price 
$1,445,000
Days On Site 
1 Day
Bedrooms 
5
Inside Area (SqFt) 
4,987 sqft
Total Baths 
5
Full Baths 
2
Partial Baths 
3
Lot Size 
0.5 Acres
Year Built 
1998
MLS® Number 
7745491
Status 
Coming Soon
Property Tax 
$6,941
HOA/Condo/Coop Fees 
$45.83 monthly
Sq Ft Source 
Public Records
Friends & Family
Recent Activity
yesterdayListing updated with changes from the MLS®
yesterdayListing first seen on site
General Features
Acres 
0.5
Attached Garage 
Yes
Garage 
Yes
Garage Spaces 
3
Levels 
Two
Parking 
Attached
Parking Spaces 
3
Pets 
Yes
Property Sub Type 
Single Family Residence
Security 
Security SystemSmoke Detector(s)
Sewer 
Public Sewer
SqFt Above 
3374
SqFt Below 
1613
SqFt Total 
5072
Utilities 
Natural Gas AvailableCable AvailableElectricity ConnectedNatural Gas ConnectedPhone Connected
Water Source 
Public
Zoning 
PDU
Interior Features
Appliances 
Bar FridgeCooktopDishwasherDisposalDouble OvenGas Water HeaterMicrowaveRefrigerator
Basement 
Exterior EntryFinishedInterior Entry
Cooling 
Ceiling Fan(s)Central Air
Fireplace 
Yes
Fireplace Features 
BasementFamily Room
Fireplaces 
2
Flooring 
CarpetTileWood
Heating 
BaseboardElectricHot WaterNatural Gas
Interior 
Built-in FeaturesCeiling Fan(s)Eat-in KitchenEntrance FoyerGranite CountersHigh CeilingsKitchen IslandOpen FloorplanPantryWalk-In Closet(s)Wet Bar
Laundry Features 
SinkIn Unit
Window Features 
Double Pane WindowsWindow CoveringsWindow Treatments
Bathroom Full 
Level - Upper
Bathroom Half 
Level - Main
Bathroom Three Quarter 
Level - Upper
Bedroom 
Level - Upper
Dining Room 
Level - Main
Family Room 
Level - Main
Kitchen 
Level - Main
Laundry 
Level - Main
Living Room 
Level - Basement
Media Room 
Level - Basement
Office 
Level - Main
Save
Ask
Tour
Hide
Share
Exterior Features
Construction Details 
BrickConcreteStoneStucco
Exterior 
BalconyRain Gutters
Fencing 
None
Lot Features 
Cul-De-SacLandscapedSprinklers In FrontSprinklers In Rear
Patio And Porch 
Deck
Roof 
Composition
Windows/Doors 
Double Pane WindowsWindow CoveringsWindow Treatments
Community Features
Association Amenities 
Fitness Center
Association Dues 
550
Financing Terms Available 
CashConventionalFHAVA Loan
HOA Fee Frequency 
Annually
School District 
Douglas RE-1
Schools
School District
Douglas RE-1
Elementary School
Northeast
Middle School
Sagewood
High School
Ponderosa
Listing courtesy of LIV Sotheby's International Realty [email protected]


The content relating to real estate for sale in this Web site comes in part from the Internet Data eXchange ("IDX") program of METROLIST, INC., DBA RECOLORADO real estate listings held by brokers other than LIV Sotheby's International Realty are marked with the IDX Logo. This information is being provided for the consumers' personal, non-commercial use and may not be used for any other purpose. All information subject to change and should be independently verified.

Neighborhood & Commute
Source: Walkscore
Save
Ask
Tour
Hide
Share