Save
Ask
Tour
Hide
Share
$4,300,000
6 Days On Site

2951 Kendrick Street
Golden, CO 80401

For Sale|Single Family Residence|Active
6
Beds
6
Total Baths
2
Full Baths
4
Partial Baths
5,806
SqFt
$741
/SqFt
2019
Built
Subdivision:
Rolling Hills
County:
Jefferson
Call Now: 303-809-9259
Is this the listing for you? We can help make it yours.
303-809-9259
2951 Kendrick Street2951 Kendrick Street2951 Kendrick Street2951 Kendrick Street
Save
Ask
Tour
Hide
Share

Mortgage Calculator

Monthly Payment (Est.)

$19,618
Calculator powered by Showcase IDX, a Constellation1 Company. Copyright ©2026 Information is deemed reliable but not guaranteed.

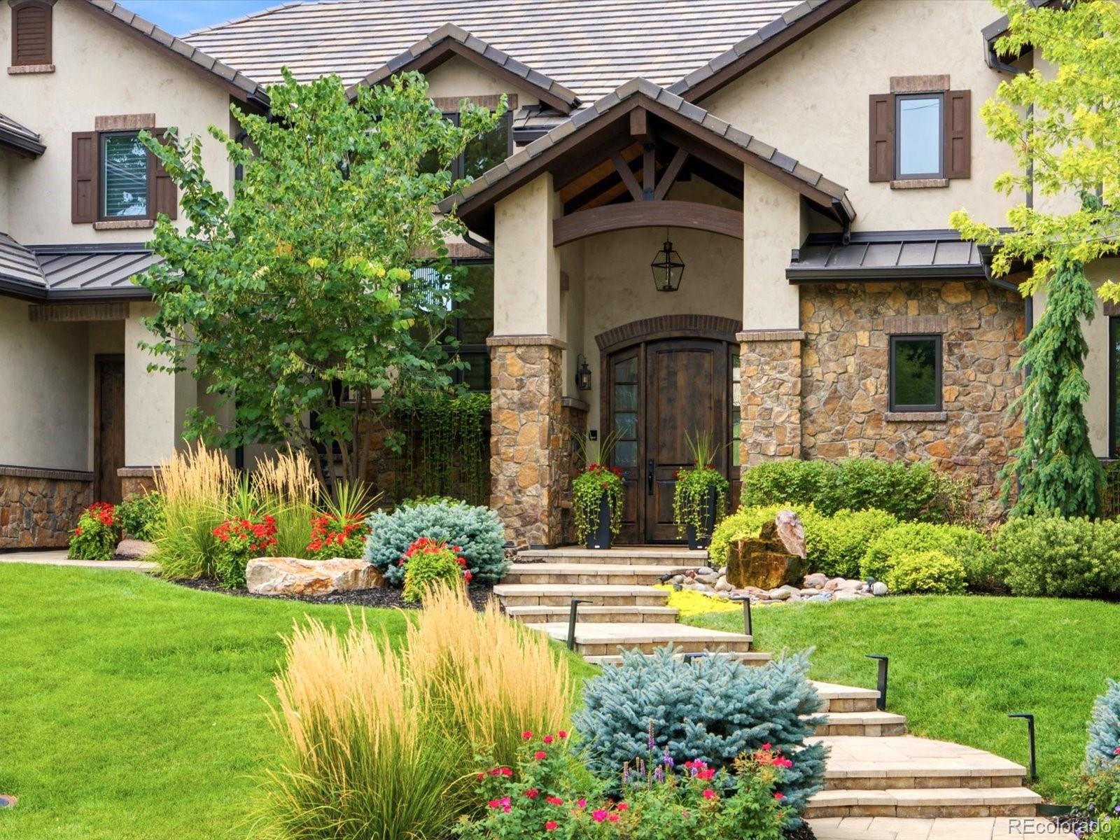
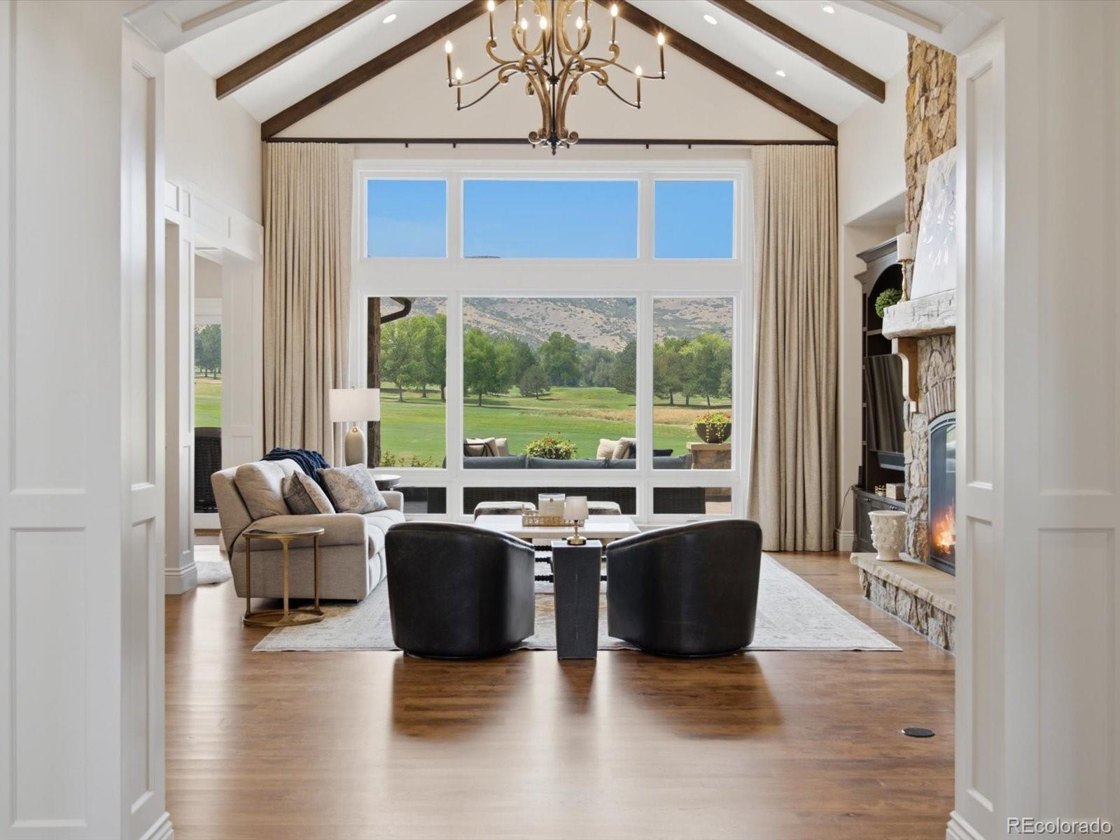
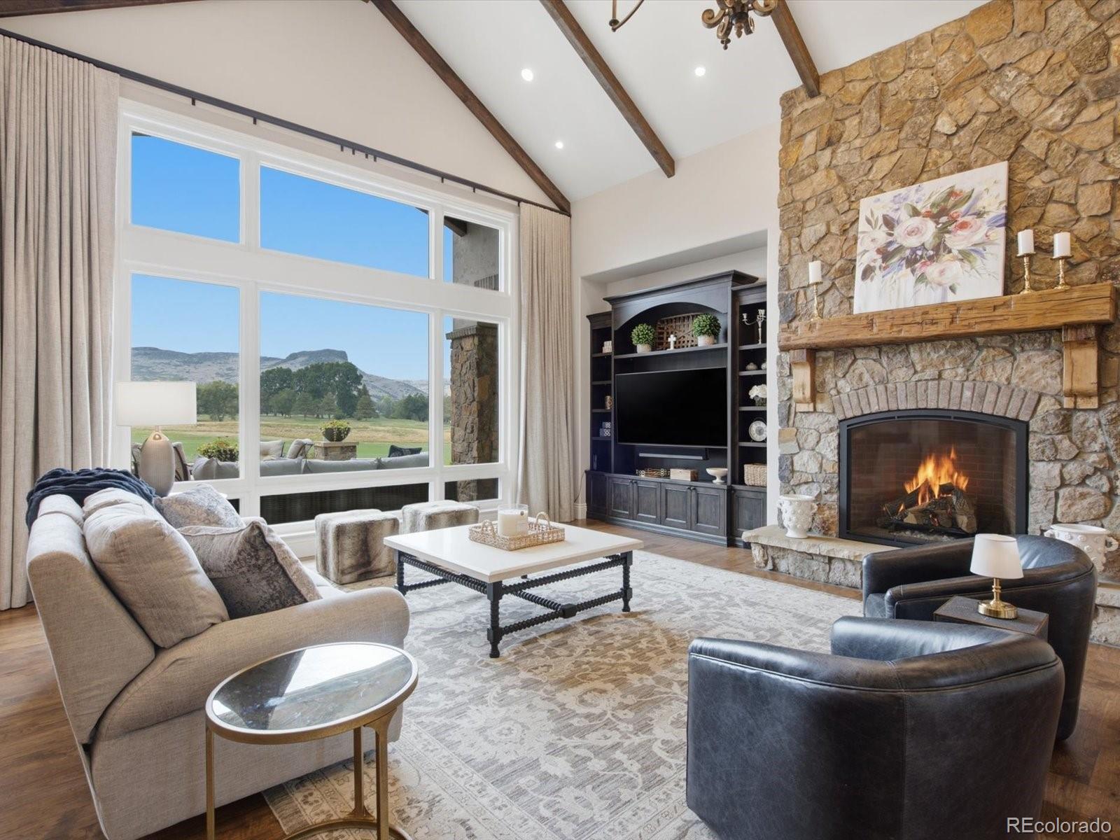
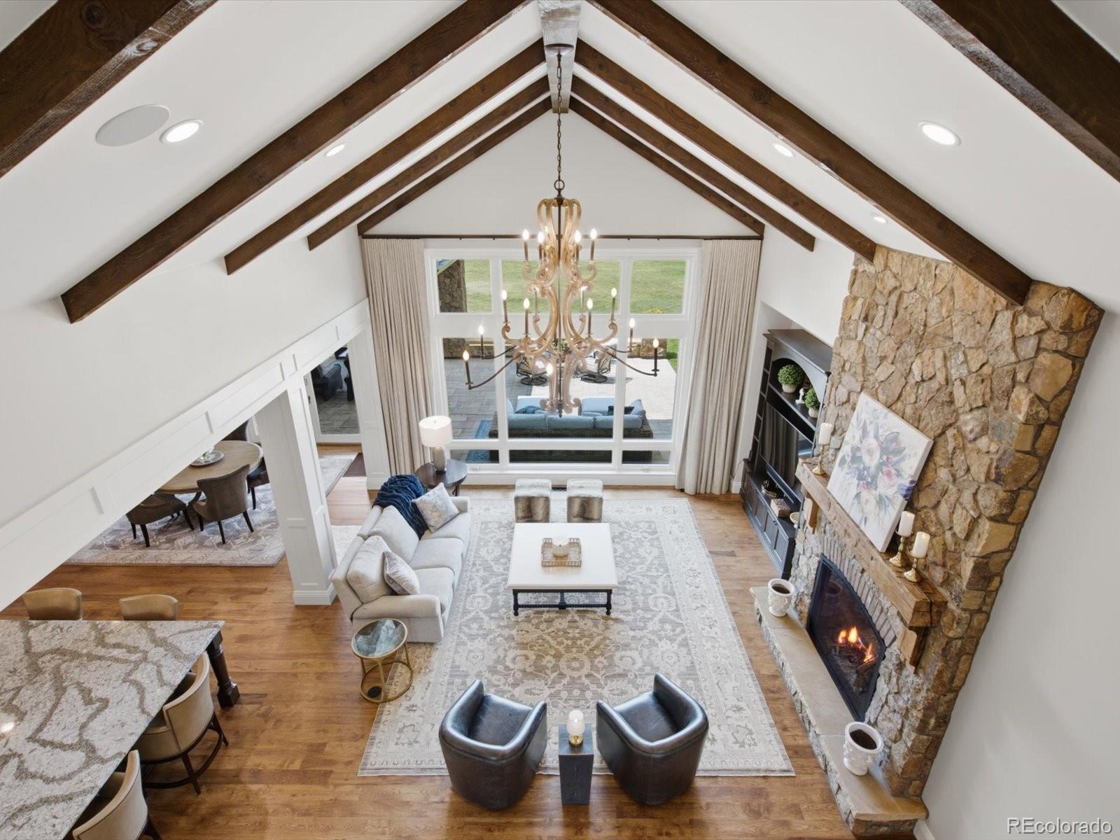
This exceptional 2019-built residence offers a truly rare chance to own one of only 17 private homes situated directly on the prestigious Rolling Hills Golf Course. Perfectly positioned on the 4th hole with views of South Table Mountain, this modern 6-bedroom, 6-bath home spans approximately 5,400 square feet of thoughtfully designed living space. Enjoy the best of both worlds: the peaceful, away-from-it-all feel of golf-course living paired with exceptional convenience. You’re just minutes from downtown Golden, with easy access to the mountains and a straightforward commute to downtown Denver. This location is ideal for anyone wanting the tranquility of open space without sacrificing proximity to city amenities and outdoor adventure. Thoughtfully designed for both work and leisure, the home features two main-floor offices, a sunroom/greenhouse, a dedicated golf cart garage with parking, an outdoor kitchen, and a partially fenced yard perfect for dogs or young children. High-end finishes, a main-floor primary suite and laundry, and an open, light-filled floor plan make everyday living and entertaining effortless. With so many additional features it’s impossible to list them all, this home truly delivers a private sanctuary in one of the most sought-after foothills locations.

Save
Ask
Tour
Hide
Share
Listing Snapshot
Price 
$4,300,000
Days On Site 
6 Days
Bedrooms 
6
Inside Area (SqFt) 
5,806 sqft
Total Baths 
6
Full Baths 
2
Partial Baths 
4
Lot Size 
0.38 Acres
Year Built 
2019
MLS® Number 
7711327
Status 
Active
Property Tax 
$16,680
HOA/Condo/Coop Fees 
$33.33 monthly
Sq Ft Source 
Public Records
Friends & Family
Recent Activity
7 hours agoListing updated with changes from the MLS®
7 hours agoStatus changed to Active
7 days agoListing first seen on site
General Features
Acres 
0.38
Attached Garage 
Yes
Garage 
Yes
Garage Spaces 
3
Levels 
Two
Parking 
OversizedAttached
Parking Spaces 
3
Property Condition 
New Construction
Property Sub Type 
Single Family Residence
Sewer 
Public Sewer
SqFt Above 
5806
SqFt Total 
5806
Style 
Mountain Contemporary
Utilities 
Natural Gas AvailableElectricity ConnectedNatural Gas Connected
Water Source 
Public
Zoning 
R-1
Interior Features
Appliances 
Bar FridgeConvection OvenCooktopDishwasherDisposalDryerOvenRangeRange HoodRefrigeratorWasherWine Cooler
Basement 
FinishedFull
Cooling 
Ceiling Fan(s)Central Air
Electric 
220 Volts
Fireplace 
Yes
Fireplace Features 
Master BedroomLiving Room
Fireplaces 
2
Flooring 
CarpetTileWood
Heating 
Forced Air
Interior 
Built-in FeaturesCeiling Fan(s)Eat-in KitchenEntrance FoyerHigh CeilingsHigh Speed InternetKitchen IslandOpen FloorplanVaulted Ceiling(s)Walk-In Closet(s)Wet Bar
Laundry Features 
SinkIn Unit
Main Level Bedrooms 
2
Bathroom Full 
Level - Upper
Bathroom Half 
Level - Main
Bathroom Three Quarter 
Level - Upper
Bedroom 
Level - Upper
Dining Room 
Level - Main
Family Room 
Level - Upper
Kitchen 
Level - Main
Laundry 
Level - Main
Living Room 
Level - Main
Office 
Level - Main
Sun Room 
Level - Main
Workshop 
Level - Main
Save
Ask
Tour
Hide
Share
Exterior Features
Construction Details 
Stucco
Exterior 
Dog RunGardenGas GrillLightingPrivate Yard
Fencing 
Partial
Lot Features 
LandscapedOn Golf CourseSprinklers In FrontSprinklers In Rear
Patio And Porch 
CoveredPatio
Roof 
ConcreteMetal
View 
Golf CourseMountain(s)Water
Waterfront Features 
Pond
Waterview 
Golf CourseMountain(s)Water
Community Features
Association Dues 
400
Financing Terms Available 
CashConventional
HOA Fee Frequency 
Annually
Roads 
Paved
School District 
Jefferson County R-1
Schools
School District
Jefferson County R-1
Elementary School
Maple Grove
Middle School
Everitt
High School
Golden
Listing courtesy of The Agency - Denver [email protected]


The content relating to real estate for sale in this Web site comes in part from the Internet Data eXchange ("IDX") program of METROLIST, INC., DBA RECOLORADO real estate listings held by brokers other than The Agency - Denver are marked with the IDX Logo. This information is being provided for the consumers' personal, non-commercial use and may not be used for any other purpose. All information subject to change and should be independently verified.

Neighborhood & Commute
Source: Walkscore
Save
Ask
Tour
Hide
Share